Spicer Real Estate
  • Share
$729,000
Active Active
VA,Fairfax

Location 10104 SCOUT DRIVE, Fairfax, VA 22030

  • Sqft 1,473 Sqft SQFT
  • Bed 5
  • Bath 3
Basic Details Basic Details
Description

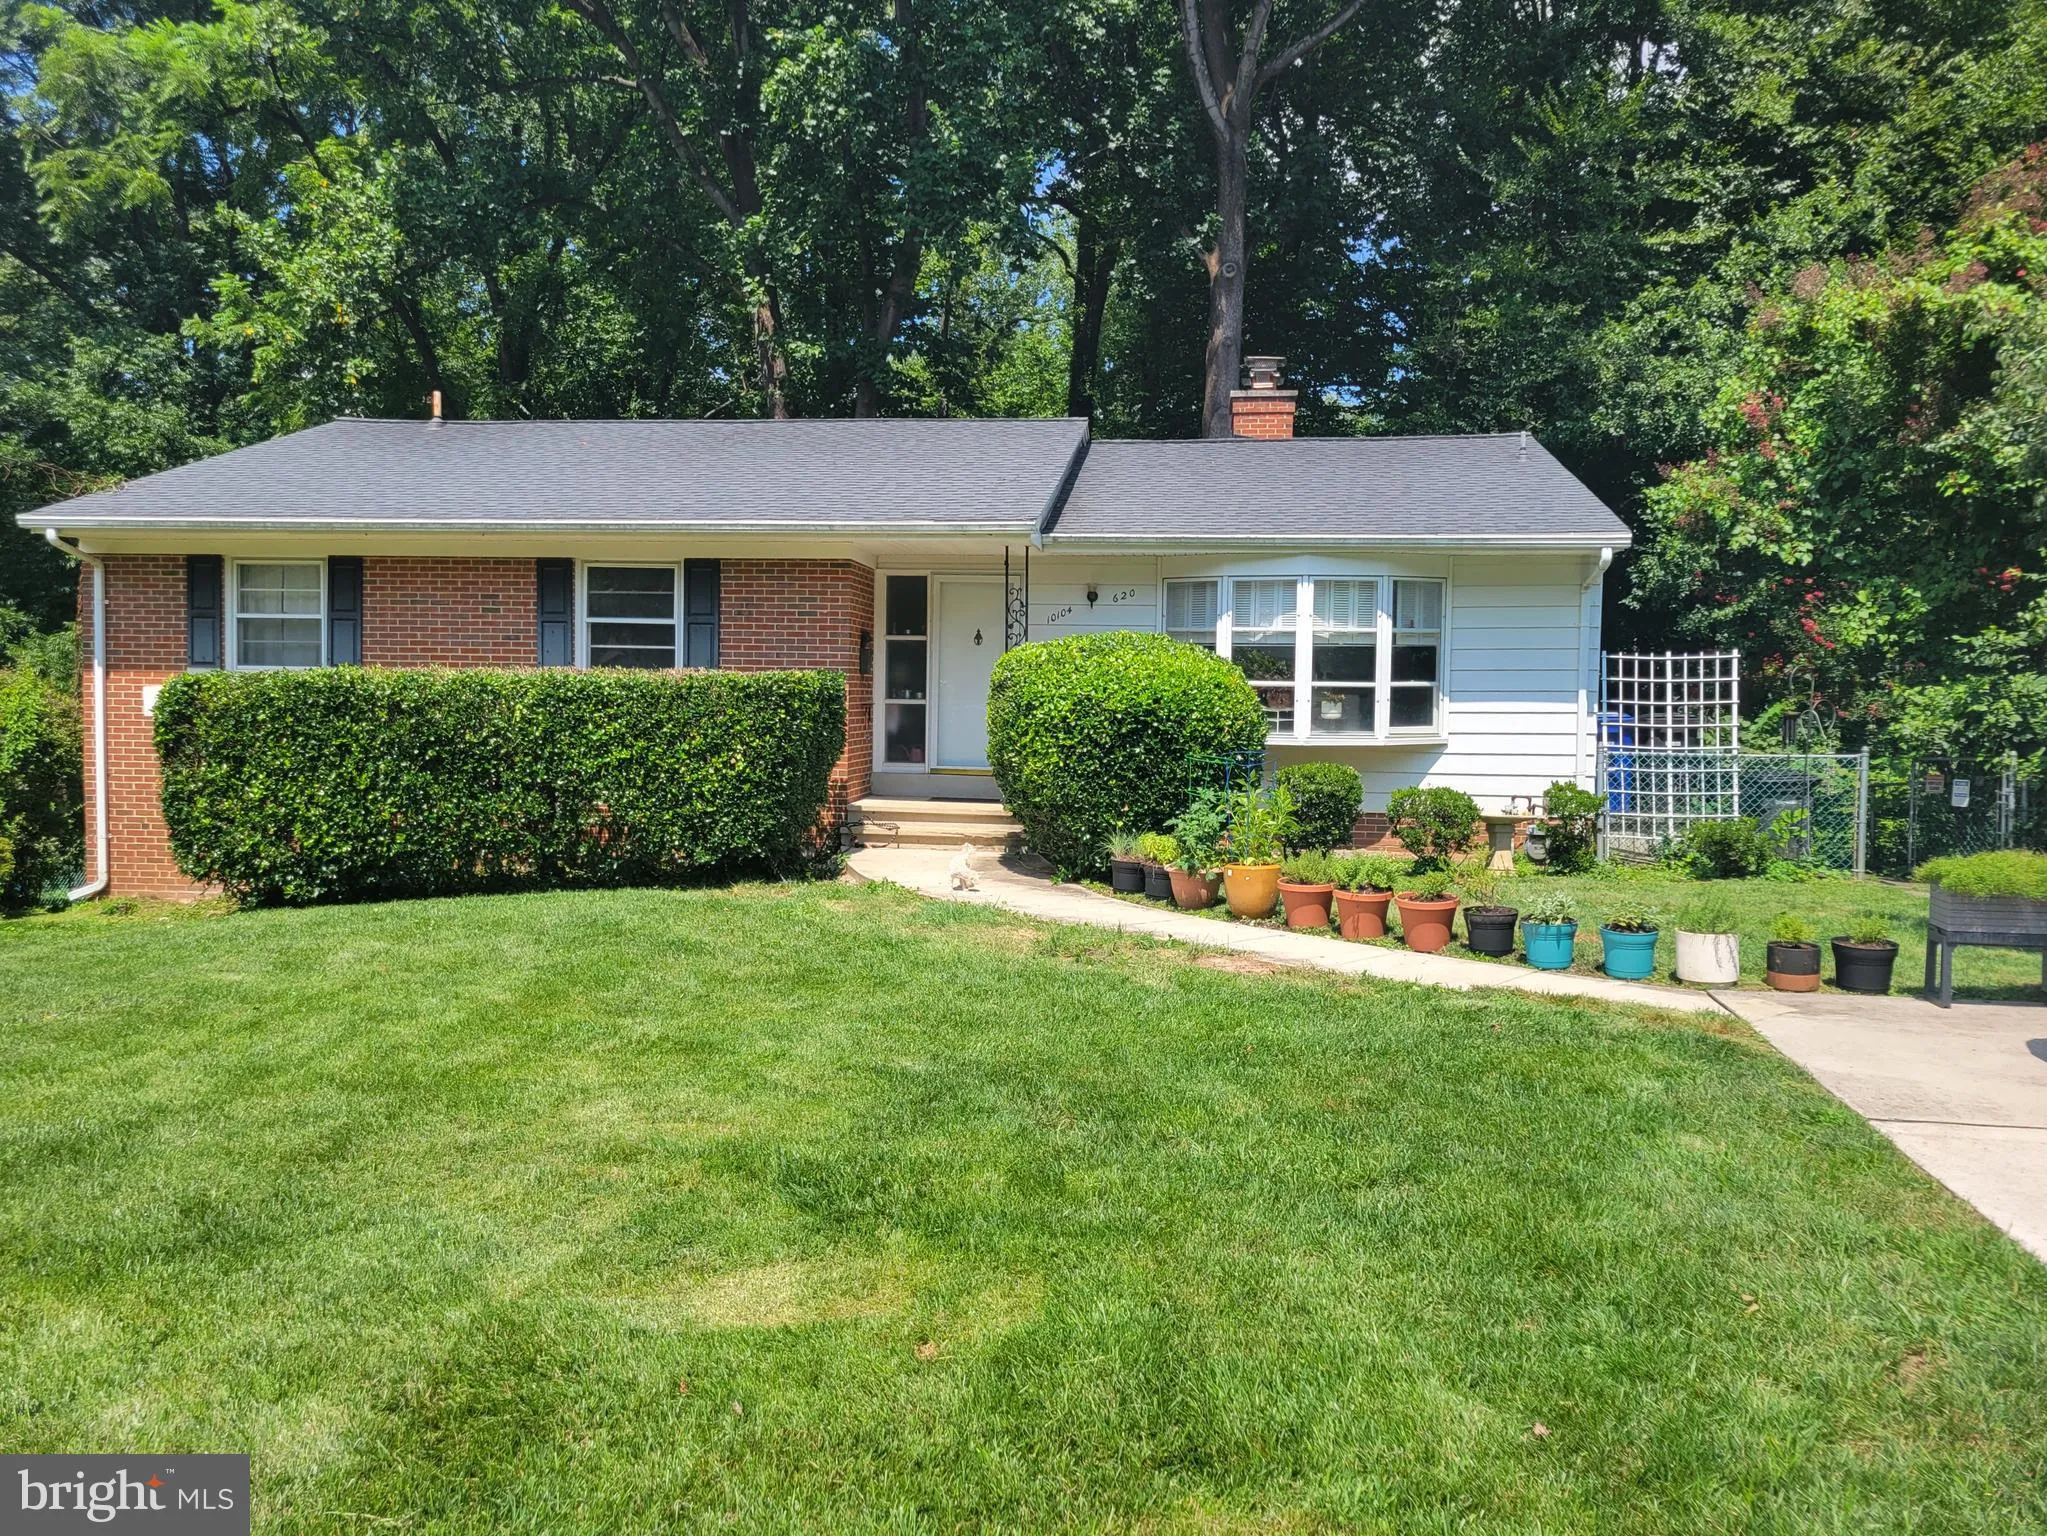
Your private retreat in the heart of Fairfax City. Directly bordering Mosby Woods parkland, this 5-BR, 3-BA brick residence pairs classic construction with peaceful mature tree views and absolute rear privacy. Enjoy the elevated screened porch overlooking the scenic natural backdrop—all on a low-maintenance lot. I...

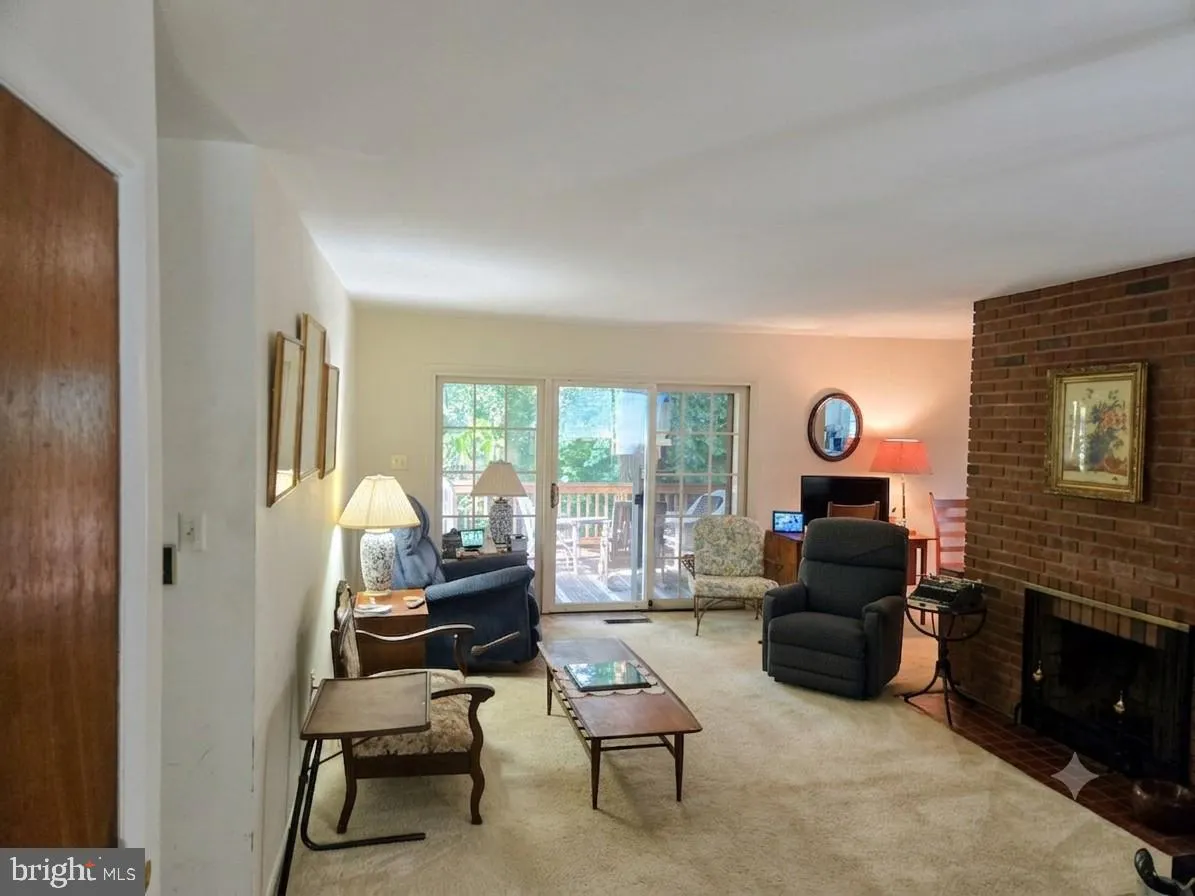
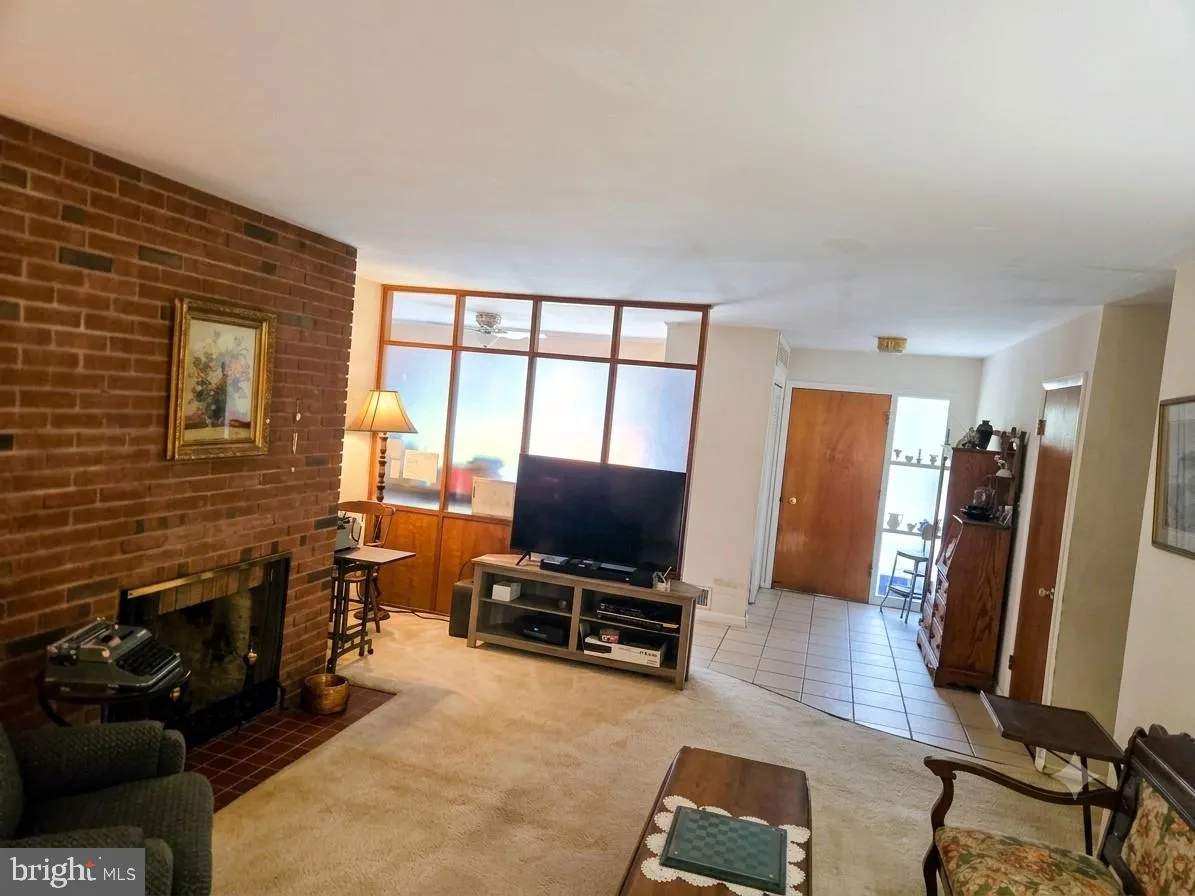
Your private retreat in the heart of Fairfax City. Directly bordering Mosby Woods parkland, this 5-BR, 3-BA brick residence pairs classic construction with peaceful mature tree views and absolute rear privacy. Enjoy the elevated screened porch overlooking the scenic natural backdrop—all on a low-maintenance lot. Inside, dual living areas each feature their own fireplace, providing versatile layout options for home offices, guest space, or separate gathering areas. Enjoy suburban tranquility with unbeatable convenience: minutes to Route 50, I-66, Vienna Metro, local shopping, and the neighborhood pool.

Read More
Basic Details
  • Property Type: Residential
  • Listing Type: Active
  • Listing ID: VAFC2008562
  • Price: $729,000
  • View: Creek/Stream, Trees/Woods
  • Bedrooms: 5
  • Bathrooms: 3
  • Sqft: 1,473 Sqft
  • Year Built: 1962
  • Lot Area: 0.24 Acre
  • Location: US, VA, FAIRFAX CITY-VA, Fairfax, MOSBY WOODS, 22030
  • Structure Type: Detached
  • Heating System: Other
  • Cooling System: Central A/C
  • Basement: Walkout Level
  • Fence: ChainLink
  • Fireplace: Brick
  • Patio: Screened, Porch
  • Full Bathrooms: 3
  • Listing Status: Active
  • Roof: Shingle
Features & Appliances
Features
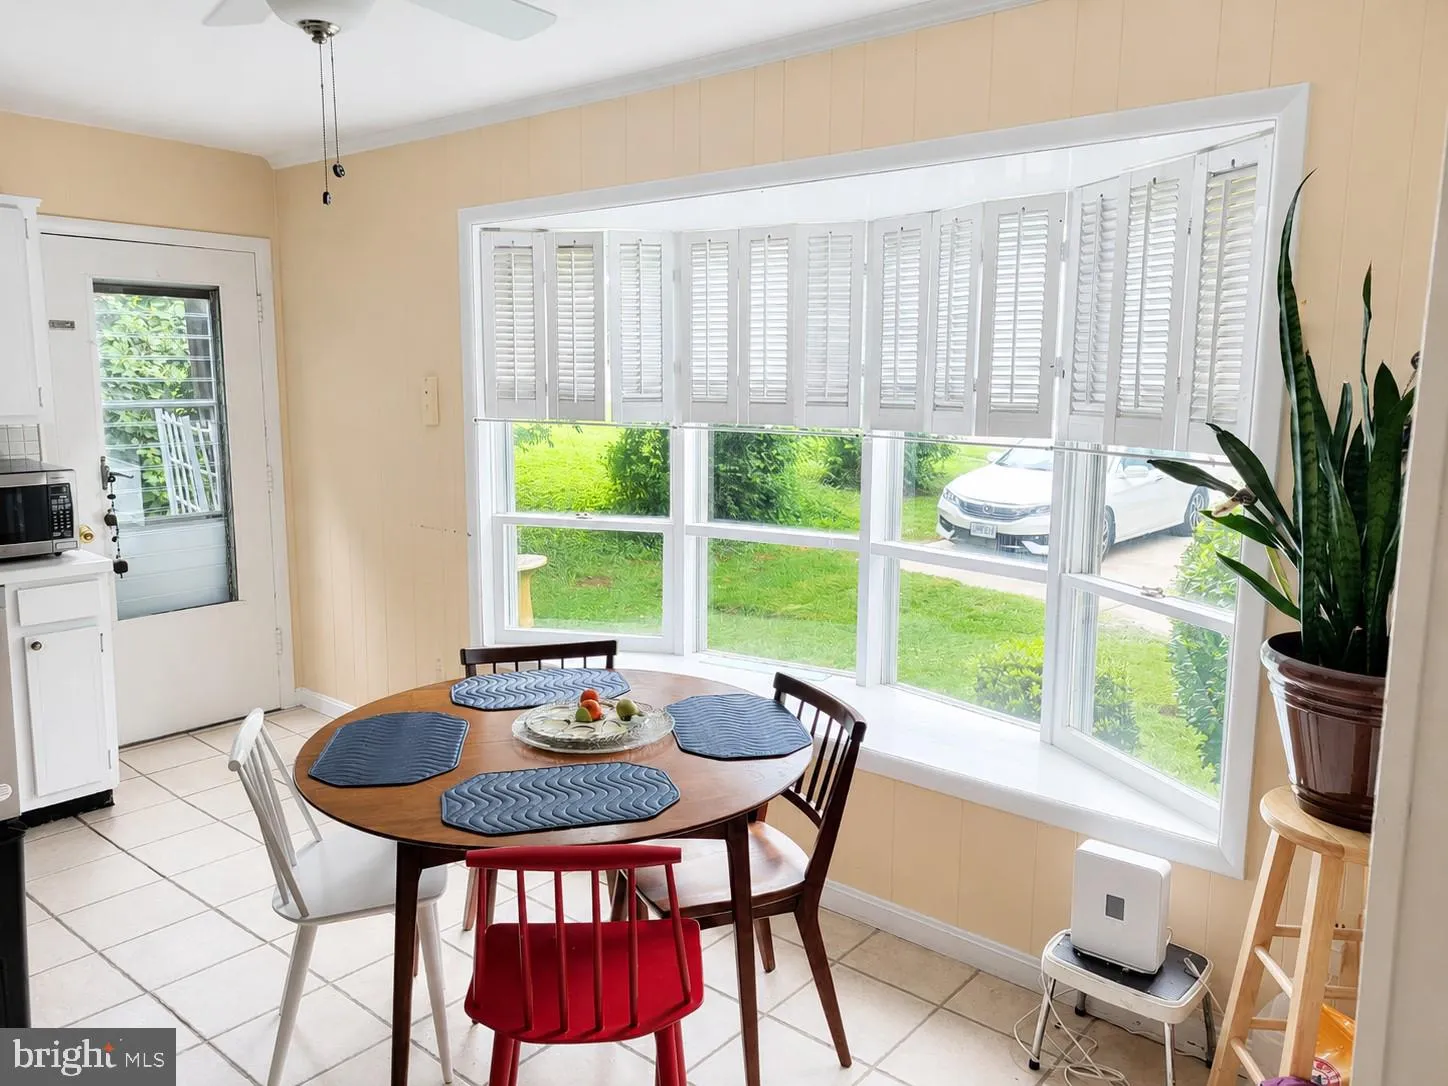
  • Window Features: Bay/Bow
  • Architectural Style: Ranch/Rambler
  • Exterior Features: Sidewalks
  • Fireplaces Total: 2
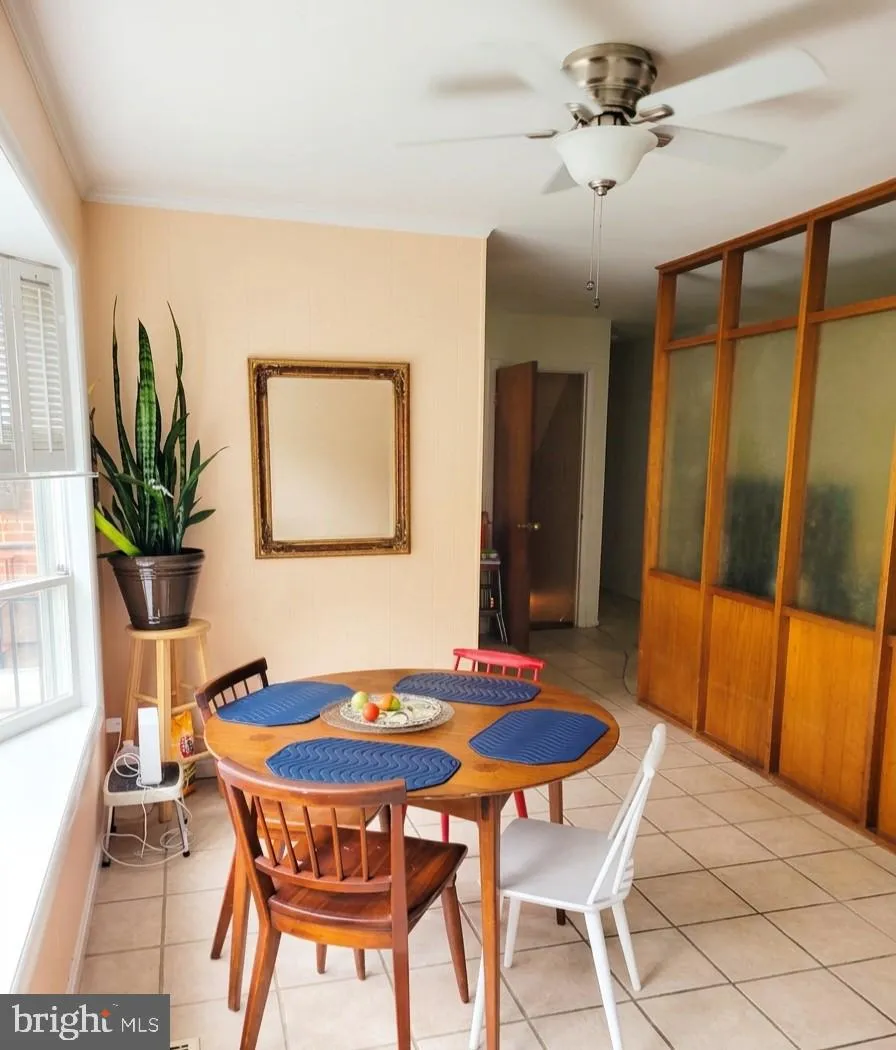
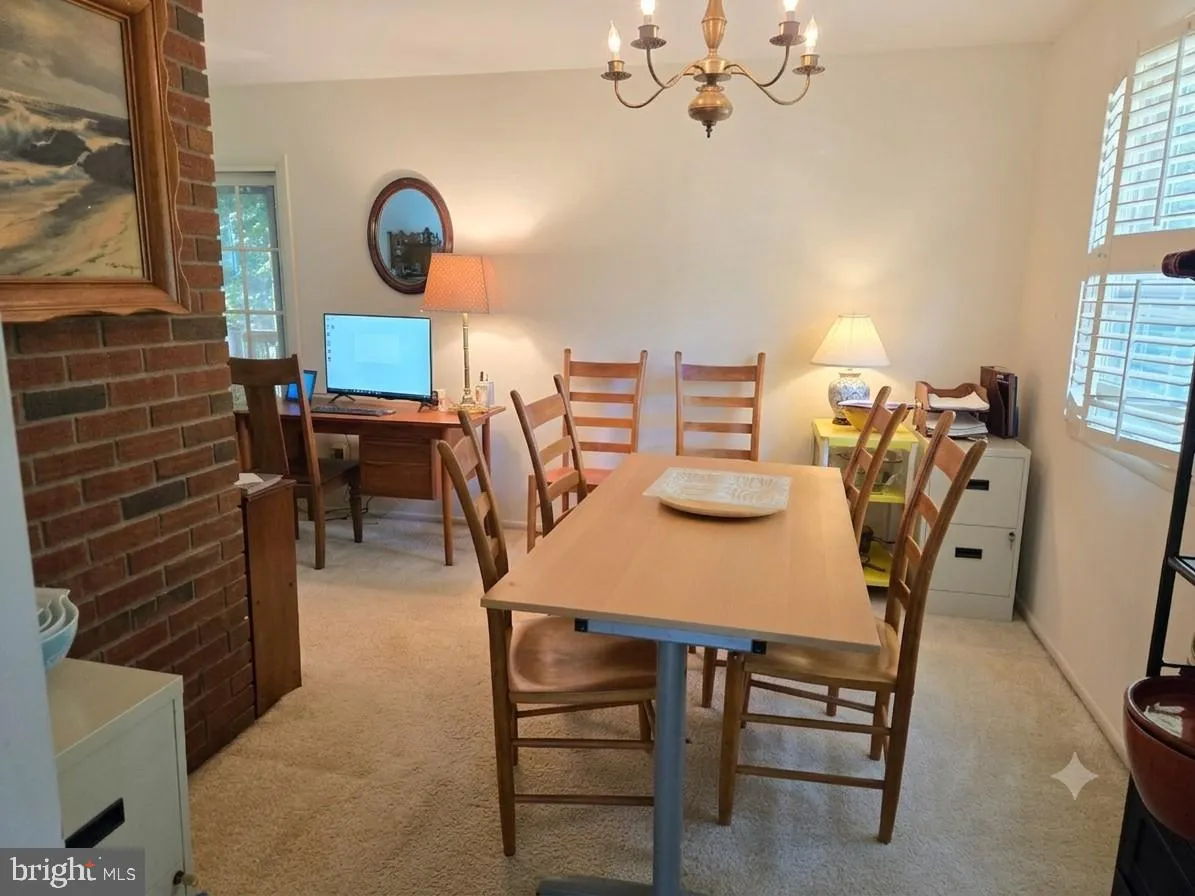
  • Interior Features: Dining Area, Entry Level Bedroom, Family Room Off Kitchen
  • Sewer: Public Sewer

Appliances
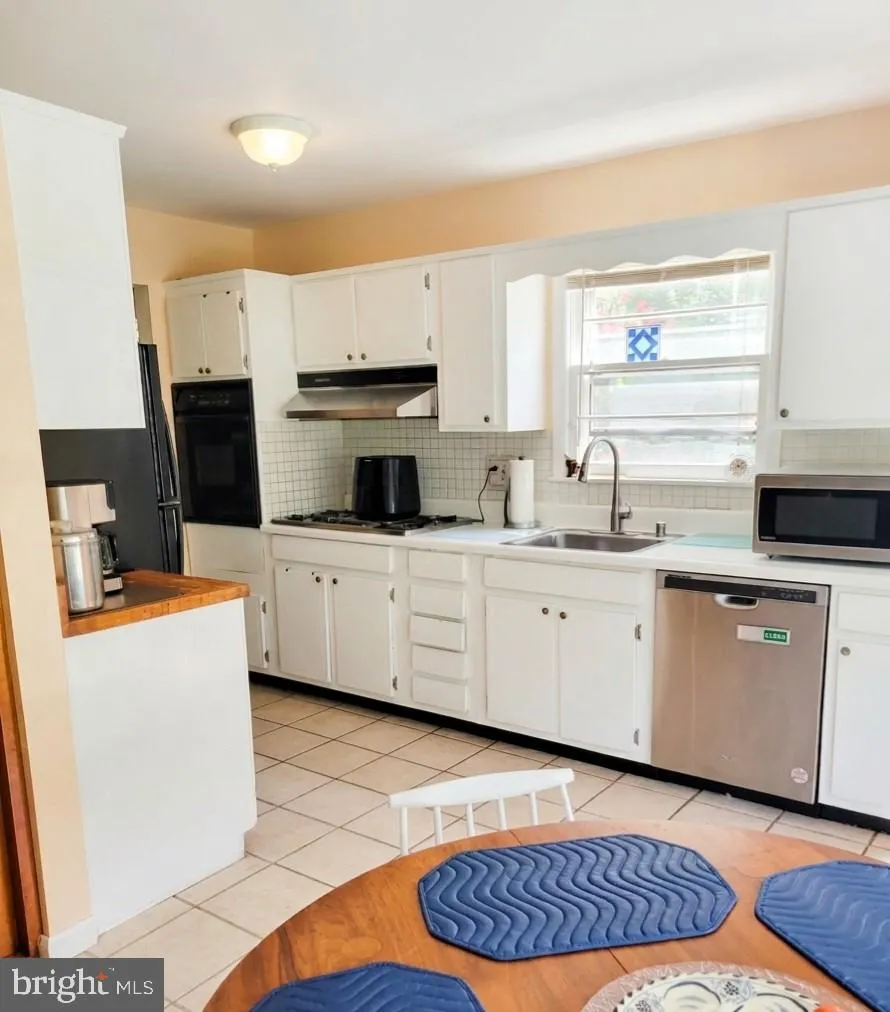
  • Appliances: Disposal, Dryer, Dishwasher, Washer, Microwave, Refrigerator, Oven/Range - Gas, Oven/Range - Electric
Ask Agent A Question Ask Agent A Question

Address Map Address Map
MLS Addon MLS Addon
  • Office Name: CENTURY 21 New Millennium
  • Agent Name: Stephanie B Jones
Additional Information Additional Information
  • Water Source: Public
  • Accessibility Features: None
  • Construction Materials: Brick, Other
  • Foundation Details: Other
  • Levels: 2
  • Lot Features: Backs to Trees, Backs - Parkland
  • On Market Date: 2026-07-06
Financial Financial
  • Tax Annual Amount: 7416.0
Listing Information Listing Information
  • Originating System Name: Bright
  • List Agent Mls Id: 81662
  • List Office Mls Id: CENT2015
  • MLS Status: ACTIVE-BRIGHT
  • Modification Timestamp: 2026-09-25T19:49:44Z
  • Status Change Timestamp: 2026-07-06T04:00:00Z
Rob Spicer Broker, GRI Rob Spicer Broker, GRI Spicer Real Estate

7201 Wisconsin Avenue

Mortgage Calculator
$
$ %
Years
%
$ %Per Year
$ % Per Year

$
