
 Share
 4308 EDOSOMWAN LANE, Fairfax, VA 22030
 2,408 Sqft SQFT
 3
 4
 Basic Details
WELCOME! OPEN HOUSE WEDNESDAY, OCTOBER 28TH FROM 4 PM to 6.30 PM AND SUNDAY, NOVEMBER 1ST FROM 2 to 4 PM. Nestled in the prestigious Canfield Village, this exquisite stone exterior Colonial townhouse, built in 2014, offers a harmonious blend of luxury and comfort. Spanning 2, 408 square feet, the residence features ...
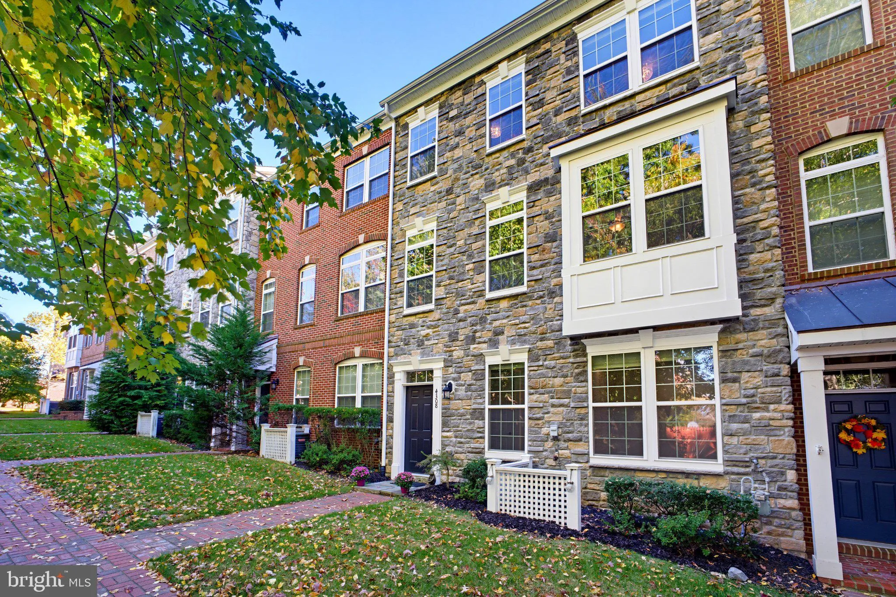
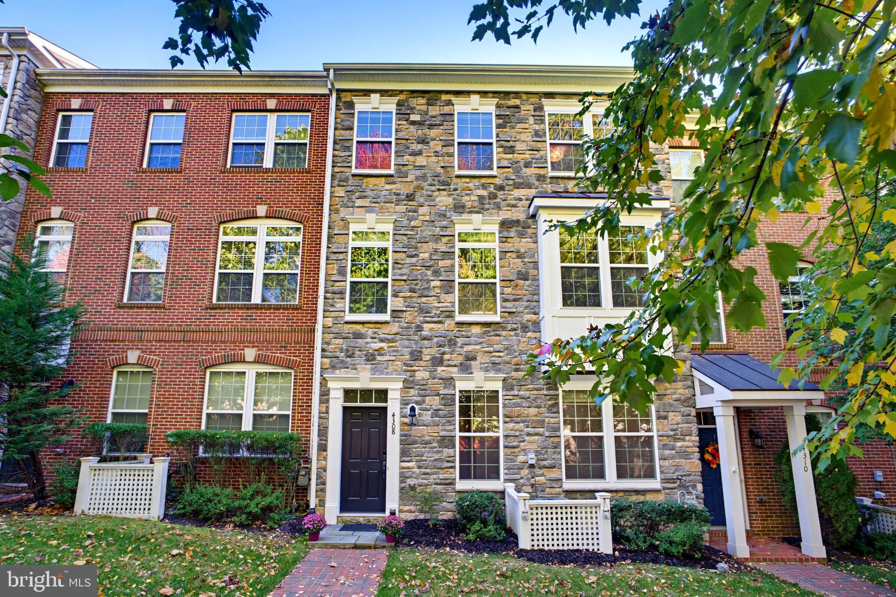
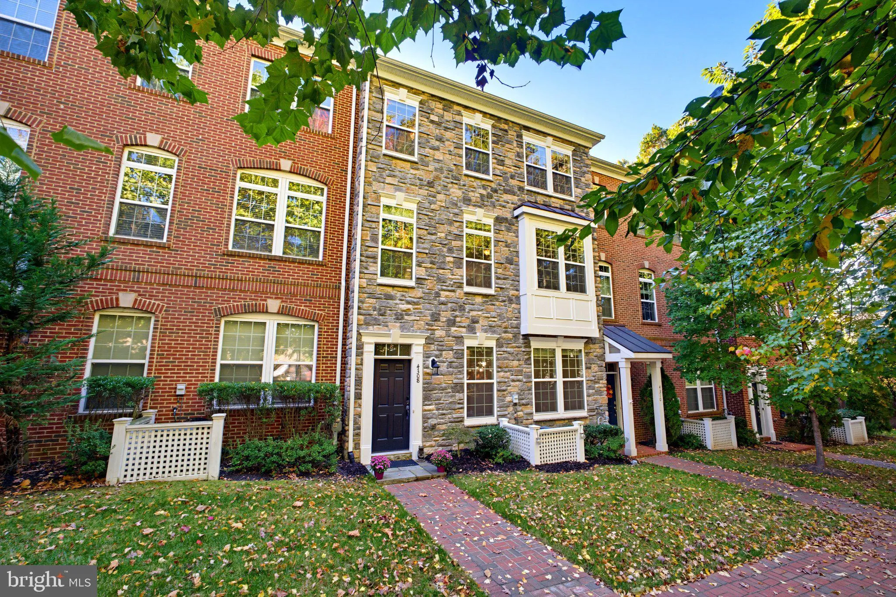
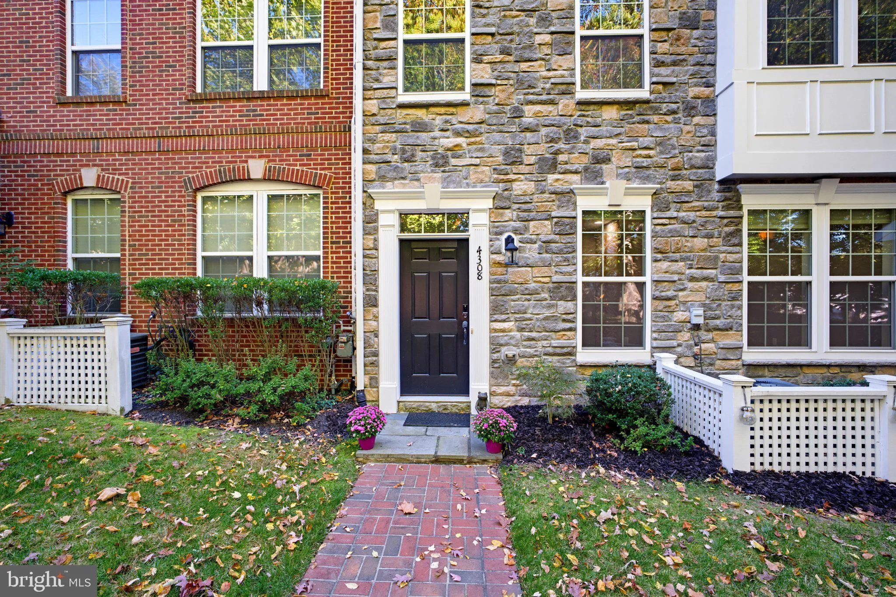
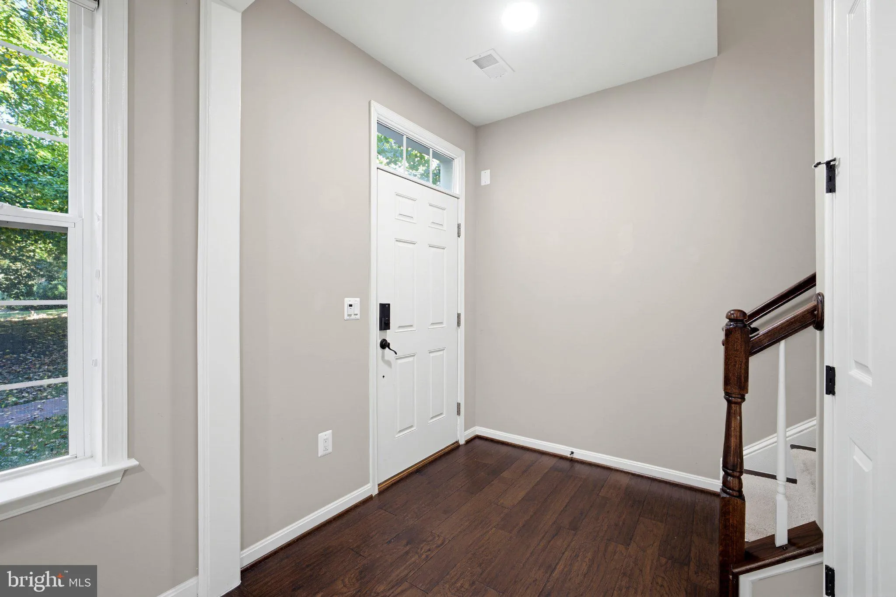
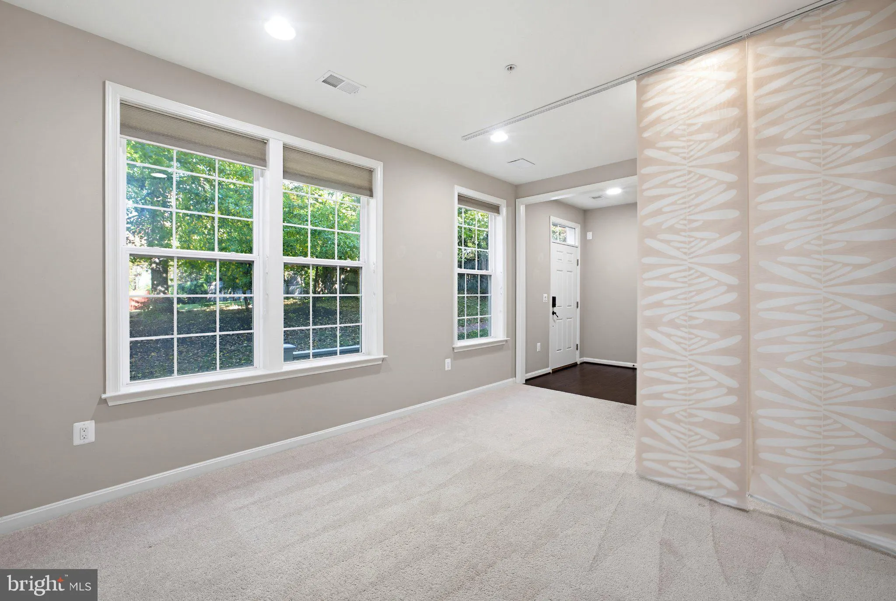
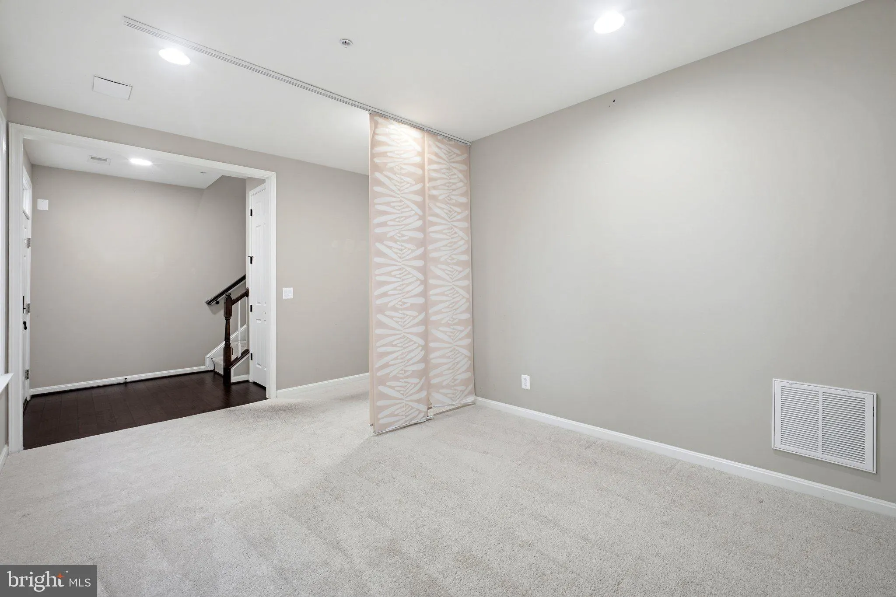
WELCOME! OPEN HOUSE WEDNESDAY, OCTOBER 28TH FROM 4 PM to 6.30 PM AND SUNDAY, NOVEMBER 1ST FROM 2 to 4 PM. Nestled in the prestigious Canfield Village, this exquisite stone exterior Colonial townhouse, built in 2014, offers a harmonious blend of luxury and comfort. Spanning 2, 408 square feet, the residence features three spacious bedrooms and three and a half elegantly appointed bathrooms, ensuring ample space for relaxation and entertainment. Step inside to discover an open floor plan adorned with high-end finishes. The gourmet kitchen is a culinary enthusiast’s dream, boasting upgraded countertops, a generous island, gas cooktop, double oven and a pantry for all your storage needs. The adjoining breakfast area and dining space are perfect for intimate gatherings, while the cozy living room, complete with an electric fireplace, invites warmth and sophistication. Natural light floods the home through double-pane windows, enhancing the beauty of the engineered wood and ceramic tile flooring. The primary suite is a true retreat, featuring a luxurious walk-in closet and a spa-like bathroom with double vanities and a walk-in shower. Two additional bedrooms, a full bath and laundry closet complete the upper level. Lower level offers a full bathroom and family room that could easily be transformed into a bedroom. Outside, enjoy the serene ambiance from your private balcony, ideal for morning coffee or evening relaxation. The property includes a rear-entry garage with space for two vehicles, complemented by a stylish brick driveway. With convenient access to transportation and a low association fee covering common area maintenance and snow removal, this home embodies an exclusive lifestyle, combining modern luxury with effortless living. Experience the pinnacle of refined living in this stunning residence. Close to George Mason University, downtown Fairfax City, restaurants, shops and Providence park. Easy access to major highways – I-66, Route 50, 29, 236 and Vienna/GMU Metro Station.
 Features & Appliances
 Ask Agent A Question
 Address Map
 Neighborhood
 MLS Addon
 Additional Information
 Financial
Listing Information
 Rob Spicer Broker, GRI
Spicer Real Estate
7201 Wisconsin Avenue
 RobSpicer@SpicerRealEstate.com
 2403881030
 2403881030
 7201 Wisconsin Avenue


