Spicer Real Estate
  • Share
$339,900
Active Active
VA,Manassas

Location 7961 CALVARY COURT, Manassas, VA 20109

  • Sqft 950 Sqft SQFT
  • Bed 2
  • Bath 2
Basic Details Basic Details
Description

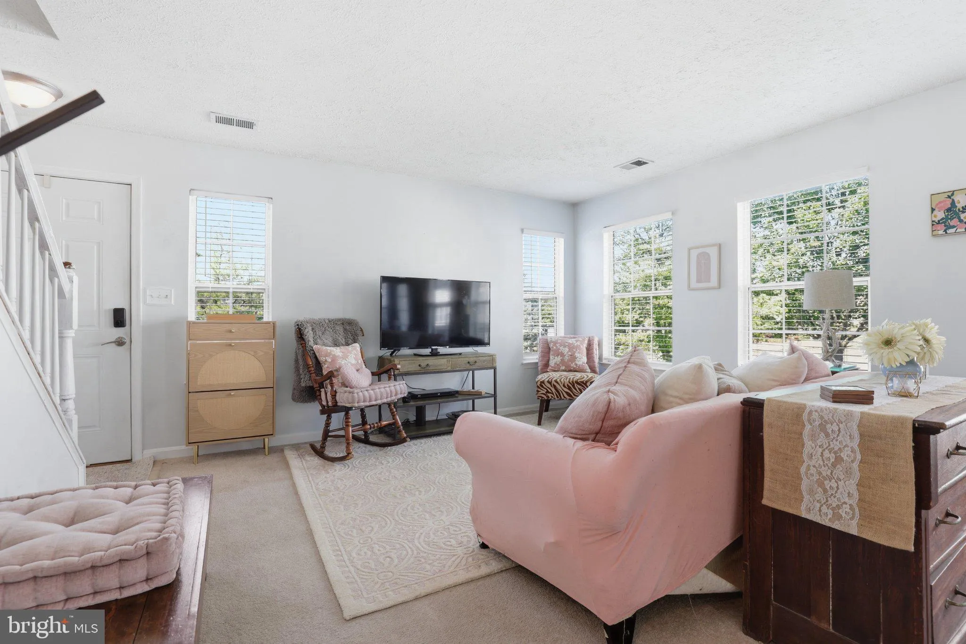
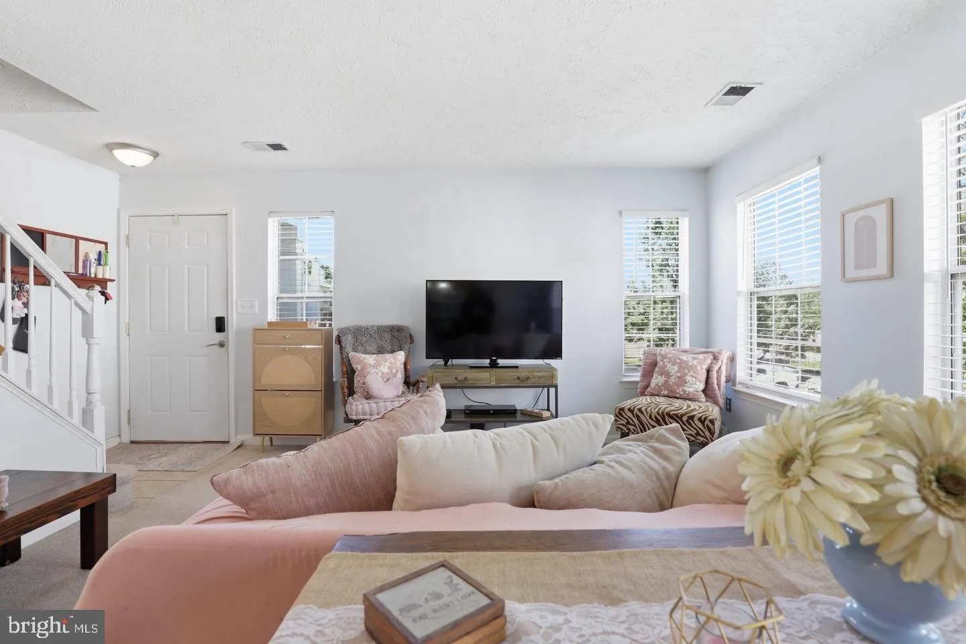
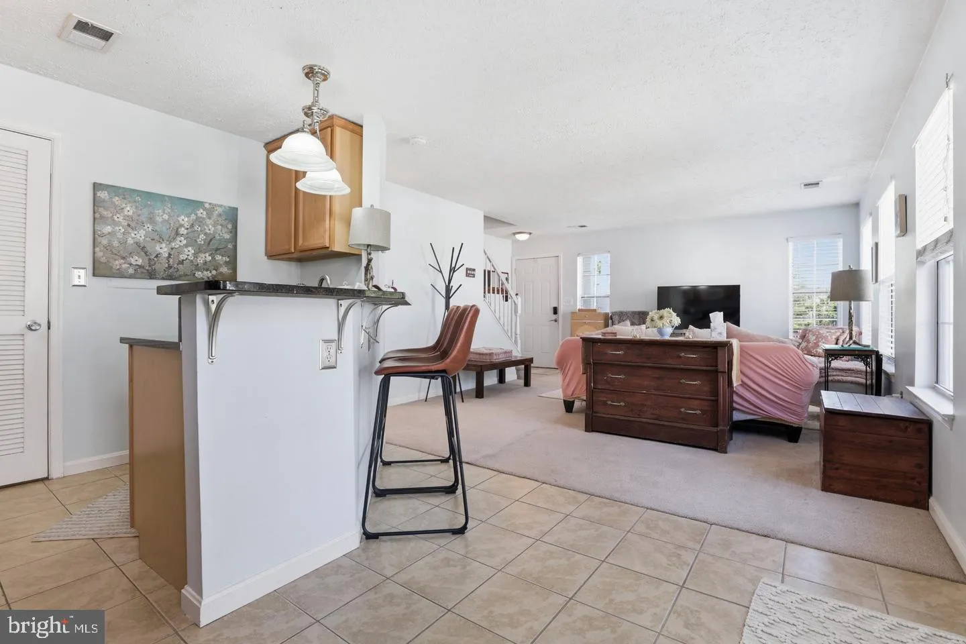
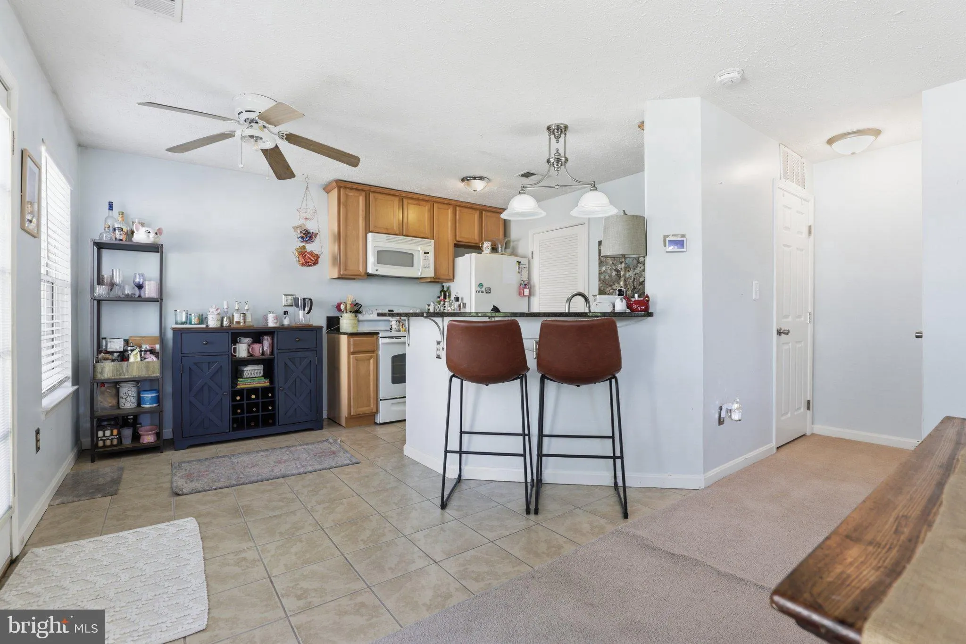
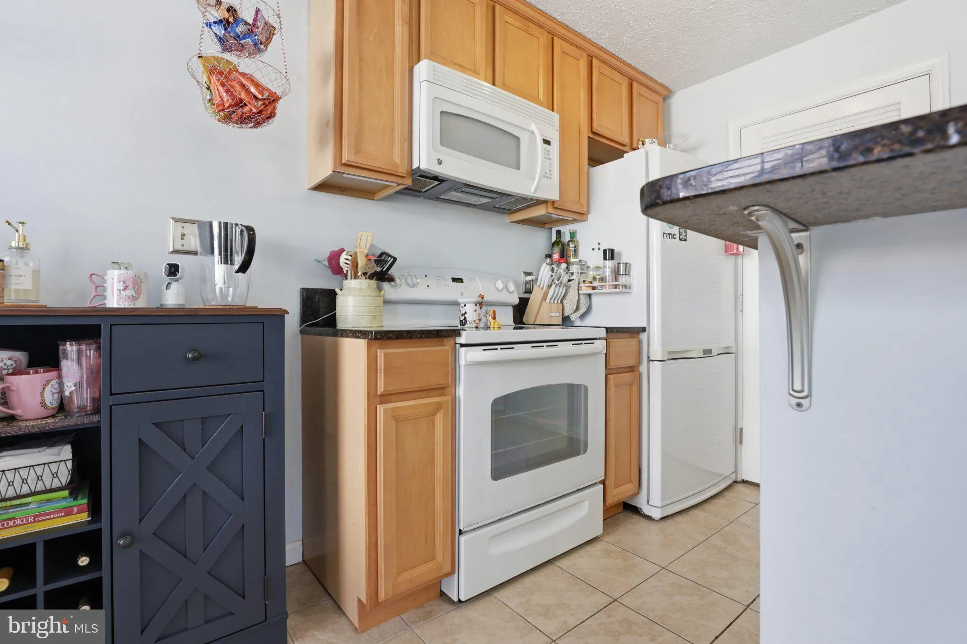
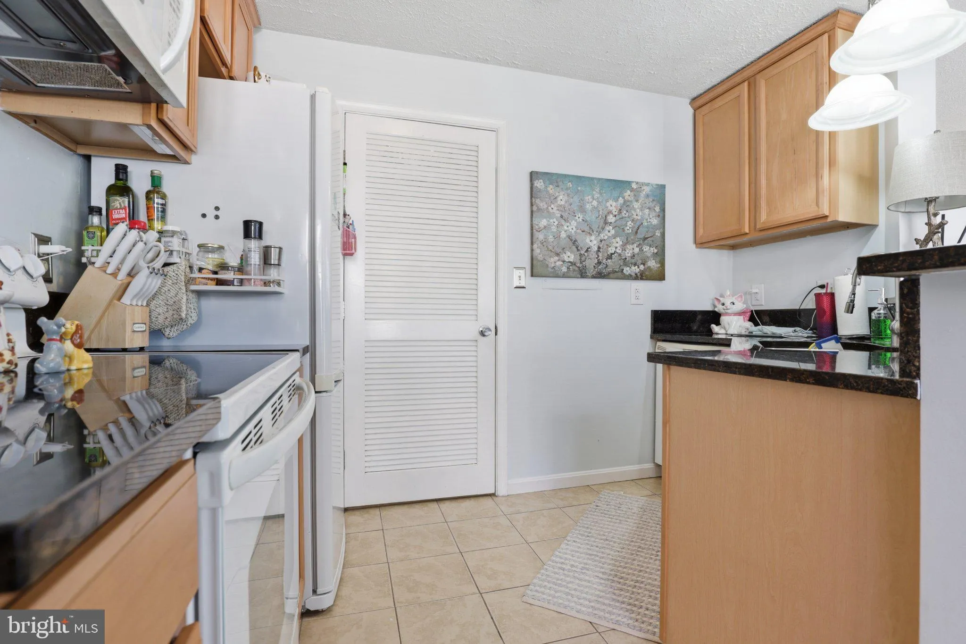
This charming 2-bedroom, 2-bathroom garden unit in Sentry Ridge offers a perfect blend of comfort and convenience. Step inside to discover an inviting open floor plan that enhance the warmth of the space. The eat-in kitchen is equipped with modern appliances, including a dishwasher, range and microwave, making meal ...

This charming 2-bedroom, 2-bathroom garden unit in Sentry Ridge offers a perfect blend of comfort and convenience. Step inside to discover an inviting open floor plan that enhance the warmth of the space. The eat-in kitchen is equipped with modern appliances, including a dishwasher, range and microwave, making meal prep a breeze. Enjoy cozy evenings in the living room, which flows seamlessly from the kitchen. Outside, the community boasts fantastic amenities, including a swimming pool, tennis courts, and playgrounds, perfect for leisure and recreation. This end-unit home features additional windows to allow for the tranquility of natural light filled rooms. Relax on your deck, or take a stroll on the beautifully maintained sidewalks. Ample guest parking spaces available, and (2) reserved parking spaces (#161) ensures convenience for both you and your guests. With a strong sense of community and easy access to local restaurants, shopping, and commuter roads, this home is ideal for those seeking a vibrant lifestyle. Experience the comfort and joy of living in Sentry Ridge-your new home awaits!

Read More
Basic Details
  • Property Type: Residential
  • Listing Type: Active
  • Listing ID: VAPW2132142
  • Price: $339,900
  • Bedrooms: 2
  • Bathrooms: 2
  • Sqft: 950 Sqft
  • Year Built: 1993
  • Location: US, VA, PRINCE WILLIAM-VA, Manassas, SENTRY RIDGE, 20109
  • Structure Type: Unit/Flat/Apartment
  • Heating System: Central, Forced Air
  • Cooling System: Ceiling Fan(s), Central A/C
  • Patio: Deck, Porch
  • Parking: Assigned
  • Full Bathrooms: 2
  • Listing Status: Active
Features & Appliances
Features
  • Window Features: Screens
  • Architectural Style: Unit/Flat
  • Exterior Features: Sidewalks
  • Flooring: Carpet, CeramicTile
  • Interior Features: Carpet, Ceiling Fan(s), Family Room Off Kitchen, Kitchen - Eat-In, Window Treatments, Primary Bath(s), Floor Plan - Open
  • Sewer: Public Sewer

Appliances
  • Appliances: Dishwasher, Disposal, Dryer, Microwave, Oven/Range - Electric, Refrigerator, Washer
Ask Agent A Question Ask Agent A Question

Address Map Address Map
MLS Addon MLS Addon
  • Office Name: CENTURY 21 New Millennium
  • Agent Name: Denise A. Swinsky
Additional Information Additional Information
  • Water Source: Public
  • Accessibility Features: None
  • Association Amenities: Basketball Courts, Tennis Courts, Swimming Pool, Pool - Outdoor, Reserved/Assigned Parking, Tot Lots/Playground, Jog/Walk Path, Club House
  • Construction Materials: Combination
  • Entry Level: 1
  • Levels: 2
  • On Market Date: 2026-10-08
Financial Financial
  • Association Fee Includes: Common Area Maintenance, Lawn Maintenance, Pool(s), Snow Removal, Trash, Reserve Funds, Recreation Facility
Listing Information Listing Information
  • Originating System Name: Bright
  • List Agent Mls Id: 3098183
  • List Office Mls Id: CENT2015
  • MLS Status: ACTIVE-BRIGHT
  • Modification Timestamp: 2026-10-14T13:15:57Z
  • Status Change Timestamp: 2026-10-08T04:00:00Z
Rob Spicer Broker, GRI Rob Spicer Broker, GRI Spicer Real Estate

7201 Wisconsin Avenue

Mortgage Calculator
$
$ %
Years
%
$ %Per Year
$ % Per Year

$
