Spicer Real Estate
  • Share
$2,500
Active Active
DC,Washington

Location 4000 TUNLAW ROAD, Washington, DC 20007

  • Sqft 749 Sqft SQFT
  • Bed 1
  • Bath 1
Basic Details Basic Details
Description

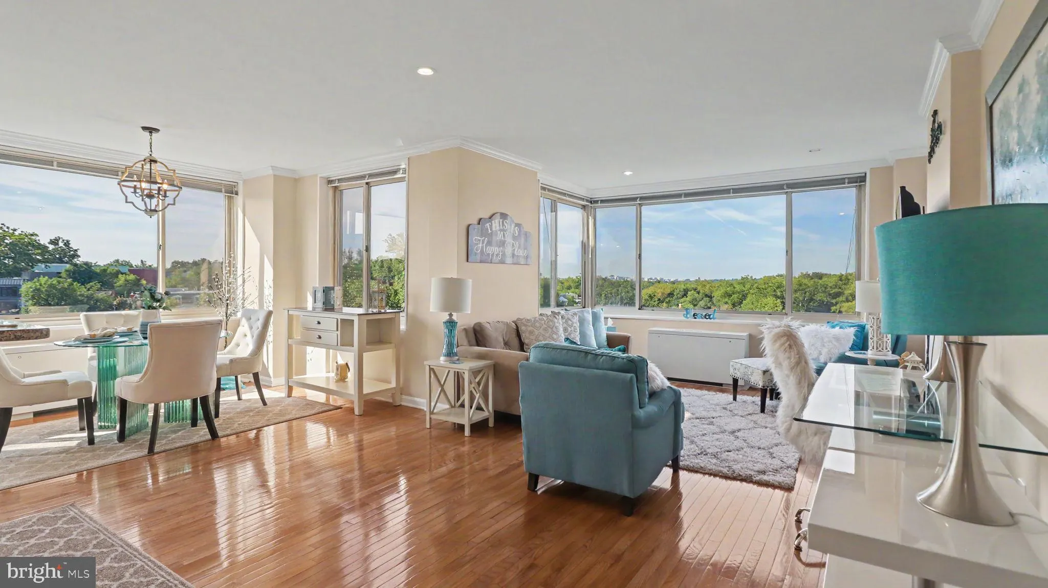
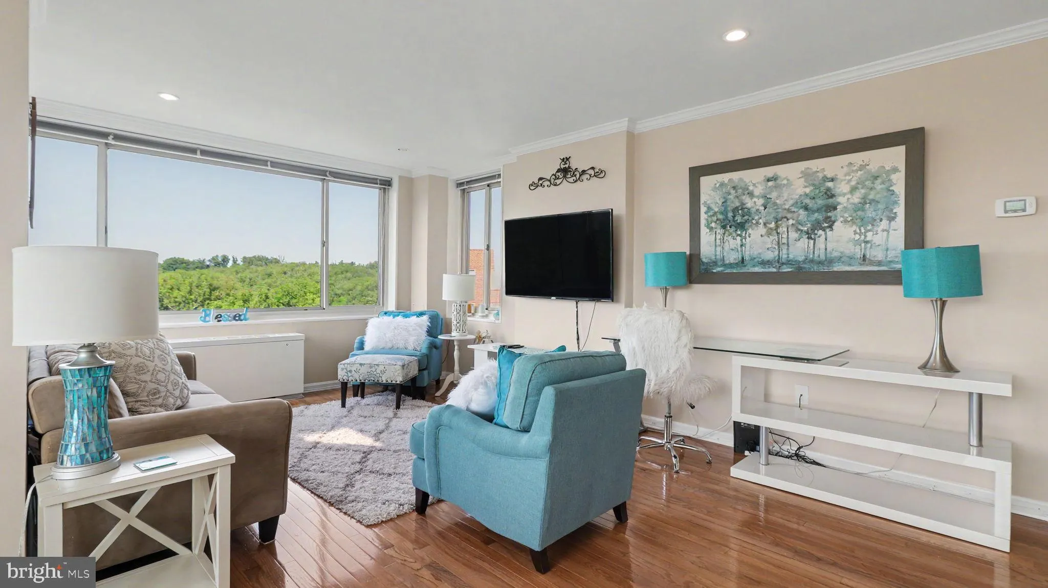
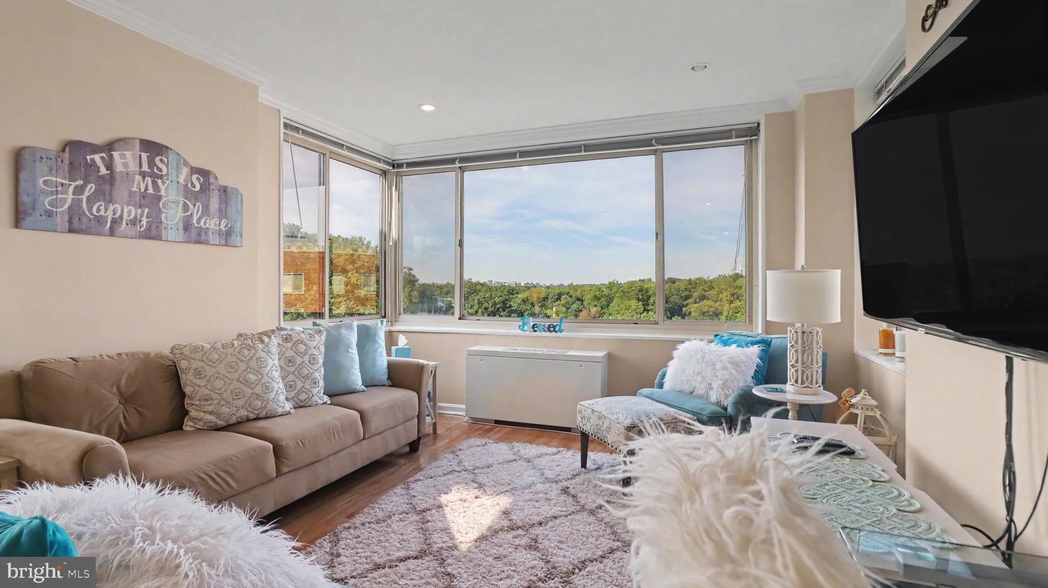
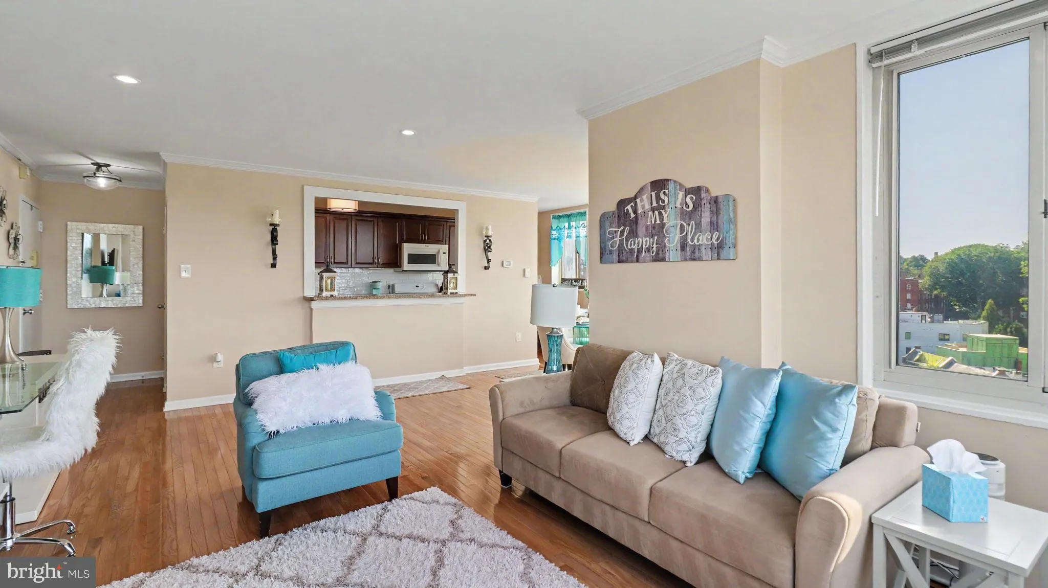
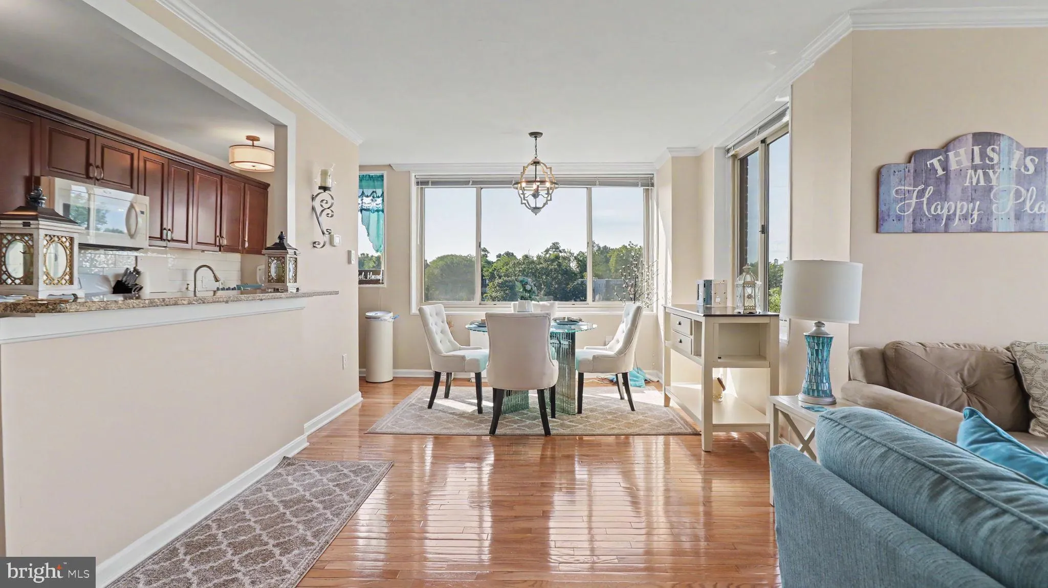
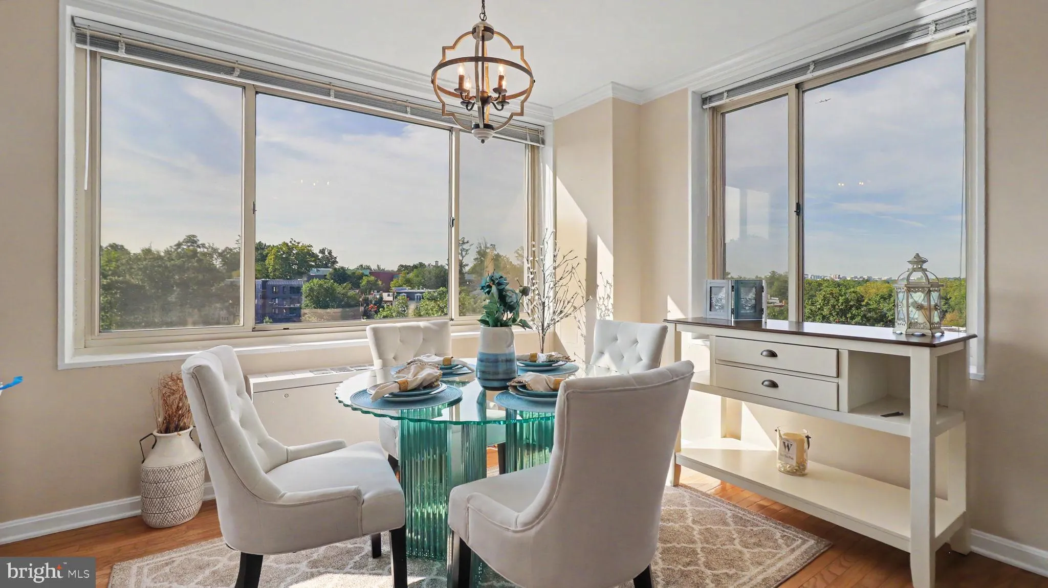
Welcome to 4000 Tunlaw Road, the epitome of convenience in Glover Park DC! Unit 1111 is on the penthouse level of the building and has the most stunning southwestern views along with two exposures, offering amazing sunsets and clear views all the way to Rosslyn! This unit has been thoughtfully updated and features a...

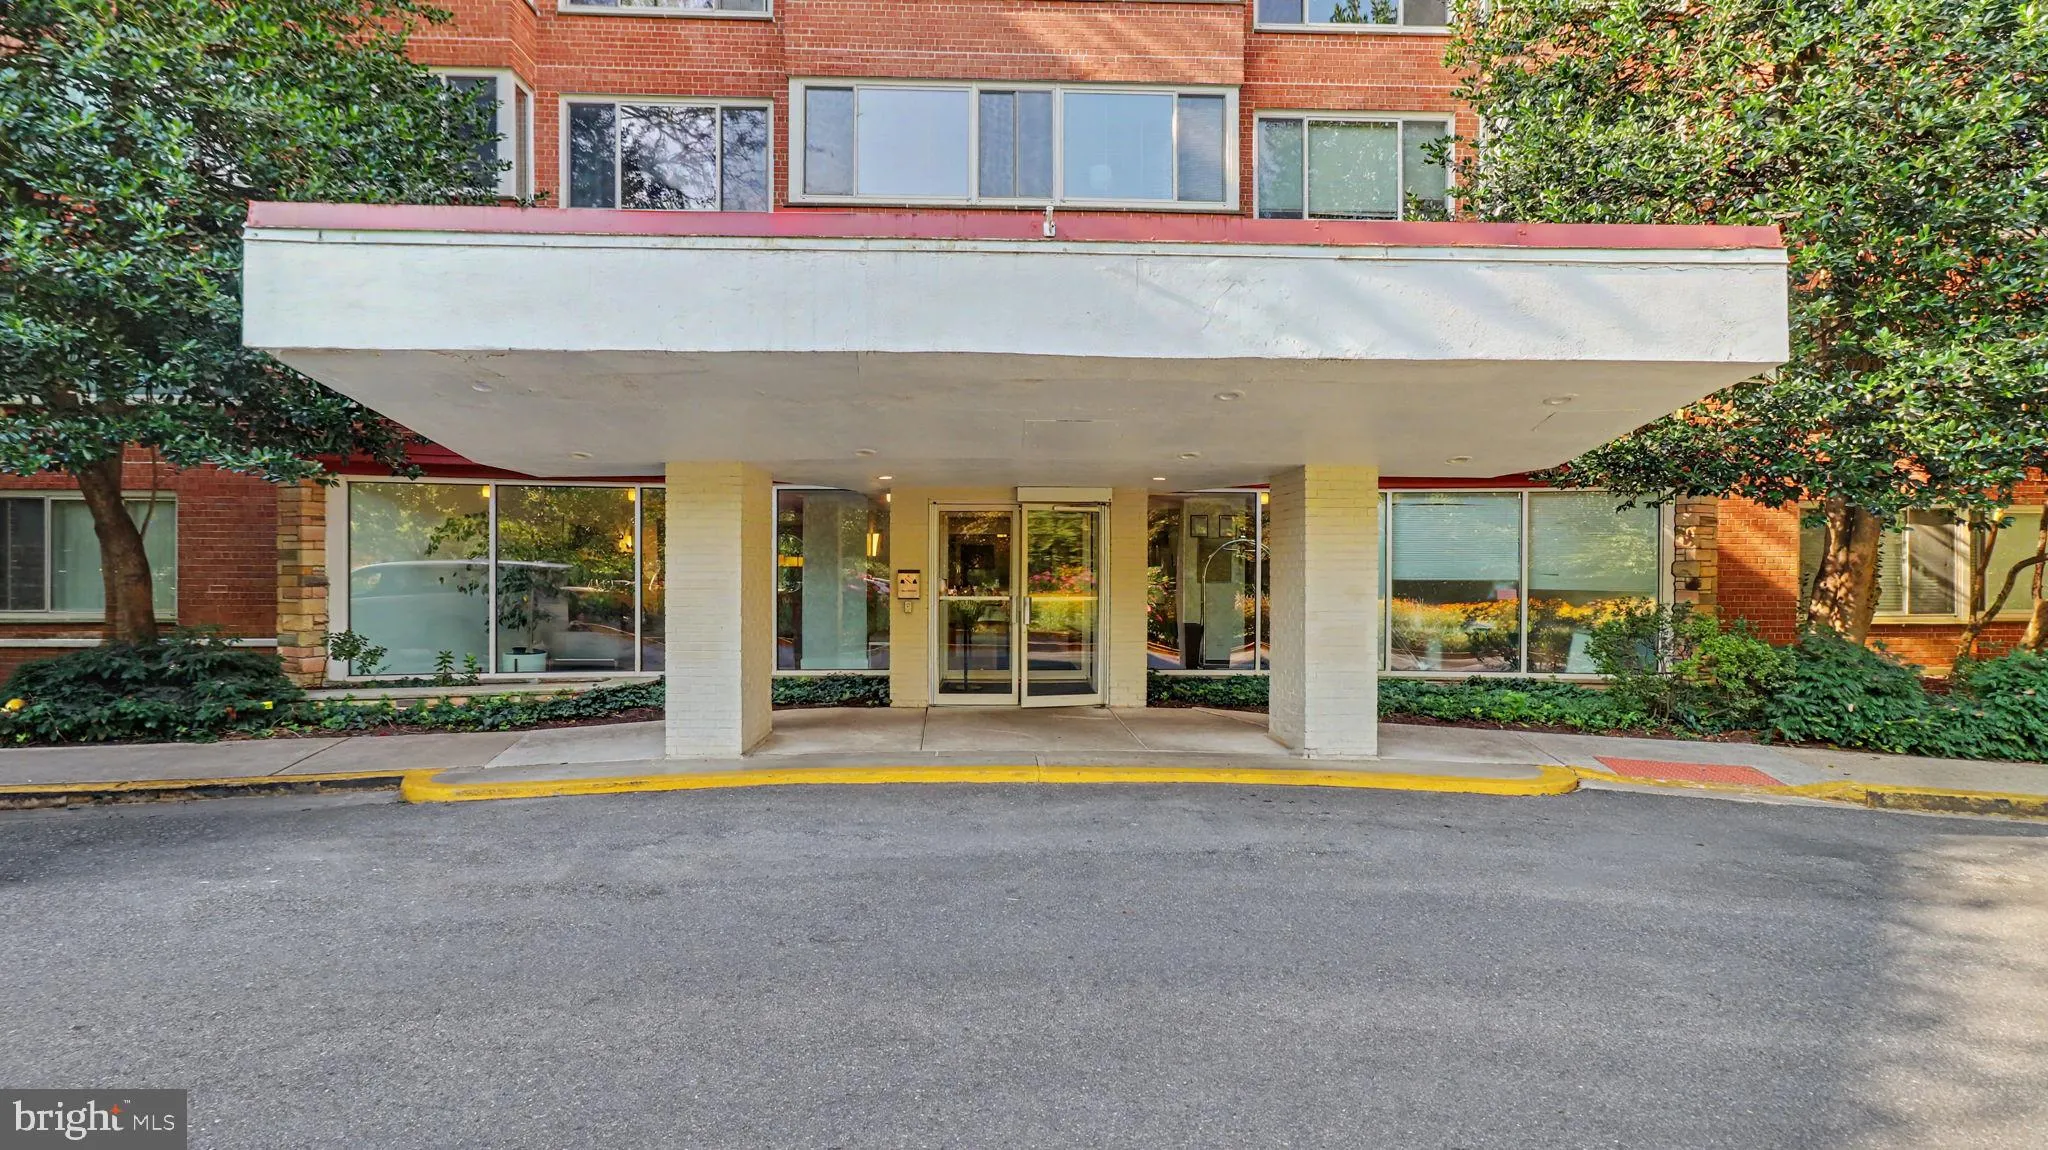
Welcome to 4000 Tunlaw Road, the epitome of convenience in Glover Park DC! Unit 1111 is on the penthouse level of the building and has the most stunning southwestern views along with two exposures, offering amazing sunsets and clear views all the way to Rosslyn! This unit has been thoughtfully updated and features an open concept living and dining space with an abundance of natural light, adjoining the updated kitchen and breakfast bar. Tunlaw Condominiums offers an array of amenities, including a rooftop deck, fitness center, outdoor pool, laundromat, convenience store, and barber/shop salon. All utilities are includes, as are assigned parking and a storage unit.

Read More
Basic Details
  • Property Type: Residential Lease
  • Listing Type: Active
  • Listing ID: DCDC2280002
  • Price: $2,500
  • View: Panoramic
  • Bedrooms: 1
  • Bathrooms: 1
  • Sqft: 749 Sqft
  • Year Built: 1960
  • Lot Area: 0.02 Acre
  • Location: US, DC, WASHINGTON-DC, Washington, GLOVER PARK, 20007
  • Structure Type: Penthouse Unit/Flat/Apartment
  • Heating System: Central
  • Cooling System: Ceiling Fan(s), Central A/C
  • Patio: Deck
  • Parking: Parking Space Conveys, Paved Parking, Private
  • Full Bathrooms: 1
  • Listing Status: Active
Features & Appliances
Features
  • Utilities: Cable TV Available
  • Window Features: Energy Efficient
  • Architectural Style: Contemporary
  • Exterior Features: Sidewalks, Street Lights
  • Flooring: Hardwood
  • Interior Features: Bathroom - Tub Shower, Ceiling Fan(s), Dining Area, Floor Plan - Open, Intercom, Upgraded Countertops, Wood Floors, Kitchen - Galley
  • Sewer: Public Sewer

Appliances
  • Appliances: Built-In Microwave, Dishwasher, Disposal, Intercom, Oven/Range - Gas, Refrigerator
Ask Agent A Question Ask Agent A Question

Address Map Address Map
MLS Addon MLS Addon
  • Office Name: Elevation Realty, LLC.
  • Agent Name: Lisa Miller Scott
Additional Information Additional Information
  • Water Source: Public
  • Accessibility Features: Elevator
  • Association Amenities: Elevator, Laundry Facilities, Pool - Outdoor, Security, FitnessCenter, Extra Storage
  • Construction Materials: Brick
  • Entry Level: 11
  • Levels: 1
  • On Market Date: 2026-08-25
  • Rent Includes: Grounds Maintenance, Parking
Financial Financial
  • Association Fee Includes: Common Area Maintenance, Electricity, Ext Bldg Maint, Fiber Optics at Dwelling, Gas, Heat, Insurance, Laundry, Management, Parking Fee, Reserve Funds, Sewer, Trash, Water
Listing Information Listing Information
  • Originating System Name: Bright
  • List Agent Mls Id: 72214
  • List Office Mls Id: ELEVA1
  • MLS Status: ACTIVE-BRIGHT
  • Modification Timestamp: 2026-09-08T16:58:13Z
  • Status Change Timestamp: 2026-08-25T04:00:00Z
Rob Spicer Broker, GRI Rob Spicer Broker, GRI Spicer Real Estate

7201 Wisconsin Avenue

Mortgage Calculator
$
$ %
Years
%
$ %Per Year
$ % Per Year

$
