
 Share
 20596 GEDDES TERRACE, Ashburn, VA 20147
 2,620 Sqft SQFT
 3
 3
 Basic Details
Brand-new carpet throughout! Freshly updated and move-in ready, this spacious, sunlit 2-level condo townhome in sought-after Goose Creek Village offers over 2, 600 sq ft of living space and a private 1-car garage. Every bedroom, the stairs, and the living areas have just been recarpeted, so you are the first to live...
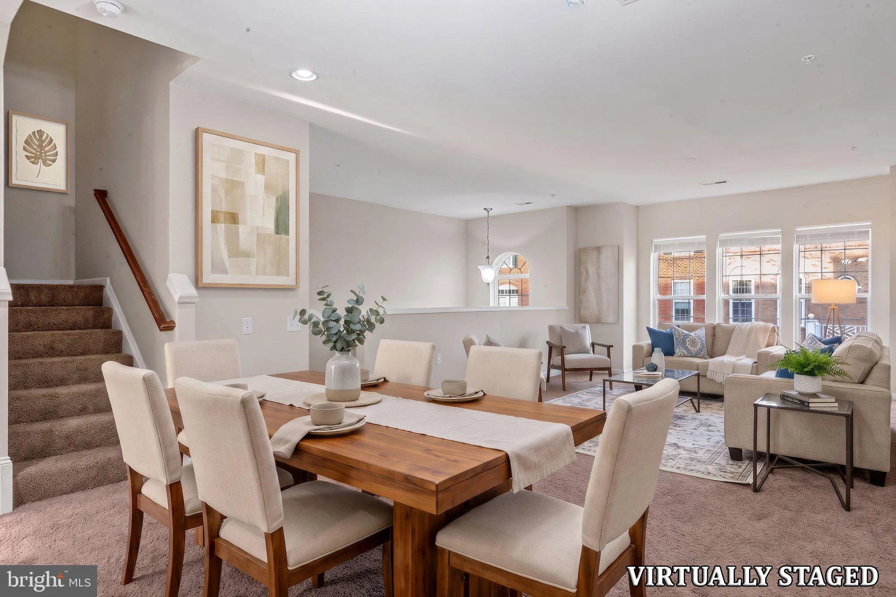
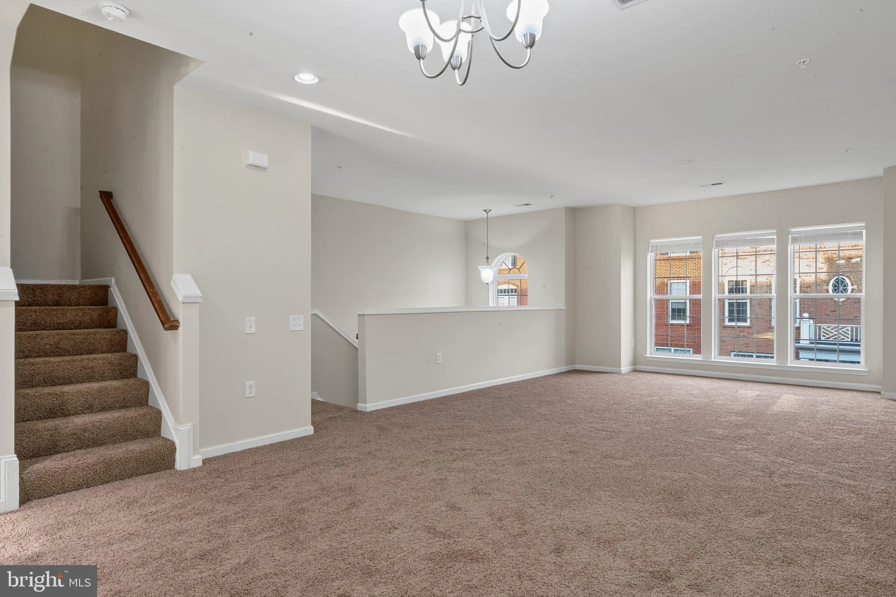
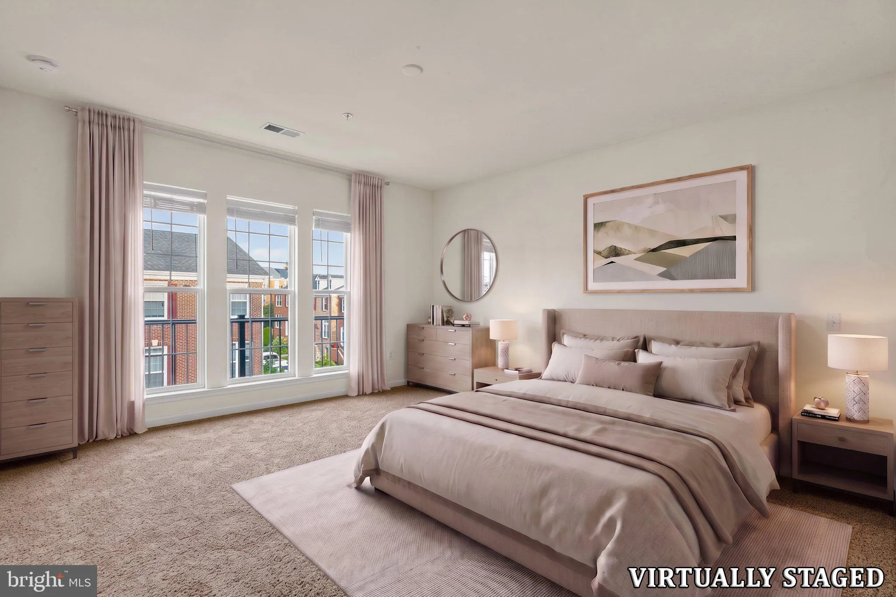
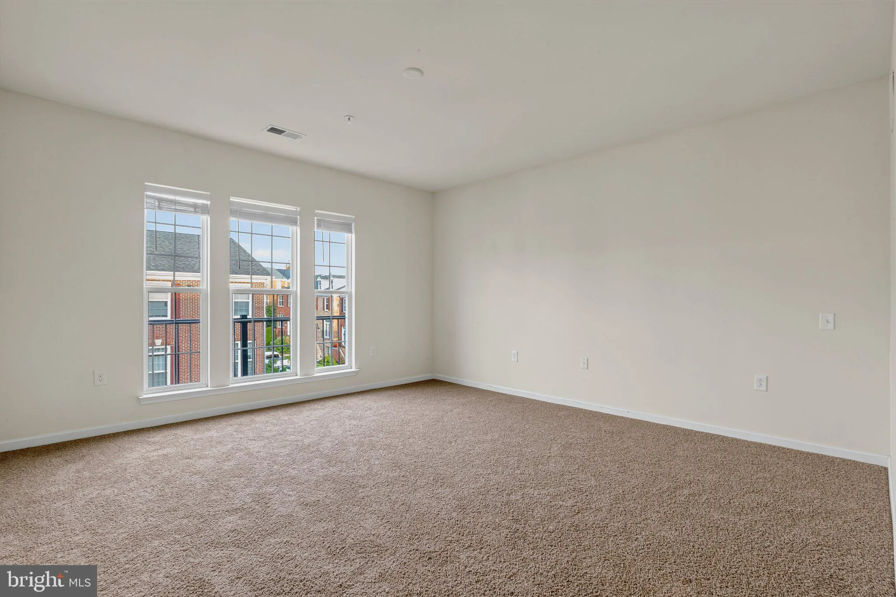
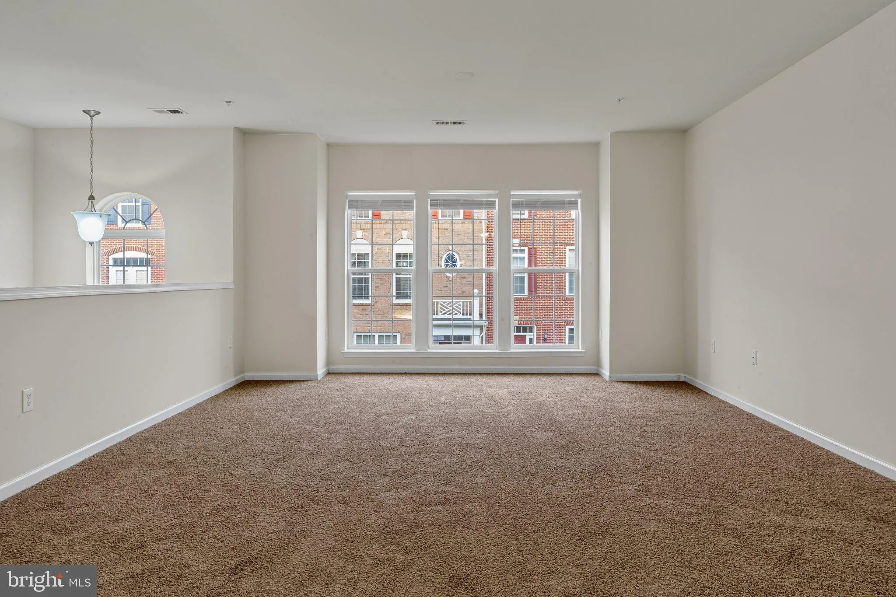
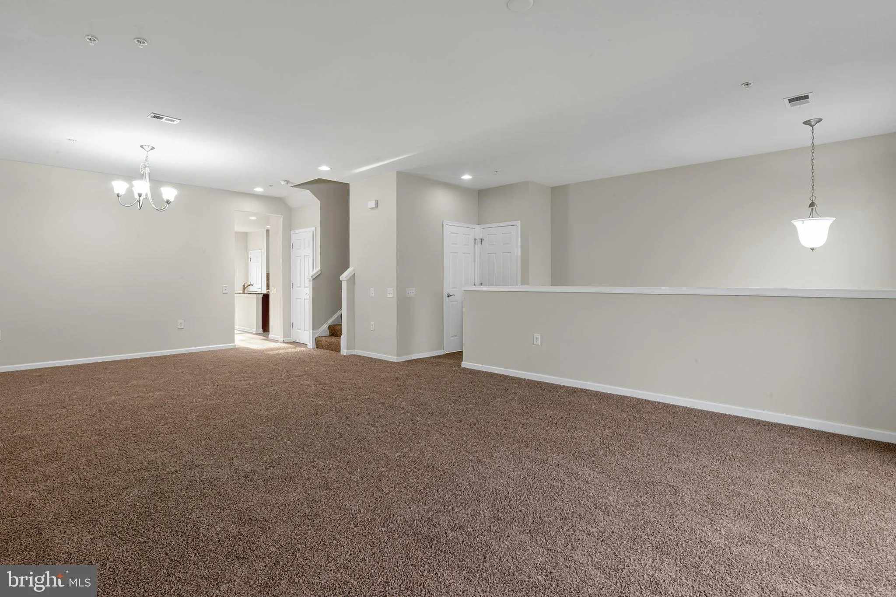
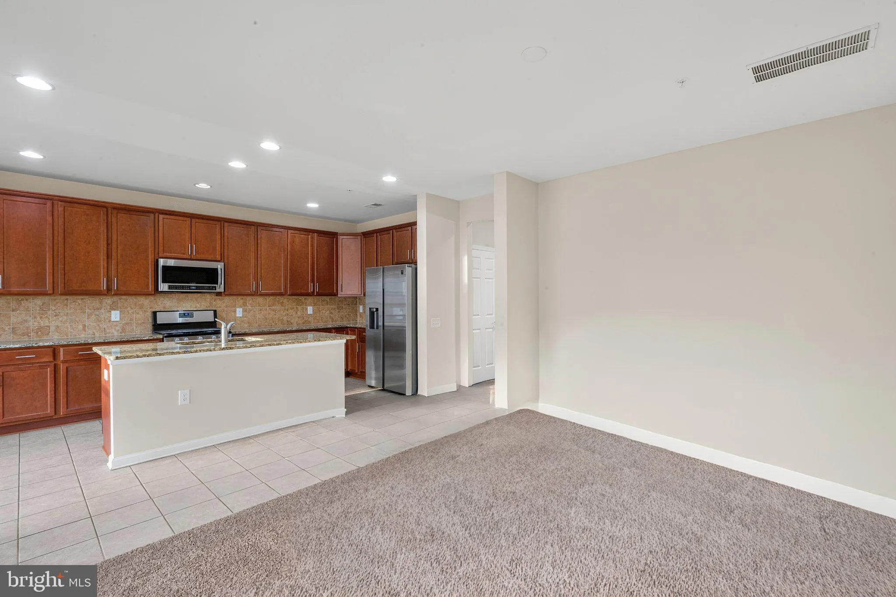
Brand-new carpet throughout! Freshly updated and move-in ready, this spacious, sunlit 2-level condo townhome in sought-after Goose Creek Village offers over 2, 600 sq ft of living space and a private 1-car garage. Every bedroom, the stairs, and the living areas have just been recarpeted, so you are the first to live on it. The bathrooms feature new light fixtures, and the updated primary bath offers a modern retreat with stylish ceramic finishes. The bright open floor plan includes crown moldings and a table-space kitchen with granite countertops, ceramic tile, and stainless steel appliances including a French door refrigerator and gas range. Convenient upper-level laundry makes daily living easy. Condo fee, water, trash, and community amenities including the pool, clubhouse, and fitness room are included in the rent. Walk to Harris Teeter, Walgreens, restaurants, and the Park & Ride for an easy commute to Tysons and DC; minutes to the Ashburn Metro (Silver Line), Rt 7, and the Greenway. Loudoun County schools. Take the 3D tour, then schedule your showing. Available immediately.
 Features & Appliances
 Ask Agent A Question
 Address Map
 MLS Addon
 Additional Information
 Financial
Listing Information
 Rob Spicer Broker, GRI
Spicer Real Estate
7201 Wisconsin Avenue
 RobSpicer@SpicerRealEstate.com
 2403881030
 2403881030
 7201 Wisconsin Avenue


