Spicer Real Estate
  • Share
$900,000
Active Active
MD,Silver Spring

Location 12515 WHITE DRIVE, Silver Spring, MD 20904

  • Sqft 4,602 Sqft SQFT
  • Bed 6
  • Bath 5
Basic Details Basic Details
Description

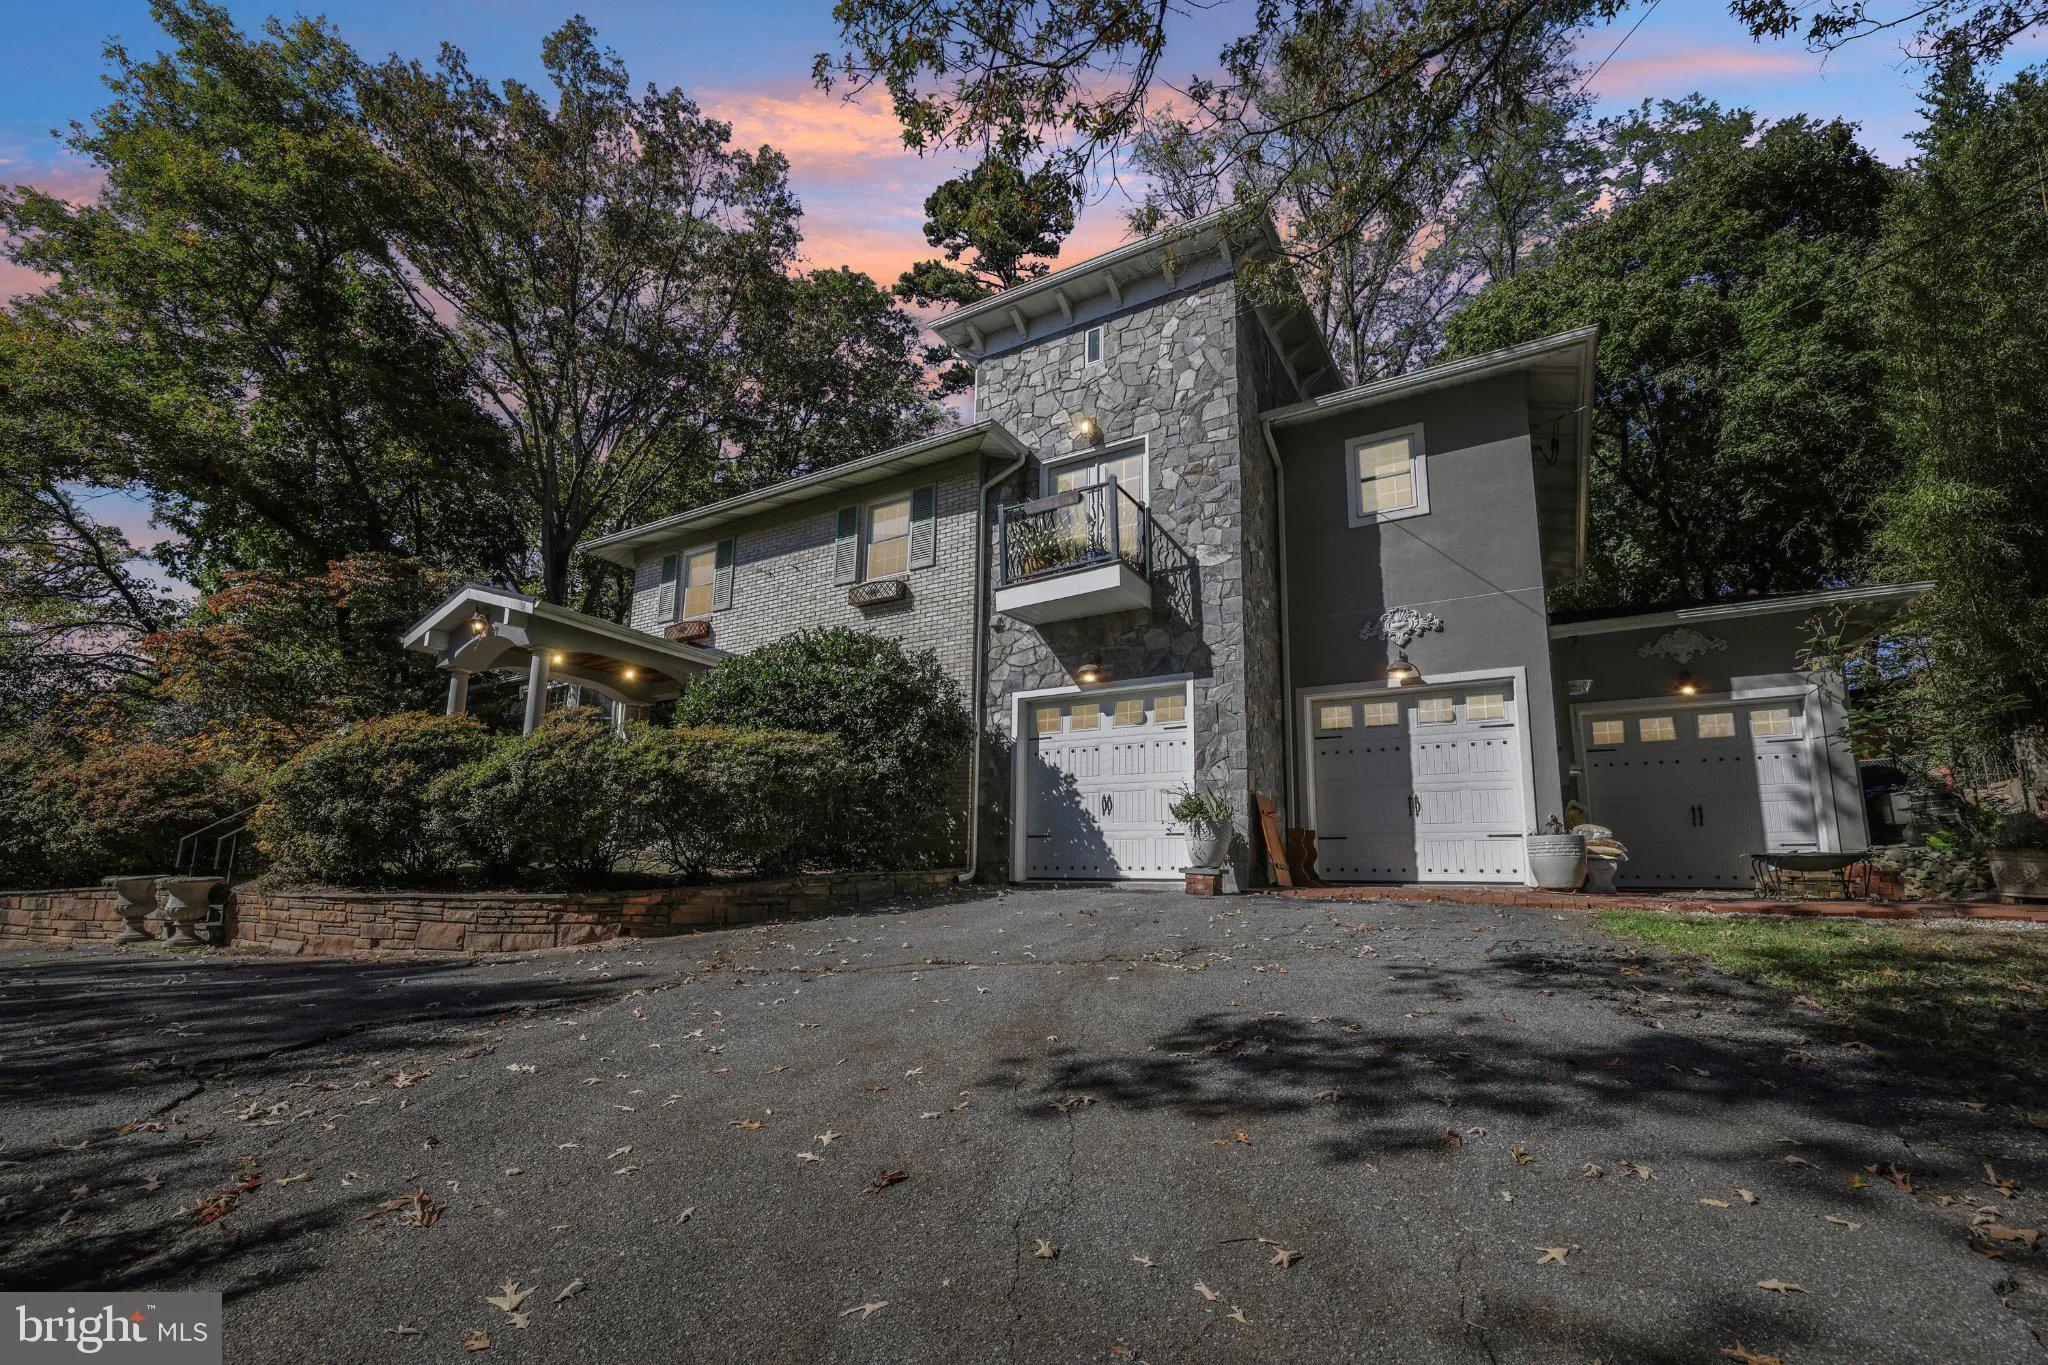
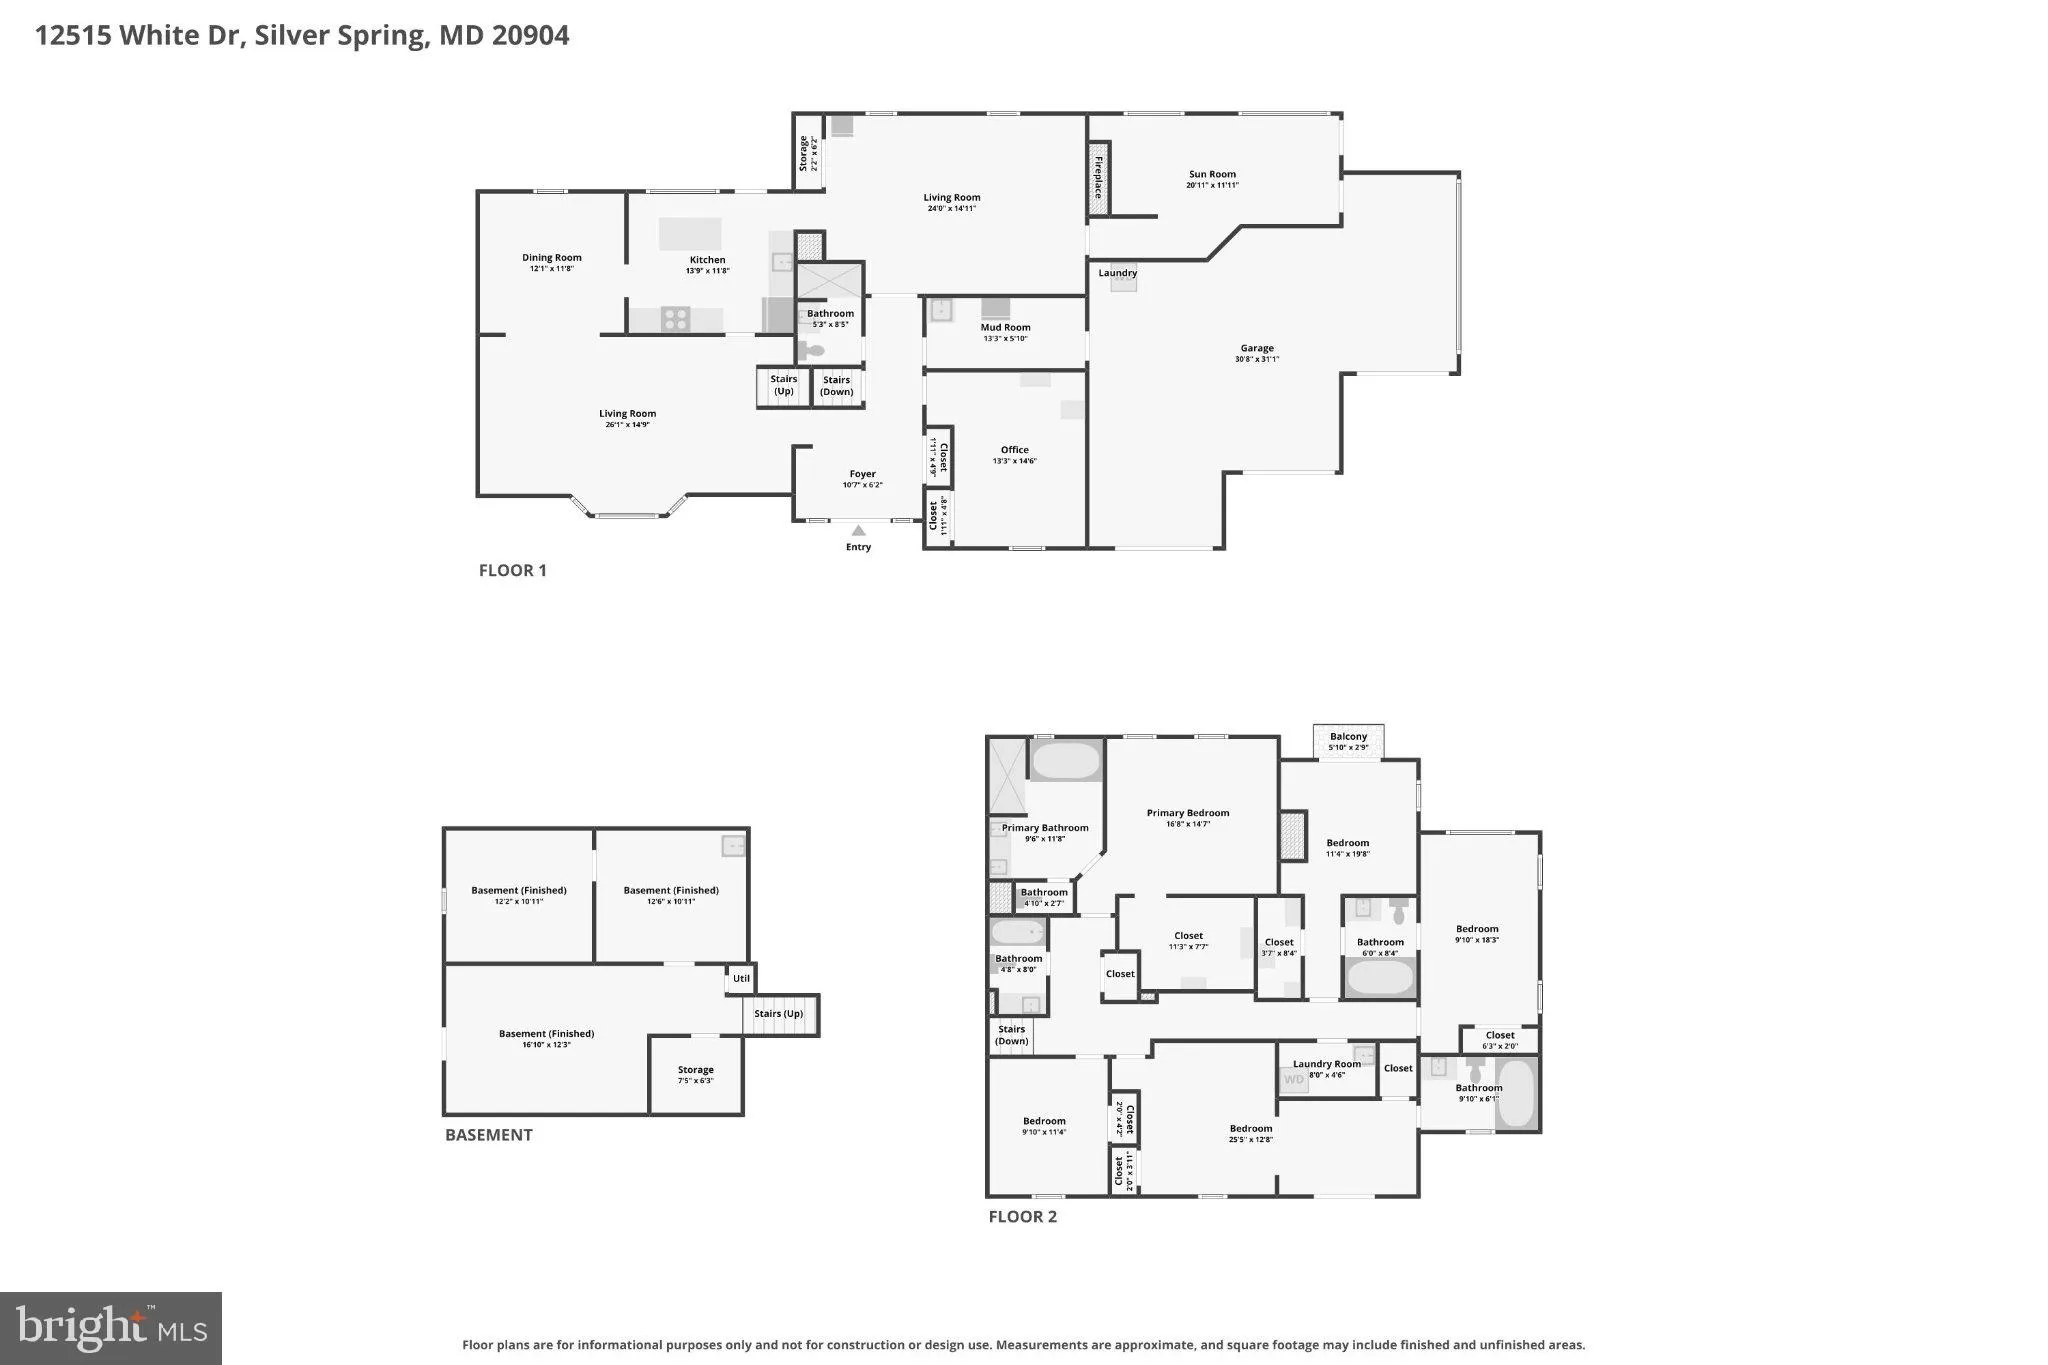
Welcome to 12515 White Drive, offering an expansive 6-bedroom, 5-full-bath layout with generous living space and extensive updates throughout. A major renovation and addition completed in 2019 transformed the home, adding significant living space and an impressive three-car garage. The renovation also included a new...

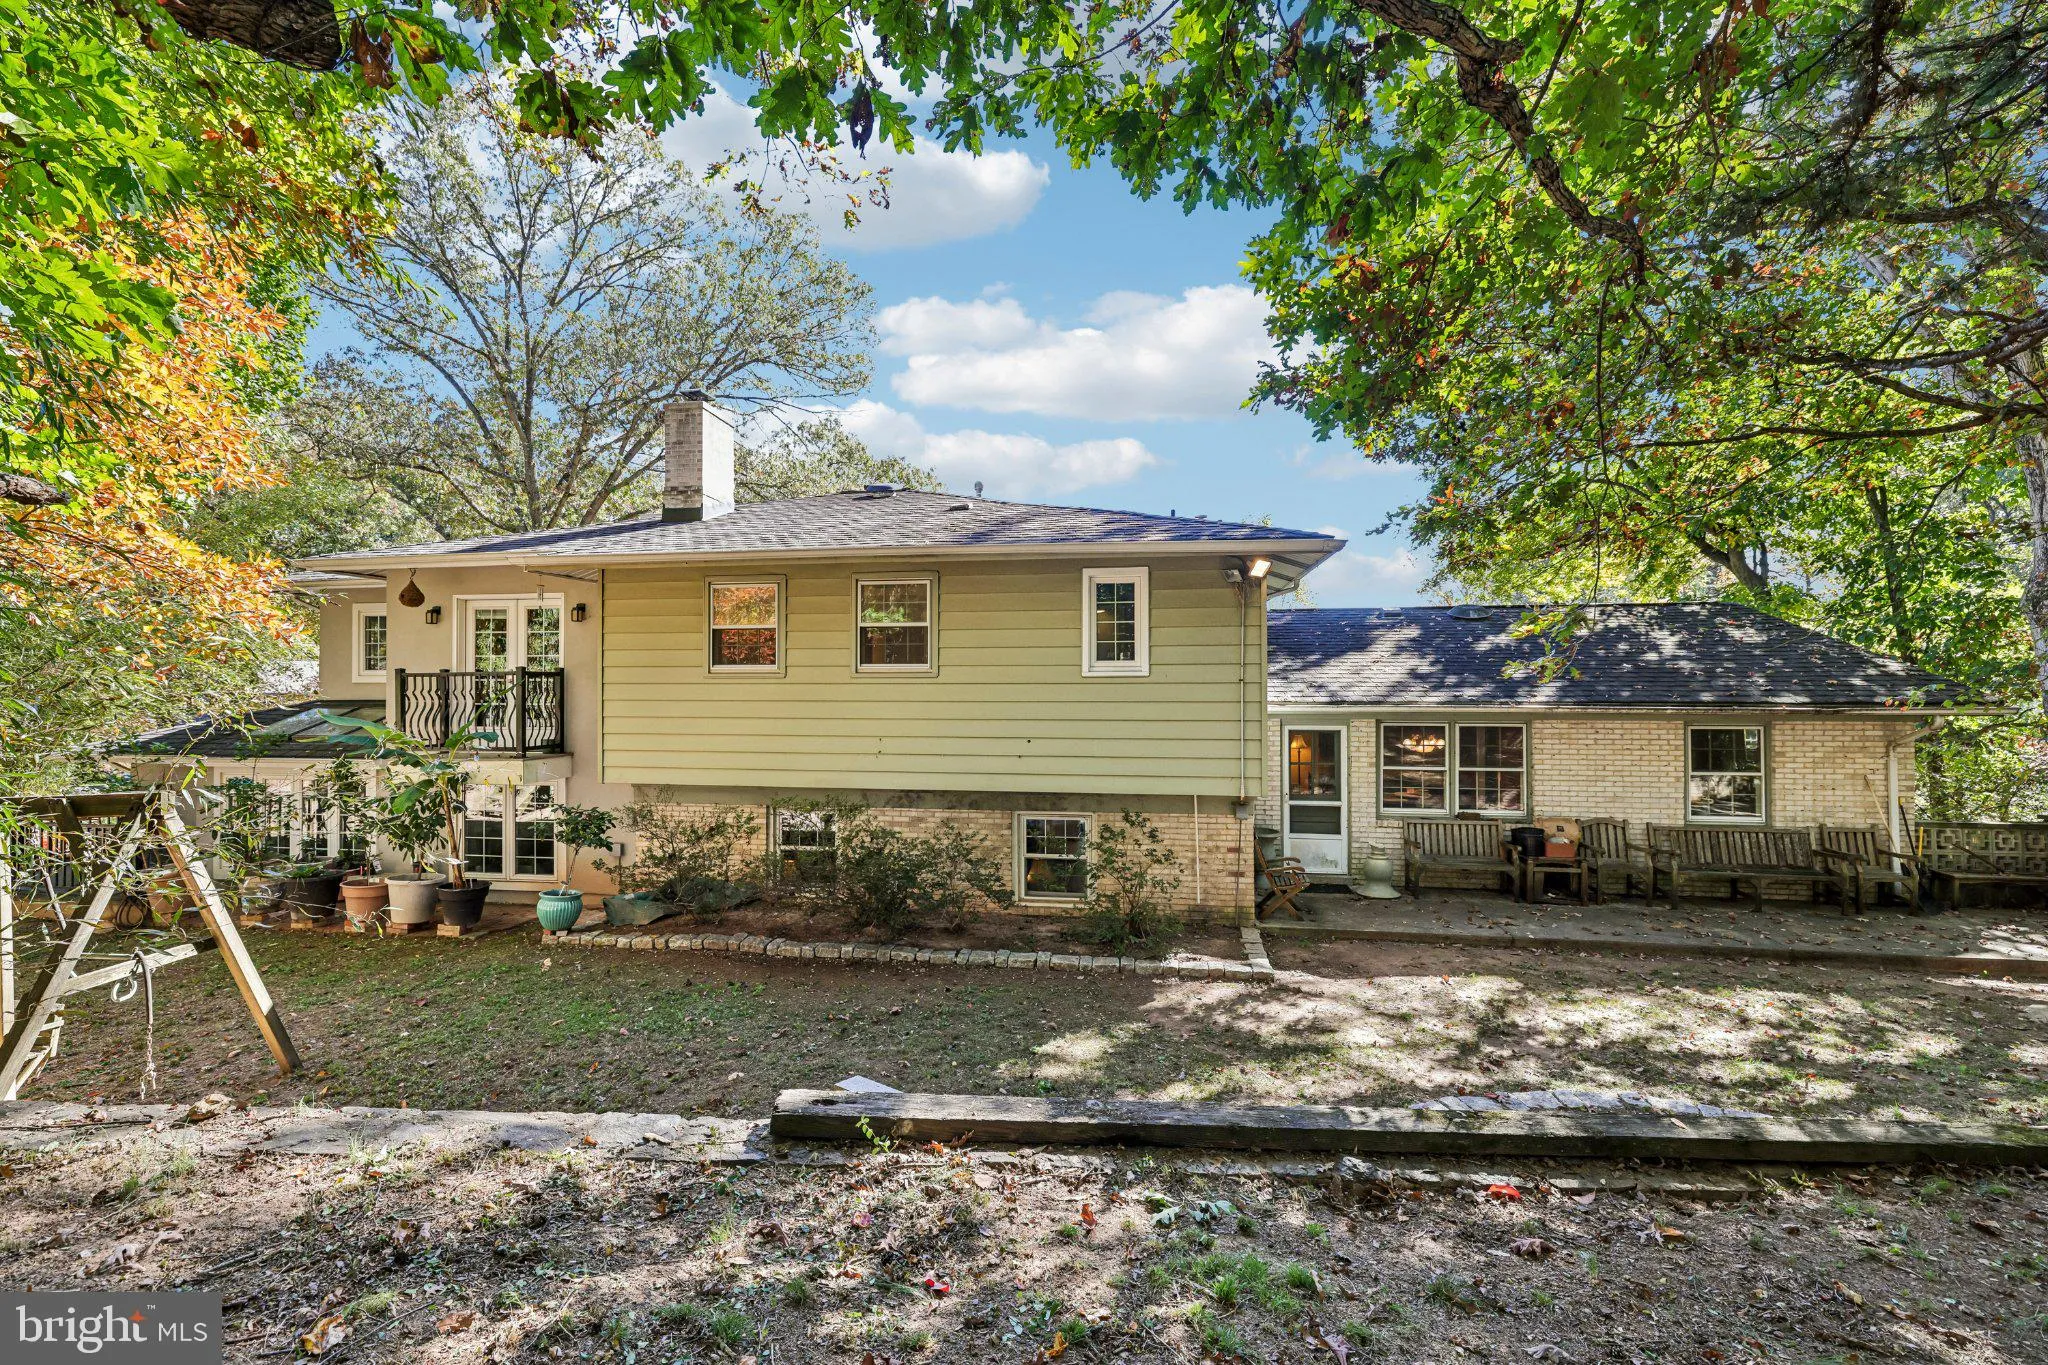
Welcome to 12515 White Drive, offering an expansive 6-bedroom, 5-full-bath layout with generous living space and extensive updates throughout. A major renovation and addition completed in 2019 transformed the home, adding significant living space and an impressive three-car garage. The renovation also included a new roof and siding, updated HVAC, updated electrical throughout the home, and updates to select bathrooms. **A whole-home gas generator adds an additional layer of convenience and functionality.** Inside, granite countertops complement the kitchen, while custom closets provide exceptional storage throughout. Several bedrooms feature private en-suite bathrooms, and one bedroom includes its own loft, adding even more flexibility to the floor plan. The three-car garage addition is a standout feature, complete with a 6-inch concrete pad designed to accommodate a car lift. With substantial garage space, multiple bedroom suites, custom storage, extensive 2019 improvements, and a versatile layout, this property offers an impressive combination of space, functionality, and thoughtful updates. Schedule your showing to explore everything 12515 White Drive has to offer!

Read More
Basic Details
  • Property Type: Residential
  • Listing Type: Active
  • Listing ID: MDMC2259286
  • Price: $900,000
  • Bedrooms: 6
  • Bathrooms: 5
  • Sqft: 4,602 Sqft
  • Year Built: 1969
  • Lot Area: 0.51 Acre
  • Location: US, MD, MONTGOMERY-MD, Silver Spring, NORTH SPRINGBROOK, 20904
  • Structure Type: Detached
  • Heating System: Heat Pump(s), Zoned
  • Cooling System: Central A/C, Zoned
  • Basement: Fully Finished
  • Fireplace: Wood, Brick
  • Patio: Balcony, Patio
  • Full Bathrooms: 5
  • Listing Status: Active
Features & Appliances
Features
  • Architectural Style: Split Foyer
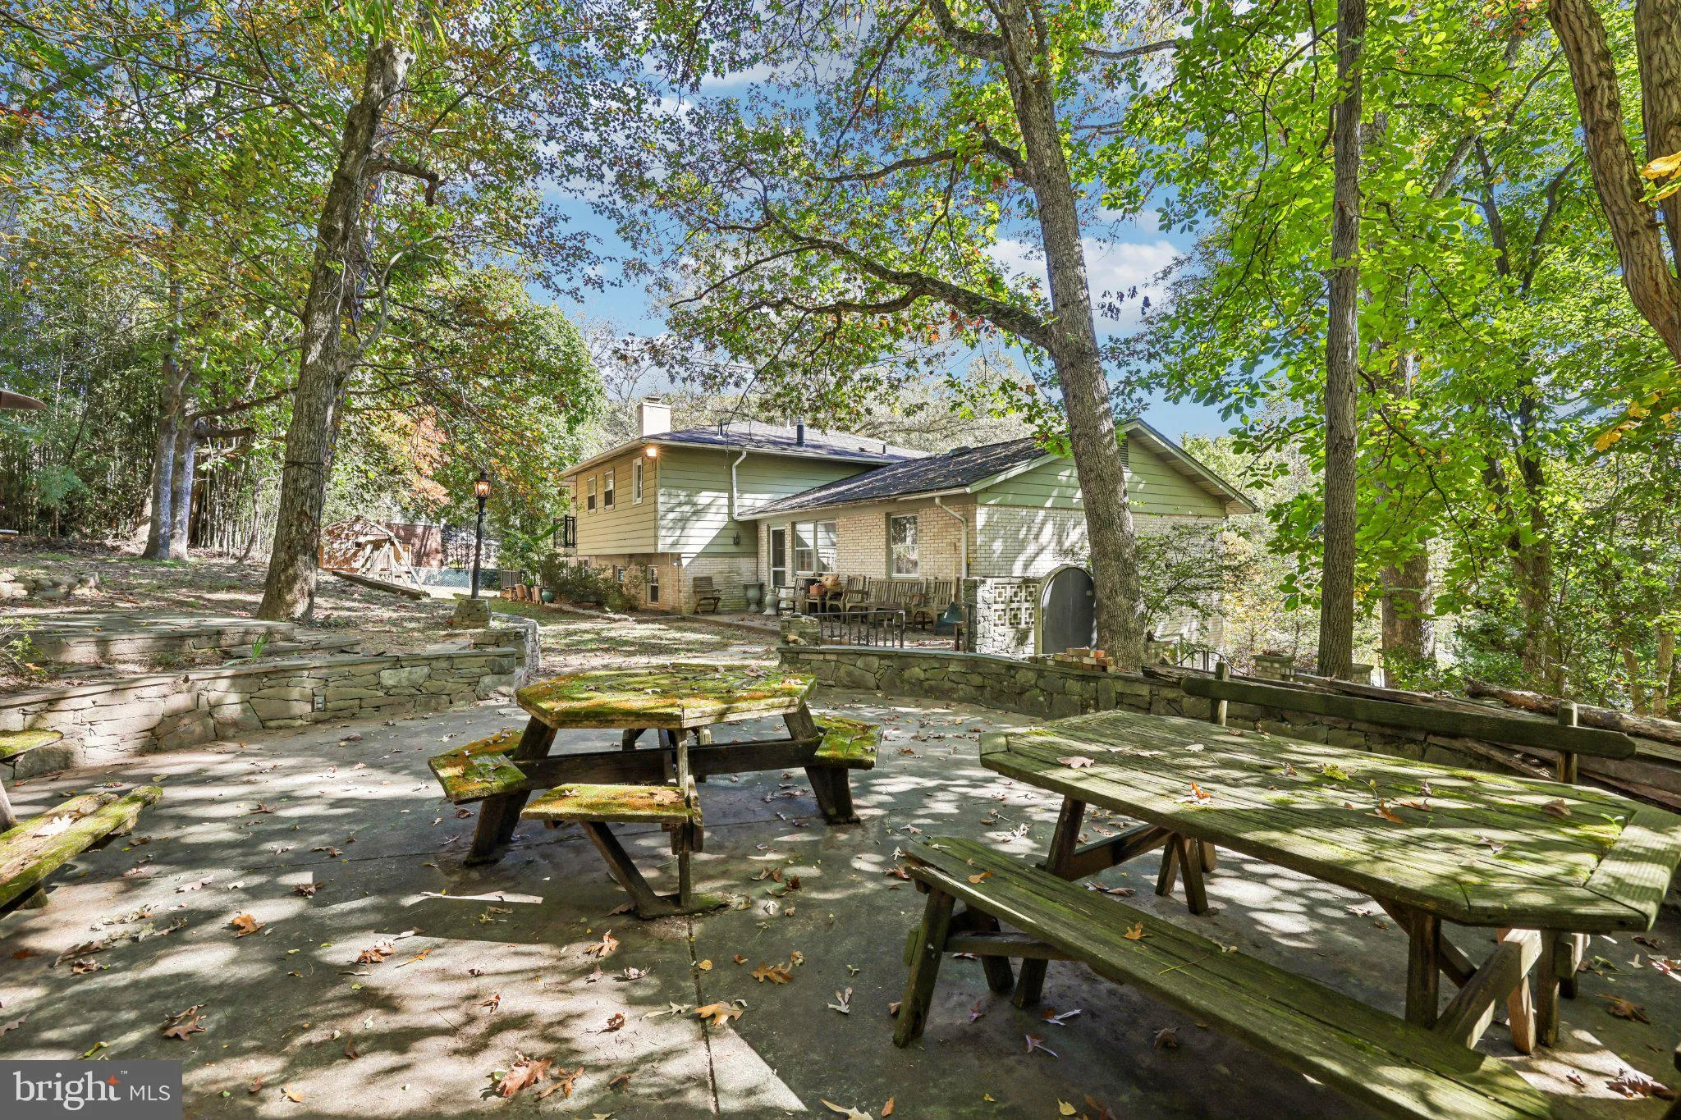
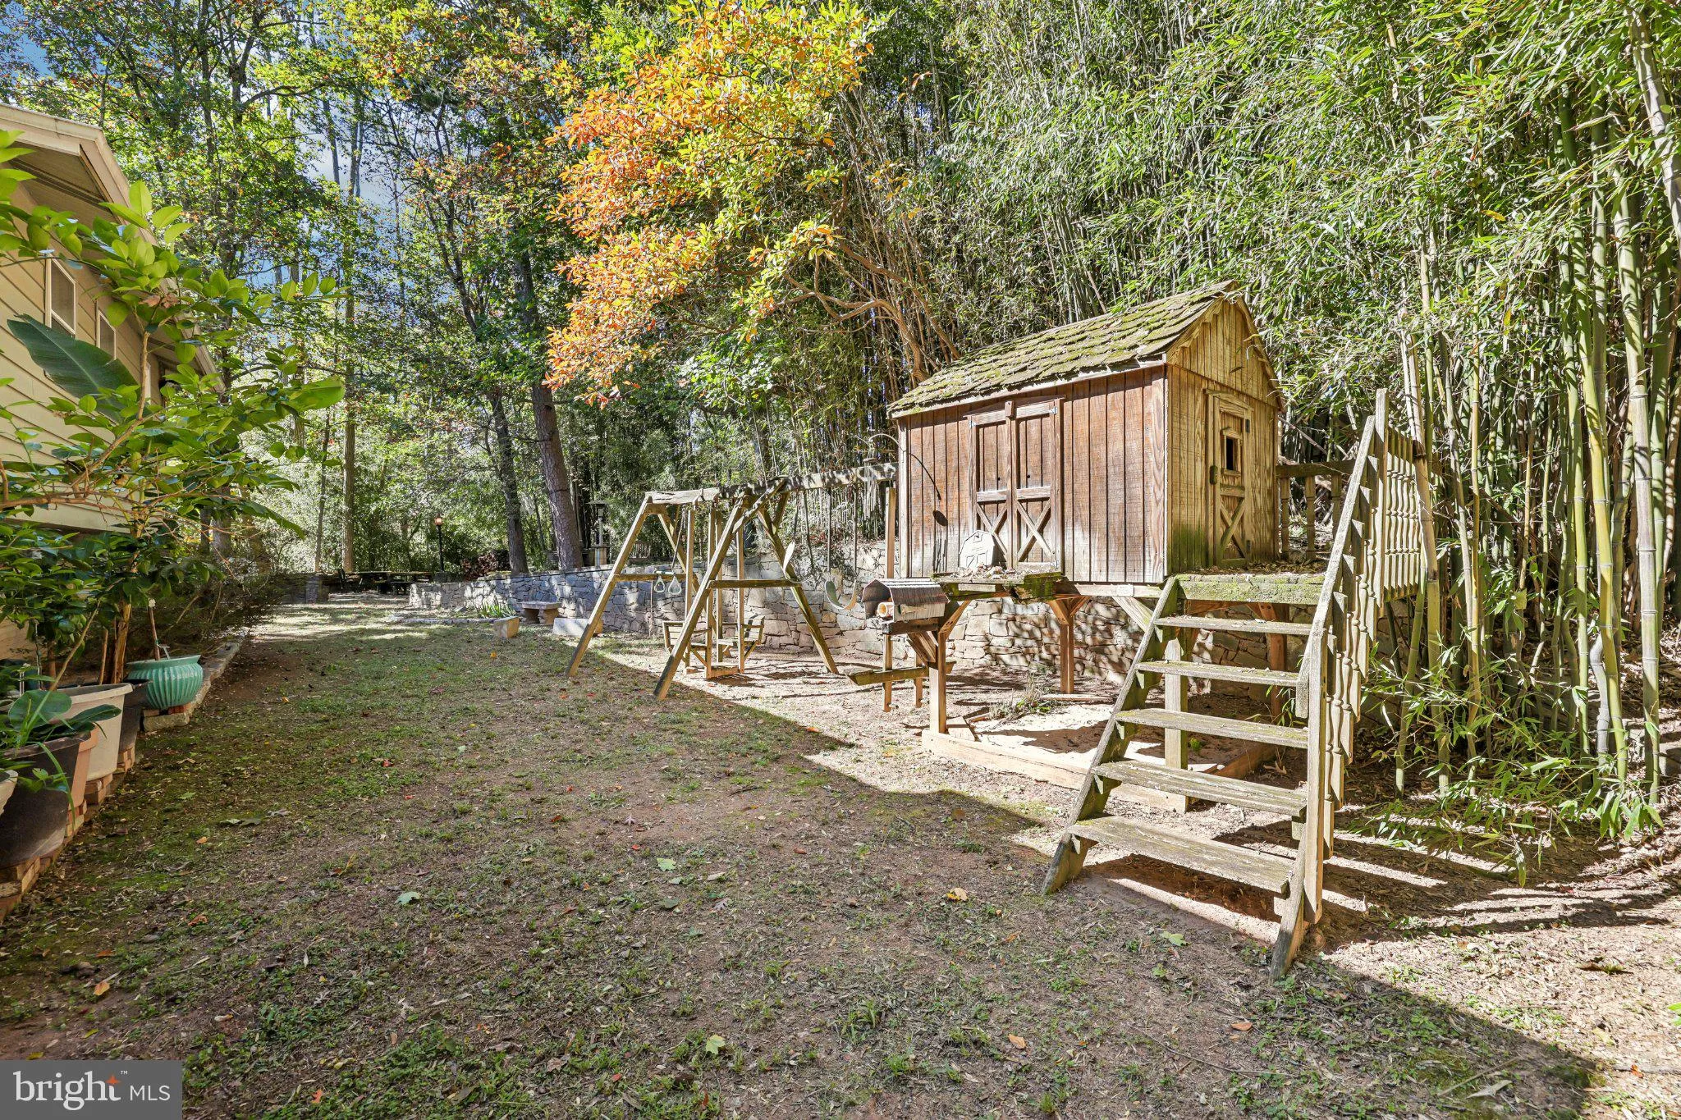
  • Exterior Features: BBQ Grill, Bump-outs, Extensive Hardscape, Outbuilding(s), Play Equipment, Stone Retaining Walls
  • Fireplaces Total: 1
  • Flooring: CeramicTile, Hardwood, Solid Hardwood, Tile/Brick
  • Interior Features: Attic, Breakfast Area, Built-Ins, Ceiling Fan(s), Crown Moldings, Dining Area, Entry Level Bedroom, Floor Plan - Traditional, Kitchen - Eat-In, Kitchen - Island, Recessed Lighting, Skylight(s), Bathroom - Soaking Tub, Bathroom - Tub Shower, Upgraded Countertops, Walk-in Closet(s), Window Treatments, Wood Floors
  • Sewer: Public Sewer

Appliances
  • Appliances: Built-In Microwave, Dishwasher, Disposal, Dryer, Extra Refrigerator/Freezer, Oven/Range - Electric, Refrigerator, Stainless Steel Appliances, Washer
Ask Agent A Question Ask Agent A Question

Address Map Address Map
MLS Addon MLS Addon
  • Office Name: Samson Properties
  • Agent Name: Robert J Chew
Additional Information Additional Information
  • Water Source: Public
  • Accessibility Features: None
  • Construction Materials: Brick Front
  • Foundation Details: Slab
  • Garage: 3.0
  • Levels: 3
  • On Market Date: 2026-10-22
Financial Financial
  • Tax Annual Amount: 10358.0
Listing Information Listing Information
  • Co List Agent Full Name: Michael A Thurnes
  • Co List Office Name: Samson Properties
  • Originating System Name: Bright
  • Co List Agent Mls Id: 3084749
  • Co List Office Mls Id: SAMP47
  • List Agent Mls Id: 91028
  • List Office Mls Id: SAMP47
  • MLS Status: ACTIVE-BRIGHT
  • Modification Timestamp: 2026-10-22T19:13:57Z
  • Status Change Timestamp: 2026-10-22T04:00:00Z
Rob Spicer Broker, GRI Rob Spicer Broker, GRI Spicer Real Estate

7201 Wisconsin Avenue

Mortgage Calculator
$
$ %
Years
%
$ %Per Year
$ % Per Year

$
