Spicer Real Estate
  • Share
$3,888
Active Active
VA,Vienna
  • Sqft 1,825 Sqft SQFT
  • Bed 3
  • Bath 2
Basic Details Basic Details
Description

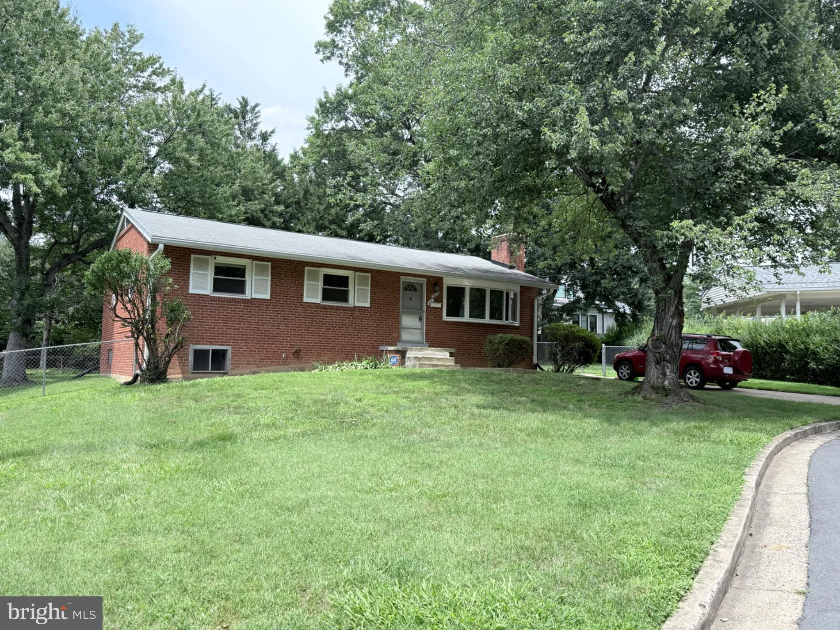
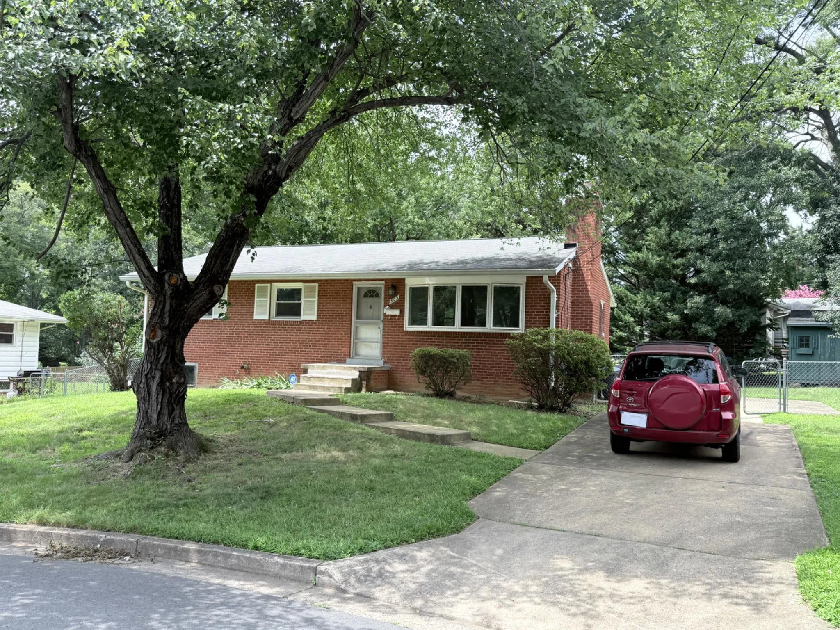
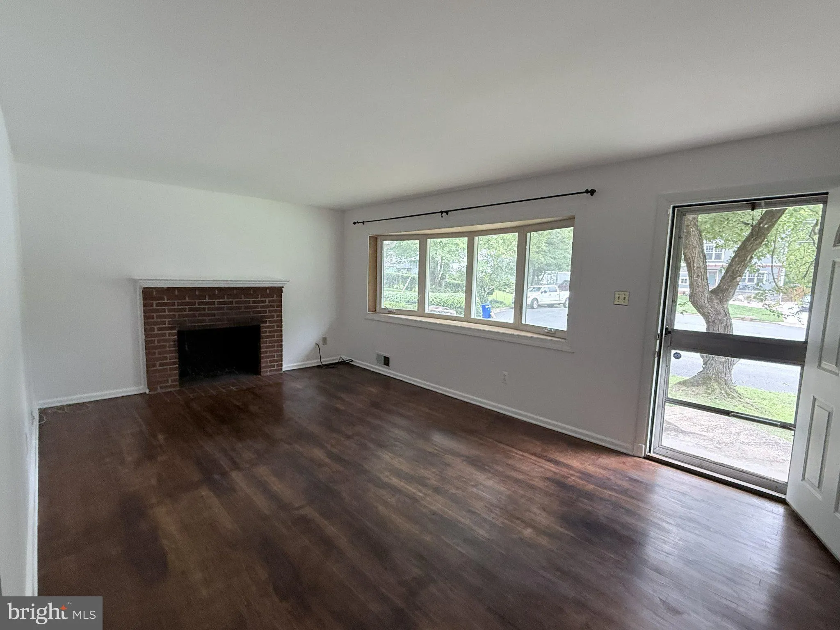
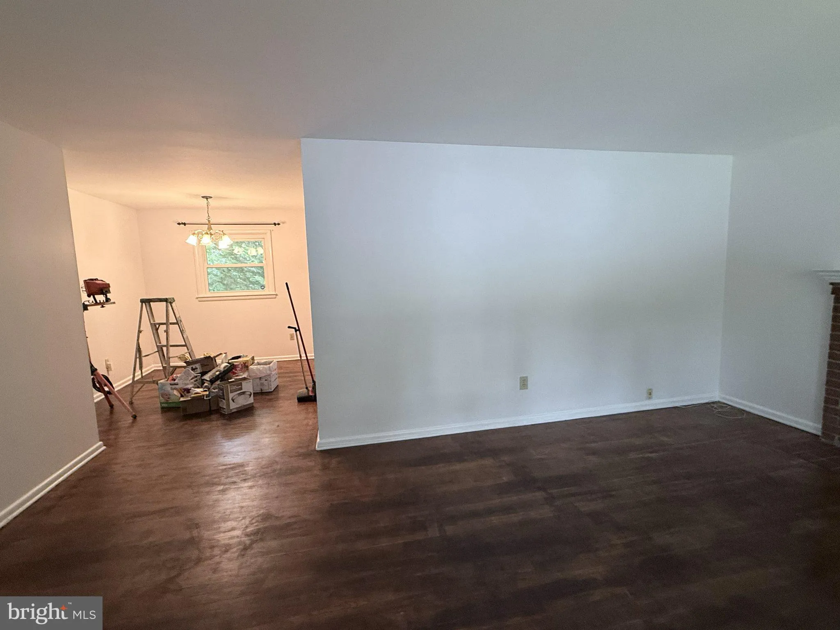
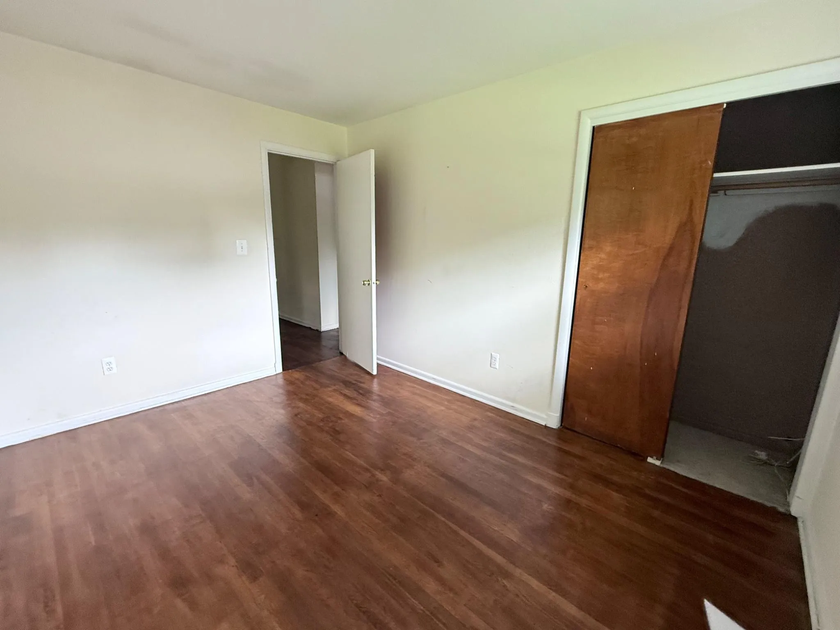
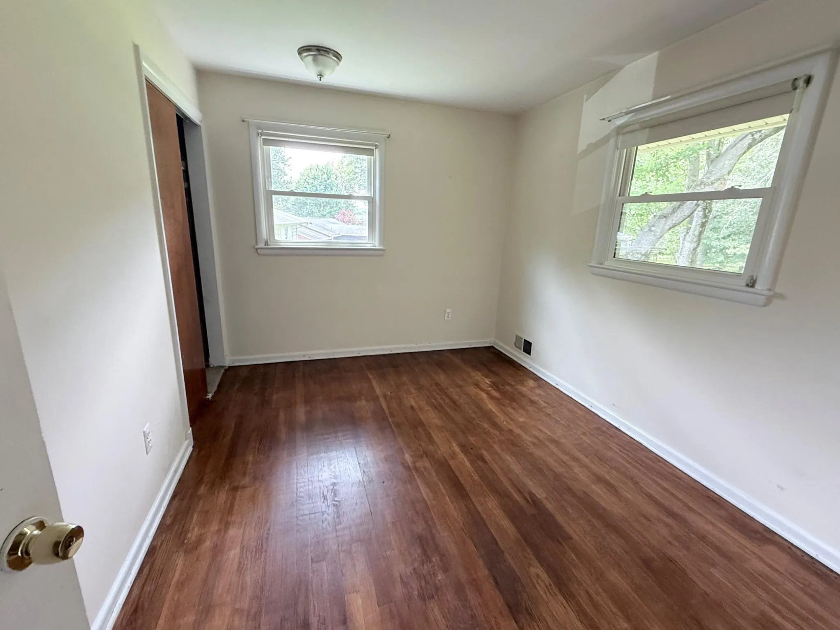
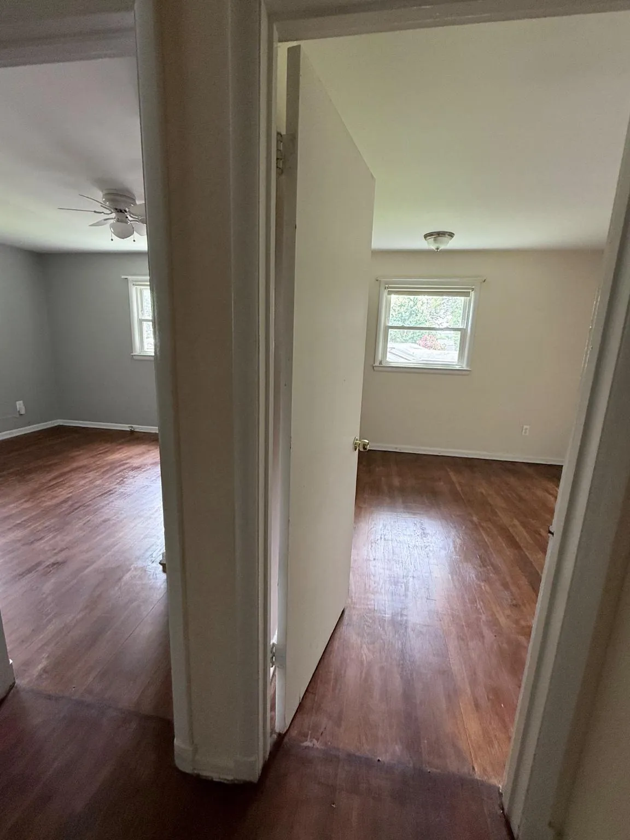
Freshly painted and more upgrades are underway! A solid brick rambler with a fully finished basement with a large rec room and a separate room. On the main level, there are 3 bedrooms and 2 full bathrooms. Hardwood floor on mail level. Clean and partially repainted. Owner pays for home warranty annually, Tenant pays...

Freshly painted and more upgrades are underway! A solid brick rambler with a fully finished basement with a large rec room and a separate room. On the main level, there are 3 bedrooms and 2 full bathrooms. Hardwood floor on mail level. Clean and partially repainted. Owner pays for home warranty annually, Tenant pays for service calls after 60 days from move-in. Located in a safe and quiet cul de sac, walking distance Whole Foods, Farmer’s Market, Community Center, and pools. You can go out for a nice meal and accomplish your daily walk at the same time. Easy access to restaurants and services on Maple Ave and 1 mile to Vienna Metro Station.

Read More
Basic Details
  • Property Type: Residential Lease
  • Listing Type: Active
  • Listing ID: VAFX2323756
  • Price: $3,888
  • Bedrooms: 3
  • Rooms: 8
  • Bathrooms: 2
  • Sqft: 1,825 Sqft
  • Year Built: 1957
  • Lot Area: 0.25 Acre
  • Location: US, VA, FAIRFAX-VA, Vienna, ANNALEE HEIGHTS, 22180
  • Structure Type: Detached
  • Heating System: Forced Air
  • Cooling System: Central A/C
  • Basement: Connecting Stairway, Daylight, Partial, Fully Finished, Interior Access, Side Entrance, Space For Rooms, SumpPump, Walkout Stairs, Windows, Workshop
  • Fence: ChainLink
  • Fireplace: Brick
  • Patio: Patio
  • Parking: Paved Driveway
  • Full Bathrooms: 2
  • Listing Status: Active
  • Roof: Asphalt
Features & Appliances
Features
  • Utilities: Water Available, Cable TV Available, Electric Available, Natural Gas Available
  • Window Features: Double Hung, Screens
  • Architectural Style: Ranch/Rambler
  • Exterior Features: Chimney Cap(s), Gutter System
  • Fireplaces Total: 1
  • Flooring: Hardwood
  • Interior Features: Bathroom - Tub Shower, Combination Dining/Living, Dining Area, Entry Level Bedroom, Floor Plan - Traditional, Kitchen - Eat-In, Kitchen - Table Space, Window Treatments
  • Sewer: Public Sewer

Appliances
  • Appliances: Dishwasher, Dryer, Oven/Range - Electric, Refrigerator, Washer, WaterHeater
Ask Agent A Question Ask Agent A Question

Address Map Address Map
Neighborhood Neighborhood
  • Elementary School: MARSHALL ROAD
  • High School: MADISON
  • Middle School: THOREAU
MLS Addon MLS Addon
  • Office Name: Fairfax Realty Select
  • Agent Name: Sonnet Lee
Additional Information Additional Information
  • Water Source: Public
  • Accessibility Features: None
  • Construction Materials: Brick
  • Electric: 120/240V
  • Entry Level: 1
  • Foundation Details: Block, Slab
  • Levels: 2
  • Lot Features: Cul-de-sac
  • On Market Date: 2026-08-03
  • Rent Includes: None
Listing Information Listing Information
  • Originating System Name: Bright
  • List Agent Mls Id: 97488
  • List Office Mls Id: FXR1
  • MLS Status: ACTIVE-BRIGHT
  • Modification Timestamp: 2026-09-09T15:39:53Z
  • Status Change Timestamp: 2026-08-03T04:00:00Z
Rob Spicer Broker, GRI Rob Spicer Broker, GRI Spicer Real Estate

7201 Wisconsin Avenue

Mortgage Calculator
$
$ %
Years
%
$ %Per Year
$ % Per Year

$
