
 Share
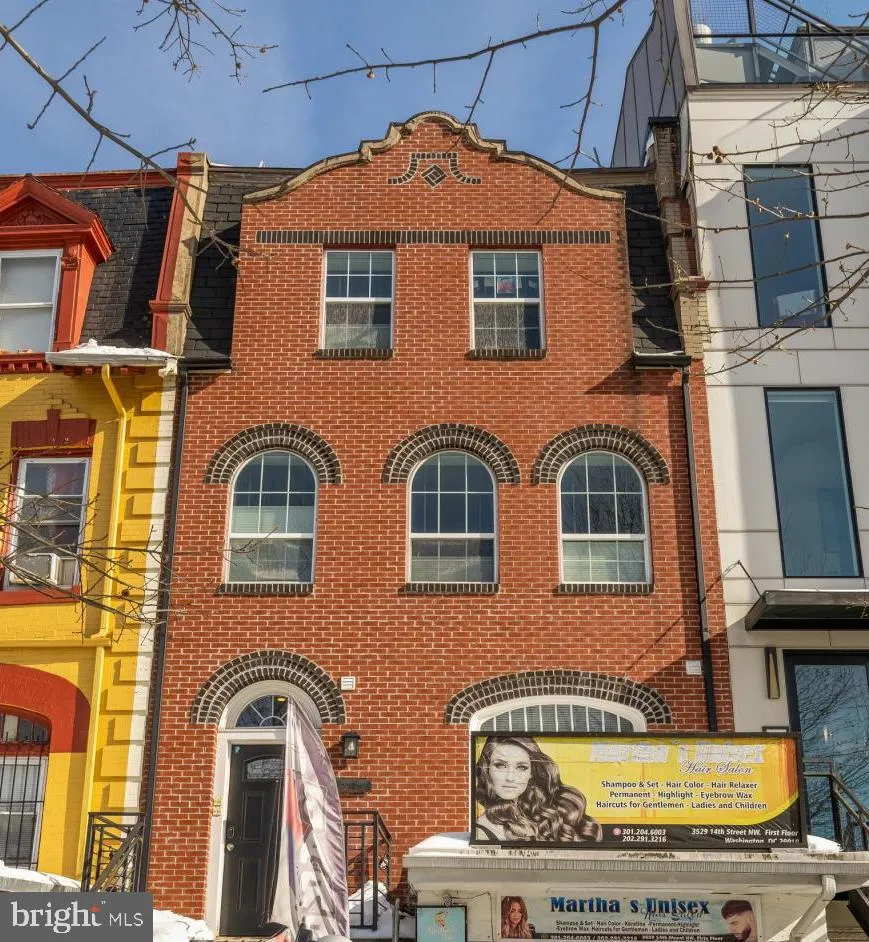



 3529 14TH STREET, Washington, DC 20010
 365 Sqft SQFT
 1
 1
 Basic Details
Welcome to an exceptional rental opportunity in the heart of Columbia Heights, offering modern updates, smart-home convenience, and an unbeatable location in one of DC’s most vibrant and walkable neighborhoods. This beautifully updated 1-bedroom residence blends character with contemporary comfort, featuring wide-...
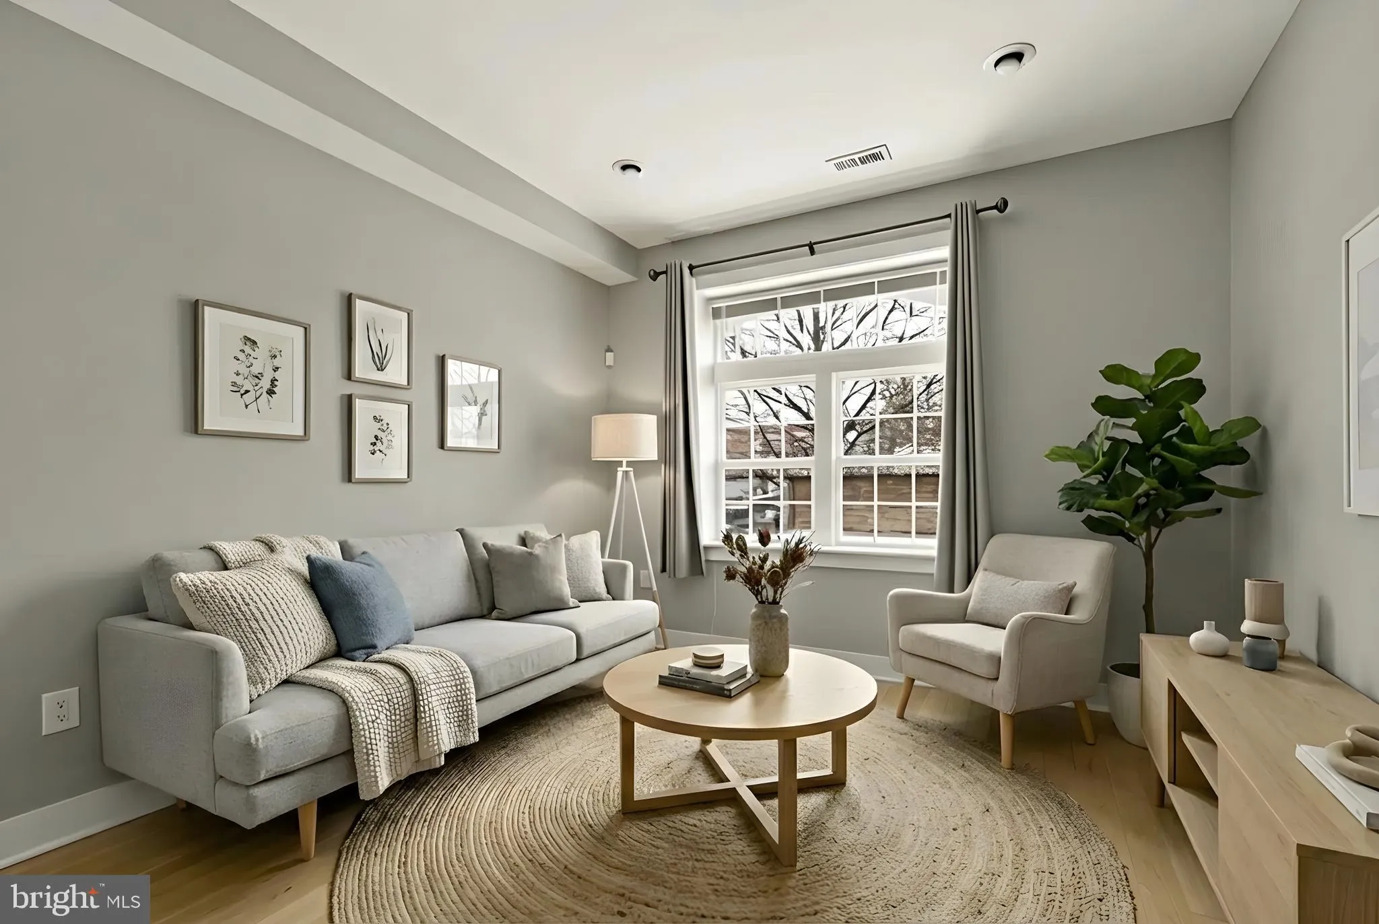
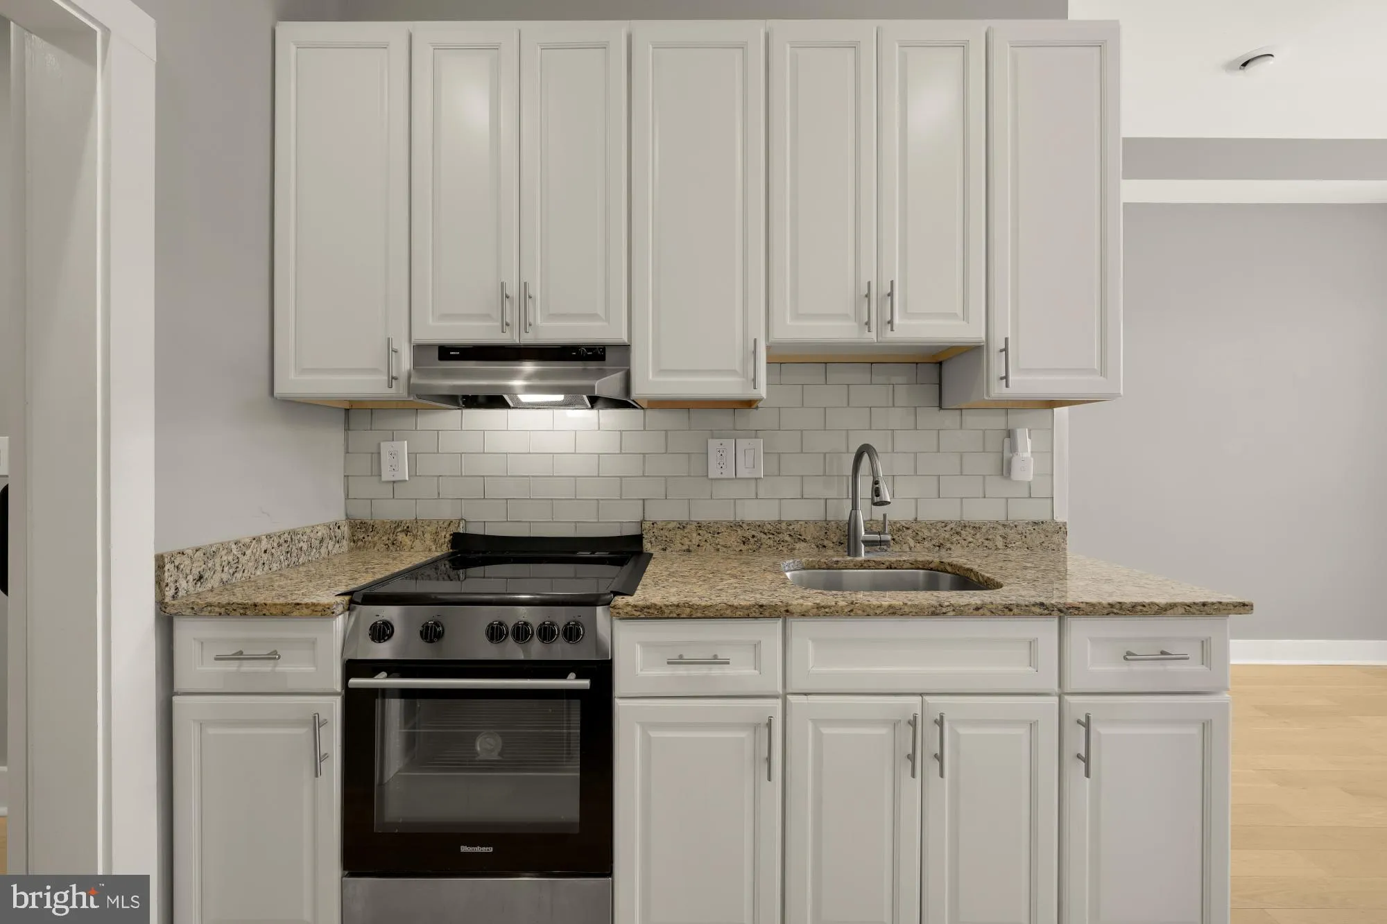
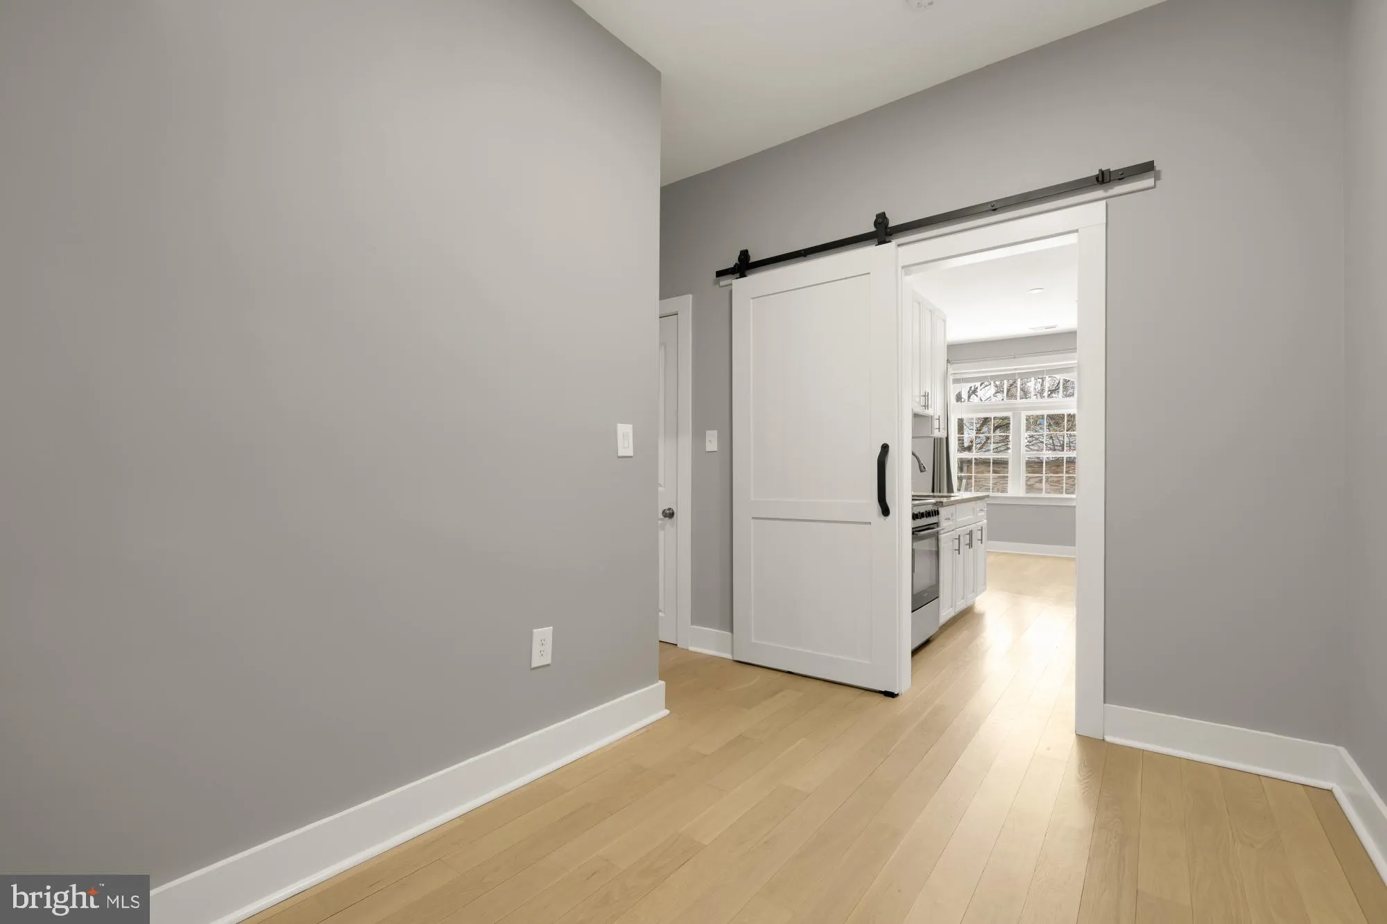
Welcome to an exceptional rental opportunity in the heart of Columbia Heights, offering modern updates, smart-home convenience, and an unbeatable location in one of DC’s most vibrant and walkable neighborhoods. This beautifully updated 1-bedroom residence blends character with contemporary comfort, featuring wide-plank hardwood floors, tall ceilings, and oversized windows that fill the home with natural light. The open-concept layout creates an effortless flow between the kitchen and living space, ideal for both everyday living and entertaining. The kitchen features granite countertops, white shaker cabinetry, stainless steel appliances, a classic subway tile backsplash, and generous storage. A sliding barn door adds architectural character, while an in-unit washer and dryer provide everyday convenience. The spacious bedroom offers a comfortable retreat, while clean lines and neutral finishes throughout create a polished, move-in-ready feel. Smart-home features include an alarm system, keyless entry, and connected lighting, kitchen, and media features. Internet is included, adding even more value and convenience. Ideally located for an easy DC lifestyle, a bus stop sits directly across the street, while both the Columbia Heights and Petworth Metro stations (Green/Yellow lines) are just blocks away, providing convenient access throughout the city. Moments from the 14th Street corridor, the home is surrounded by neighborhood dining, coffee shops, grocery stores, fitness studios, and everyday conveniences, with Meridian Hill Park and Rock Creek Park nearby for access to green space. A stylish, thoughtfully updated home with modern conveniences and exceptional connectivity—ready for its next resident.
 Features & Appliances
 Ask Agent A Question
 Address Map
 MLS Addon
 Additional Information
 Financial
Listing Information
 Rob Spicer Broker, GRI
Spicer Real Estate
7201 Wisconsin Avenue
 RobSpicer@SpicerRealEstate.com
 2403881030
 2403881030
 7201 Wisconsin Avenue


