Spicer Real Estate
  • Share
$3,200
Active Active
MD,North Bethesda

Location 11710 OLD GEORGETOWN ROAD, North Bethesda, MD 20852

  • Sqft 1,305 Sqft SQFT
  • Bed 2
  • Bath 2
Basic Details Basic Details
Description

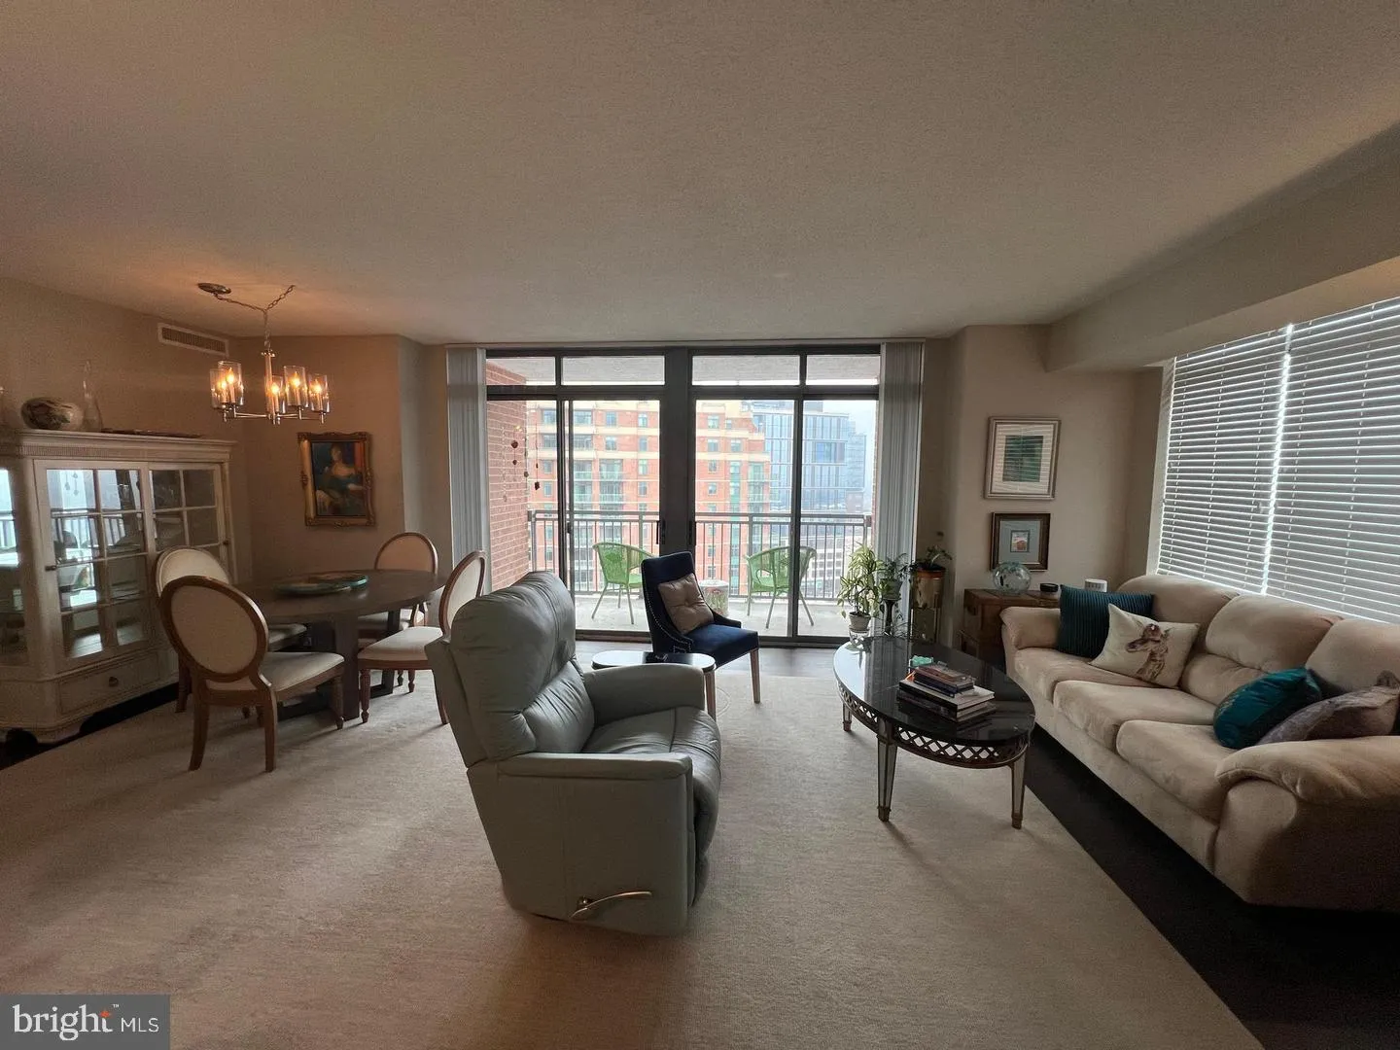
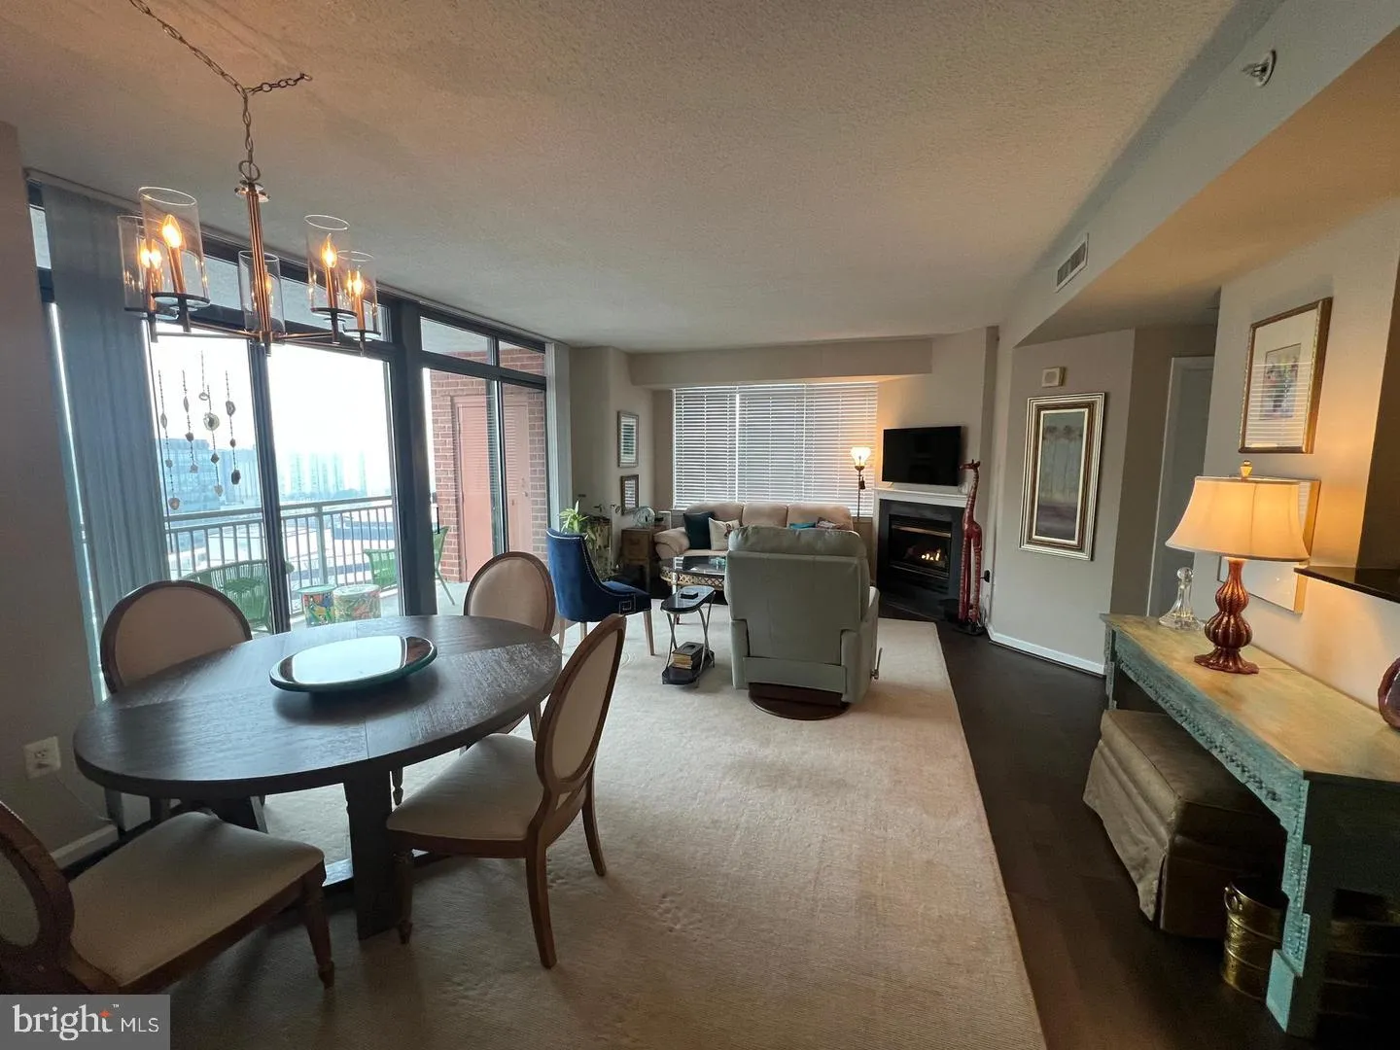
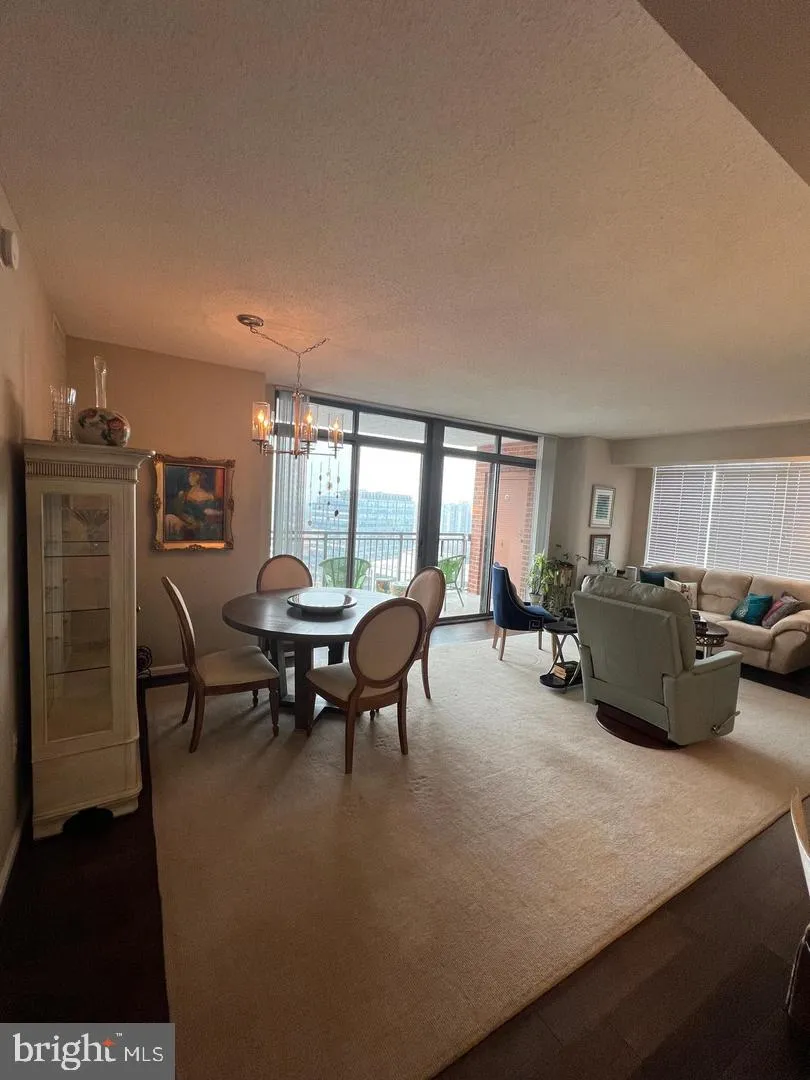
Large 2 bedroom 2 bath end unit in luxury hi-rise condo building just 1 block from White Flint Metro. Minutes from downtown Bethesda/Rockville/DC/NIH. Close to shopping and up coming North Bethesda Town Center. Building offers 24 hour concierge, community lounge with theater and billiards room, fitness center, outdo...

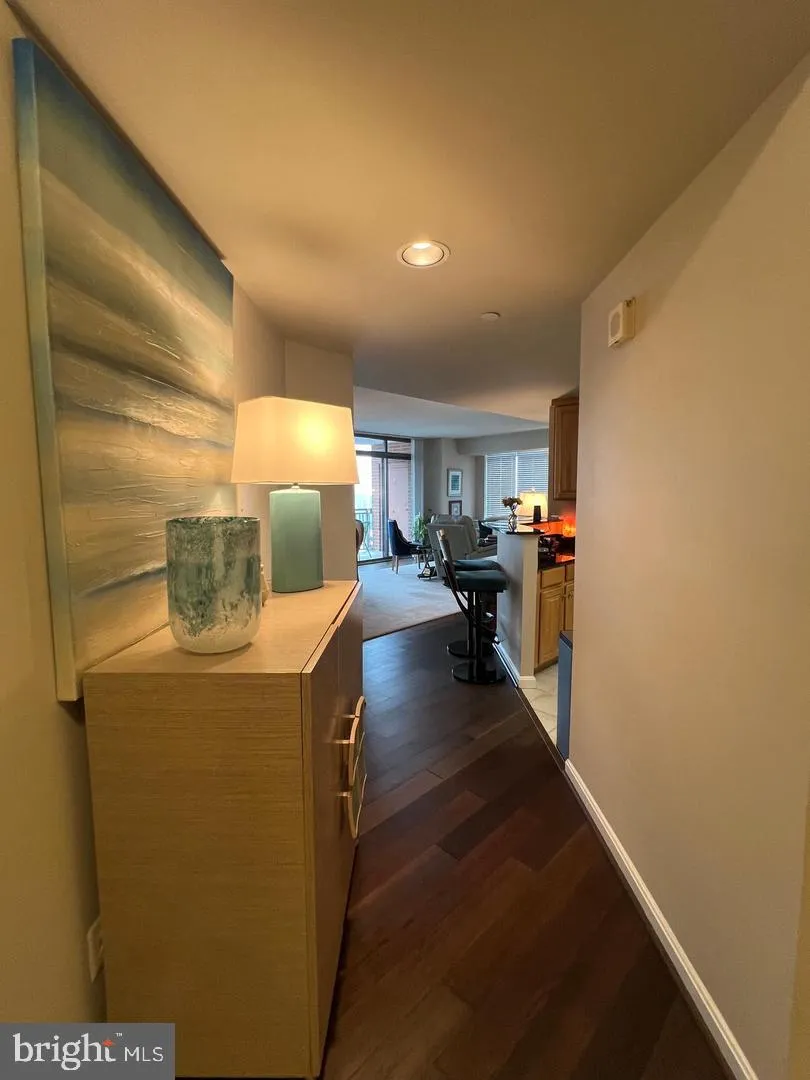
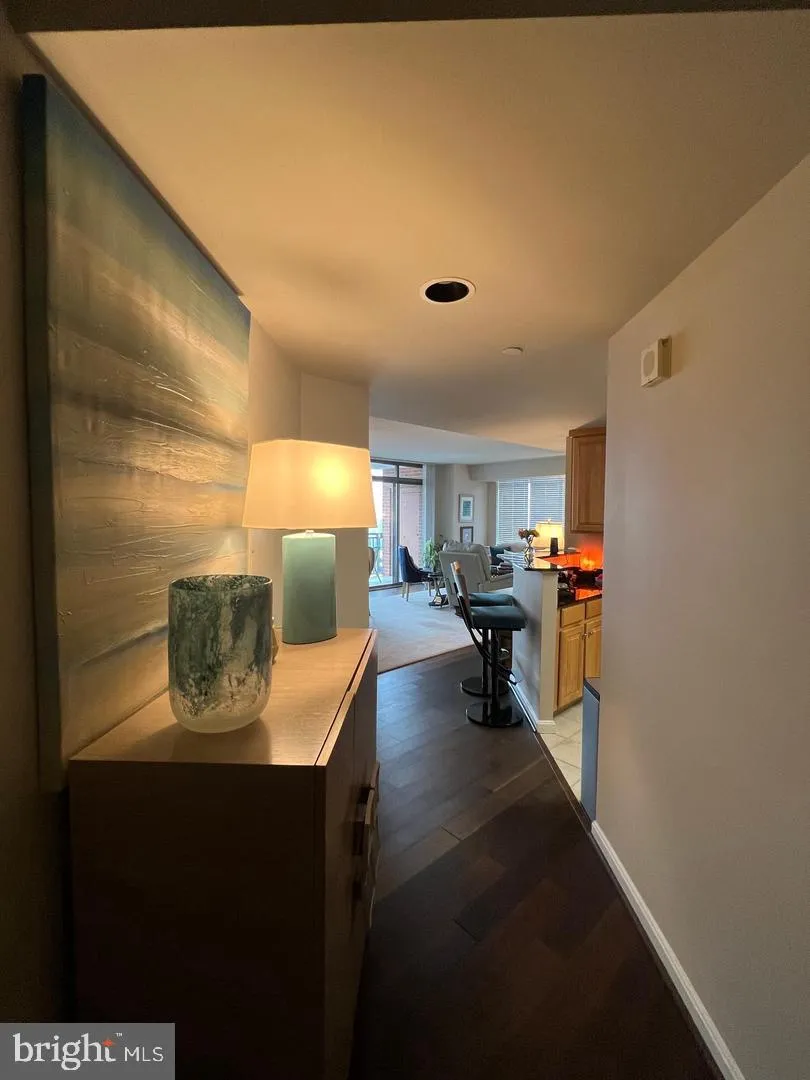
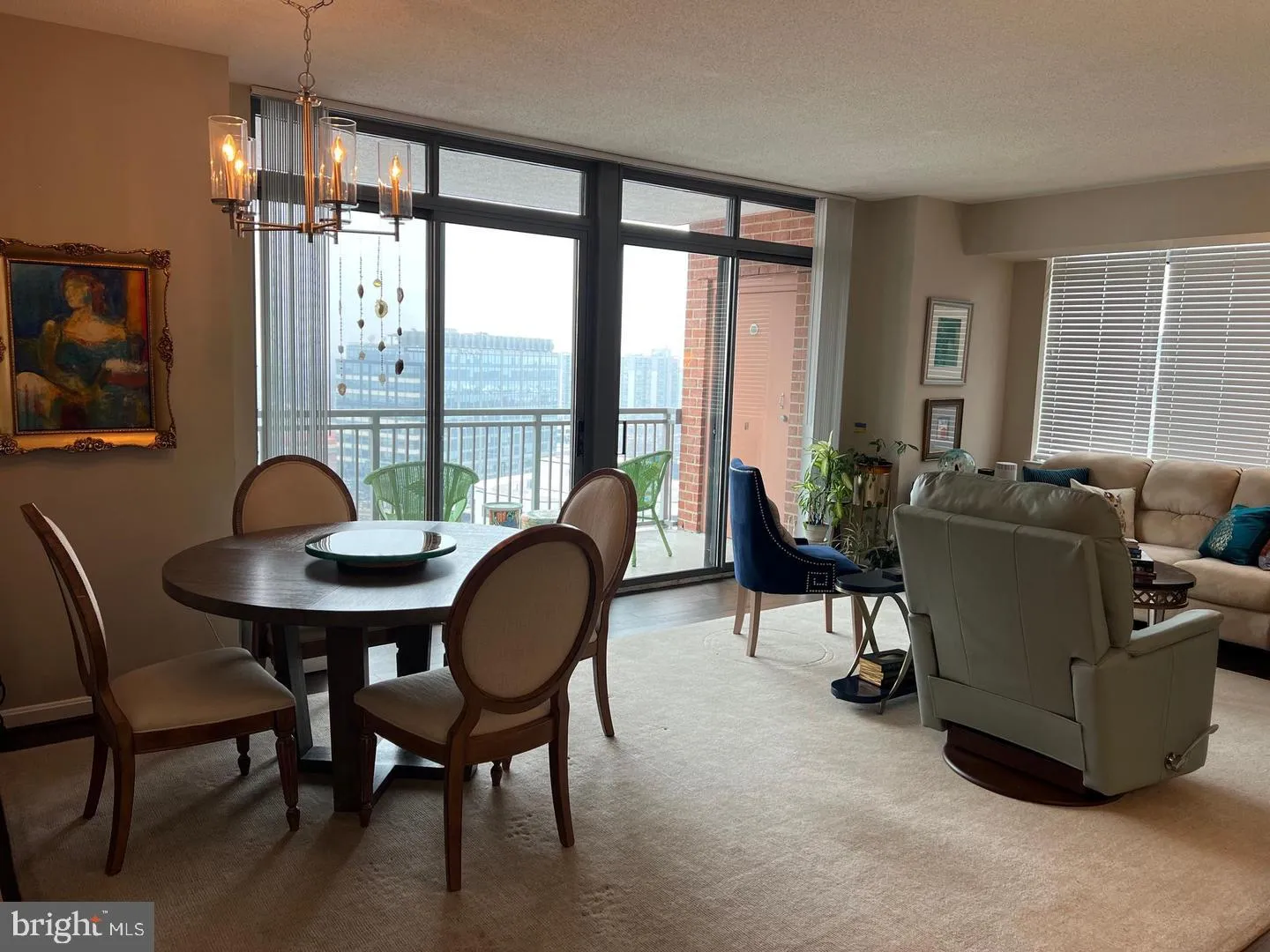
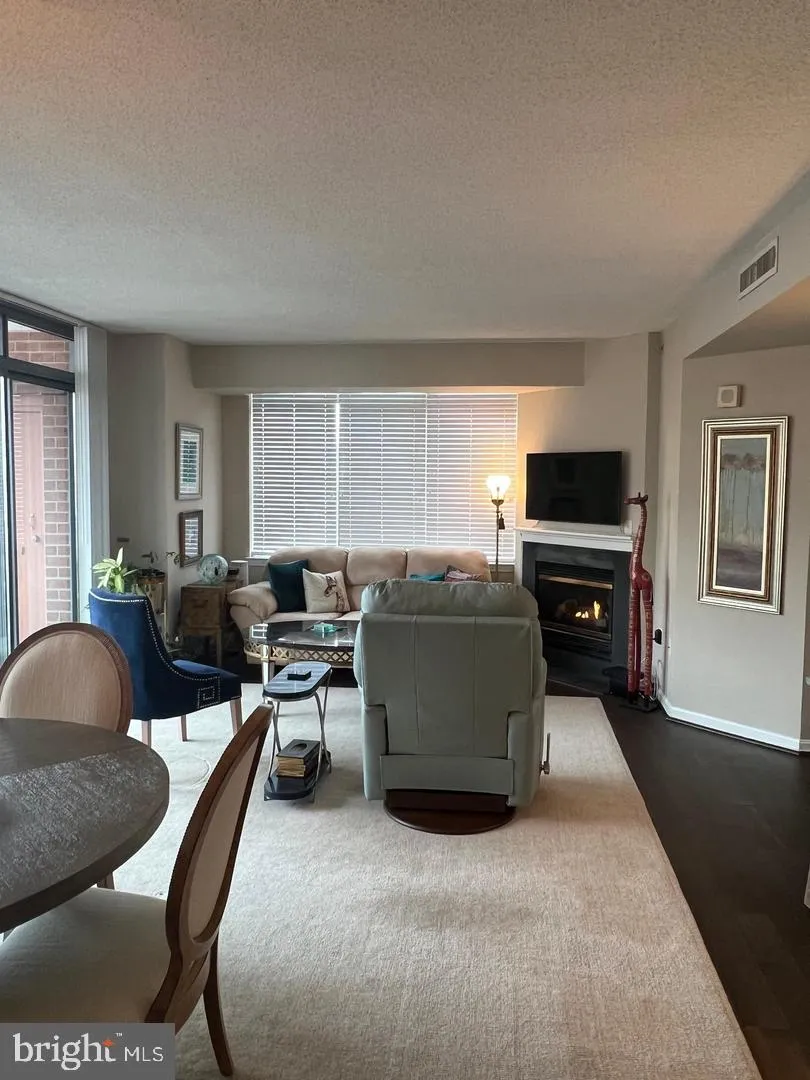
Large 2 bedroom 2 bath end unit in luxury hi-rise condo building just 1 block from White Flint Metro. Minutes from downtown Bethesda/Rockville/DC/NIH. Close to shopping and up coming North Bethesda Town Center. Building offers 24 hour concierge, community lounge with theater and billiards room, fitness center, outdoor pool, convenience store and assigned garage parking. Unit features: wood floors, ceramic tile, granite counters, wood floors, washer/dryer, hi ceilings, double wide balcony with gorgeous sunset views, newer hot water heater, gas fireplace, large walk in closet in master bedroom, dual entry bath, well maintained by current tenant.

Read More
Basic Details
  • Property Type: Residential Lease
  • Listing Type: Active
  • Listing ID: MDMC2255142
  • Price: $3,200
  • Bedrooms: 2
  • Bathrooms: 2
  • Sqft: 1,305 Sqft
  • Year Built: 2001
  • Location: US, MD, MONTGOMERY-MD, North Bethesda, GALLERY AT WHITE FLINT, 20852
  • Structure Type: Unit/Flat/Apartment
  • Heating System: Forced Air
  • Cooling System: Central A/C
  • Fence: Rear
  • Fireplace: Fireplace - Glass Doors, Gas/Propane
  • Patio: Balcony, Patio, Terrace
  • Parking: Assigned
  • Full Bathrooms: 2
  • Listing Status: Active
Features & Appliances
Features
  • Utilities: Under Ground
  • Architectural Style: Contemporary
  • Exterior Features: Flood Lights, Other, Play Area, Water Fountains, Underground Lawn Sprinkler, Street Lights
  • Fireplaces Total: 1
  • Flooring: CeramicTile, Wood
  • Interior Features: Other, Floor Plan - Open
  • Sewer: Public Sewer

Appliances
  • Appliances: Built-In Microwave, Dishwasher, Disposal, Dryer, Exhaust Fan, Microwave, Oven/Range - Gas, Refrigerator, Stove
Ask Agent A Question Ask Agent A Question

Address Map Address Map
Neighborhood Neighborhood
  • Elementary School: LUXMANOR
  • High School: WALTER JOHNSON
  • Middle School: TILDEN
MLS Addon MLS Addon
  • Office Name: Bethesda Realty Group LLC
  • Agent Name: Ivan A Luka III
Additional Information Additional Information
  • Water Source: Public
  • Accessibility Features: Other
  • Association Amenities: Bar/Lounge, Billiard Room, Common Grounds, Concierge, Convenience Store, Dining Rooms, Elevator, Exercise Room, Meeting Room, Other, Party Room, Pool - Outdoor, Tot Lots/Playground
  • Construction Materials: Other
  • Entry Level: 14
  • Garage: 1.0
  • Levels: 1
  • On Market Date: 2026-09-10
  • Rent Includes: Common Area Maintenance, Community Center, Grounds Maintenance, Lawn Service, Parking, Pool Maintenance, Recreation Facility, Sewer, Snow Removal, Taxes, Trash Removal, Other
Financial Financial
  • Association Fee Includes: Common Area Maintenance, Ext Bldg Maint, Lawn Maintenance, Insurance, Pool(s), Reserve Funds, Road Maintenance, Sewer, Snow Removal, Trash
Listing Information Listing Information
  • Originating System Name: Bright
  • List Agent Mls Id: 67329
  • List Office Mls Id: BREG1
  • MLS Status: ACTIVE-BRIGHT
  • Modification Timestamp: 2026-09-10T15:09:22Z
  • Status Change Timestamp: 2026-09-10T04:00:00Z
Rob Spicer Broker, GRI Rob Spicer Broker, GRI Spicer Real Estate

7201 Wisconsin Avenue

Mortgage Calculator
$
$ %
Years
%
$ %Per Year
$ % Per Year

$
