
 Share

 10952 THISTLEWOOD COURT, Manassas, VA 20110
 5,626 Sqft SQFT
 6
 4
 Basic Details
SATURDAY OPEN HOUSE! RATE BUYDOWN OPTIONS AVAILABLE! Welcome to this beautifully updated and exceptionally spacious brick-front Colonial in the highly desirable Wellington community of Manassas. Major improvements include the roof and skylights replaced in 2018, upstairs HVAC replaced in 2017, and main-level/basemen...
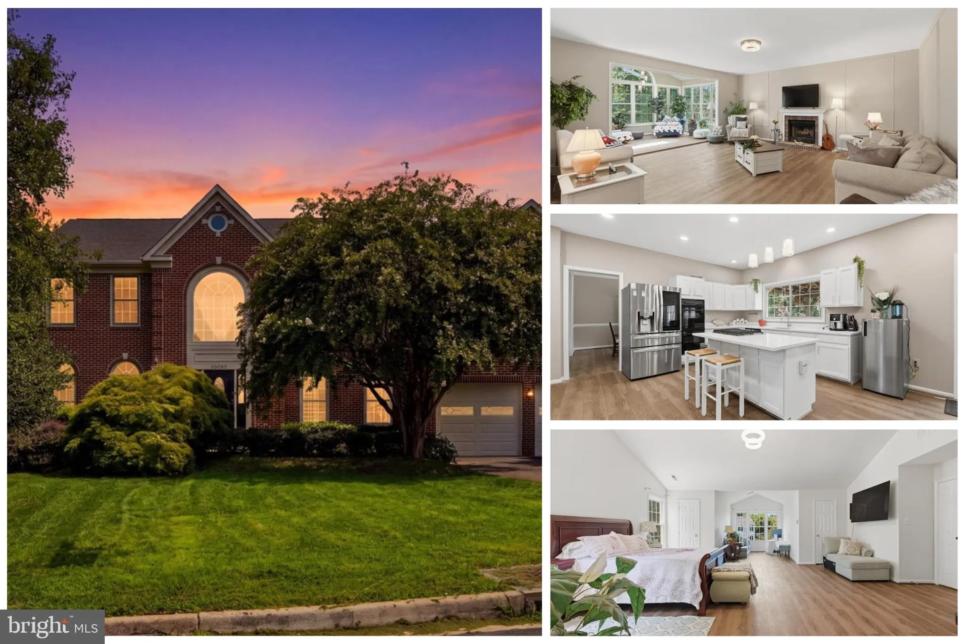
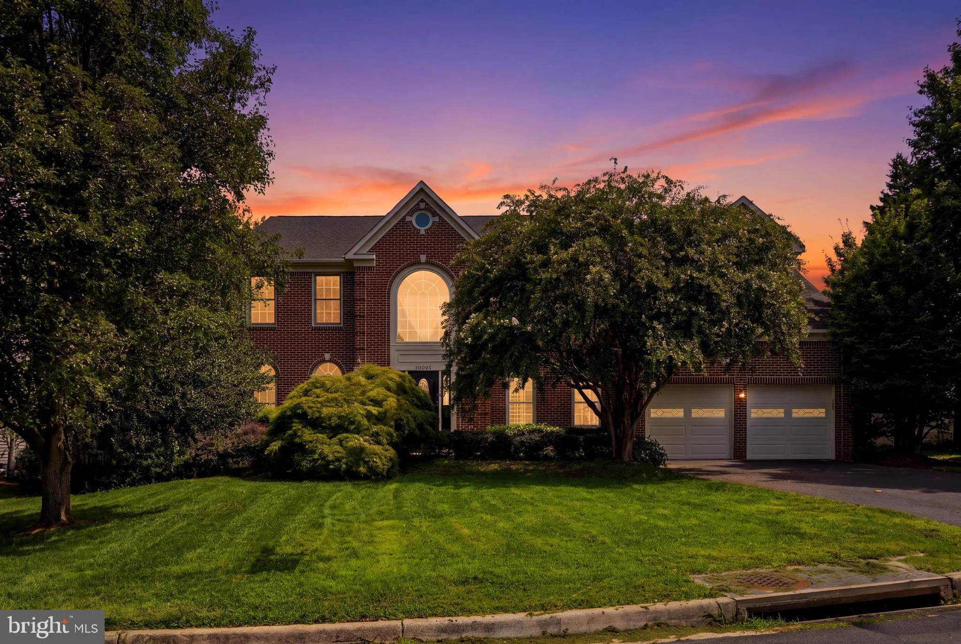
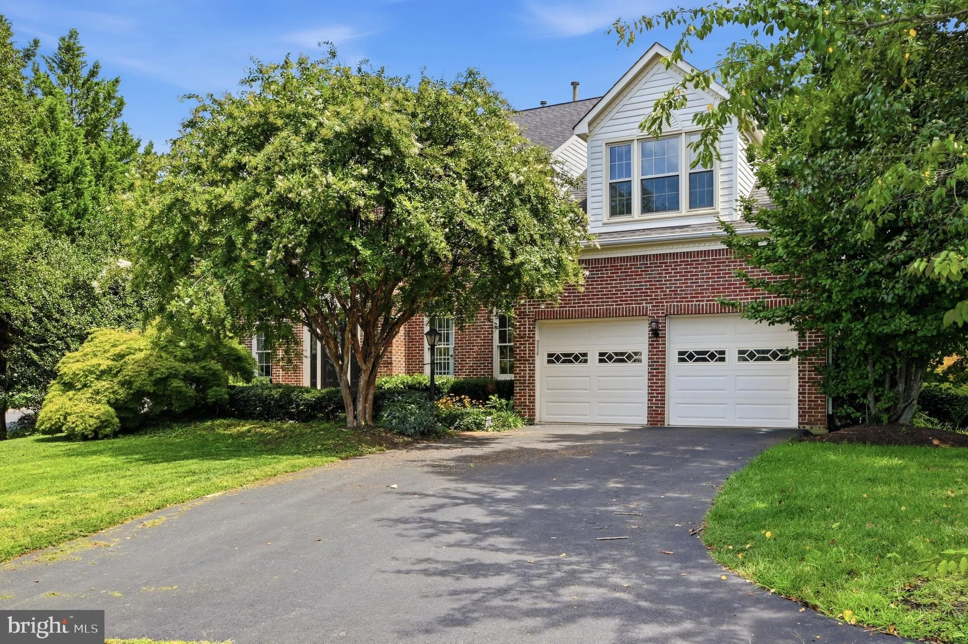
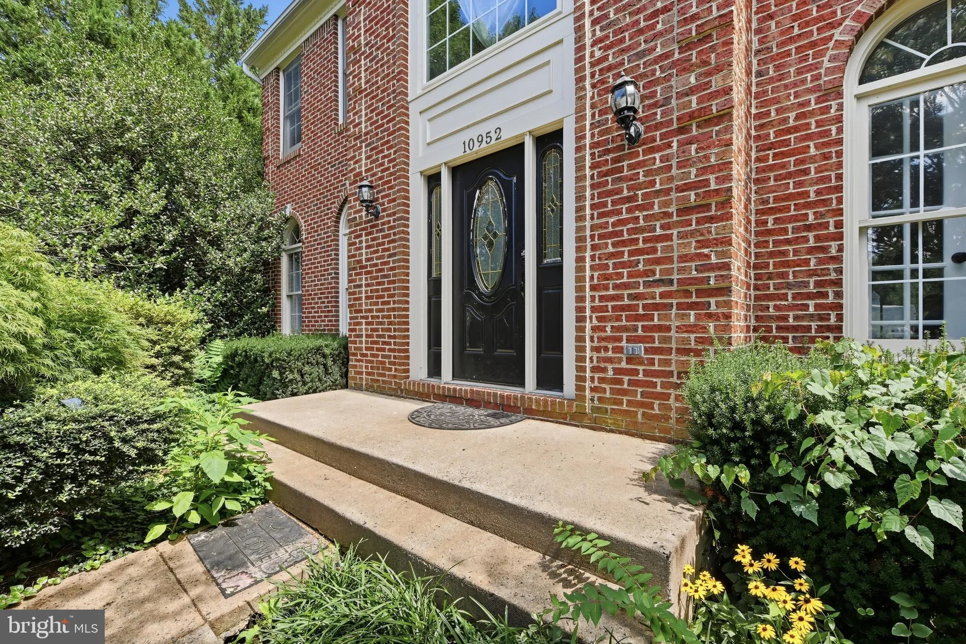
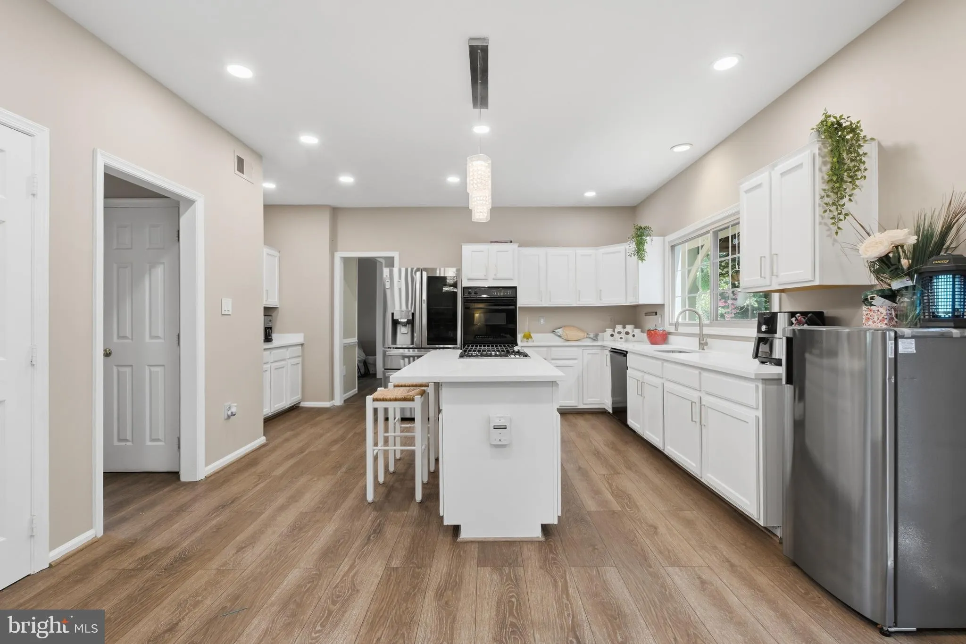
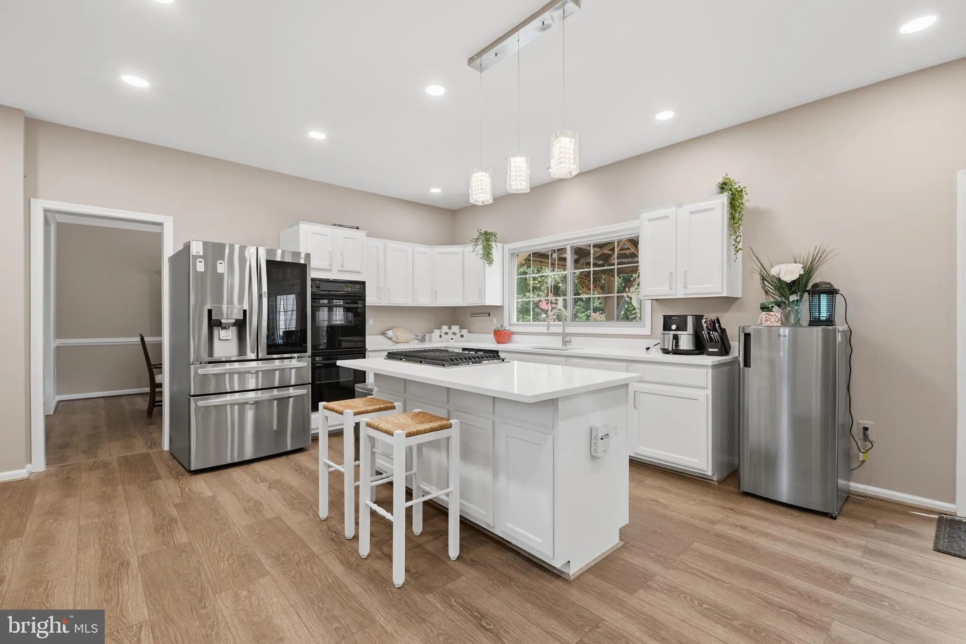
SATURDAY OPEN HOUSE! RATE BUYDOWN OPTIONS AVAILABLE! Welcome to this beautifully updated and exceptionally spacious brick-front Colonial in the highly desirable Wellington community of Manassas. Major improvements include the roof and skylights replaced in 2018, upstairs HVAC replaced in 2017, and main-level/basement HVAC replaced in 2014. The home also features a tankless hot-water system, refrigerator and cooktop replaced in 2018, many newer windows, fresh designer paint, brand-new flooring, new vanities, and a freshly stained deck—an impressive list of updates that adds both comfort and peace of mind. Situated on a generous corner lot, this impressive home offers over 5, 600 square feet of finished living space across three levels, with 6 bedrooms and 3.5 bathrooms designed for comfortable everyday living and effortless entertaining. Step inside to a bright, inviting interior featuring fresh designer paint, brand-new flooring, and thoughtful updates throughout. The main level offers an ideal blend of formal and casual living spaces, including a private office, spacious living and dining rooms, and a sun-filled family room anchored by a fireplace. At the heart of the home is the beautifully updated kitchen, featuring quartz countertops, abundant cabinetry, stainless steel appliances, and generous prep and gathering space. Upstairs, the expansive primary suite provides a true retreat with a sitting area, large walk-in closet, and spacious en-suite bath. Additional bedrooms offer excellent flexibility for guests, home-office needs, or additional living space. The fully finished lower level significantly expands the home’s versatility, offering a sixth bedroom, full bathroom, den, recreation space, media/home theater room, and kitchenette—ideal for guests, extended stays, entertaining, or flexible multi-purpose living. Heated tile flooring in the basement and full bathrooms adds an extra touch of comfort. Outside, enjoy a spacious fenced backyard and a large deck that has been freshly stained and is ready for outdoor dining and entertaining. A natural-gas line makes grilling convenient, while mature landscaping and an irrigation system help complete the outdoor space. Additional highlights include a two-car garage, Ethernet wiring across all three levels, a 4K video security system, and numerous thoughtful improvements throughout. Conveniently located near shopping, dining, commuter routes, VRE access, Route 28, Route 234, and I-66, this exceptional Wellington home combines substantial living space, valuable updates, and an incredibly versatile floor plan. Move in and enjoy all this impressive home has to offer.
 Features & Appliances
 Ask Agent A Question
 Address Map
 Neighborhood
 MLS Addon
 Additional Information
 Financial
Listing Information
 Rob Spicer Broker, GRI
Spicer Real Estate
7201 Wisconsin Avenue
 RobSpicer@SpicerRealEstate.com
 2403881030
 2403881030
 7201 Wisconsin Avenue


