
 Share
 4114 LEES CORNER ROAD, Chantilly, VA 20151
 1,216 Sqft SQFT
 3
 2
 Basic Details
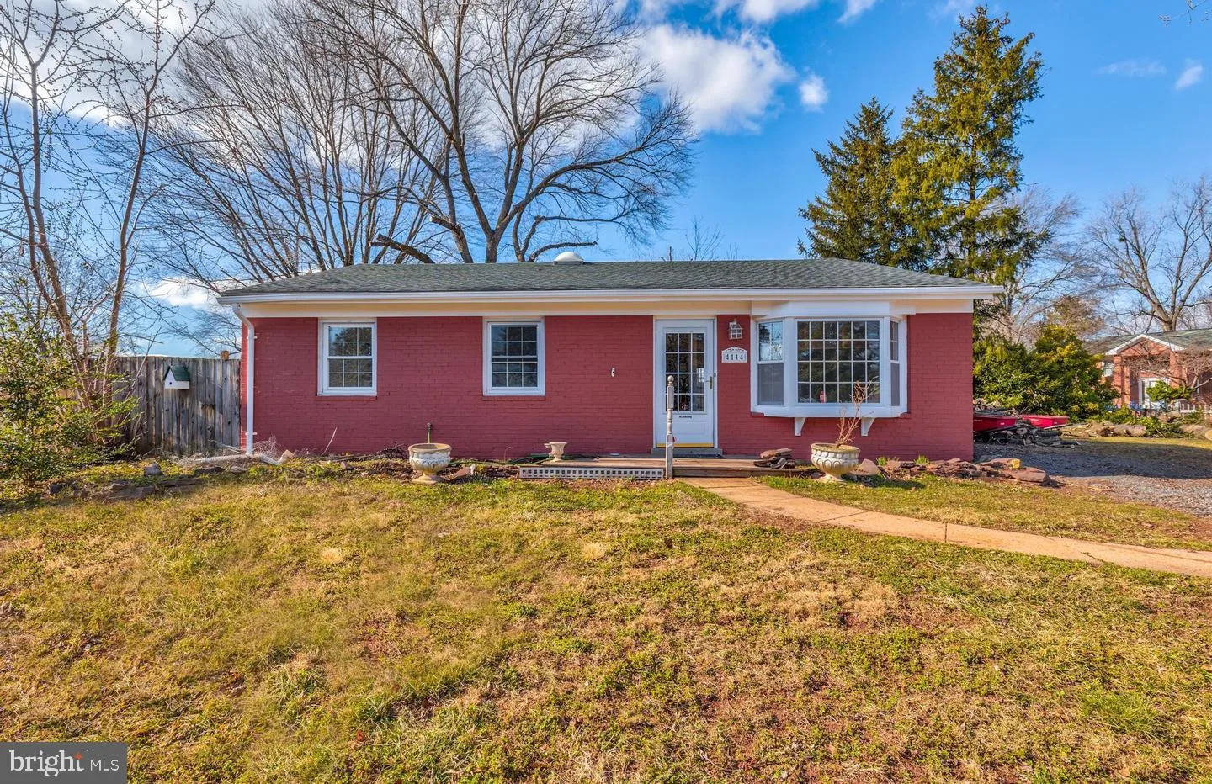
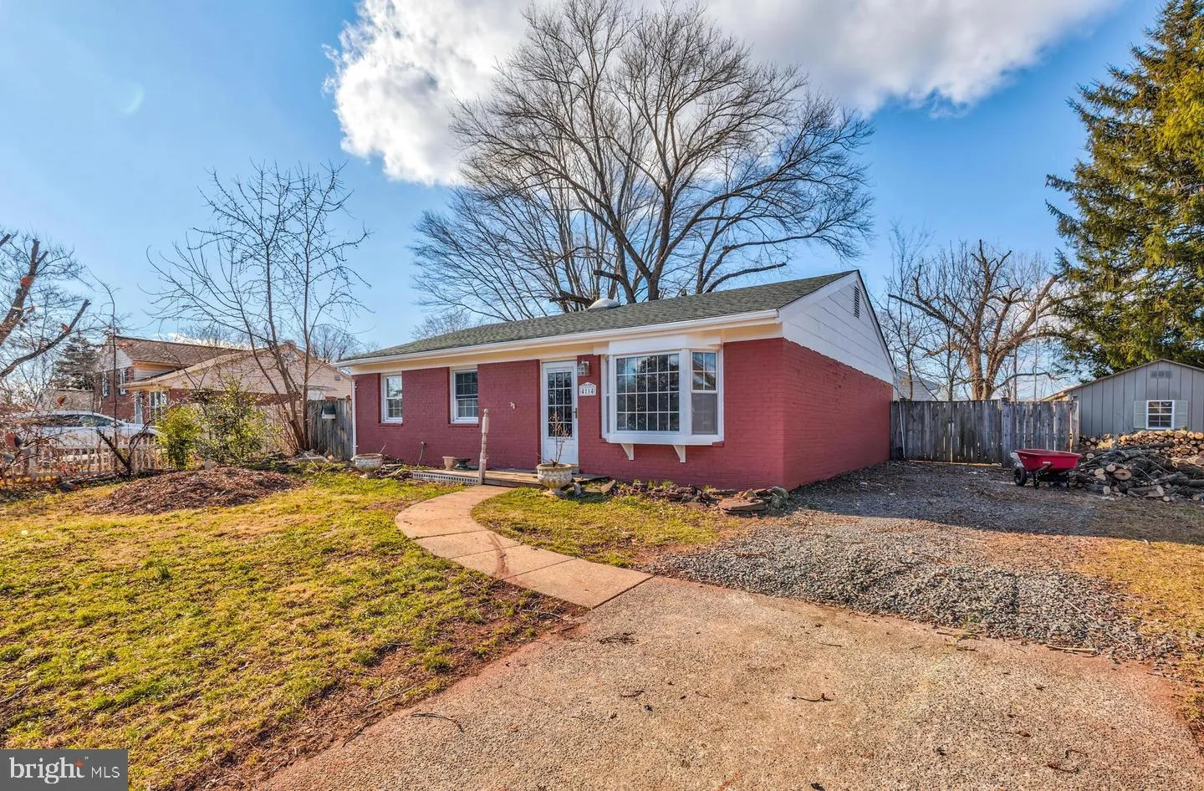
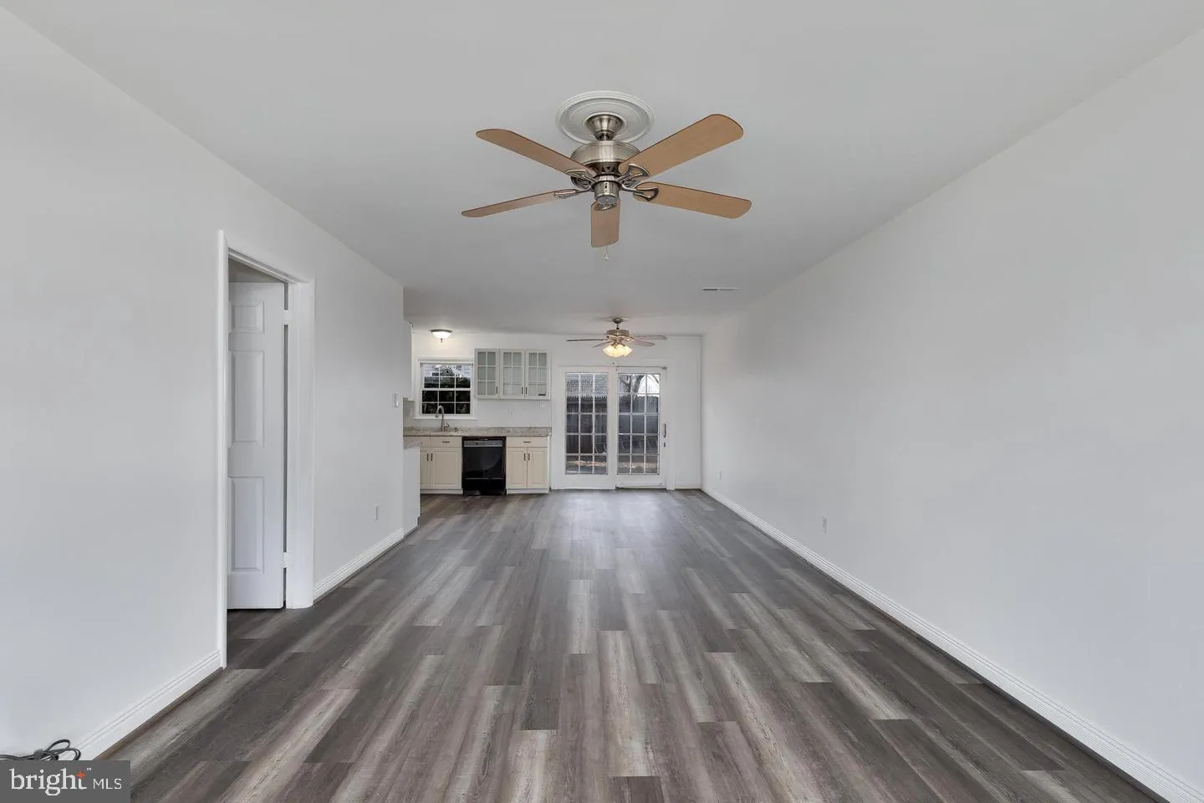
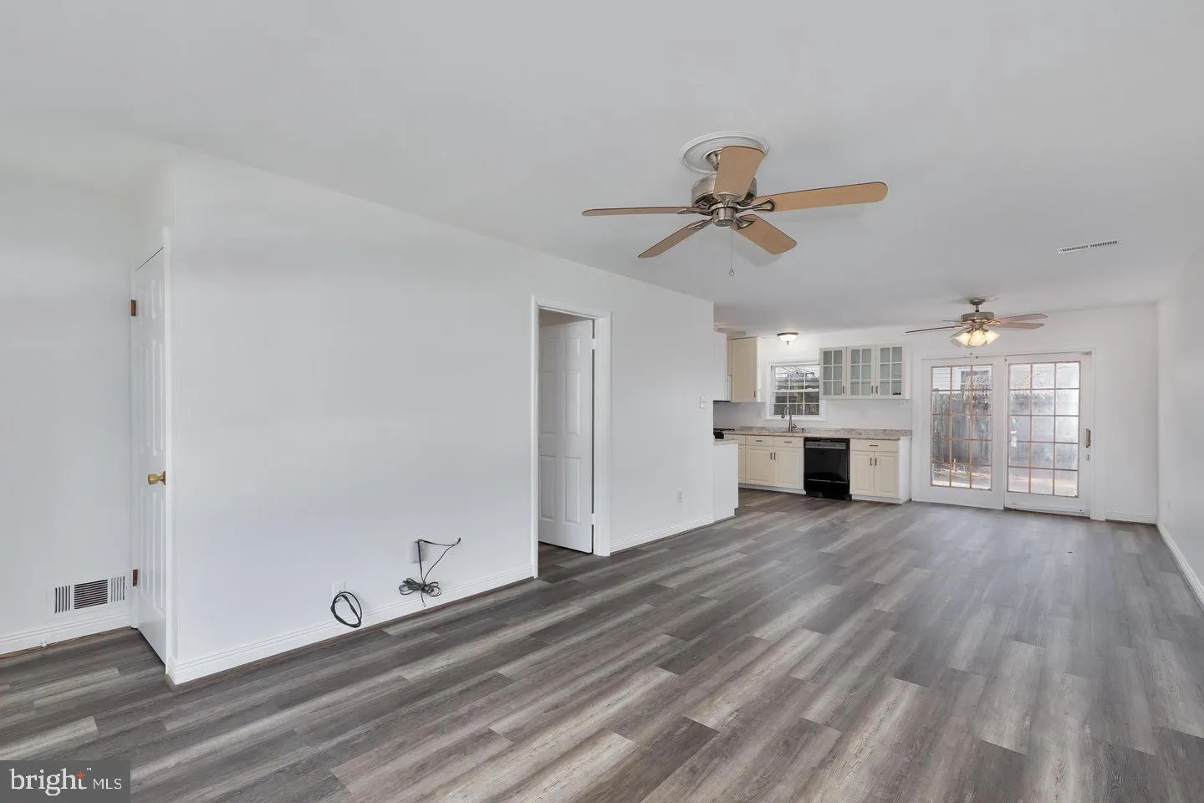
Single-level living in Chantilly’s established Brookfield community, one of the most desirable locations in Fairfax County. This detached brick rambler offers 3 bedrooms and 1.5 baths all on one level, with no interior stairs between you and every room. Inside you’ll find a bright living area with a bay ...
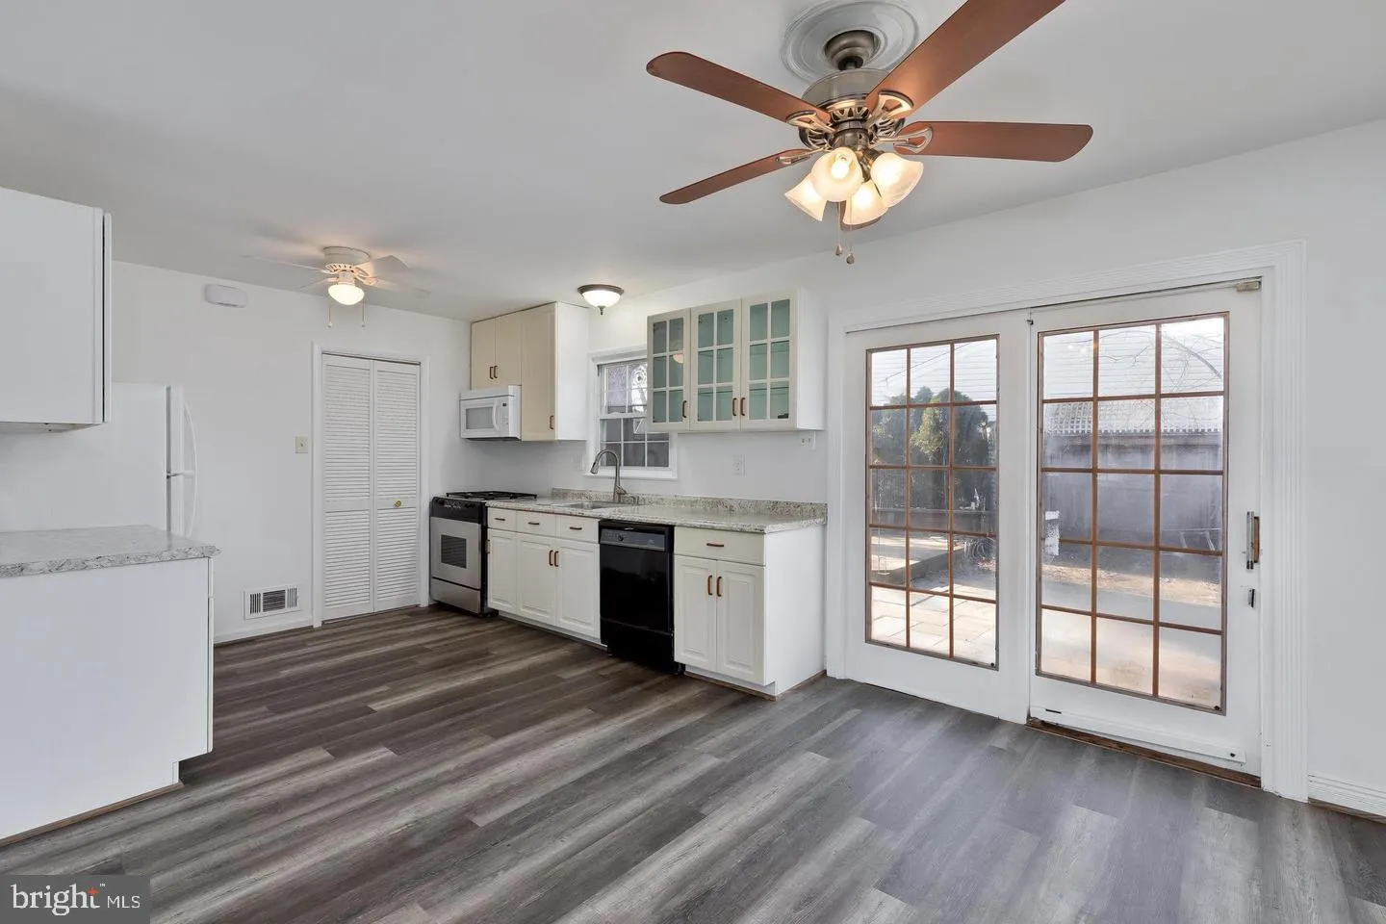
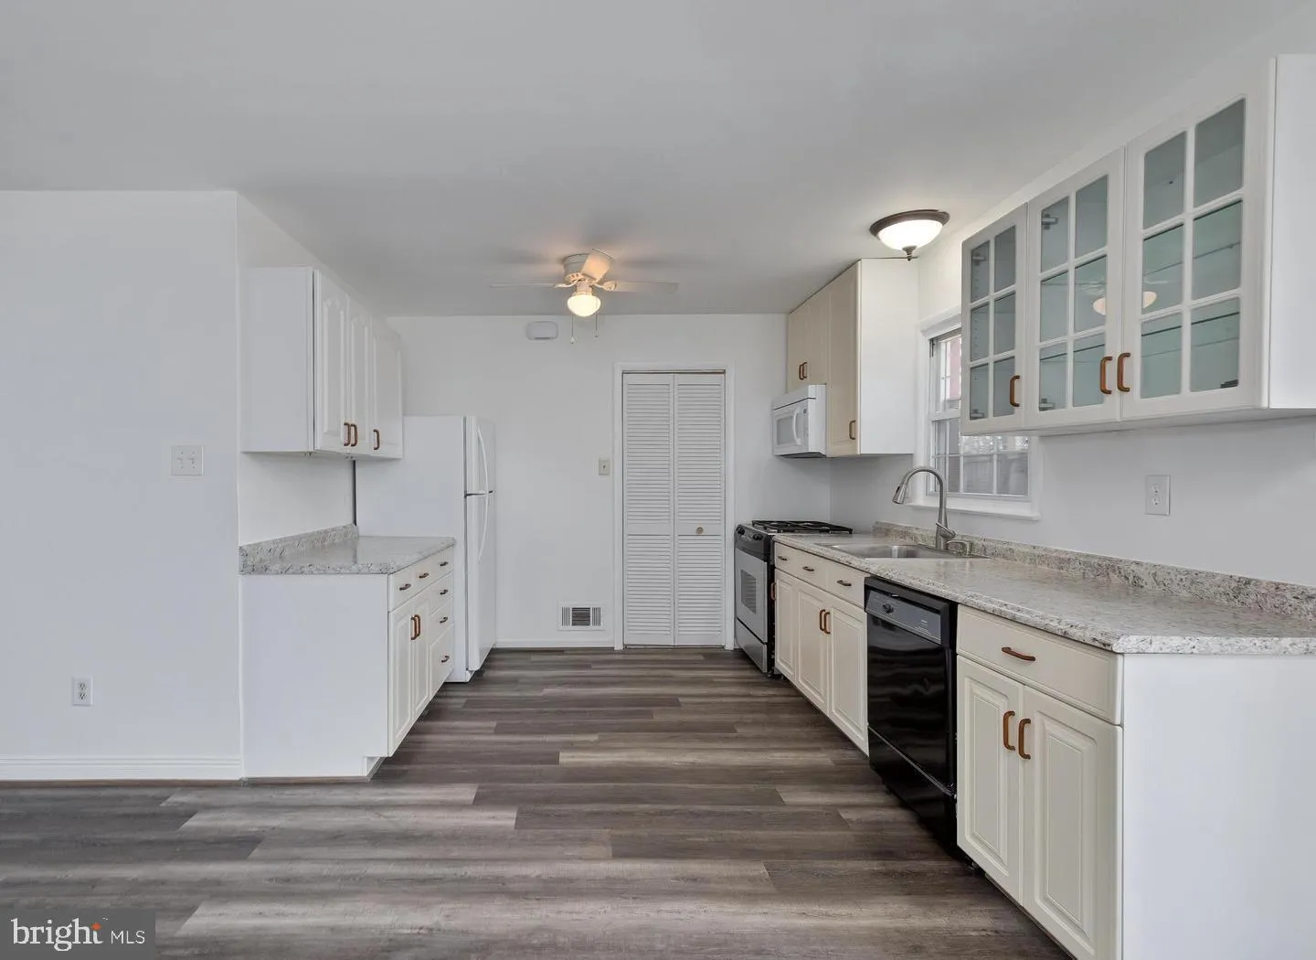
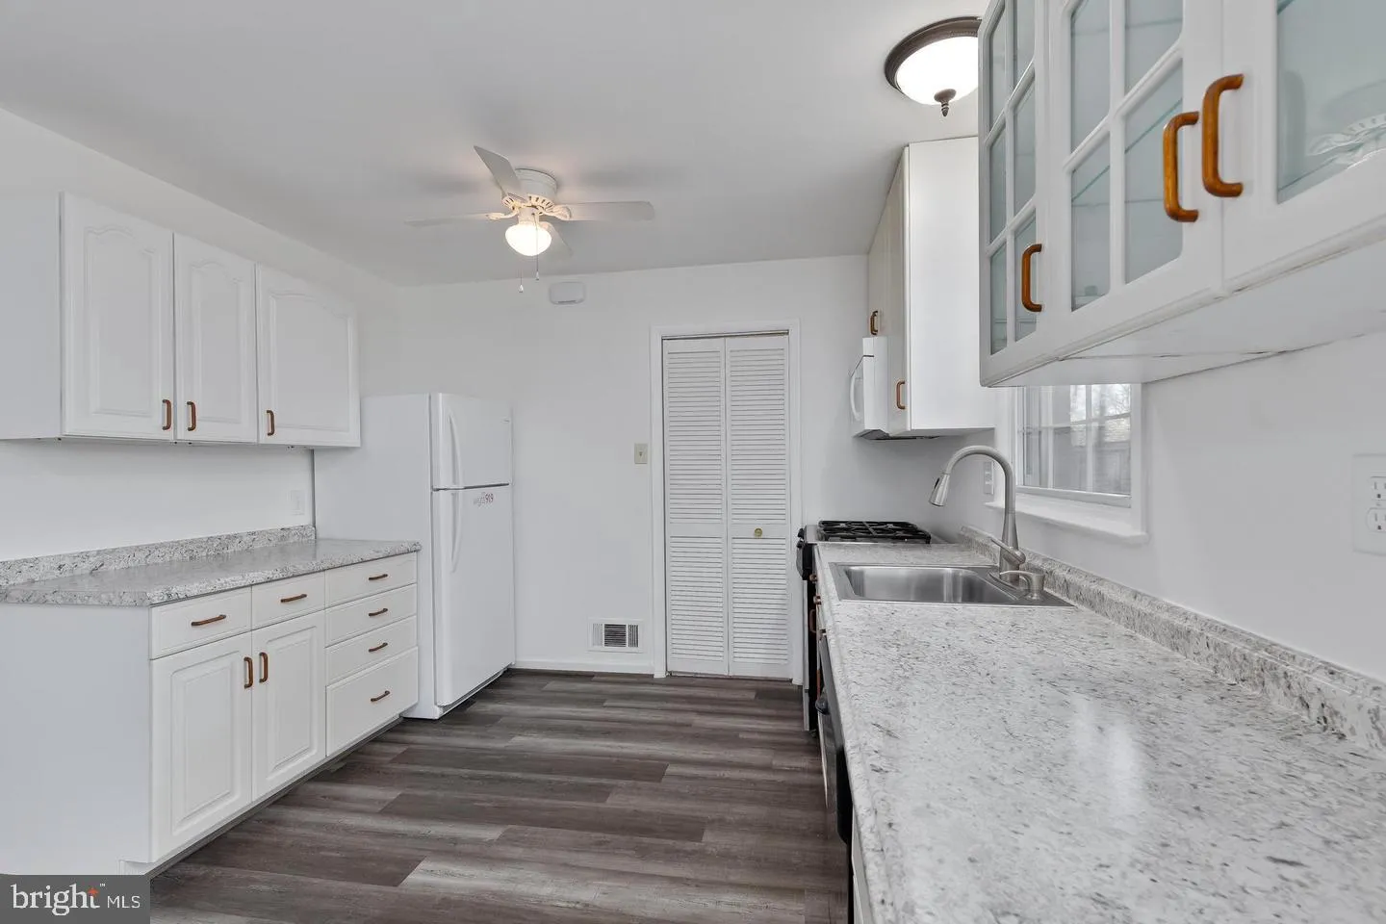
Single-level living in Chantilly’s established Brookfield community, one of the most desirable locations in Fairfax County. This detached brick rambler offers 3 bedrooms and 1.5 baths all on one level, with no interior stairs between you and every room. Inside you’ll find a bright living area with a bay window, crown molding and chair railings, laminate and tile flooring, ceiling fans, a primary bath, a kitchen with gas cooking, and main-level laundry with washer and dryer included. Outside, a spacious 0.22-acre lot with full privacy fencing, a storage shed, and a driveway with parking for up to 4 vehicles gives you room to garden, entertain, or plan your next project. This home is a blank canvas ready for your vision. Update the kitchen and baths, choose your own finishes, and customize it to fit the way you live. Being sold as-is and priced to sell, it is a rare chance to get into a detached single-family home in this location, whether you’re looking for a home to make your own or a long-term investment. Minutes to Route 50, Route 28, I-66, Fair Lakes and Chantilly shopping and dining, parks, and Dulles Airport. Schools nearby include Brookfield Elementary.
 Features & Appliances
 Ask Agent A Question
 Address Map
 Neighborhood
 MLS Addon
 Additional Information
 Financial
Listing Information
 Rob Spicer Broker, GRI
Spicer Real Estate
7201 Wisconsin Avenue
 RobSpicer@SpicerRealEstate.com
 2403881030
 2403881030
 7201 Wisconsin Avenue


