Spicer Real Estate
  • Share
$3,500
Active Active
MD,Columbia

Location 6704 SAW MILL COURT, Columbia, MD 21044

  • Sqft 2,932 Sqft SQFT
  • Bed 3
  • Bath 4
Basic Details Basic Details
Description

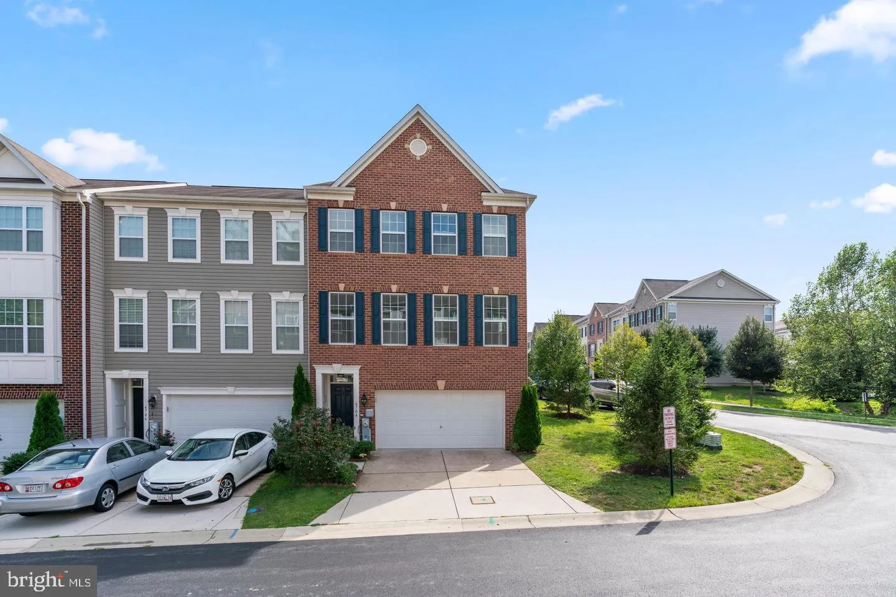
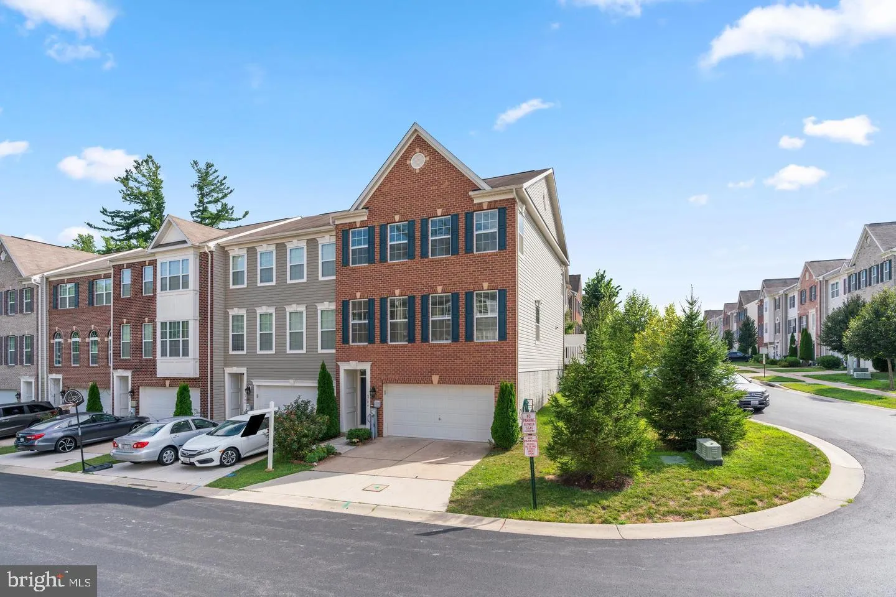
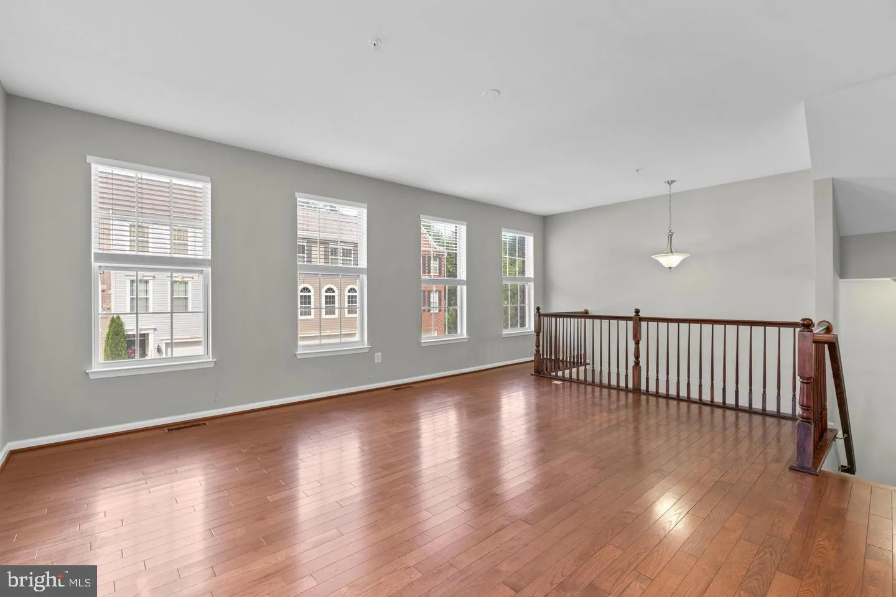
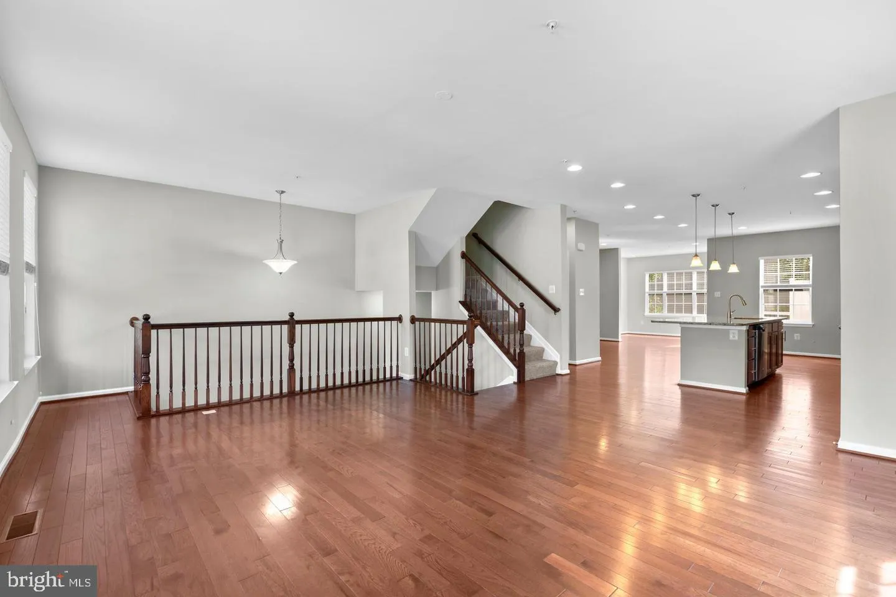
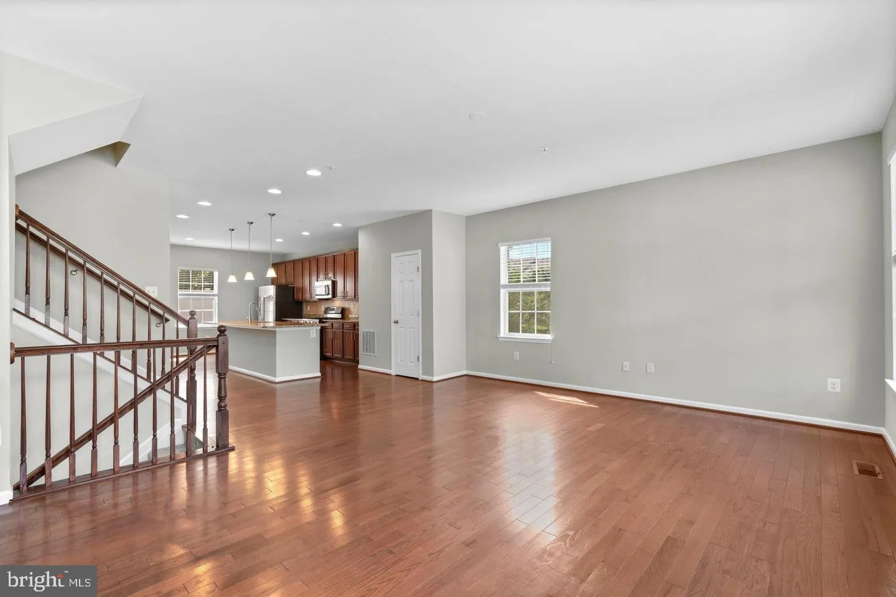
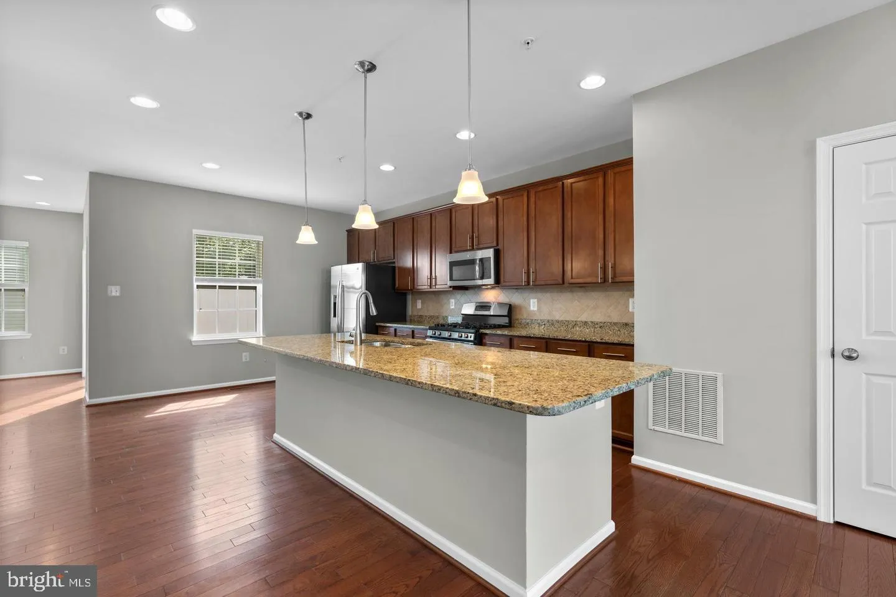
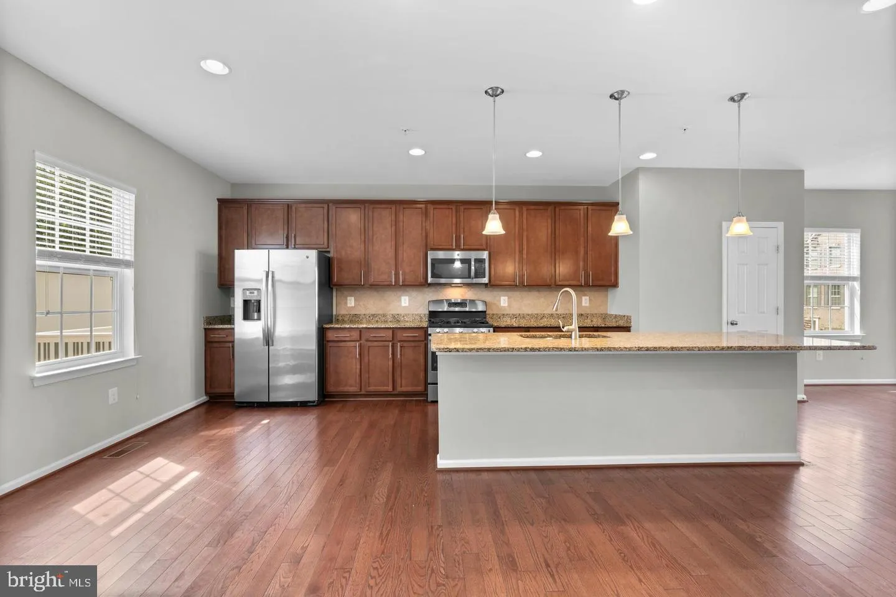
Sought after end-of-group townhome located in Simpson Mill featuring a 3 bedroom, 2.5 bath and 2 car garage ready for you! Open floor plan with rich hardwoods. The kitchen is equipped with stainless steel appliances, granite counters, diagonal tile backsplash, pendant lighting, and an island with a dual sink, perfec...

Sought after end-of-group townhome located in Simpson Mill featuring a 3 bedroom, 2.5 bath and 2 car garage ready for you! Open floor plan with rich hardwoods. The kitchen is equipped with stainless steel appliances, granite counters, diagonal tile backsplash, pendant lighting, and an island with a dual sink, perfect for the gourmet in you. Breakfast area opens to Trex deck that has a partition for privacy. Upper level owner’s suite offers a vaulted ceiling, a walk-in closet and garden bath featuring dual vanities, soaking tub, glass enclosed shower. Two additional spacious bedrooms, full bath, and the laundry area. Enjoy down time in the lower level rec room with fresh carpeting and a storage area. Close to Rt 32, Rt 29, & I-95.

Read More
Basic Details
  • Property Type: Residential Lease
  • Listing Type: Active
  • Listing ID: MDHW2073910
  • Price: $3,500
  • Bedrooms: 3
  • Bathrooms: 4
  • Half Bathrooms: 2
  • Sqft: 2,932 Sqft
  • Year Built: 2015
  • Lot Area: 0.05 Acre
  • Location: US, MD, HOWARD-MD, Columbia, SIMPSON MILL, 21044
  • Structure Type: End of Row/Townhouse
  • Heating System: Forced Air
  • Cooling System: Other
  • Patio: Deck
  • Full Bathrooms: 2
  • Listing Status: Active
Features & Appliances
Features
  • Architectural Style: Colonial
  • Exterior Features: Exterior Lighting, Sidewalks
  • Flooring: Carpet, CeramicTile, Hardwood
  • Interior Features: Kitchen - Gourmet, Kitchen - Island, Dining Area, Breakfast Area, Recessed Lighting, Bathroom - Soaking Tub, Upgraded Countertops, Walk-in Closet(s), Wood Floors, Bathroom - Walk-In Shower, Bathroom - Tub Shower, Carpet, Combination Kitchen/Dining, Floor Plan - Open, Kitchen - Eat-In, Pantry, Primary Bath(s), Sprinkler System
  • Sewer: Public Sewer

Appliances
  • Appliances: Dishwasher, Disposal, Exhaust Fan, Microwave, Oven/Range - Electric, Refrigerator
Ask Agent A Question Ask Agent A Question

Address Map Address Map
Neighborhood Neighborhood
  • Elementary School: CLEMENS CROSSING
  • High School: ATHOLTON
  • Middle School: WILDE LAKE
MLS Addon MLS Addon
  • Office Name: Keller Williams Lucido Agency
  • Agent Name: Robert J Lucido
Additional Information Additional Information
  • Water Source: Public
  • Accessibility Features: None
  • Construction Materials: Frame
  • Foundation Details: Slab
  • Garage: 2.0
  • Levels: 3
  • On Market Date: 2026-09-10
Listing Information Listing Information
  • Co List Agent Full Name: Samina Chowdhury
  • Co List Office Name: Keller Williams Lucido Agency
  • Originating System Name: Bright
  • Co List Agent Mls Id: 95884
  • Co List Office Mls Id: KWLA1
  • List Agent Mls Id: 3804
  • List Office Mls Id: KWLA1
  • MLS Status: ACTIVE-BRIGHT
  • Modification Timestamp: 2026-09-10T17:05:19Z
  • Status Change Timestamp: 2026-09-10T04:00:00Z
Rob Spicer Broker, GRI Rob Spicer Broker, GRI Spicer Real Estate

7201 Wisconsin Avenue

Mortgage Calculator
$
$ %
Years
%
$ %Per Year
$ % Per Year

$
