Spicer Real Estate
  • Share
$525,000
Active Active
VA,Woodbridge

Location 1527 GROSBEAK COURT, Woodbridge, VA 22191

  • Sqft 2,422 Sqft SQFT
  • Bed 3
  • Bath 3
Basic Details Basic Details
Description

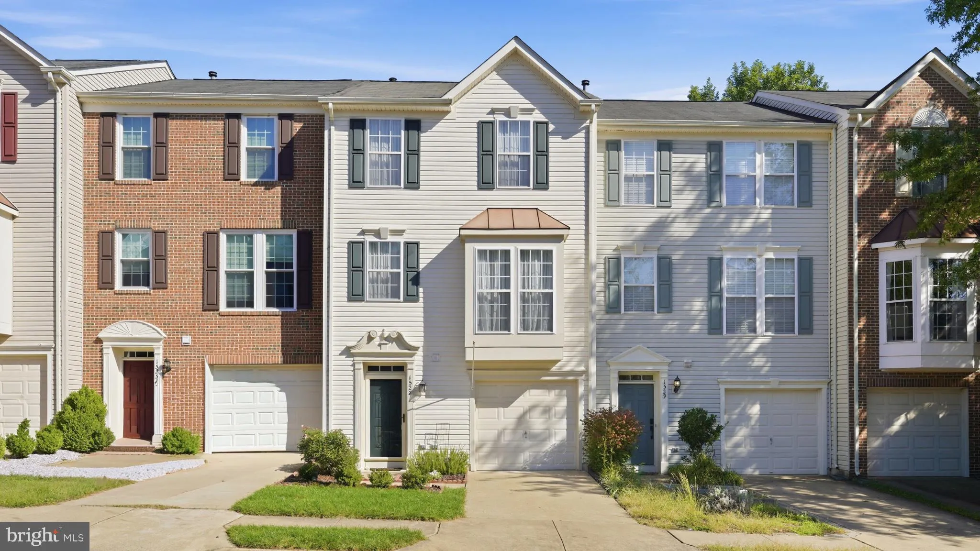
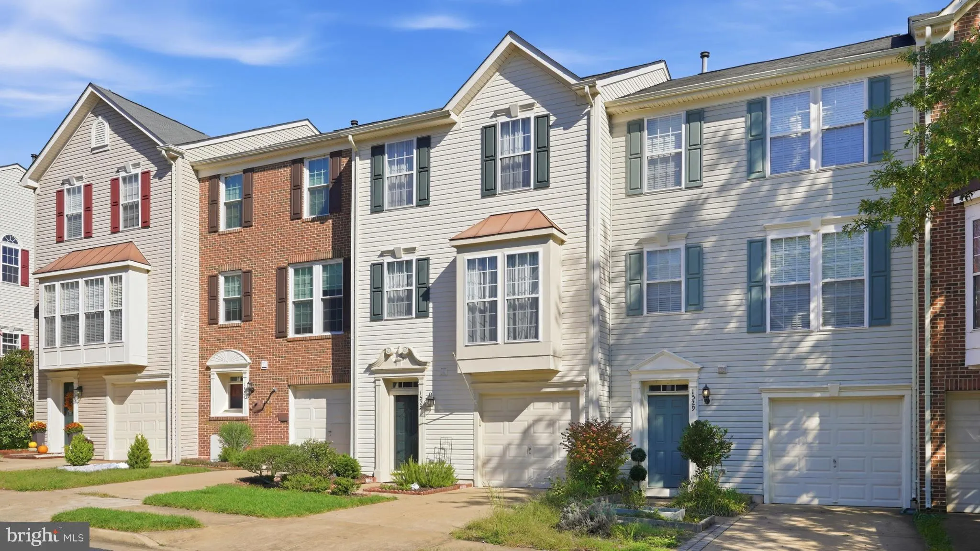
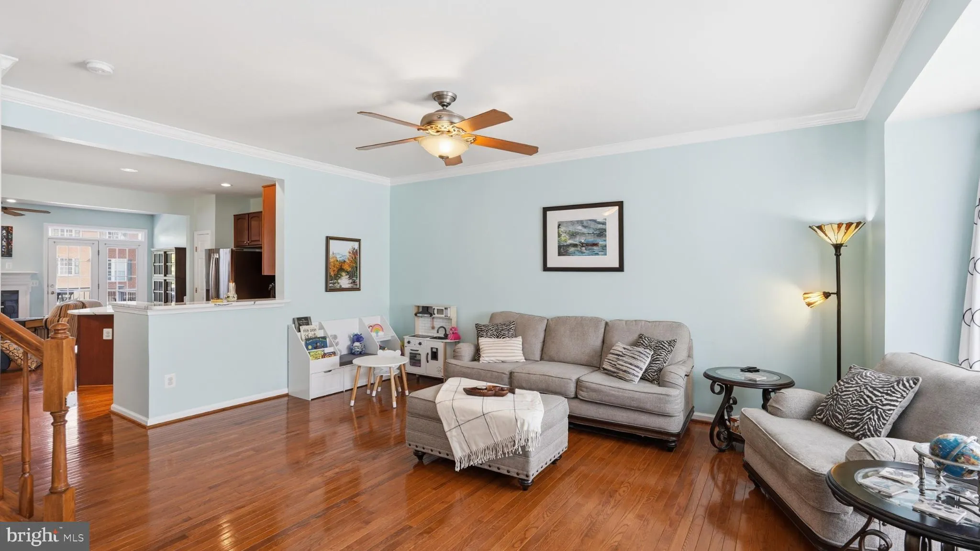
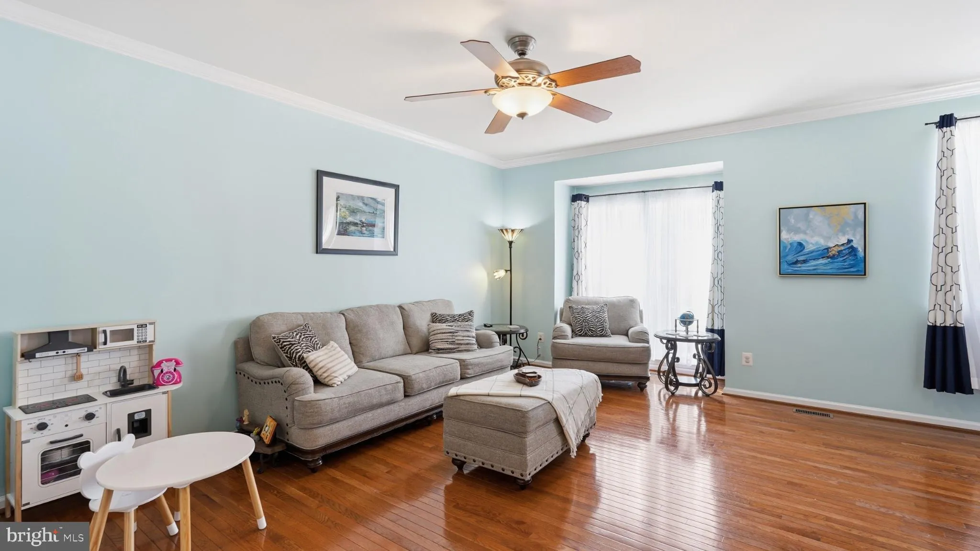
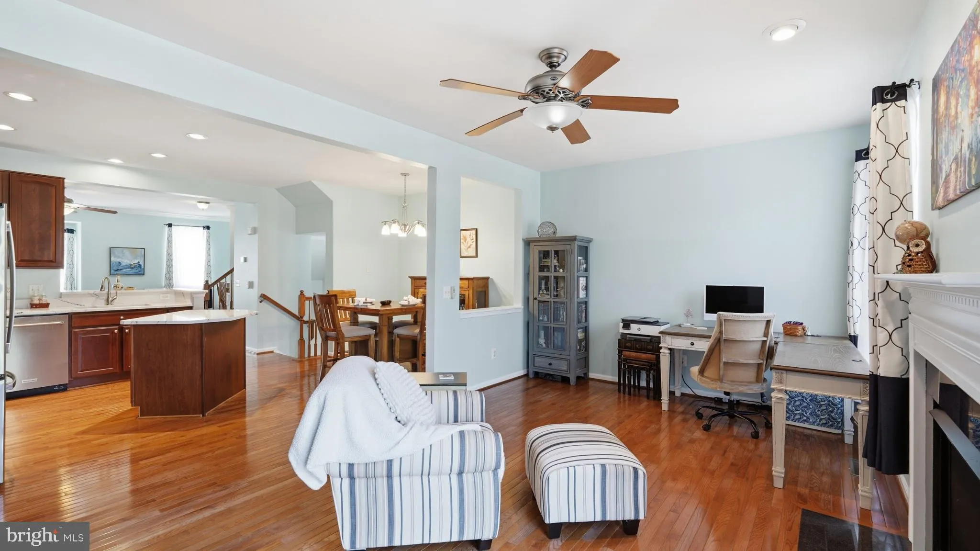
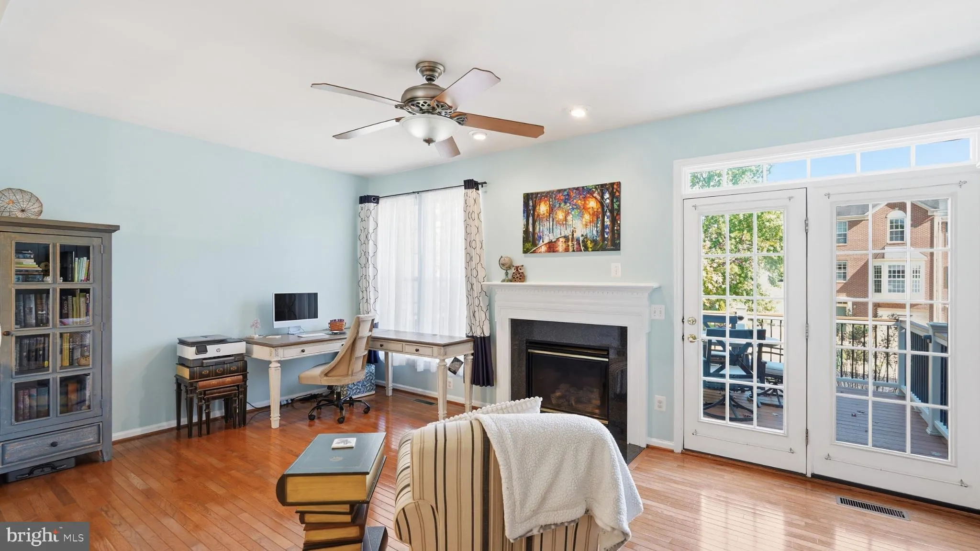
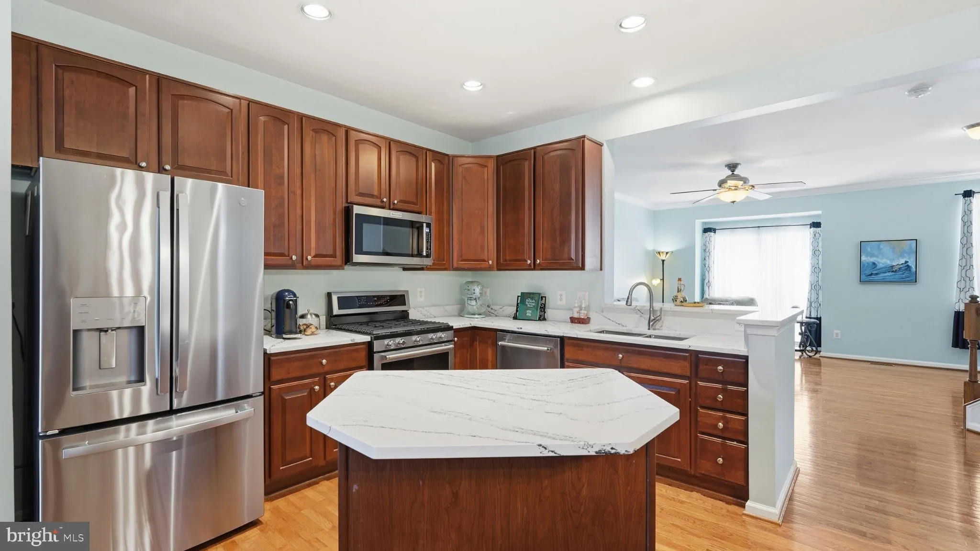
Welcome to 1527 Grosbeak! This spacious 3-level townhome with an attached 1-car garage features bump-out extensions on all three levels, creating an oversized primary bedroom, expanded family room, and generous recreation room. The recently renovated kitchen with quartz counters and appliances open to a spacious Tre...

Welcome to 1527 Grosbeak! This spacious 3-level townhome with an attached 1-car garage features bump-out extensions on all three levels, creating an oversized primary bedroom, expanded family room, and generous recreation room. The recently renovated kitchen with quartz counters and appliances open to a spacious Trex deck with hard-wired lights—perfect for relaxing or entertaining. Enjoy a cozy fireplace and a fully finished, walk-out lower level leading to a stone patio and fully fenced backyard. Roof replaced in 2021. Brand new HVAC 4/2026. Water heater 2024. Ideally located near Stonebridge at Potomac Town Center with Wegmans, Starbucks, Apple, restaurants, shopping, and more. Commuters will love being able to walk to the VRE station, with easy access to I-95 for travel to DC, Quantico, and the Pentagon. Community playgrounds, pool, and recreation center. Plenty of visitor parking completes the package!

Read More
Basic Details
  • Property Type: Residential
  • Listing Type: Active
  • Listing ID: VAPW2131786
  • Price: $525,000
  • Bedrooms: 3
  • Bathrooms: 3
  • Half Bathrooms: 1
  • Sqft: 2,422 Sqft
  • Year Built: 2004
  • Lot Area: 0.04 Acre
  • Location: US, VA, PRINCE WILLIAM-VA, Woodbridge, RIVERSIDE STATION, 22191
  • Structure Type: Interior Row/Townhouse
  • Heating System: Forced Air
  • Cooling System: Ceiling Fan(s), Central A/C
  • Basement: Connecting Stairway, Front Entrance, Daylight, Full, Walkout Level
  • Fence: Rear
  • Fireplace: Gas/Propane
  • Patio: Deck
  • Parking: Concrete Driveway
  • Full Bathrooms: 2
  • Listing Status: Active
  • Roof: Architectural Shingle
Features & Appliances
Features
  • Architectural Style: Colonial
  • Exterior Features: Sidewalks
  • Fireplaces Total: 1
  • Flooring: Carpet, Laminate Plank, Luxury Vinyl Plank
  • Interior Features: Breakfast Area, Family Room Off Kitchen, Combination Kitchen/Dining, Primary Bath(s), Upgraded Countertops, Wood Floors, Kitchen - Table Space, Kitchen - Island, Floor Plan - Open
  • Sewer: Public Sewer

Appliances
  • Appliances: Dishwasher, Disposal, Dryer, Microwave, Oven/Range - Gas, Refrigerator, Washer
Ask Agent A Question Ask Agent A Question

Address Map Address Map
MLS Addon MLS Addon
  • Office Name: CENTURY 21 New Millennium
  • Agent Name: Judith Petrak
Additional Information Additional Information
  • Water Source: Public
  • Accessibility Features: None
  • Association Amenities: Pool - Outdoor, Community Center, Exercise Room
  • Construction Materials: Vinyl Siding
  • Foundation Details: Slab
  • Garage: 1.0
  • Levels: 2
  • Lot Features: Rear Yard
  • On Market Date: 2026-10-15
Financial Financial
  • Tax Annual Amount: 5113.0
  • Association Fee: 150.0
  • Association Fee Frequency: Monthly
  • Association Fee Includes: Pool(s), Trash
  • Association Yn: 1
Listing Information Listing Information
  • Originating System Name: Bright
  • List Agent Mls Id: 3061444
  • List Office Mls Id: CENT2002
  • MLS Status: ACTIVE-BRIGHT
  • Modification Timestamp: 2026-10-28T00:22:27Z
  • Status Change Timestamp: 2026-10-15T04:00:00Z
Rob Spicer Broker, GRI Rob Spicer Broker, GRI Spicer Real Estate

7201 Wisconsin Avenue

Mortgage Calculator
$
$ %
Years
%
$ %Per Year
$ % Per Year

$
