Spicer Real Estate
  • Share
$3,600
Active Active
MD,Boyds

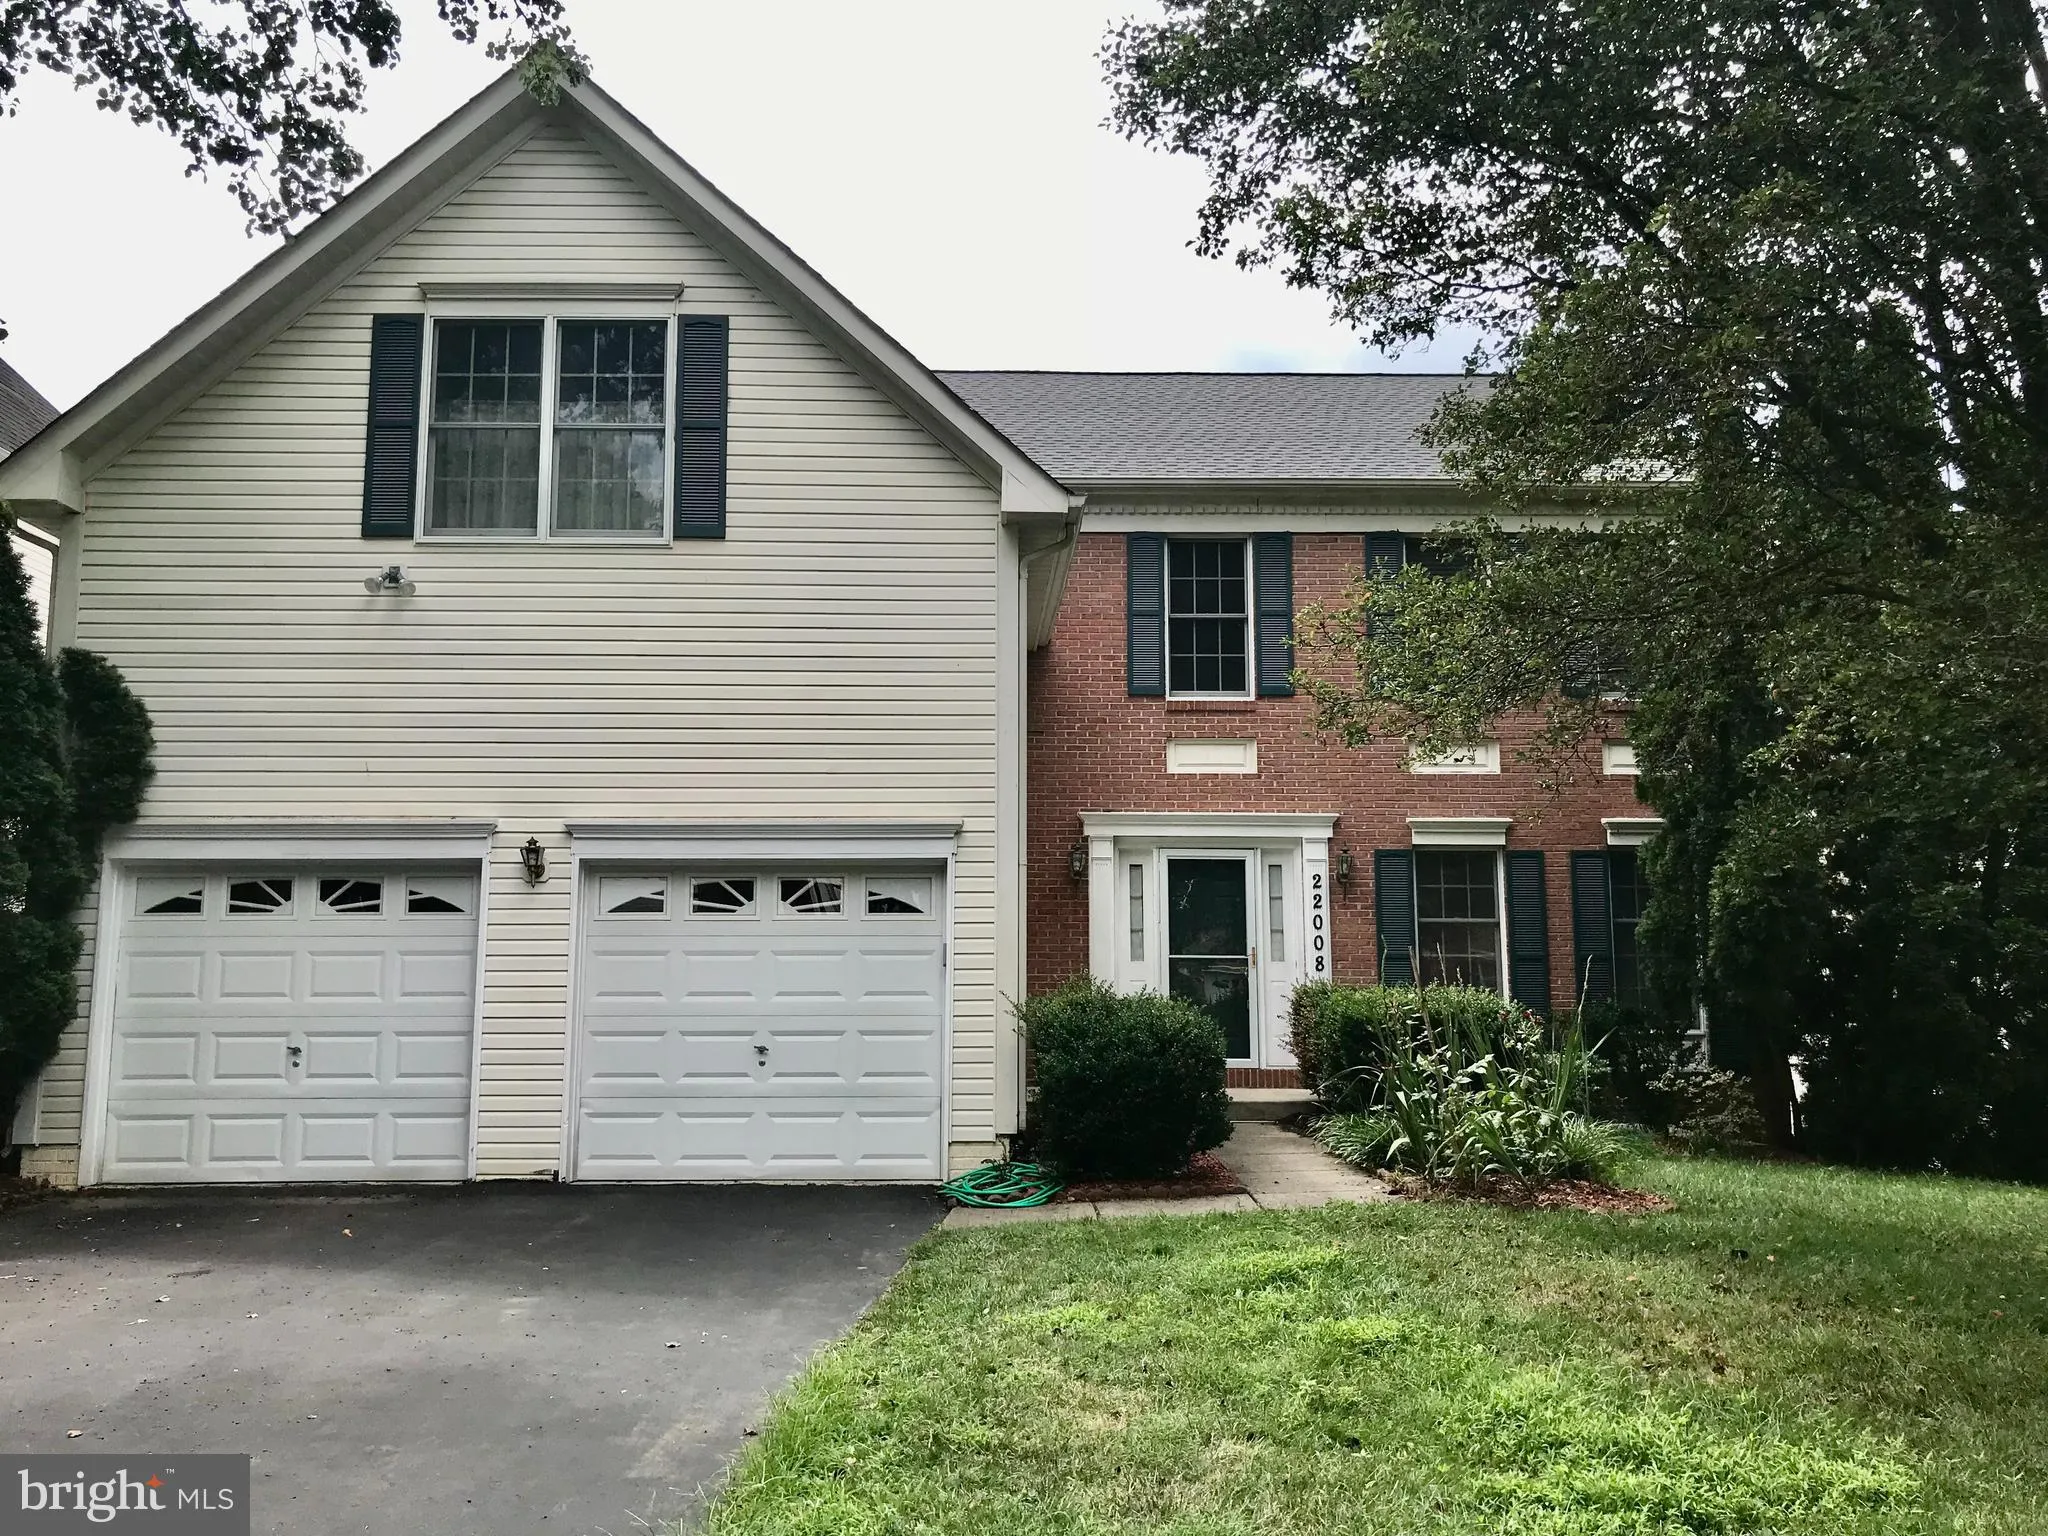
Location 22008 IVY LEAF DRIVE, Boyds, MD 20841

  • Sqft 4,071 Sqft SQFT
  • Bed 4
  • Bath 4
Basic Details Basic Details
Description

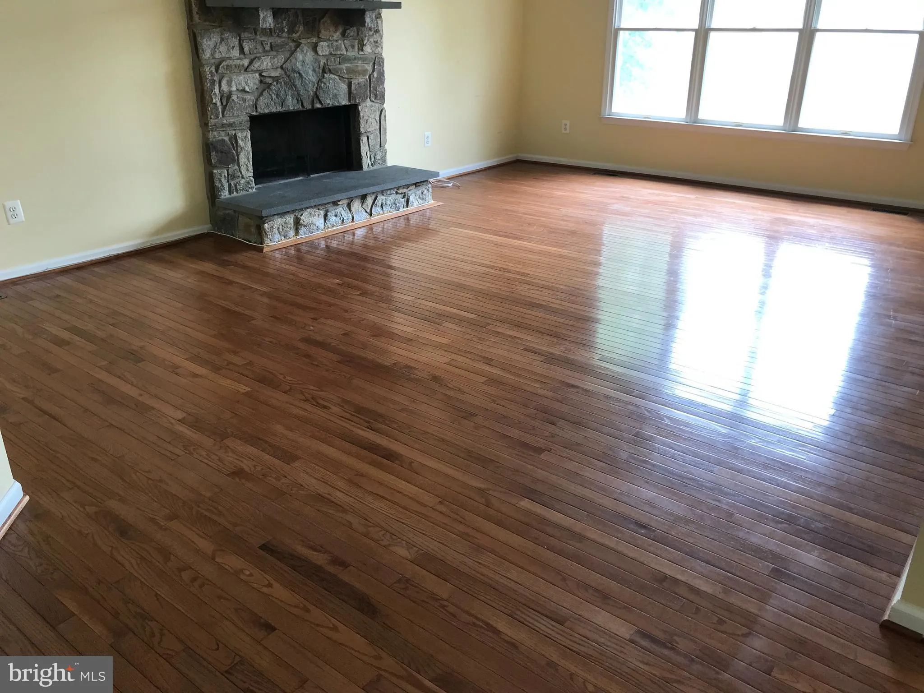
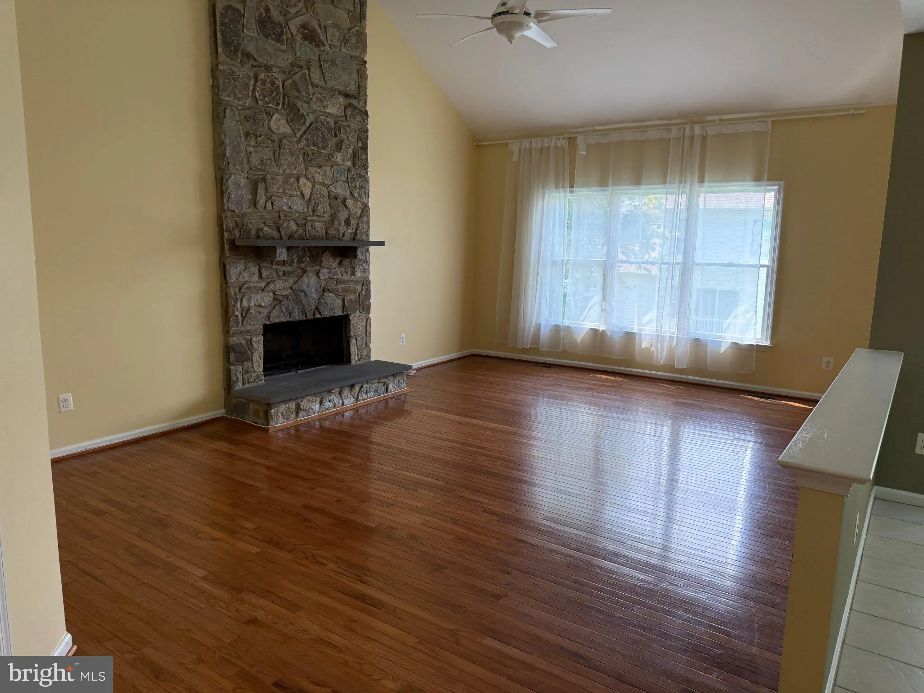
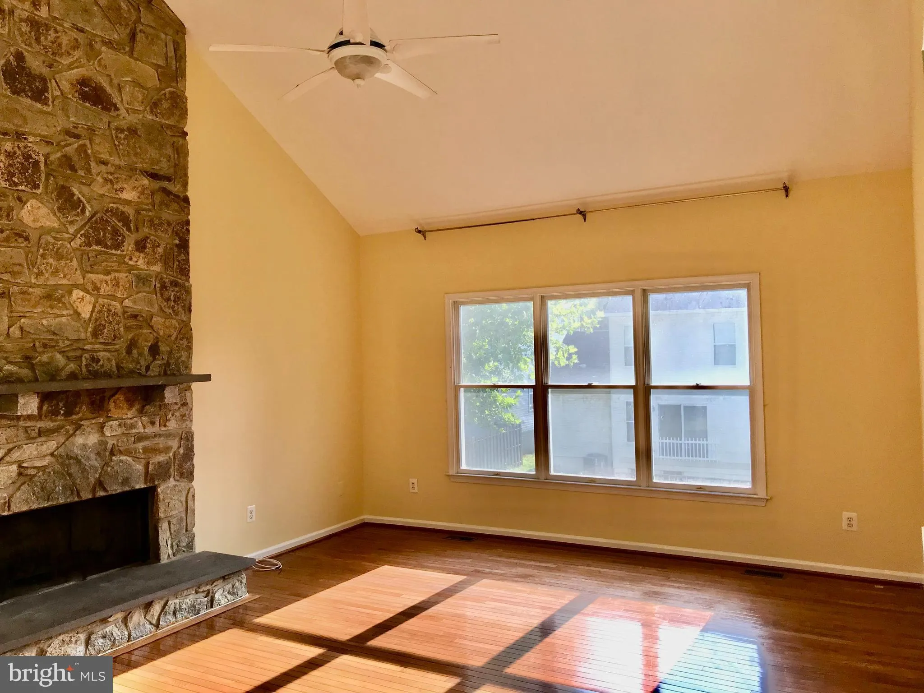
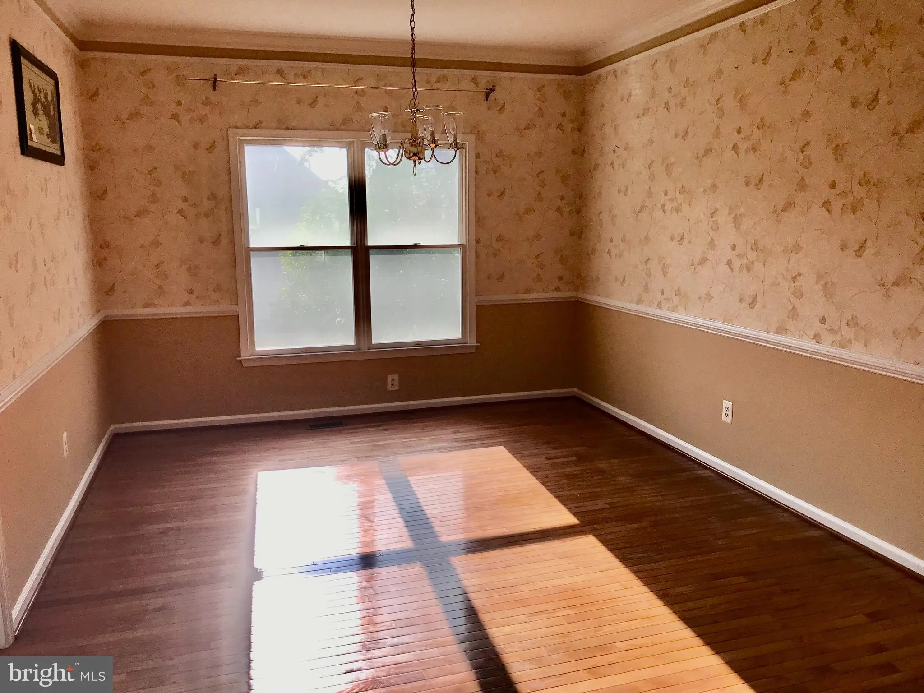
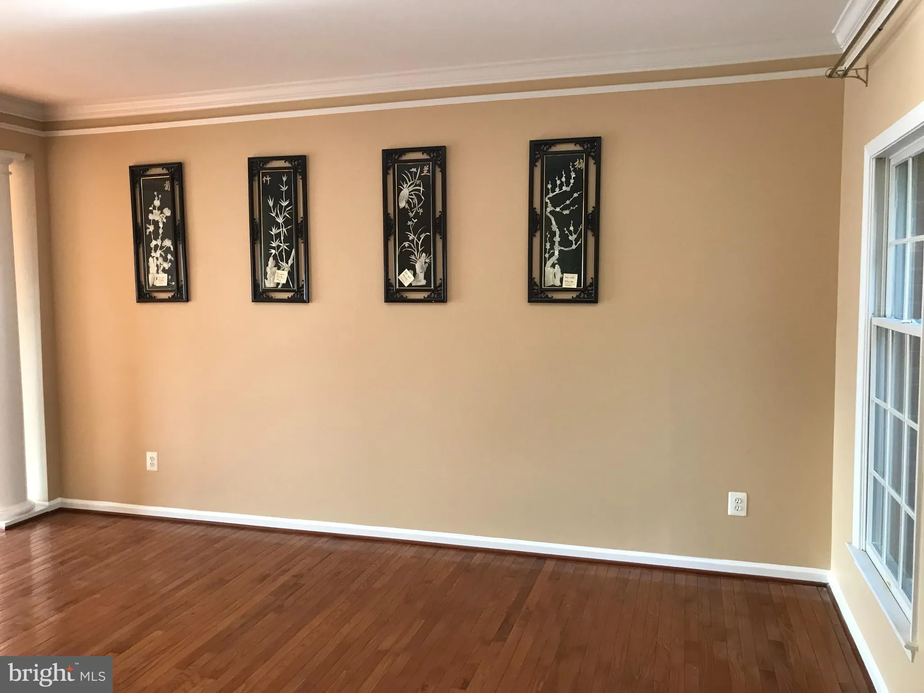
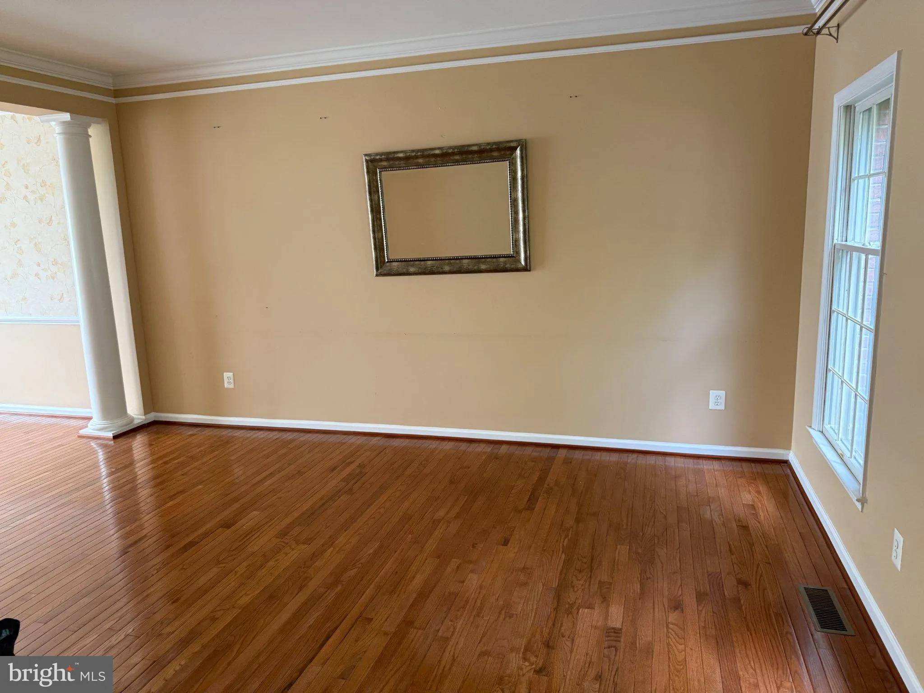
Fantastic 4 bed, 3.5 bath home features a 2-story foyer, hardwood floor throughout most of home, and new painting. crown molding, an open kitchen with ceramic flooring & Corian counters, and a dramatic 2-story stone fireplace in the large family room with a vaulted ceiling. The master suite features hardwood fl...

Fantastic 4 bed, 3.5 bath home features a 2-story foyer, hardwood floor throughout most of home, and new painting. crown molding, an open kitchen with ceramic flooring & Corian counters, and a dramatic 2-story stone fireplace in the large family room with a vaulted ceiling. The master suite features hardwood floors, dual walk-in closets, a separate shower, & dual sink. Closing to shopping center, I-270, Rd 355. Call the listing agent and show.

Read More
Basic Details
  • Property Type: Residential Lease
  • Listing Type: Active
  • Listing ID: MDMC2250494
  • Price: $3,600
  • Bedrooms: 4
  • Bathrooms: 4
  • Half Bathrooms: 1
  • Sqft: 4,071 Sqft
  • Year Built: 1999
  • Lot Area: 0.16 Acre
  • Location: US, MD, MONTGOMERY-MD, Boyds, CLARKSBURG HEIGHTS, 20841
  • Structure Type: Detached
  • Heating System: Forced Air
  • Cooling System: Central A/C, Ceiling Fan(s)
  • Basement: Rear Entrance, SumpPump, Fully Finished, Walkout Level, Full, Space For Rooms, Windows
  • Fireplace: Equipment, Fireplace - Glass Doors
  • Patio: Patio, Roof, Screened
  • Parking: Asphalt Driveway
  • Full Bathrooms: 3
  • Listing Status: Active
  • Roof: Shingle
Features & Appliances
Features
  • Utilities: Cable TV Available, Electric Available, Natural Gas Available, Phone Available, Sewer Available, Water Available
  • Window Features: DoublePaneWindows, Screens
  • Architectural Style: Colonial
  • Exterior Features: Chimney Cap(s), Exterior Lighting, Gutter System, Sidewalks, Street Lights
  • Fireplaces Total: 1
  • Flooring: Carpet, Hardwood
  • Interior Features: Kitchen - Island, Breakfast Area, Upgraded Countertops, Crown Moldings, Window Treatments, Primary Bath(s), Chair Railings, Floor Plan - Open, Attic, Carpet, Ceiling Fan(s), Combination Kitchen/Dining, Family Room Off Kitchen, Pantry, Recessed Lighting, Bathroom - Tub Shower, Walk-in Closet(s)
  • Sewer: Public Sewer

Appliances
  • Appliances: Disposal, Dryer, Exhaust Fan, Icemaker, Microwave, Oven/Range - Electric, Range Hood, Refrigerator, Washer, Built-In Microwave, Built-In Range, Dishwasher, Dryer - Electric, Dryer - Front Loading, Oven - Single, Stainless Steel Appliances, Washer - Front Loading, WaterHeater
Ask Agent A Question Ask Agent A Question

Address Map Address Map
Neighborhood Neighborhood
  • Elementary School: CLARKSBURG
  • High School: CLARKSBURG
  • Middle School: ROCKY HILL
MLS Addon MLS Addon
  • Office Name: Libra Realty, LLC
  • Agent Name: Xinsheng Zhao Sr.
Additional Information Additional Information
  • Water Source: Public
  • Accessibility Features: Other
  • Construction Materials: Brick Front, Vinyl Siding
  • Foundation Details: Concrete Perimeter
  • Garage: 2.0
  • Levels: 3
  • Lot Features: Backs - Open Common Area
  • On Market Date: 2026-08-15
  • Rent Includes: Parking, Trash Removal, Common Area Maintenance, HOA/Condo Fee, Snow Removal
Financial Financial
  • Association Fee Frequency: Monthly
  • Association Fee Includes: Common Area Maintenance
  • Association Yn: 1
Listing Information Listing Information
  • Originating System Name: Bright
  • List Agent Mls Id: 62599
  • List Office Mls Id: LRL1
  • MLS Status: ACTIVE-BRIGHT
  • Modification Timestamp: 2026-09-18T23:07:53Z
  • Status Change Timestamp: 2026-08-31T02:09:30Z
Rob Spicer Broker, GRI Rob Spicer Broker, GRI Spicer Real Estate

7201 Wisconsin Avenue

Mortgage Calculator
$
$ %
Years
%
$ %Per Year
$ % Per Year

$
