
 Share
 14114 OAKPOINTE DRIVE, Laurel, MD 20707
 1,224 Sqft SQFT
 2
 4
 Basic Details
Have you been searching for a home that is TRULY MOVE-IN READY and LOADED WITH UPDATES & UPGRADES? You just found it! ALL THE BIG-TICKET ITEMS HAVE ALREADY BEEN DONE FOR YOU! NEW ROOF with Gutter Helmet leaf guards (2025), NEW heat/air (2025), double hung energy efficient REPLACEMENT WINDOWS, UPDATED KITCHEN, U...
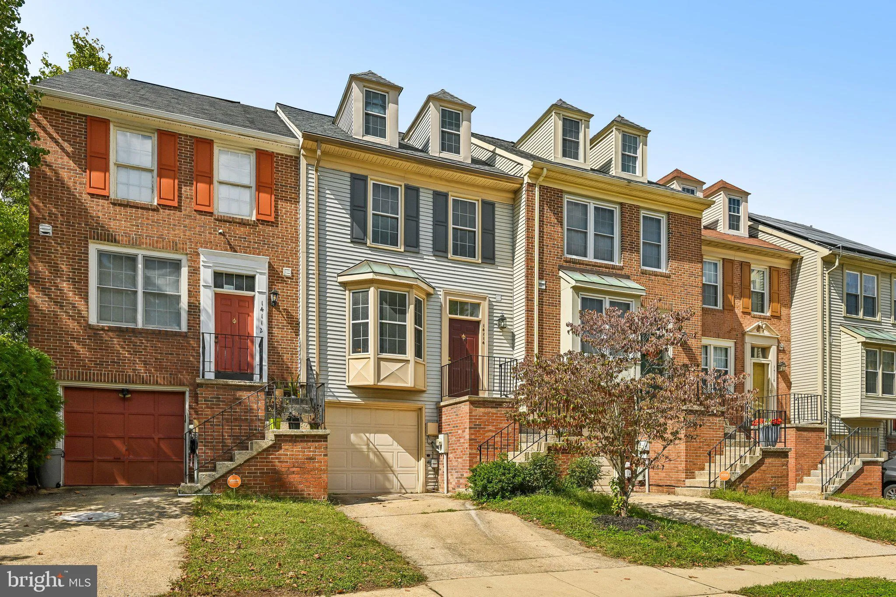
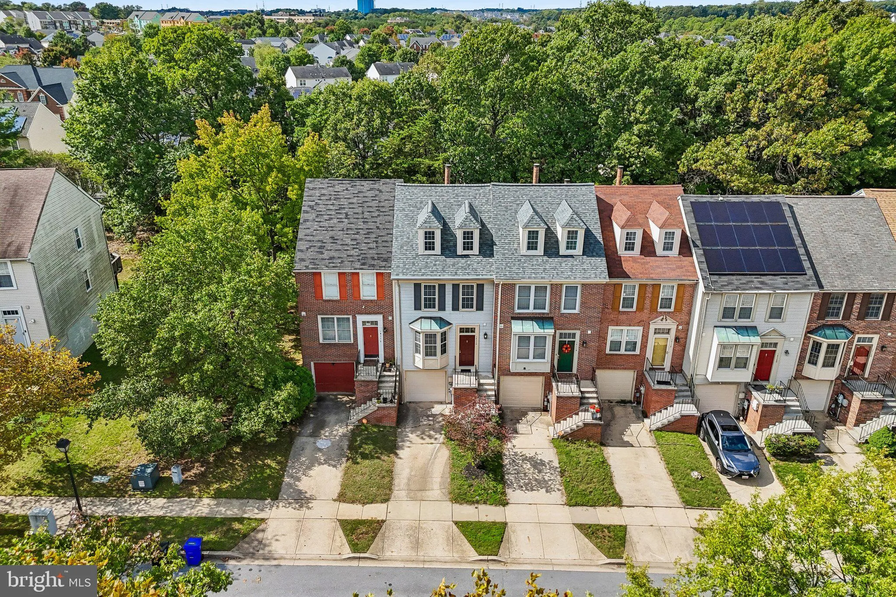
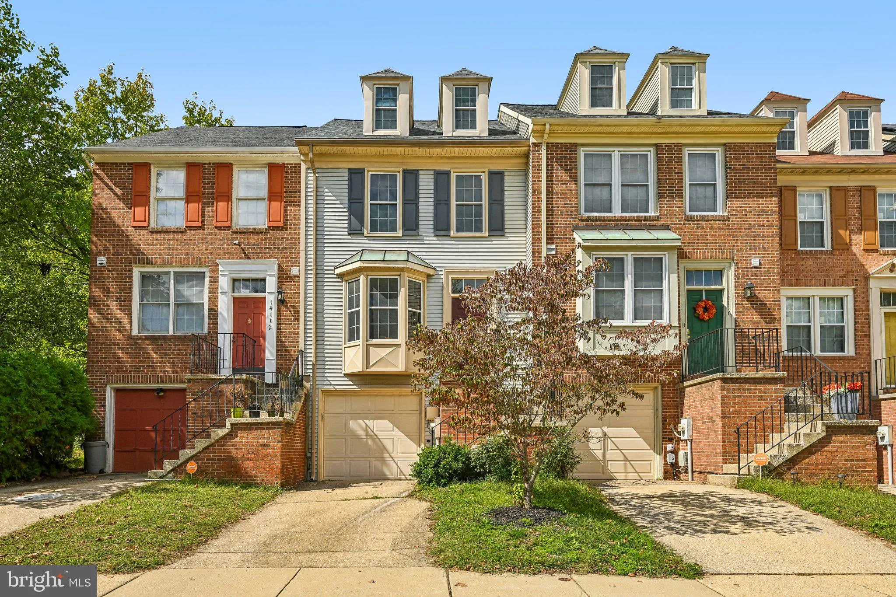
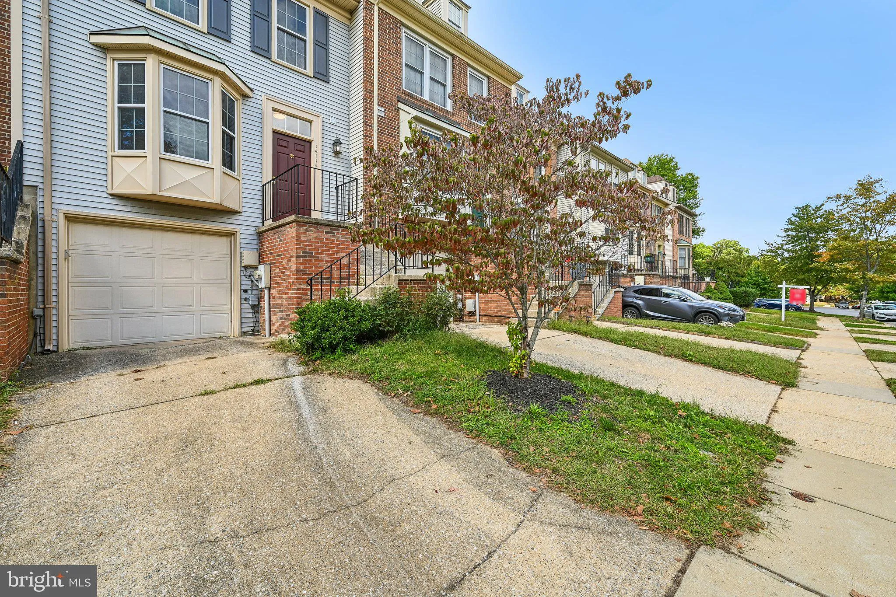
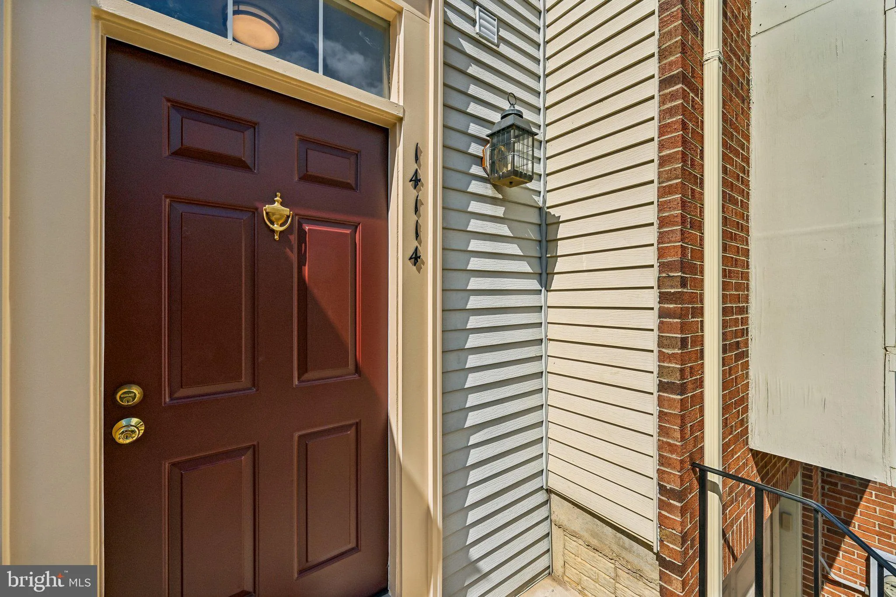
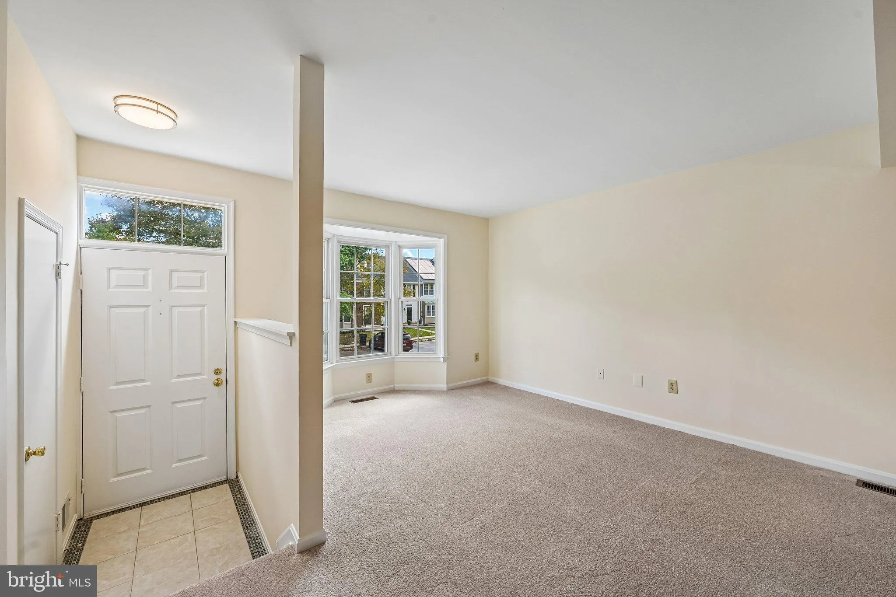
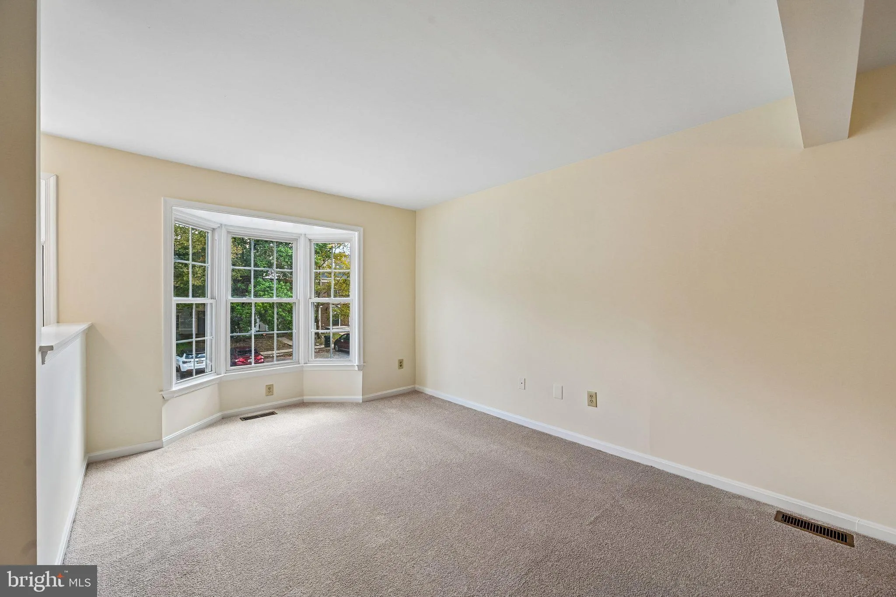
Have you been searching for a home that is TRULY MOVE-IN READY and LOADED WITH UPDATES & UPGRADES? You just found it! ALL THE BIG-TICKET ITEMS HAVE ALREADY BEEN DONE FOR YOU! NEW ROOF with Gutter Helmet leaf guards (2025), NEW heat/air (2025), double hung energy efficient REPLACEMENT WINDOWS, UPDATED KITCHEN, UPDATED BATHROOMS, and modern lighting & plumbing fixtures. BRAND NEW CARPETING & LUXURY VINYL PLANK FLOORING, FRESH PAINT & REAR SLIDER DOOR ALL (September 2026)! Just move in and enjoy! The UPDATED EAT-IN KITCHEN delivers the features today’s buyers are looking for, including granite countertops, modern cabinetry with soft-close doors & drawers, custom tile backsplash, under cabinet lighting, stainless steel appliances and ceramic tile flooring, with PLENTY OF ROOM FOR A TABLE & CHAIRS. A slider opens directly to the refreshed DECK with stairs leading to the rear yard, making weekend BBQs, entertaining or simply relaxing outdoors easy. The tree-lined setting provides a peaceful backdrop you’ll appreciate every day. Adjacent to the kitchen is the spacious GREAT ROOM; A LIVING/DINING ROOM COMBINATION offering plenty of flexibility for everyday living and entertaining. The foyer entry provides a welcoming first impression, while the BAY WINDOW FILLS THE ROOM WITH NATURAL LIGHT and creates an inviting place to relax or gather with family and friends. The main level also includes a convenient half bath. And then there’s the PRIMARY BEDROOM-WOW! A SOARING 2-STORY VAULTED CEILING with dormer windows creates an incredible sense of space, while a massive wall-length closet and a ceiling fan add everyday comfort. But wait, there’s more! The primary bedroom suite also features a LOFT/FLEX SPACE WITH WOOD-BURNING FIREPLACE! Home office? Reading retreat? Exercise space? Additional living area? YOU DECIDE; this is one of those unique features you simply don’t find in every townhome. Bedroom two has direct access to the UPDATED HALL FULL BATH, and both full bathrooms feature ceramic tile flooring and granite vanity tops. The garage entry level offers even more living and convenience with a FAMILY ROOM, HALF BATH with brand new luxury vinyl plank flooring, LAUNDRY CLOSET & DIRECT GARAGE ACCESS. A new slider opens to the rear yard. VALUE + UPDATES + LOCATION + CONVENIENCE = THIS ONE CHECKS ALL THE BOXES on your must-have wish list! You’re just minutes from the Laurel-Camden Line MARC Train Station and major commuter routes including I-95, I-495, & ICC-200, plus Ft. Meade/NSA, shopping, unlimited choices of restaurants and Historic Downtown Laurel-all a very short drive from the home!! Enjoy nearby Granville Gude Park, with its playground, picnic areas and walking paths around Laurel Lakes. BIG-TICKET ITEMS? DONE. UPDATES? DONE. MOVE-IN READY? ABSOLUTELY. UNIQUE PRIMARY BEDROOM SUITE? YOU BET! Hurry to see this fine home today! All information is deemed accurate but not guaranteed.
 Features & Appliances
 Ask Agent A Question
 Address Map
 MLS Addon
 Additional Information
 Financial
Listing Information
 Rob Spicer Broker, GRI
Spicer Real Estate
7201 Wisconsin Avenue
 RobSpicer@SpicerRealEstate.com
 2403881030
 2403881030
 7201 Wisconsin Avenue


