Spicer Real Estate
  • Share
$2,250
Active Active
MD,Oxon Hill

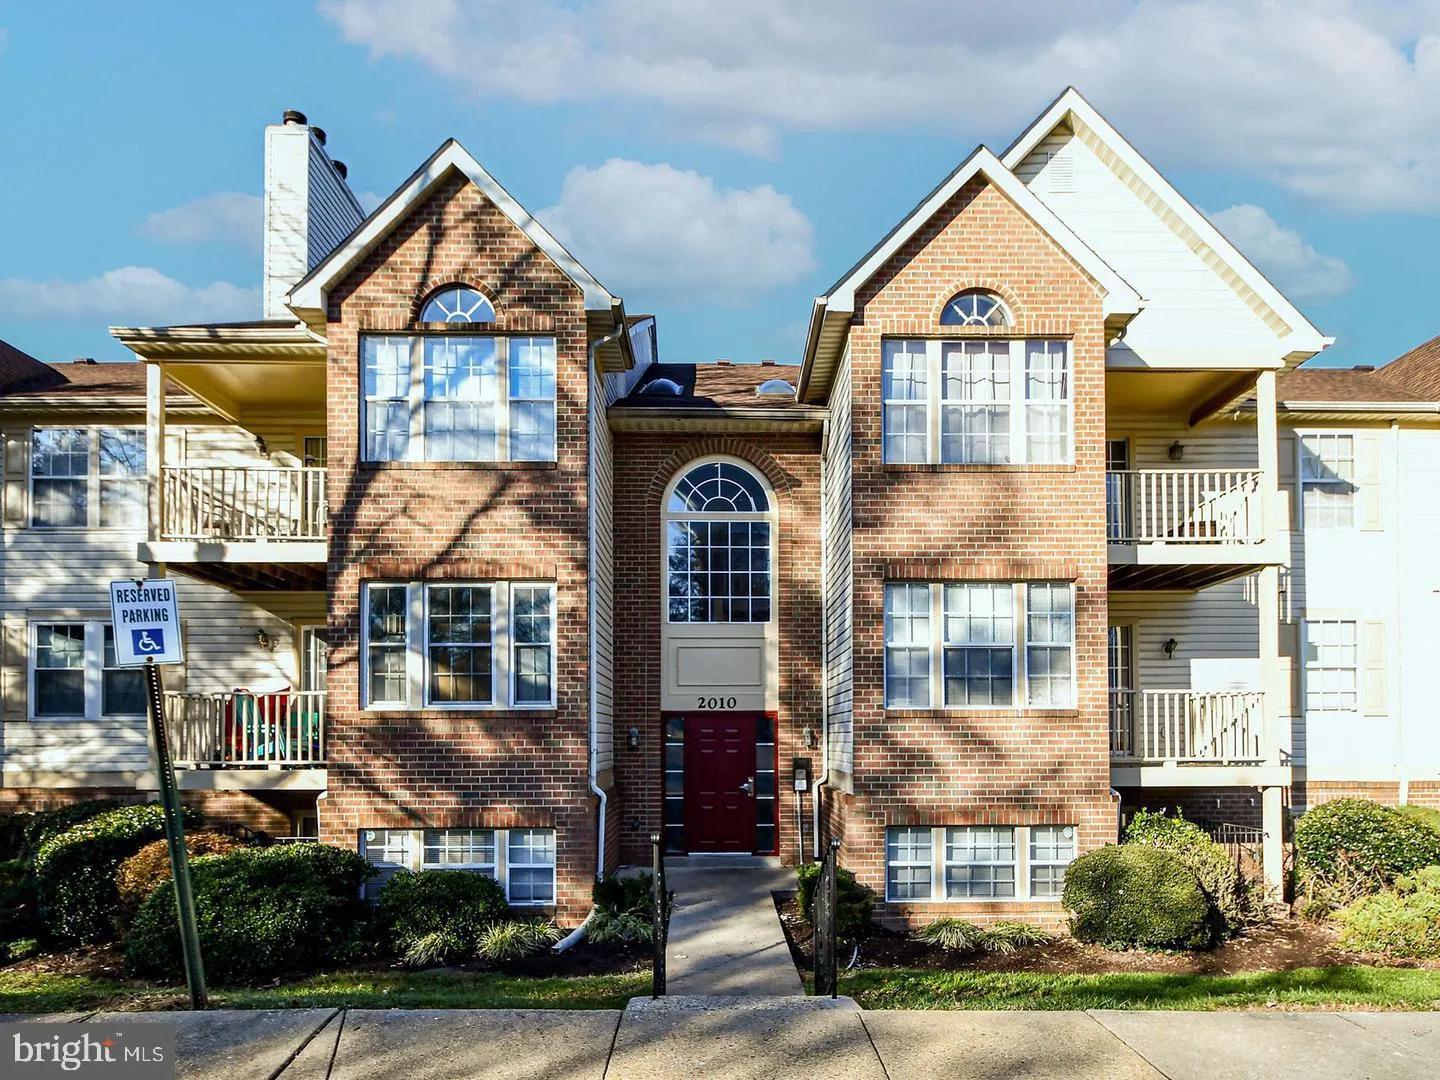
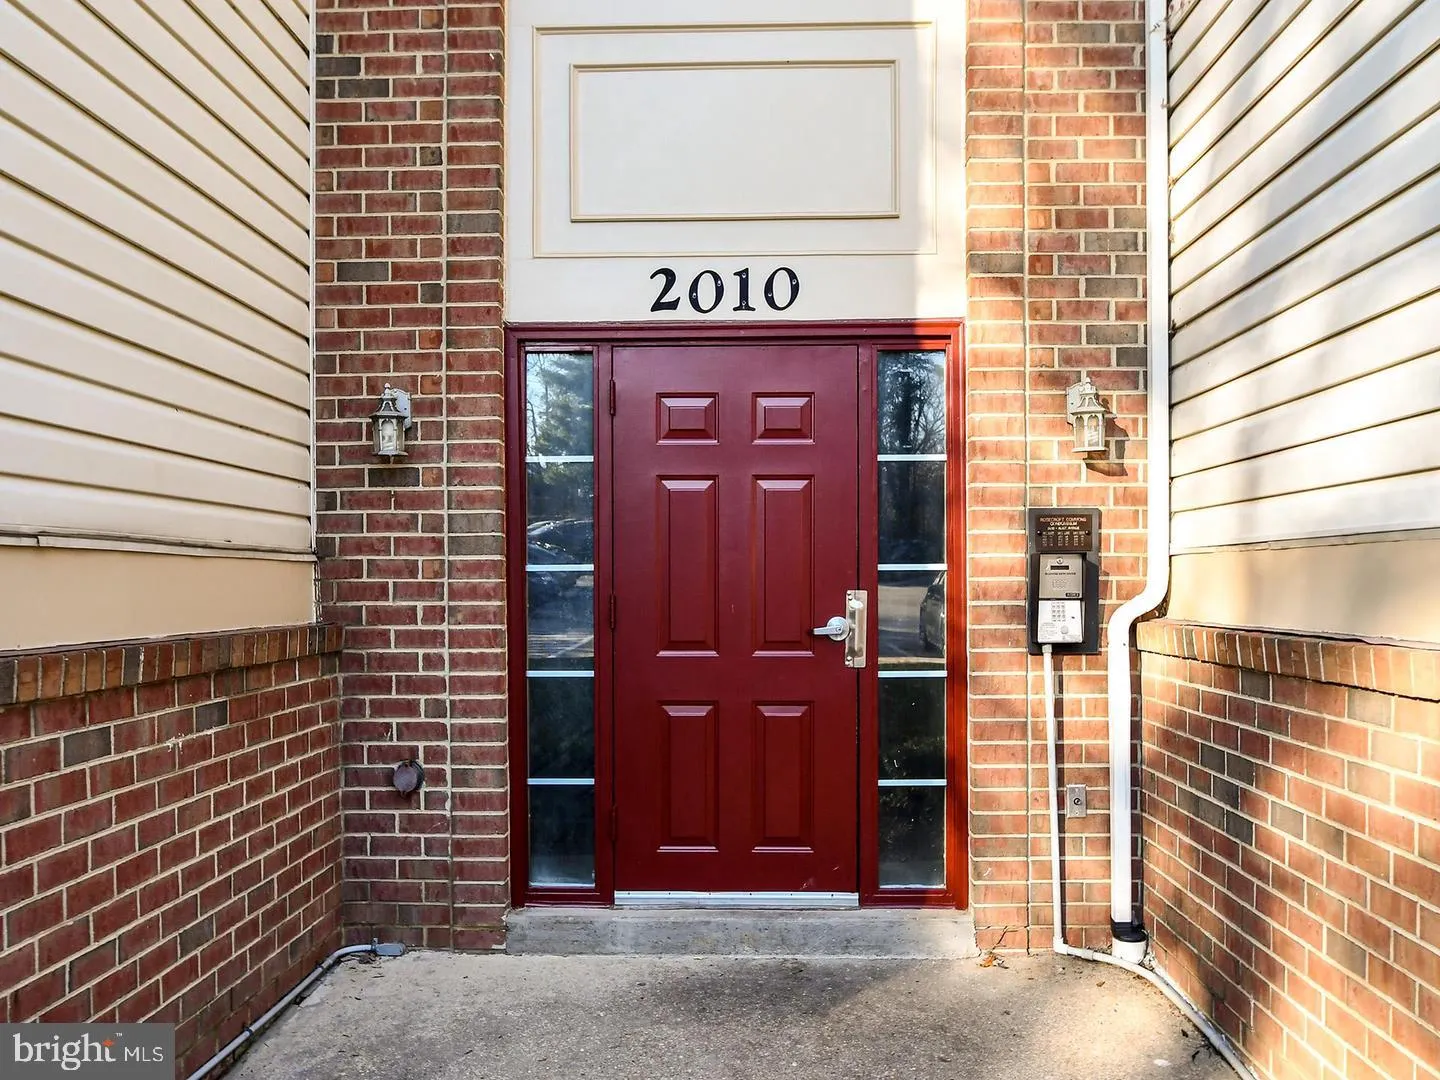
Location 2010 ALICE AVENUE, Oxon Hill, MD 20745

  • Sqft 980 Sqft SQFT
  • Bed 3
  • Bath 2
Basic Details Basic Details
Description

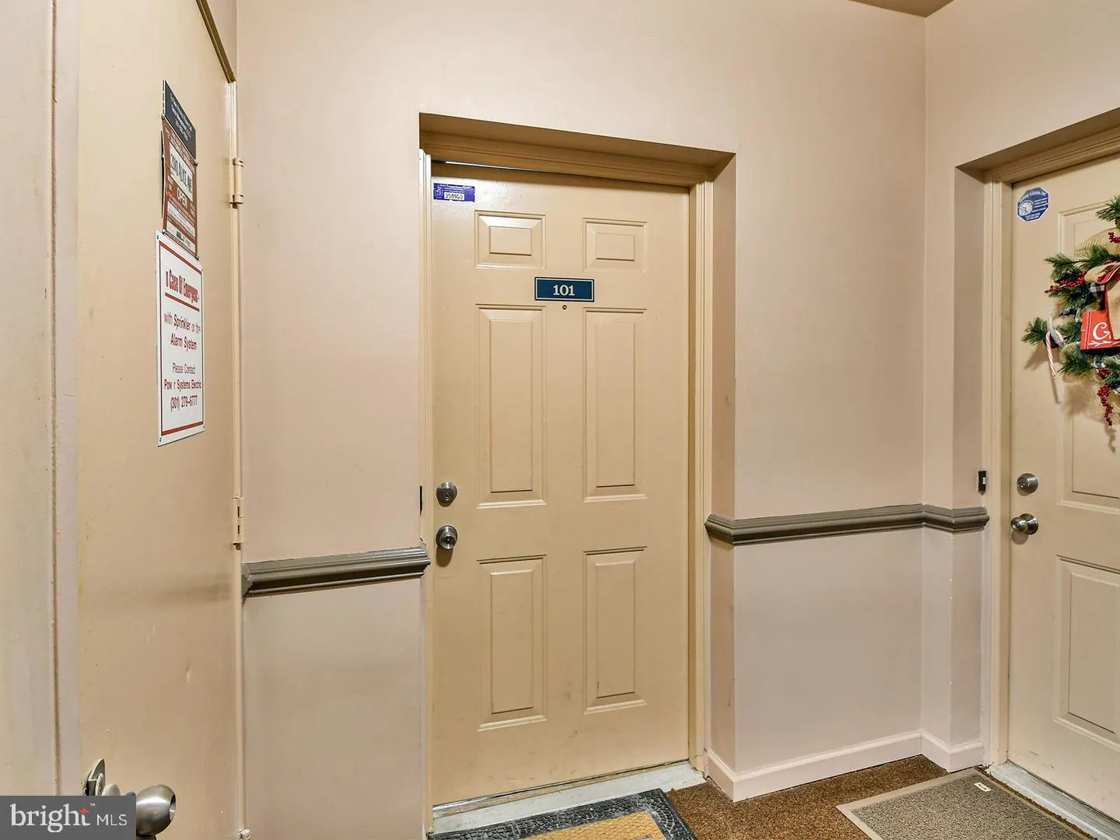
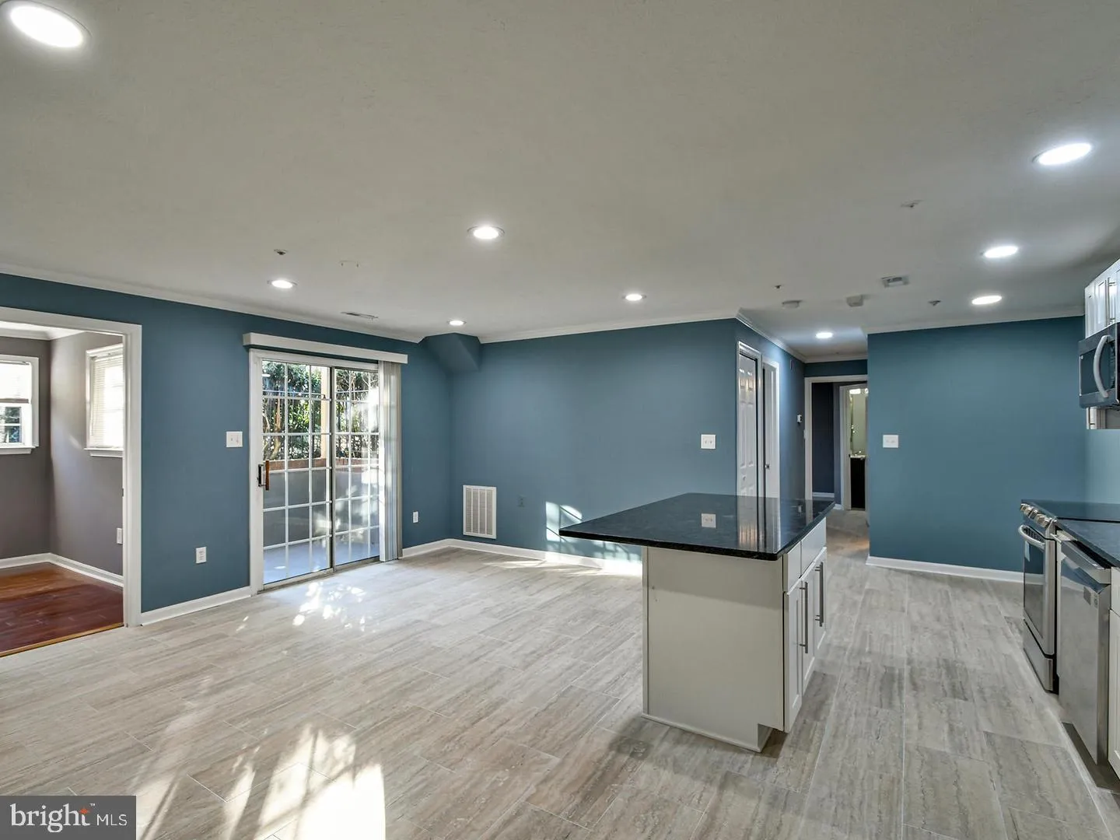
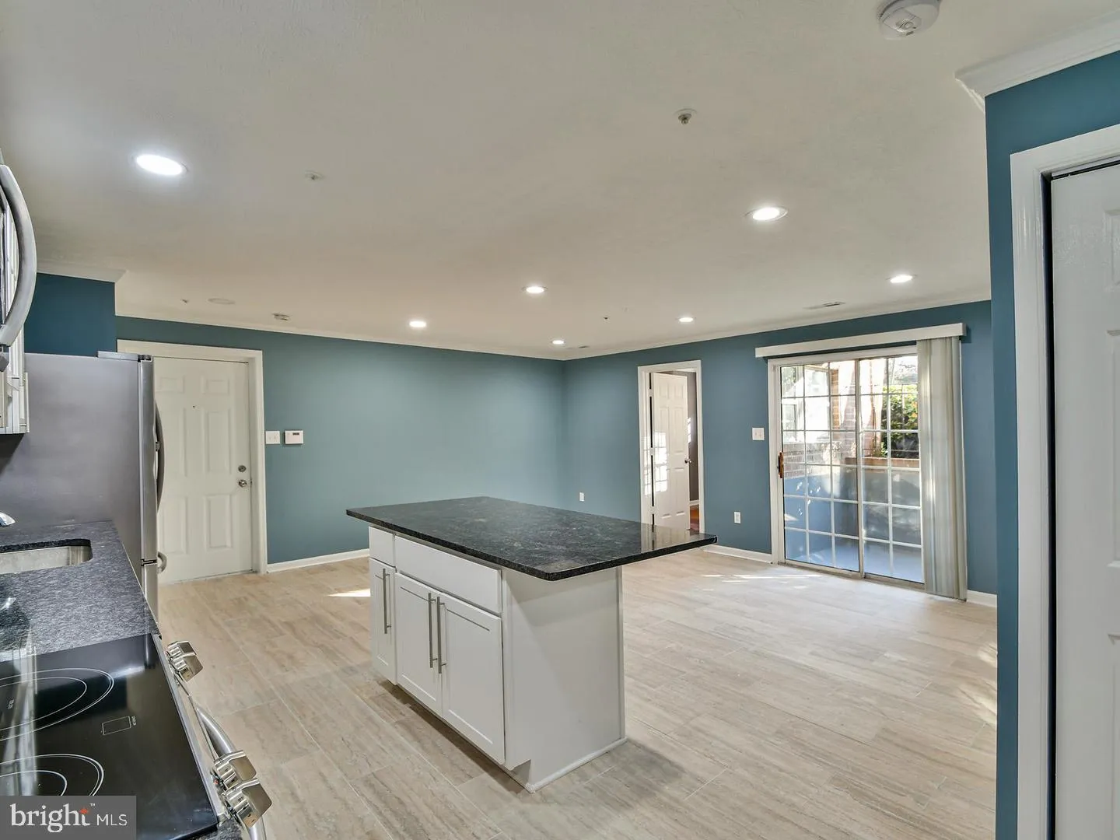
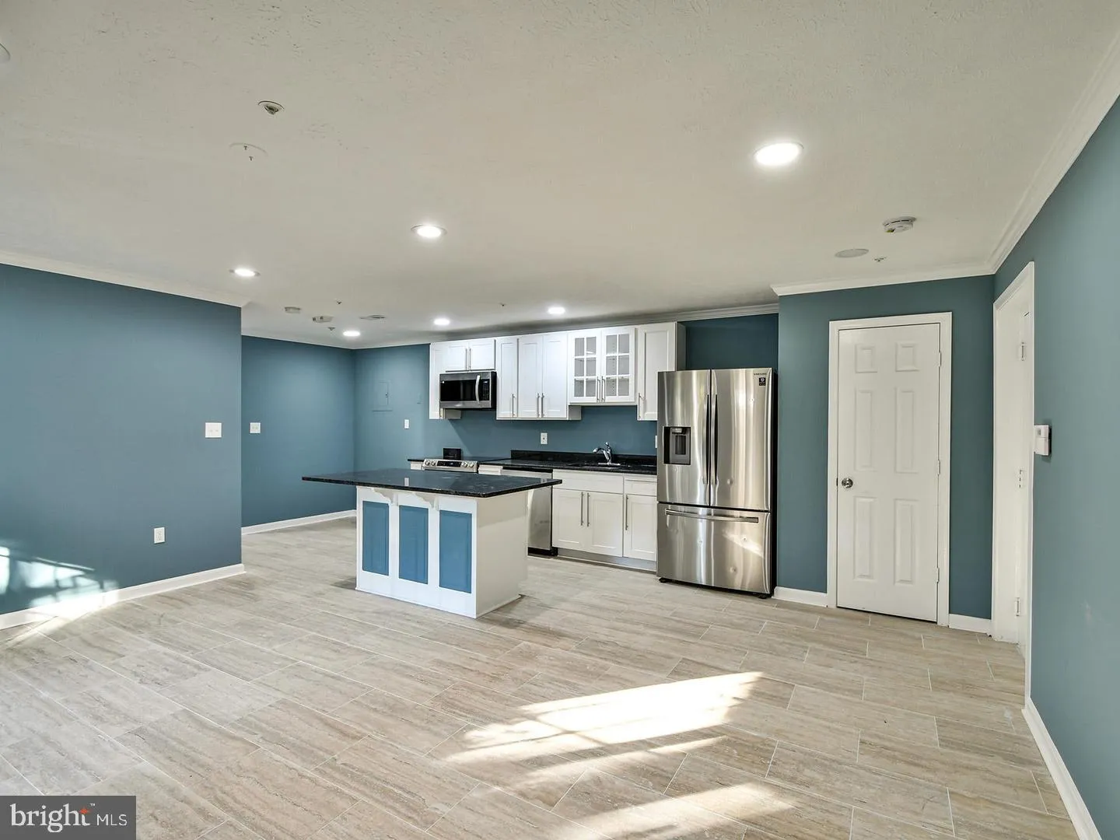
METICULOUSLY RENOVATED 3 BR, 2 BATH ONE LEVEL GROUND FLOOR SPACIOUS CONDO IN ROSECROFT VERY CLOSE TO 495, BASE, MGM, VIRGINIA, DC, SHOPPPING, AMENITIES AND SEVERAL MAJOR ROUTES. NEW KITCHEN w/TALL WHITE CABINETS, GRANITE COUNTER, CENTER ISLAND, UPGRADED SS APPLIANCES. LARGE LIVING ROOM w/RECESS LIGHTS & PATIO D...

METICULOUSLY RENOVATED 3 BR, 2 BATH ONE LEVEL GROUND FLOOR SPACIOUS CONDO IN ROSECROFT VERY CLOSE TO 495, BASE, MGM, VIRGINIA, DC, SHOPPPING, AMENITIES AND SEVERAL MAJOR ROUTES. NEW KITCHEN w/TALL WHITE CABINETS, GRANITE COUNTER, CENTER ISLAND, UPGRADED SS APPLIANCES. LARGE LIVING ROOM w/RECESS LIGHTS & PATIO DOOR. MBR HAS WALK-IN-CLOSET, ATTACHED RENOVATED BATH. THE OTHER TWO BED ROOMS HAVE RENOVATED HALL WAY FULL BATH. WASHER, DRYER IN THE CONDO. FRESH PAINT, MOLDINGS. SHOWS WELL. READY TO MOVE IN. GOOD RENTAL HISTORY MUST. NO PETS, SMOKING.

Read More
Basic Details
  • Property Type: Residential Lease
  • Listing Type: Active
  • Listing ID: MDPG2218864
  • Price: $2,250
  • Bedrooms: 3
  • Bathrooms: 2
  • Sqft: 980 Sqft
  • Year Built: 1991
  • Lot Area: 0.19 Acre
  • Location: US, MD, PRINCE GEORGES-MD, Oxon Hill, ROSECROFT COMMONS, 20745
  • Structure Type: Unit/Flat/Apartment
  • Heating System: Central
  • Cooling System: Central A/C
  • Parking: Assigned, Handicap Parking, Lighted Parking, Private, Surface
  • Full Bathrooms: 2
  • Listing Status: Active
Features & Appliances
Features
  • Utilities: Cable TV, Electric Available, Water Available, Sewer Available
  • Window Features: Casement, Screens
  • Architectural Style: Unit/Flat
  • Exterior Features: Exterior Lighting, Sidewalks, Street Lights
  • Flooring: CeramicTile, Laminated
  • Interior Features: Dining Area, Primary Bath(s), Window Treatments, Wood Floors, Floor Plan - Traditional
  • Sewer: Public Sewer

Appliances
  • Appliances: Dryer, Dishwasher, Exhaust Fan, Oven/Range - Electric, Refrigerator, Washer, WaterHeater
Ask Agent A Question Ask Agent A Question

Address Map Address Map
Neighborhood Neighborhood
  • Elementary School: VALLEY VIEW
  • High School: POTOMAC
MLS Addon MLS Addon
  • Office Name: Xcel Realty, LLC
  • Agent Name: Subba Reddy
Additional Information Additional Information
  • Water Source: Public
  • Accessibility Features: Other
  • Association Amenities: Fencing
  • Construction Materials: Combination, Brick
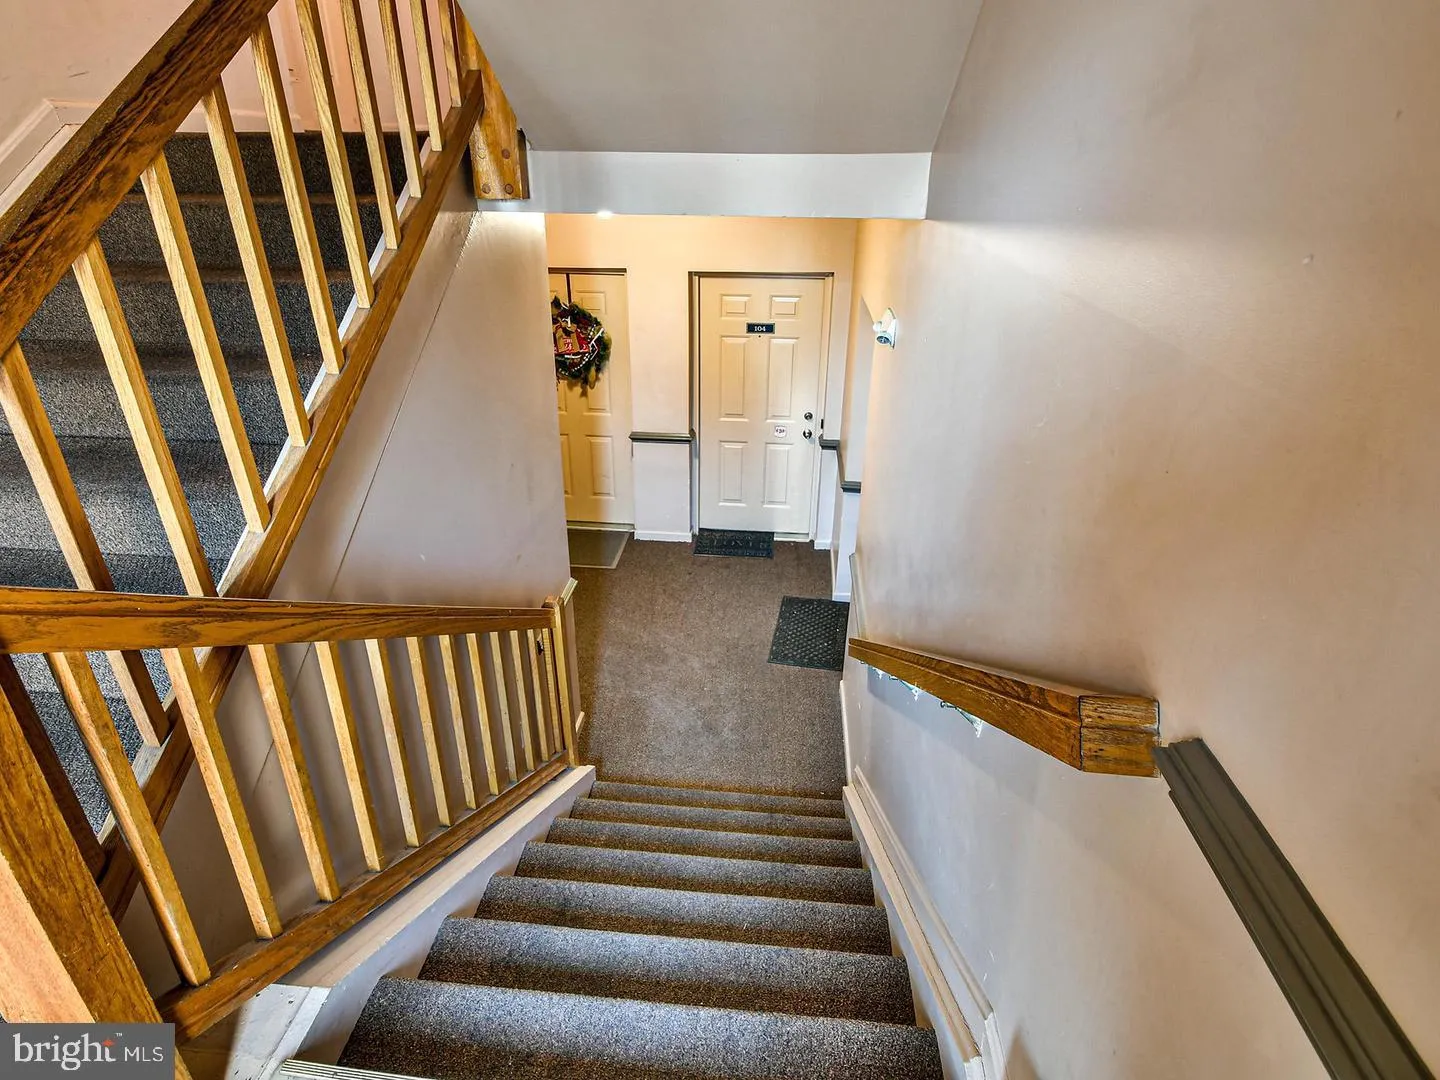
  • Entry Level: 1
  • Levels: 1
  • Number Of Units Total: 1
  • On Market Date: 2026-09-10
  • Rent Includes: Common Area Maintenance, HOA/Condo Fee, HVAC Maint, Insurance, Parking, Snow Removal, Trash Removal, Taxes
Financial Financial
  • Association Fee Includes: Common Area Maintenance, Lawn Maintenance, Management, Insurance, Reserve Funds, Road Maintenance, Snow Removal, Trash
Listing Information Listing Information
  • Originating System Name: Bright
  • List Agent Mls Id: 3306613
  • List Office Mls Id: XCEI1
  • MLS Status: ACTIVE-BRIGHT
  • Modification Timestamp: 2026-09-11T00:52:30Z
  • Status Change Timestamp: 2026-09-10T04:00:00Z
Rob Spicer Broker, GRI Rob Spicer Broker, GRI Spicer Real Estate

7201 Wisconsin Avenue

Mortgage Calculator
$
$ %
Years
%
$ %Per Year
$ % Per Year

$
