
 Share
 3894 PLUM RUN COURT, Fairfax, VA 22033
 2,408 Sqft SQFT
 4
 4
 Basic Details
Summer afternoons at the neighborhood pool, walks along the community trails, and time at the playground—there’s more to enjoy here than just the house. Set on a cul-de-sac in a neighborhood with common areas and tot lots, this 4-bedroom, 3.5-bath colonial offers comfortable gathering spaces, a level backyard, a...
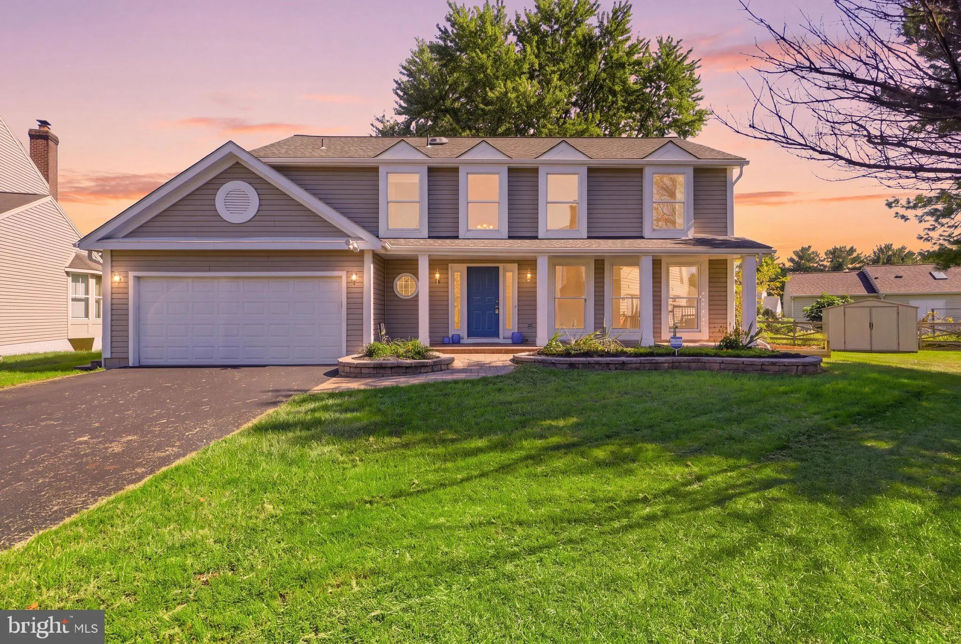
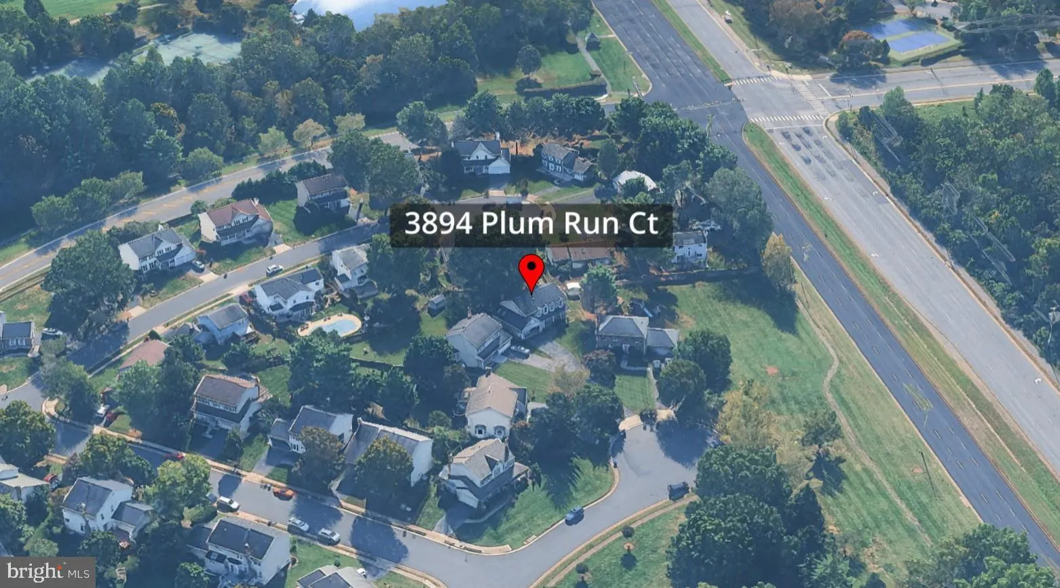
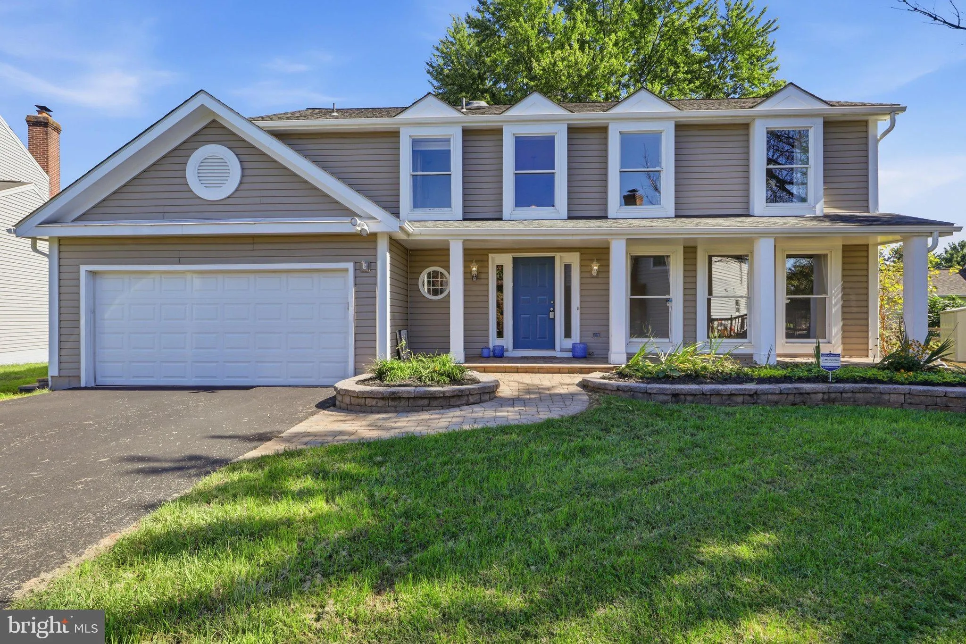
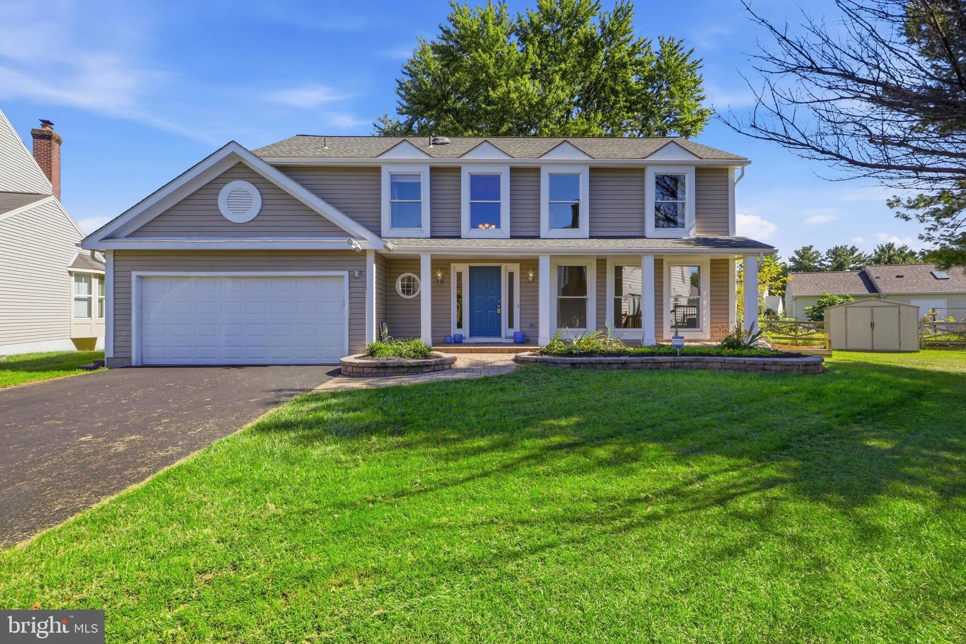
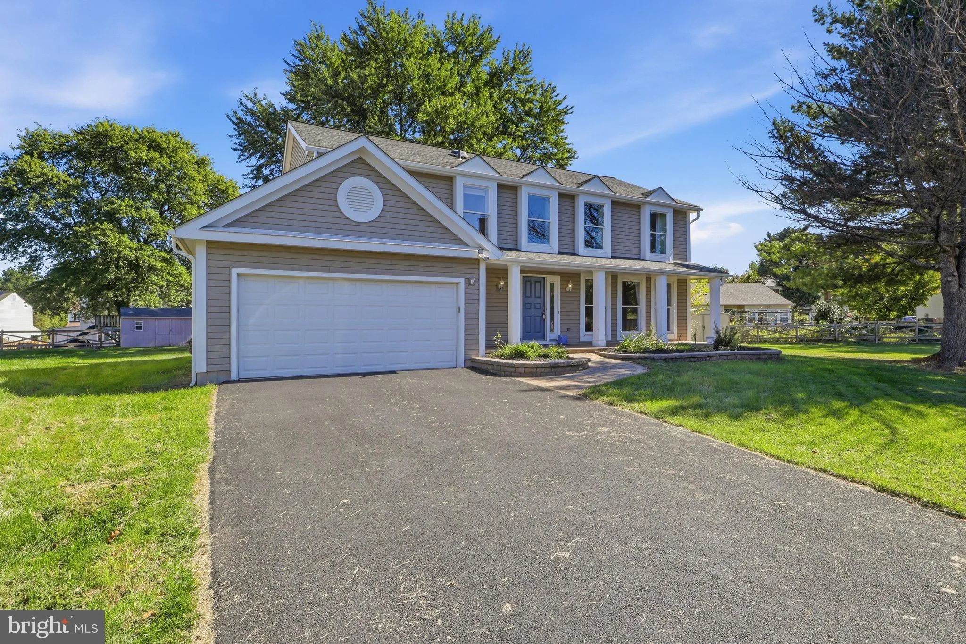
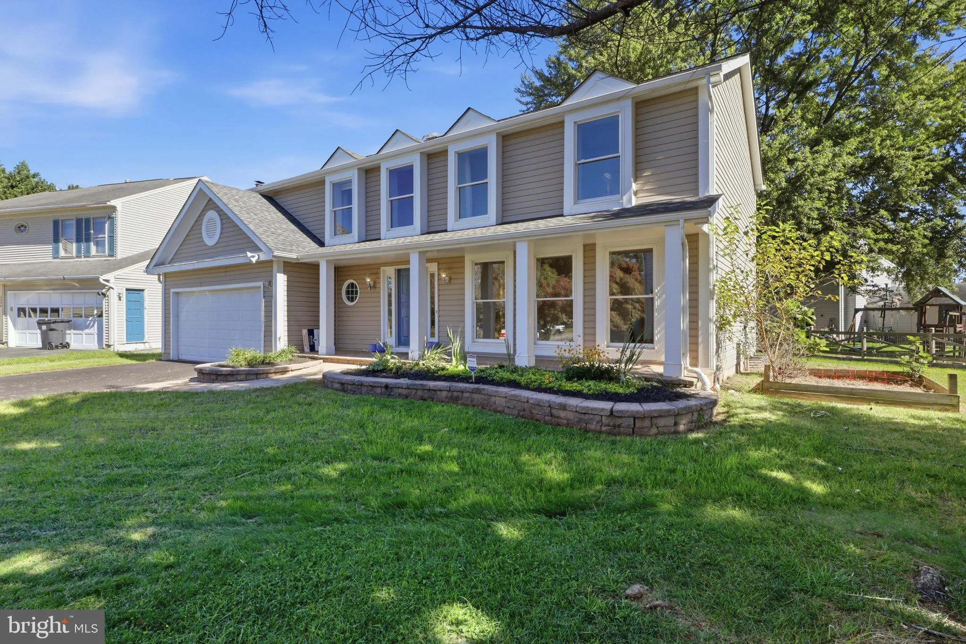
Summer afternoons at the neighborhood pool, walks along the community trails, and time at the playground—there’s more to enjoy here than just the house. Set on a cul-de-sac in a neighborhood with common areas and tot lots, this 4-bedroom, 3.5-bath colonial offers comfortable gathering spaces, a level backyard, and hard surface flooring throughout. A new driveway and stone paver walkway welcome you home, while hardwood floors refinished in 2026 bring warmth to the living and dining rooms. The kitchen features maple cabinetry, granite countertops, stainless steel appliances, and a center island with room to prep, serve, and catch up over a cup of coffee. An adjoining breakfast area keeps everyday meals easy. The family room is a natural gathering spot, with skylights that bring in natural light, refinished hardwood floors, recessed lighting, and a wood-burning fireplace for cooler evenings. Step outside to the stone paver patio, where two sitting walls provide extra seating for backyard get-togethers. Whether you’re grilling with friends, enjoying a quiet evening outdoors, or putting the level yard to good use, there’s room to make the most of it. Upstairs, the primary suite feels open and airy beneath its vaulted ceiling and features a walk-in closet and private bath with dual vanities, a separate shower, and an enclosed water closet. Three additional bedrooms share a hall bath with its own skylight for even more natural light. The finished lower level gives you room to spread out, with LVP flooring, recessed lighting, a full bath, and flexible space for movie nights, games, or hobbies. A large storage room and backyard shed help keep seasonal items and outdoor gear tucked away. From the driveway replaced in 2026 and freshly refinished hardwood floors to the backyard patio and neighborhood amenities, this is a home with plenty to enjoy—inside and out. Conveniently located near CUE Bus service with connections to Vienna/Fairfax–GMU Metrorail, George Mason University, Fairfax Towne Center, Fair Oaks Mall and Greenbriar Town Center for shopping and dining.
 Features & Appliances
 Ask Agent A Question
 Address Map
 Neighborhood
 MLS Addon
 Additional Information
 Financial
Listing Information
 Rob Spicer Broker, GRI
Spicer Real Estate
7201 Wisconsin Avenue
 RobSpicer@SpicerRealEstate.com
 2403881030
 2403881030
 7201 Wisconsin Avenue


