Spicer Real Estate
  • Share
$624,700
Active Active
MD,Silver Spring

Location 2813 BEECHBANK ROAD, Silver Spring, MD 20910

  • Sqft 1,568 Sqft SQFT
  • Bed 3
  • Bath 3
Basic Details Basic Details
Description

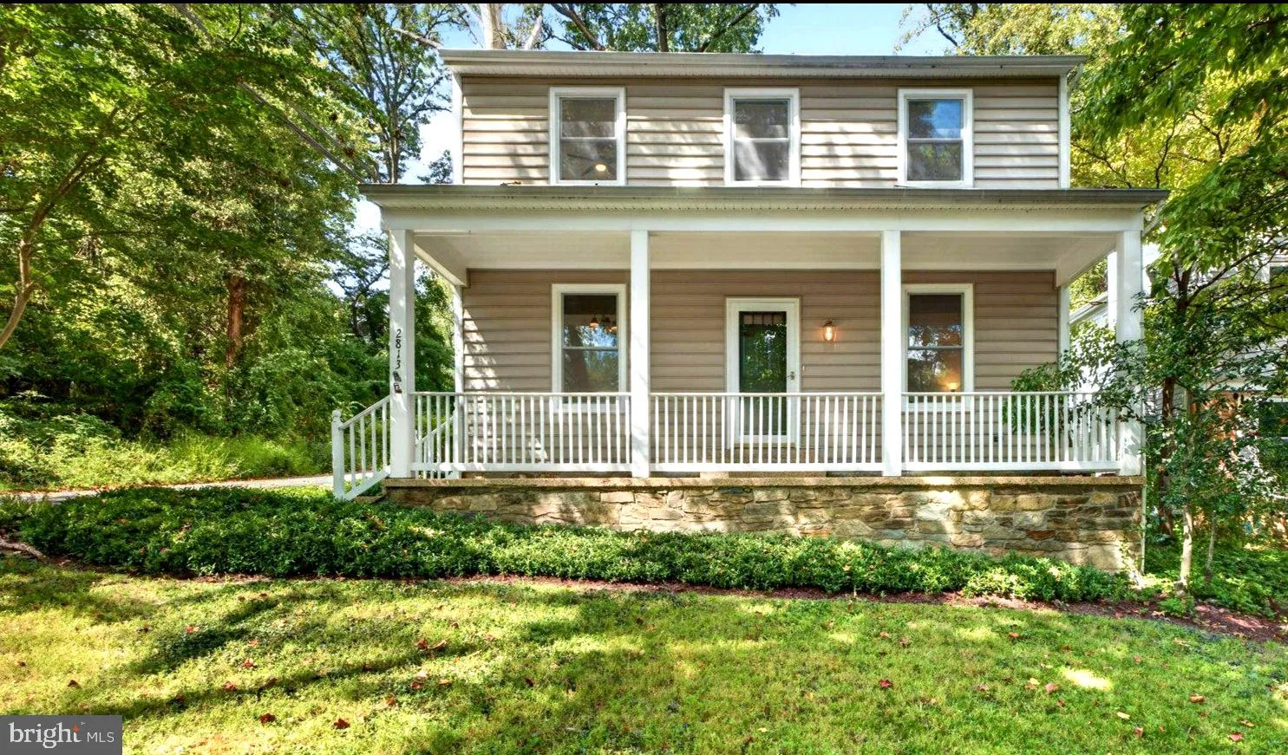
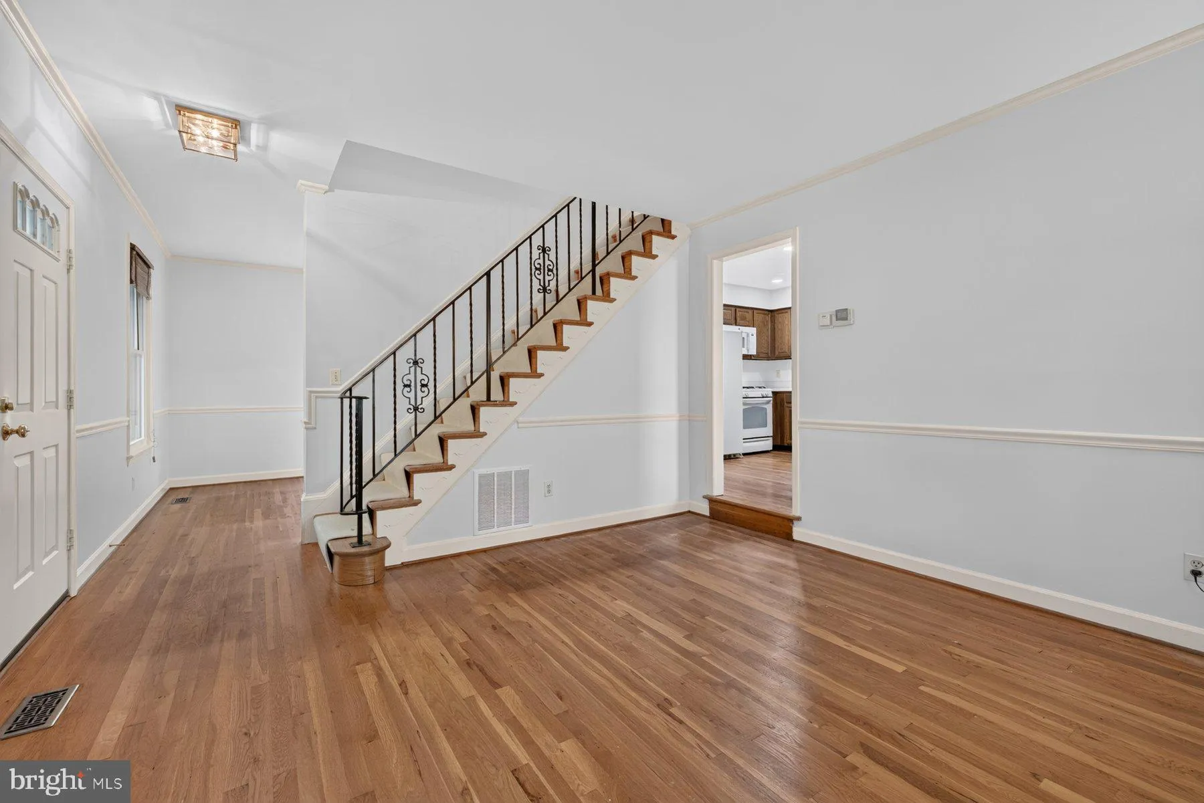
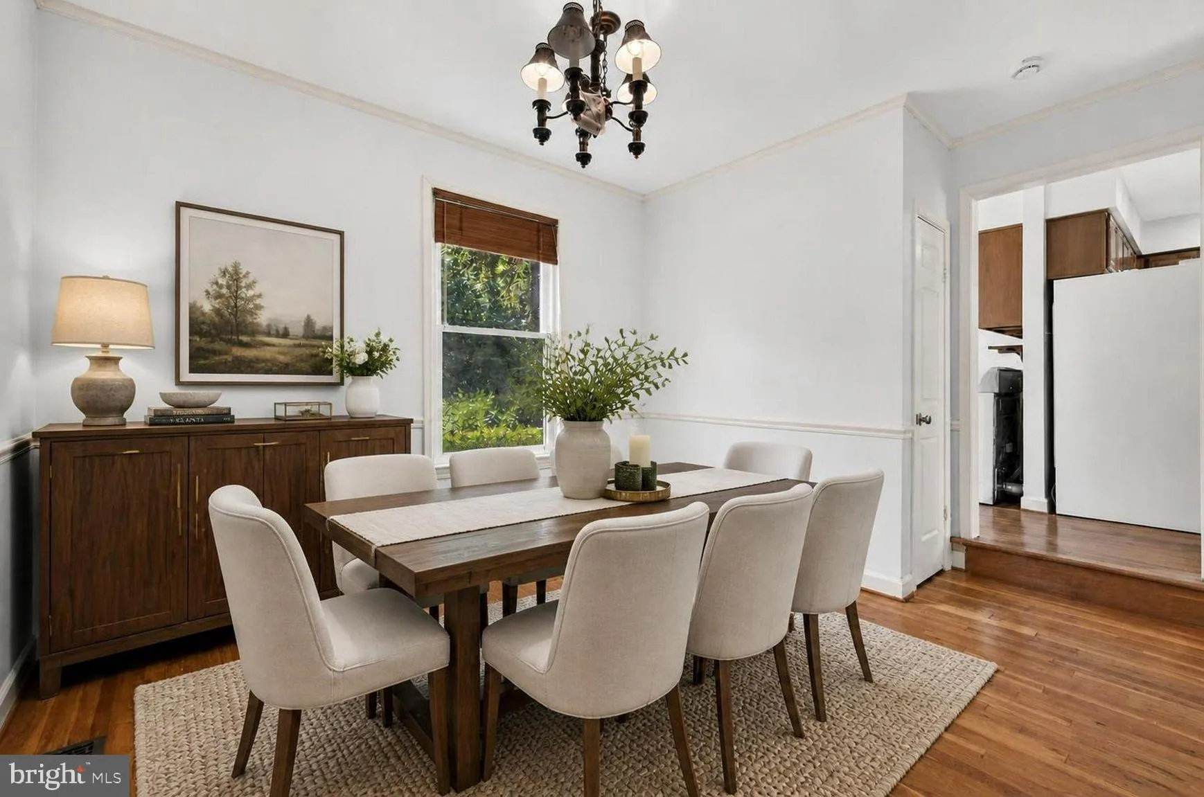
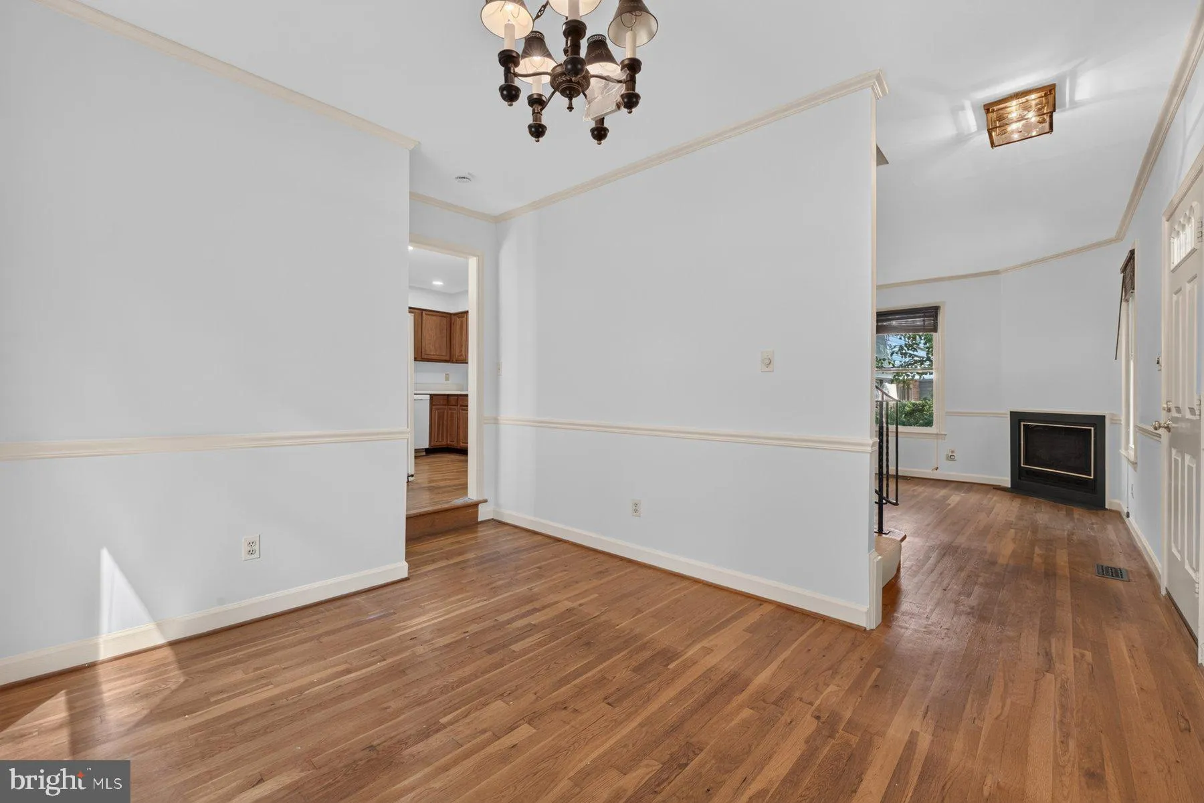
Welcome home to this well-maintained 3-bedroom, 2-full-bath gem set on a private corner lot surrounded by lush, natural greenery. Gleaming hardwood floors flow throughout the main level and upstairs, creating a warm, cohesive feel from room to room. The main level offers a formal dining room, living room, and family...

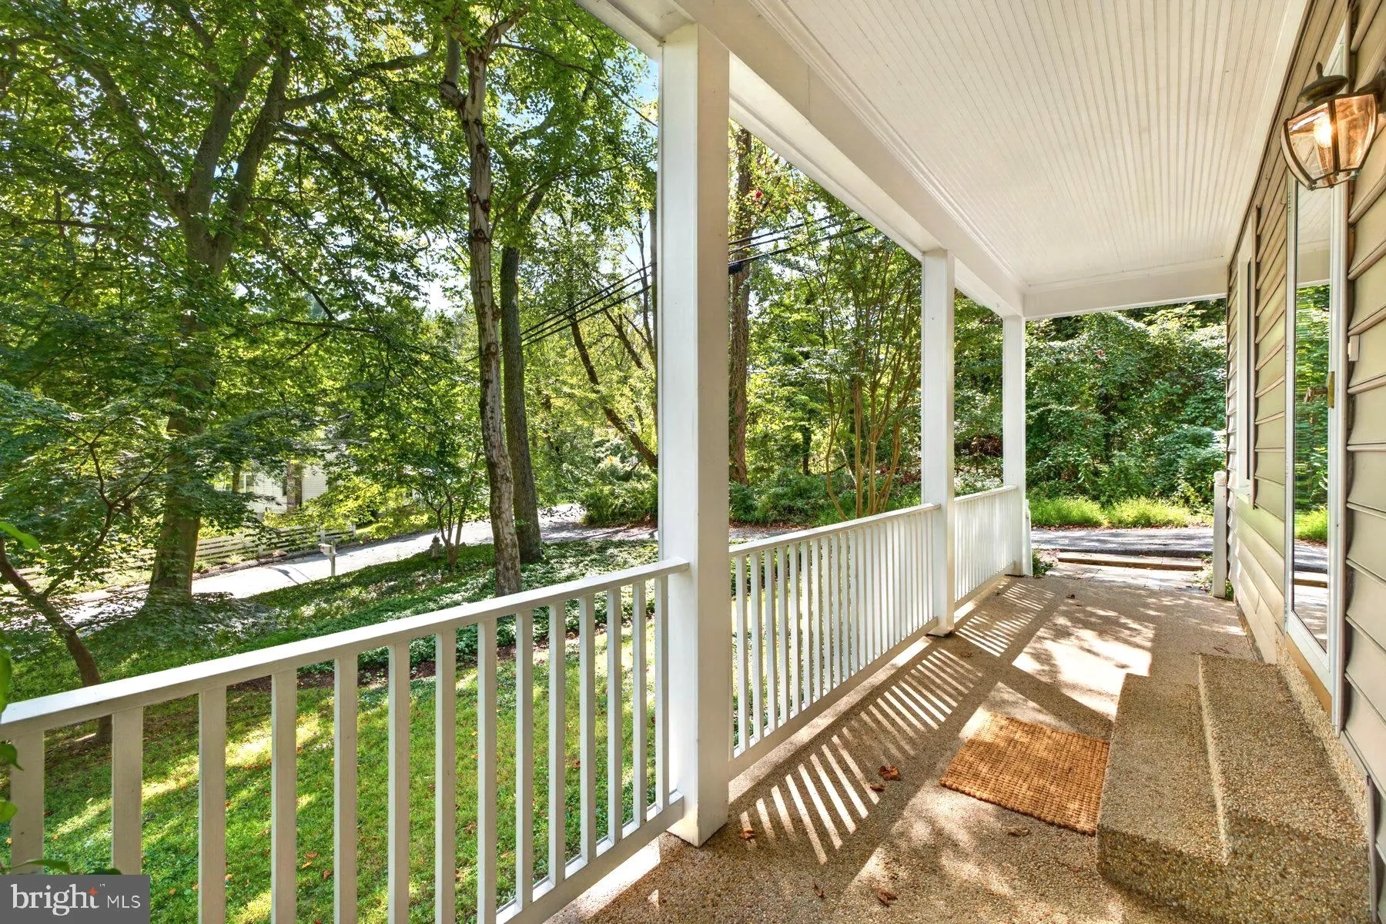
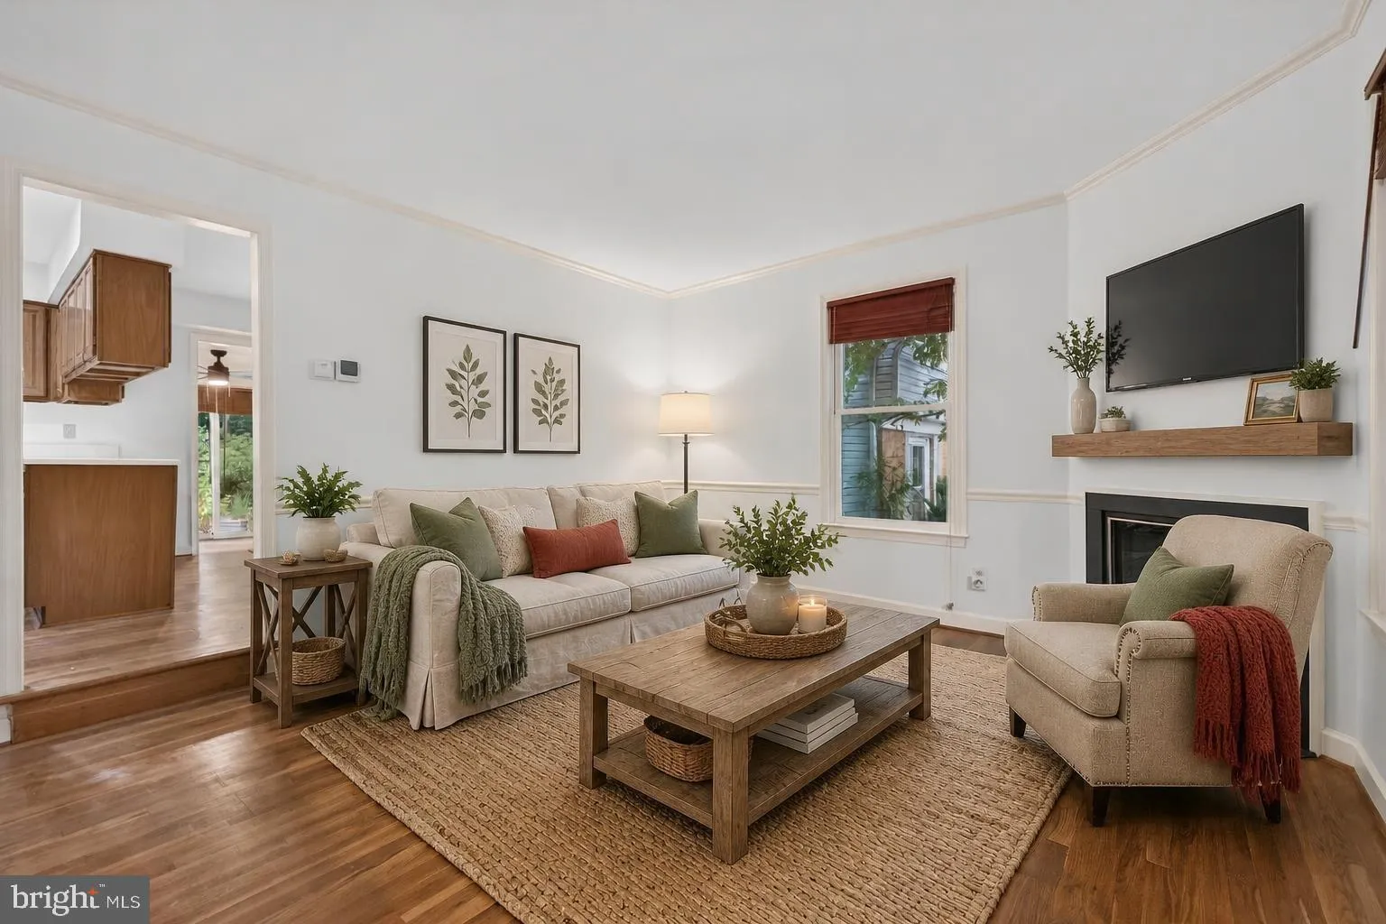
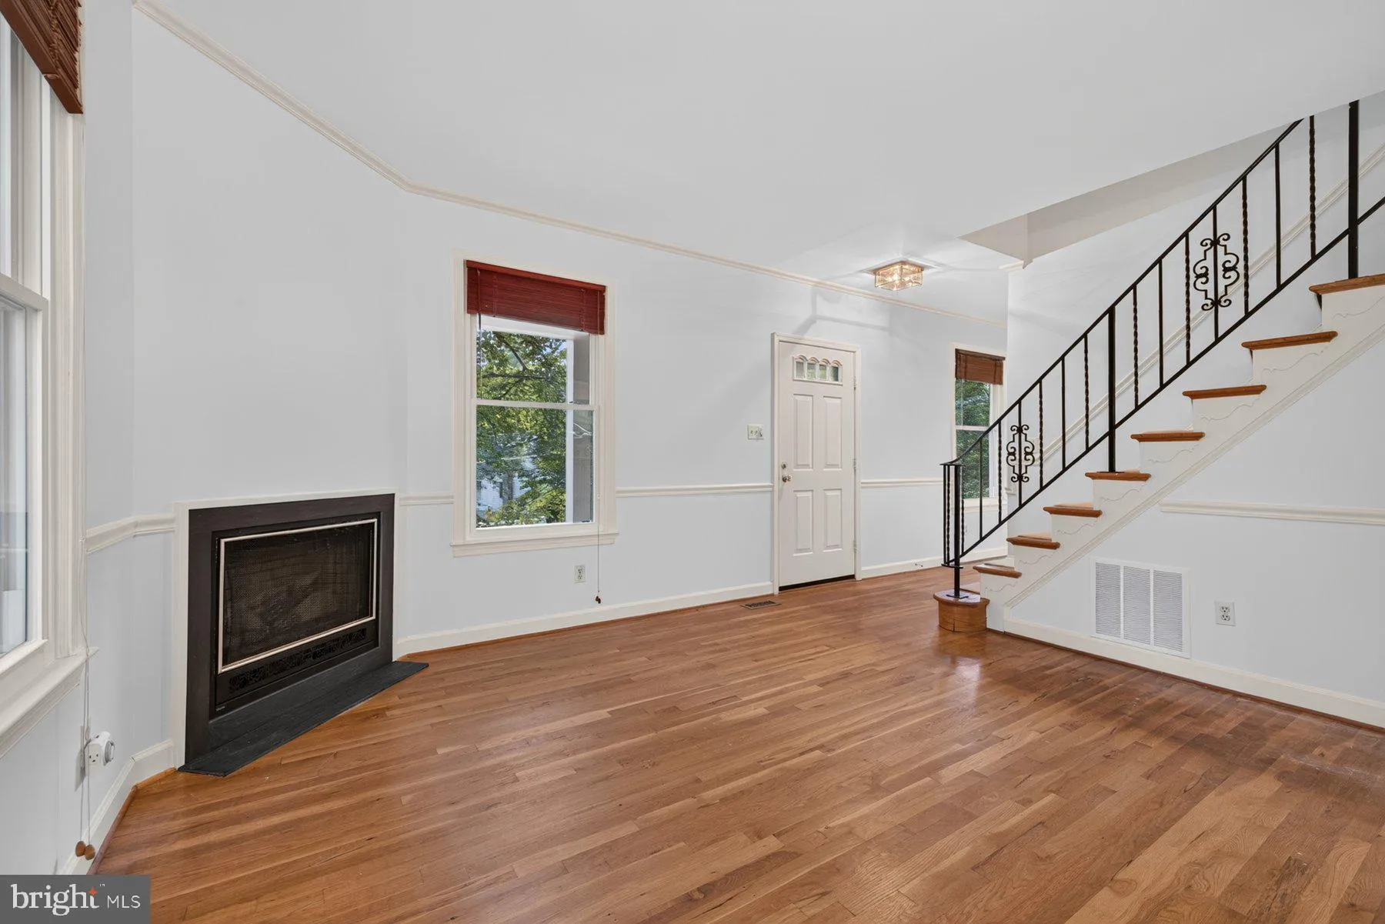
Welcome home to this well-maintained 3-bedroom, 2-full-bath gem set on a private corner lot surrounded by lush, natural greenery. Gleaming hardwood floors flow throughout the main level and upstairs, creating a warm, cohesive feel from room to room. The main level offers a formal dining room, living room, and family room — the family room anchored by a cozy gas fireplace — plus a well-appointed kitchen and a sun room with new carpet, ideal for morning coffee or a quiet reading nook. Main-level laundry adds everyday convenience. Upstairs, the primary bedroom features a private en-suite bathroom, offering a comfortable retreat at the end of the day. Step outside to a covered porch perfect for sipping coffee and unwinding, and a back patio that lets you soak in the peaceful, green surroundings. A shed provides additional storage. This is a rare opportunity to own a move-in-ready home offering privacy, charm, and serene, wooded-lot living in a tranquil setting.

Read More
Basic Details
  • Property Type: Residential
  • Listing Type: Active
  • Listing ID: MDMC2251064
  • Price: $624,700
  • View: Garden/Lawn, Trees/Woods
  • Bedrooms: 3
  • Bathrooms: 3
  • Half Bathrooms: 1
  • Sqft: 1,568 Sqft
  • Year Built: 1984
  • Lot Area: 0.17 Acre
  • Location: US, MD, MONTGOMERY-MD, Silver Spring, CAPITOL VIEW PARK, 20910
  • Structure Type: Detached
  • Heating System: 90% Forced Air
  • Cooling System: Ceiling Fan(s), Central A/C
  • Fireplace: Corner, Fireplace - Glass Doors, Gas/Propane, Heatilator
  • Patio: Roof, Porch, Patio
  • Parking: Asphalt Driveway
  • Full Bathrooms: 2
  • Listing Status: Active
  • Roof: Asphalt, Shingle
Features & Appliances
Features
  • Window Features: Double Hung
  • Architectural Style: Colonial
  • Exterior Features: Extensive Hardscape, Gutter System
  • Fireplaces Total: 1
  • Flooring: Carpet, CeramicTile, Hardwood, Solid Hardwood
  • Interior Features: Attic, Bathroom - Stall Shower, Bathroom - Walk-In Shower, Bathroom - Tub Shower, Breakfast Area, Ceiling Fan(s), Chair Railings, Combination Dining/Living, Combination Kitchen/Living, Dining Area, Family Room Off Kitchen, Floor Plan - Traditional, Formal/Separate Dining Room, Pantry, Primary Bath(s), Window Treatments, Wood Floors
  • Sewer: Public Sewer

Appliances
  • Appliances: Built-In Microwave, Dishwasher, Disposal, Dryer, Exhaust Fan, Oven/Range - Gas, Refrigerator, Washer, WaterHeater
Ask Agent A Question Ask Agent A Question

Address Map Address Map
MLS Addon MLS Addon
  • Office Name: CENTURY 21 New Millennium
  • Agent Name: Katharine R Christofides
Additional Information Additional Information
  • Water Source: Public
  • Accessibility Features: None
  • Construction Materials: Frame
  • Foundation Details: Other
  • Levels: 2
  • Lot Features: Backs to Trees, Corner, Front Yard, Landscaping, Private, Rear Yard, Trees/Wooded, Vegetation Planting
  • On Market Date: 2026-09-21
Financial Financial
  • Tax Annual Amount: 6603.0
Listing Information Listing Information
  • Originating System Name: Bright
  • List Agent Mls Id: 3024992
  • List Office Mls Id: CENT2033
  • MLS Status: ACTIVE-BRIGHT
  • Modification Timestamp: 2026-09-21T13:50:08Z
  • Status Change Timestamp: 2026-09-21T04:00:00Z
Rob Spicer Broker, GRI Rob Spicer Broker, GRI Spicer Real Estate

7201 Wisconsin Avenue

Mortgage Calculator
$
$ %
Years
%
$ %Per Year
$ % Per Year

$
