
 Share
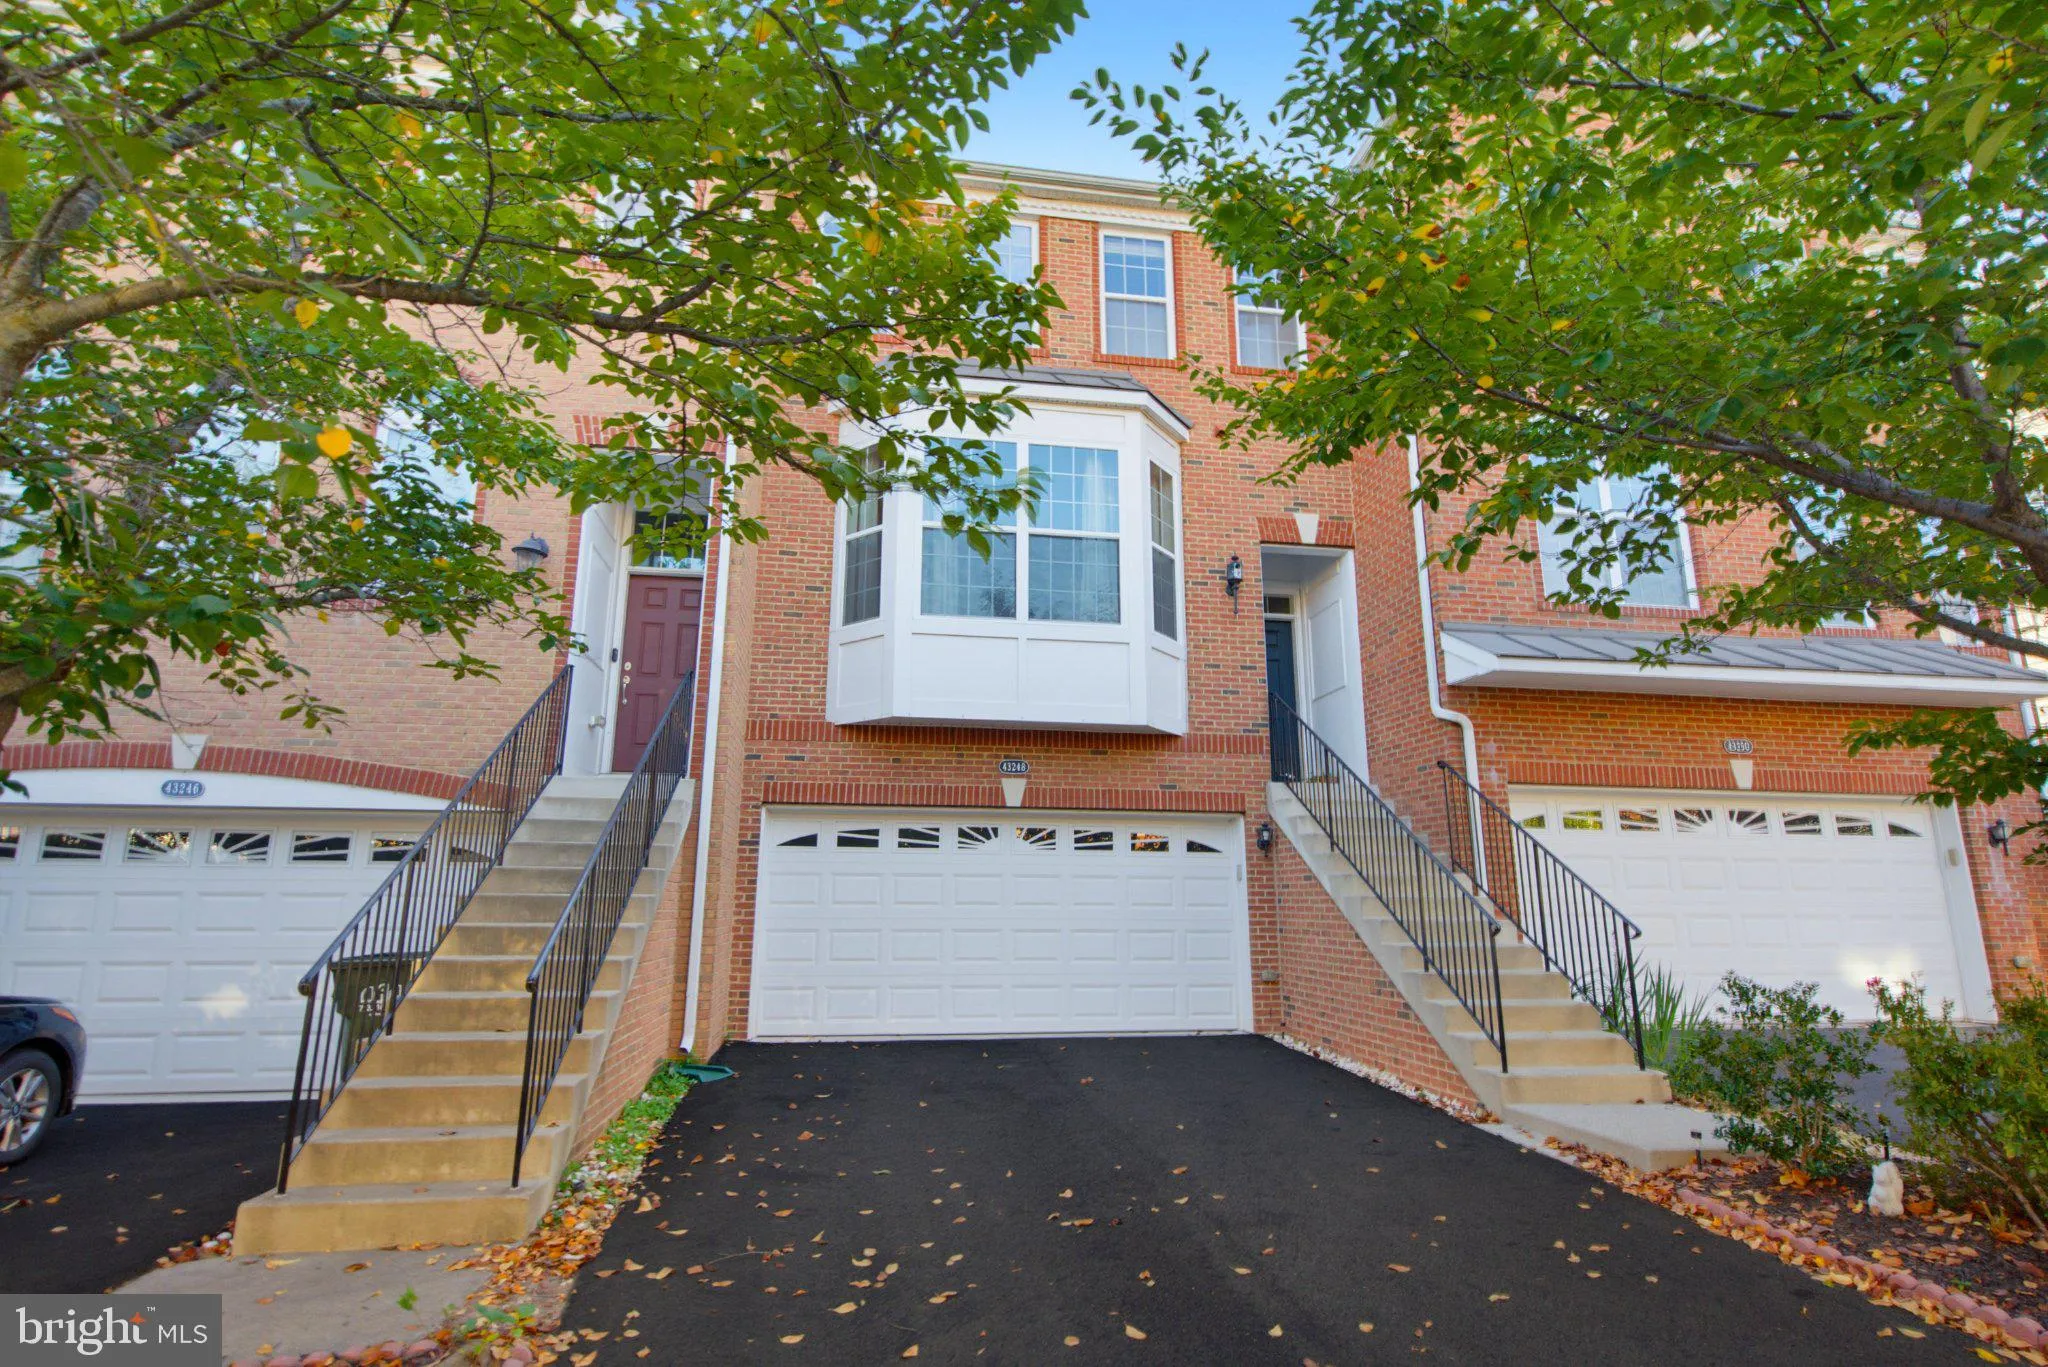
 43248 MITCHAM SQUARE, Ashburn, VA 20148
 2,715 Sqft SQFT
 3
 4
 Basic Details
Immaculate 3 level townhouse for rent in the most desirable Loudoun Valley Estates 2 community. 2700+ square feet with bump out extensions on all 3 levels. The main level boosts hardwood floors throughout, formal living and dining rooms, gourmet kitchen with large breakfast bar that opens to the family room. The mai...
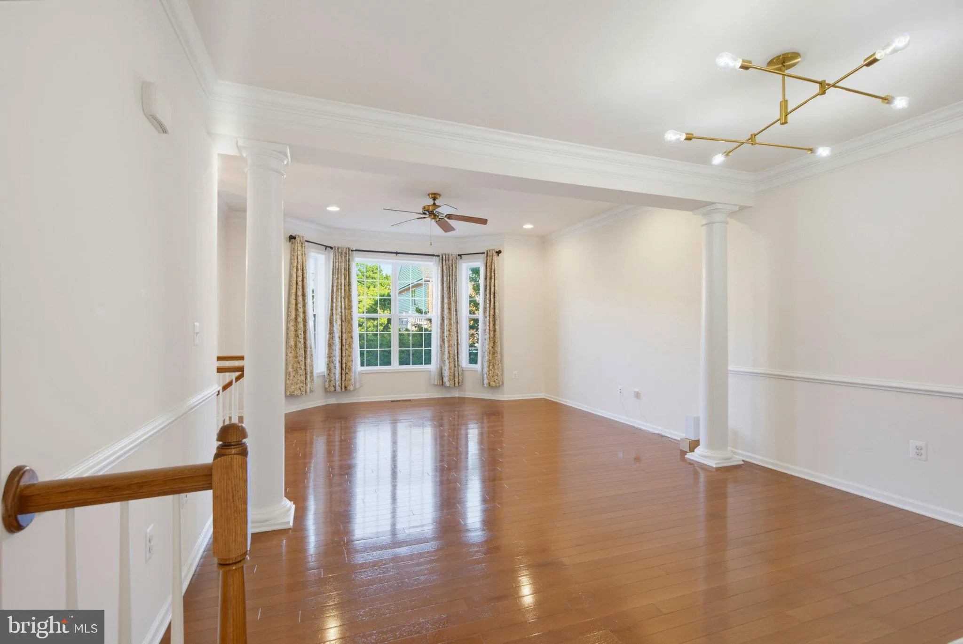
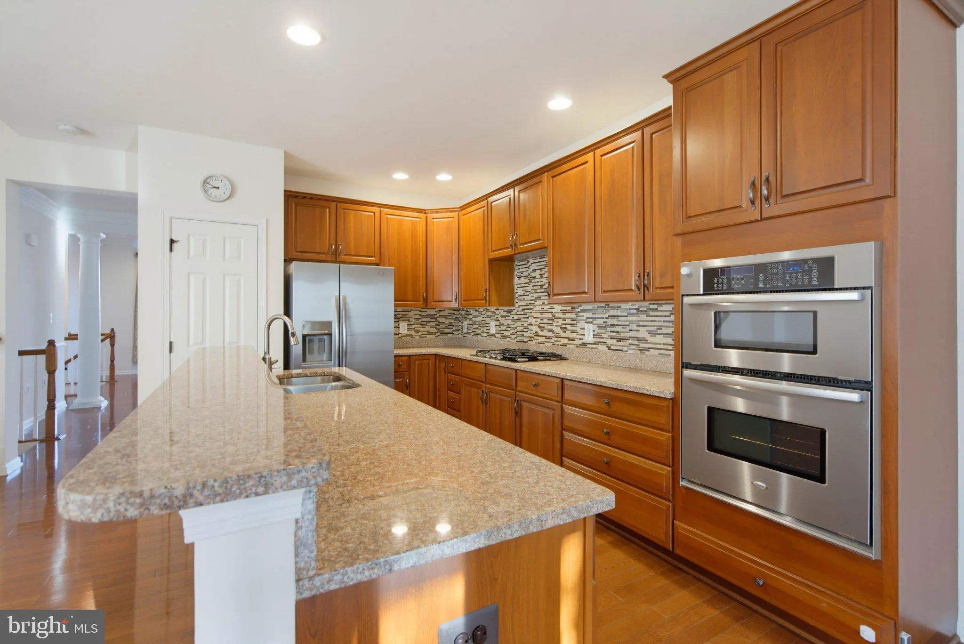
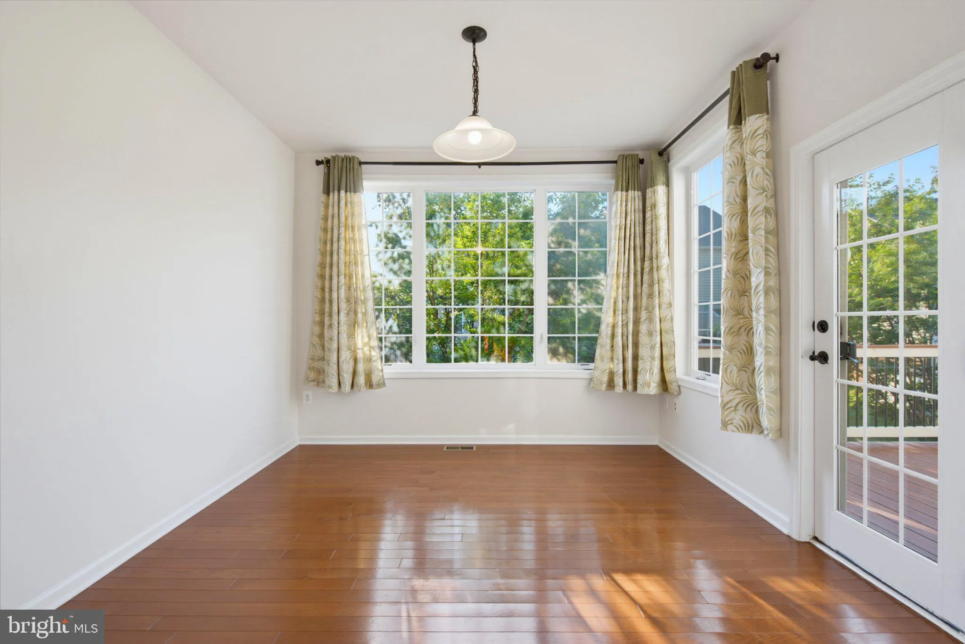
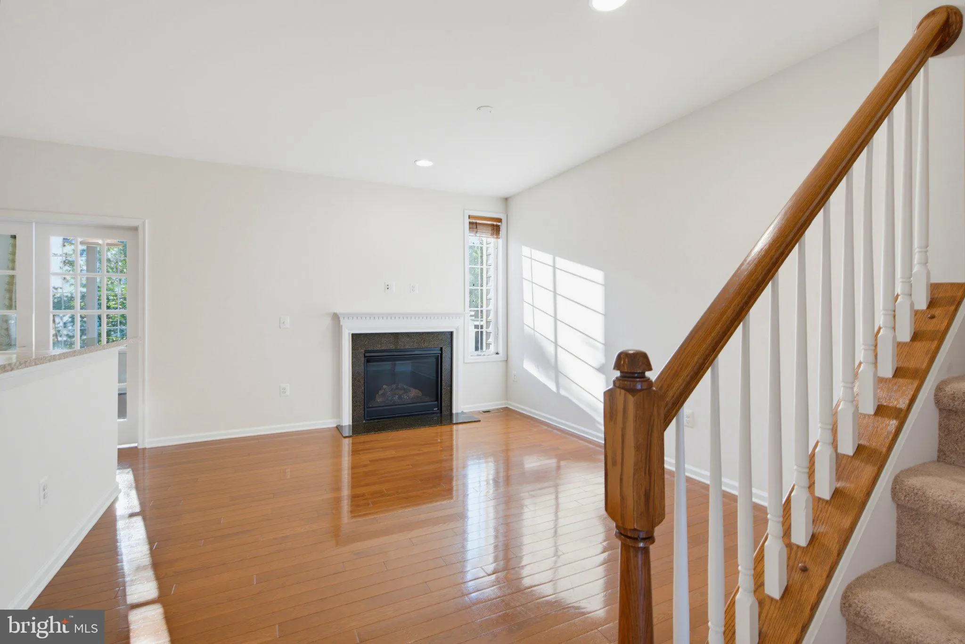
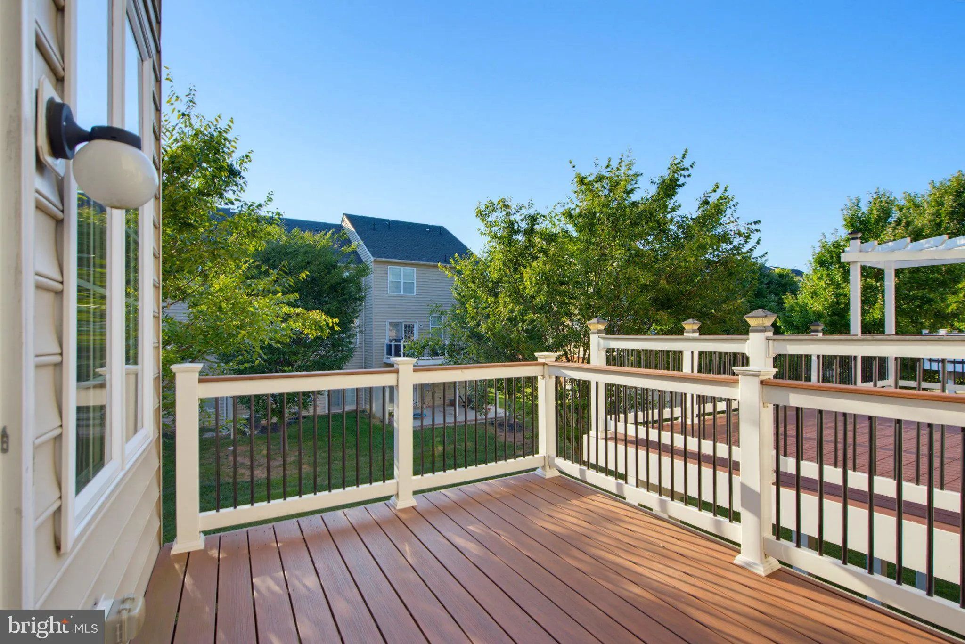
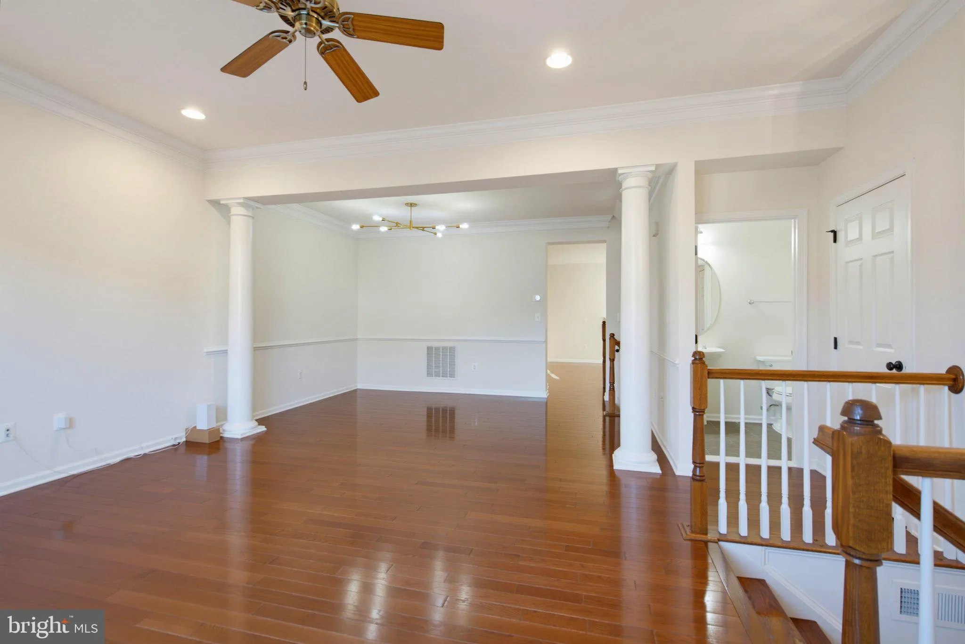
Immaculate 3 level townhouse for rent in the most desirable Loudoun Valley Estates 2 community. 2700+ square feet with bump out extensions on all 3 levels. The main level boosts hardwood floors throughout, formal living and dining rooms, gourmet kitchen with large breakfast bar that opens to the family room. The main level bump out extension is converted into a room that can be used as a study. The upper-level features huge primary bedroom suite with sitting room, primary luxury bathroom with dual vanities, separate soaking tub, and shower area, walk in closet. 2 additional spacious bedrooms with their own shared full bathroom. The lower-level features full bathroom and large rec room and access to the oversized 2 car garage. Enjoy the many amenities of Loudoun Valley Estates including outdoor pools, sports courts, clubhouse, fitness center, tot lots/playgrounds, nature trails, etc. Great commuter location this home is near Routes 50, 28 & 7, the Dulles Greenway (267), Dulles Airport and Ashburn’s Silver Line Metro station. Conveniently located close to Brambleton Town Center, One Loudoun, and Dulles Town Center. Please apply via the Rent spree link.
 Features & Appliances
 Ask Agent A Question
 Address Map
 Neighborhood
 MLS Addon
 Additional Information
Listing Information
 Rob Spicer Broker, GRI
Spicer Real Estate
7201 Wisconsin Avenue
 RobSpicer@SpicerRealEstate.com
 2403881030
 2403881030
 7201 Wisconsin Avenue


