Spicer Real Estate
  • Share
$780,000
Coming Soon Coming Soon
VA,Fairfax

Location 4023 ROSEMEADE DRIVE, Fairfax, VA 22033

  • Sqft 2,600 Sqft SQFT
  • Bed 3
  • Bath 3
Basic Details Basic Details
Description

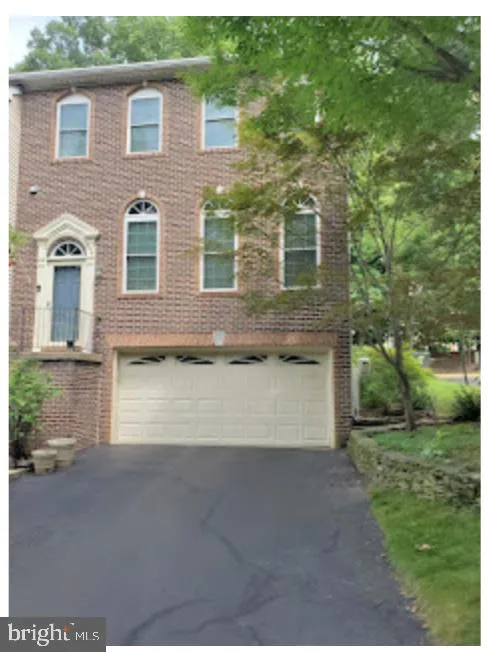
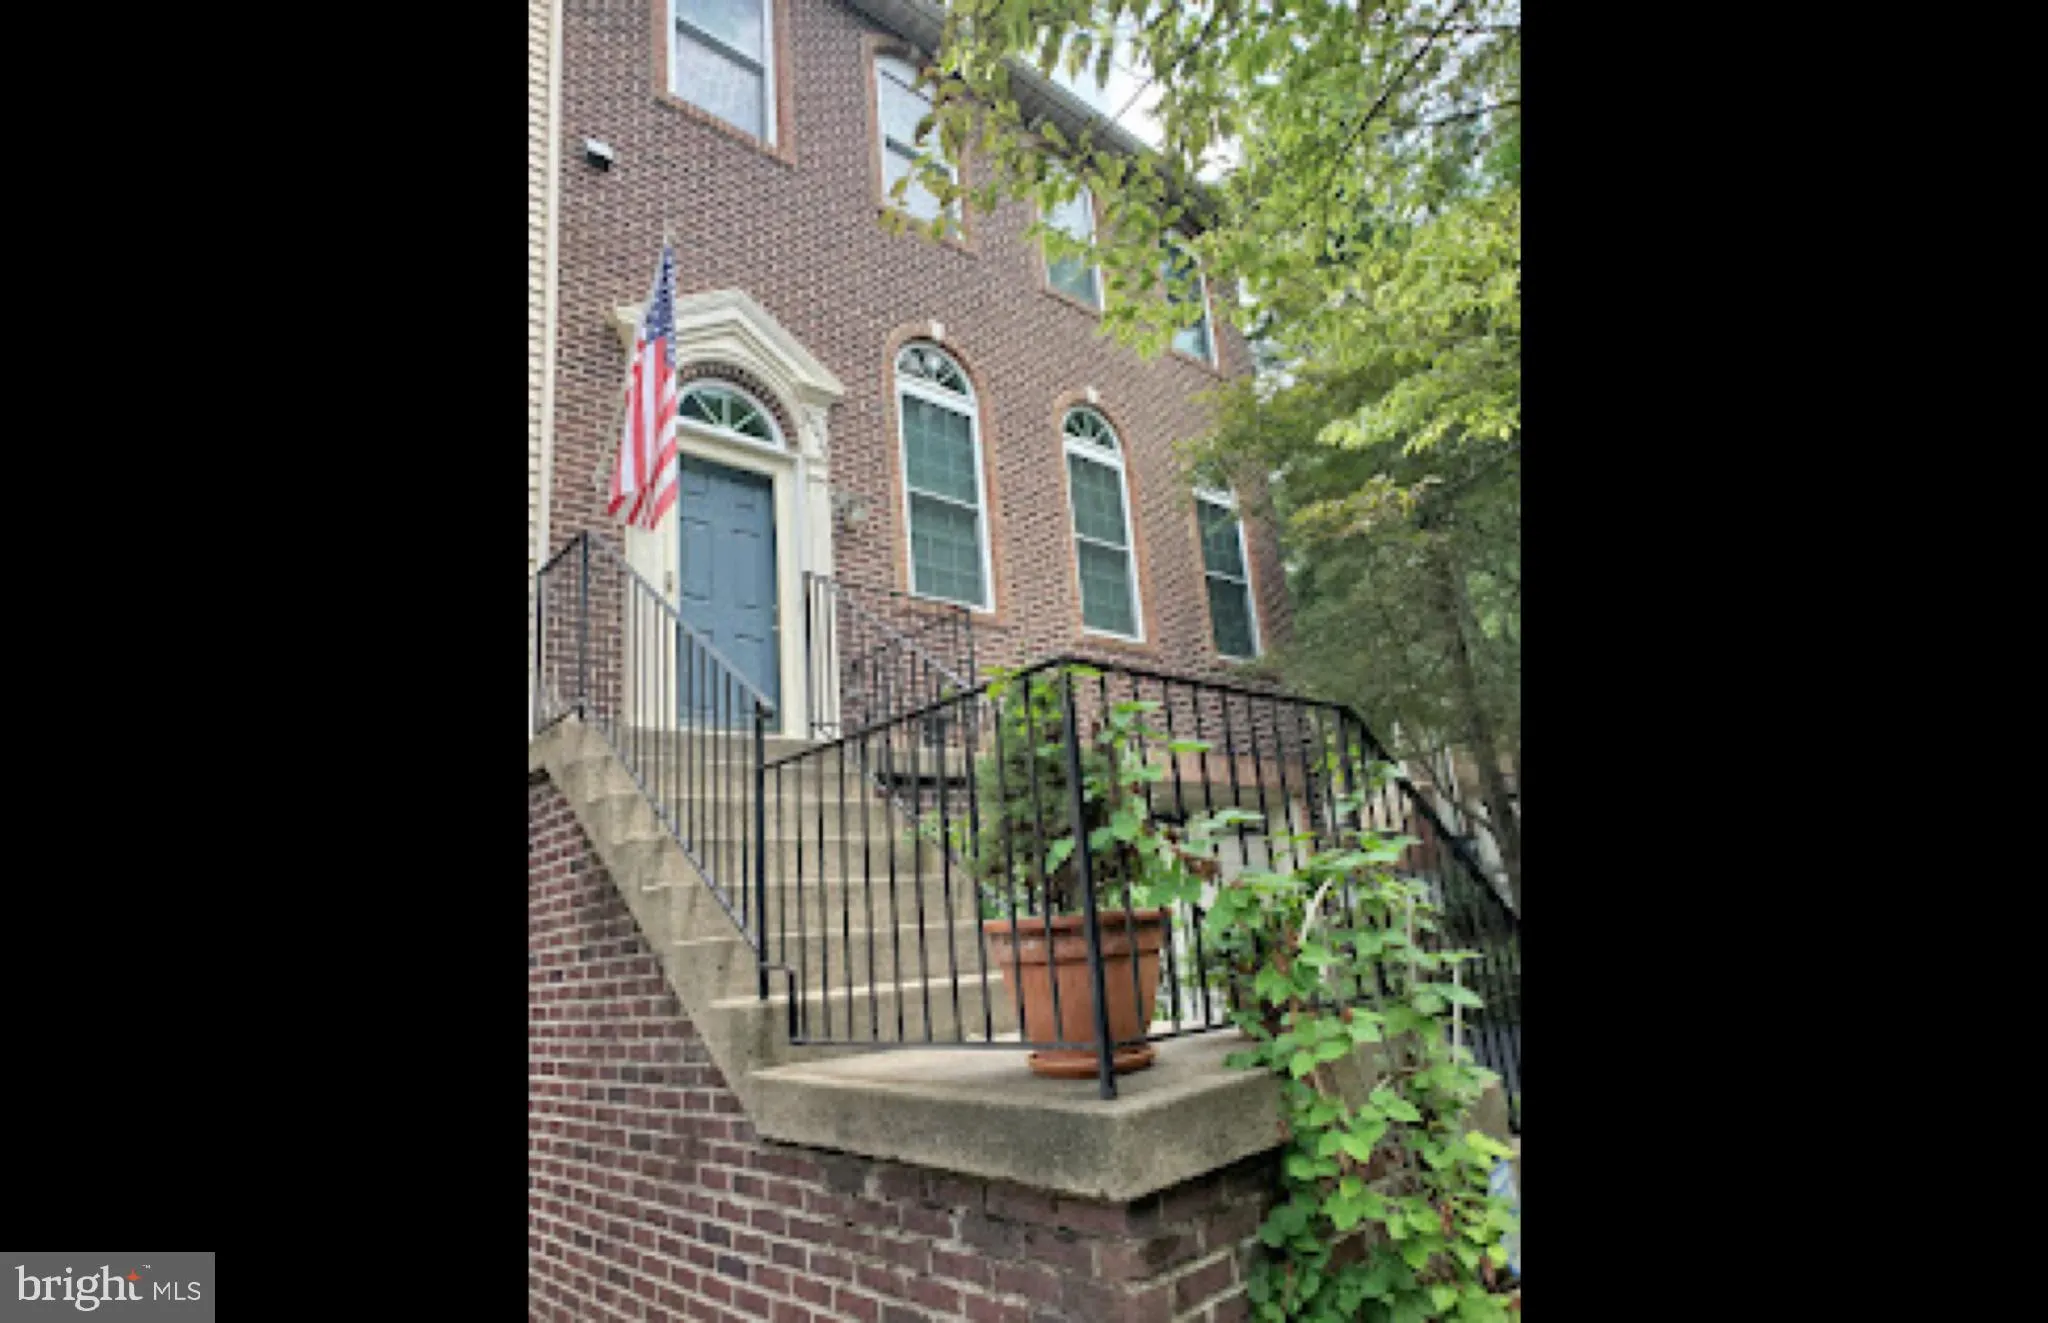
Welcome to 4023 Rosemeade Drive, a brick-front, end-unit townhouse in the Fair Ridge community of Fairfax. This three-level Colonial-style home offers 3 bedrooms, 2 full bathrooms, 1 half bathroom, and a two-car garage. The main level features a traditional floor plan with separate living and dining rooms, complemen...

Welcome to 4023 Rosemeade Drive, a brick-front, end-unit townhouse in the Fair Ridge community of Fairfax. This three-level Colonial-style home offers 3 bedrooms, 2 full bathrooms, 1 half bathroom, and a two-car garage. The main level features a traditional floor plan with separate living and dining rooms, complemented by a spacious kitchen and adjoining family room/breakfast nook. The kitchen includes a center island, double wall ovens, a cooktop, and granite countertops . Wood flooring, decorative moldings, and ceilings measuring 9 feet or higher in select areas contribute to the home’s interior character. A fireplace with glass doors provides a welcoming focal point. Upstairs, the primary bedroom features a private bathroom with a whirlpool tub. Two additional bedrooms and a second full bathroom complete the upper level. The fully finished, walkout lower level provides flexible space for recreation, a home office, or other household needs, along with additional storage. Outdoor features include a deck overlooking a wooded setting, with the property backing to open common space and trees. The end-unit location provides the benefit of having only one shared wall. Located in Fair Ridge, the home offers access to community walking paths and convenient connections to Route 50, I-66, and surrounding Fairfax-area shopping, dining, and services. With its functional three-level layout, two-car garage, outdoor living space, and established neighborhood setting, this property is a great place to call home.

Read More
Basic Details
  • Property Type: Residential
  • Listing Type: Coming Soon
  • Listing ID: VAFX2346766
  • Price: $780,000
  • Bedrooms: 3
  • Bathrooms: 3
  • Half Bathrooms: 1
  • Sqft: 2,600 Sqft
  • Year Built: 1993
  • Lot Area: 0.07 Acre
  • Location: US, VA, FAIRFAX-VA, Fairfax, FAIR RIDGE, 22033
  • Structure Type: End of Row/Townhouse
  • Heating System: Forced Air
  • Cooling System: Ceiling Fan(s), Central A/C
  • Basement: Connecting Stairway, Garage Access, Heated, Interior Access
  • Fireplace: Wood
  • Patio: Deck
  • Parking: Concrete Driveway
  • Full Bathrooms: 2
  • Listing Status: Coming Soon
  • Roof: Shingle, Composite
Features & Appliances
Features
  • Utilities: Electric Available, Sewer Available, Water Available, Natural Gas Available
  • Window Features: DoublePaneWindows
  • Architectural Style: Colonial
  • Fireplaces Total: 1
  • Flooring: Carpet, Hardwood, Tile/Brick
  • Interior Features: Bathroom - Stall Shower, Bathroom - Tub Shower, Breakfast Area, Carpet, Ceiling Fan(s), Combination Dining/Living, Floor Plan - Traditional, Kitchen - Eat-In, Kitchen - Gourmet, Kitchen - Island, Kitchen - Table Space, Primary Bath(s), Wood Floors
  • Sewer: Public Sewer

Appliances
  • Appliances: Cooktop, Dishwasher, Disposal, Dryer, Icemaker, Oven - Double, Oven - Wall, Refrigerator, Washer, WaterHeater
Ask Agent A Question Ask Agent A Question

Address Map Address Map
Neighborhood Neighborhood
  • Elementary School: GREENBRIAR EAST
  • High School: FAIRFAX
  • Middle School: KATHERINE JOHNSON
MLS Addon MLS Addon
  • Office Name: Long & Foster Real Estate, Inc.
  • Agent Name: Elizabeth Sachero-Perez
Additional Information Additional Information
  • Water Source: Public
  • Accessibility Features: Accessible Switches/Outlets, Doors - Lever Handle(s)
  • Association Amenities: Jog/Walk Path
  • Construction Materials: Aluminum Siding
  • Foundation Details: Concrete Perimeter
  • Garage: 2.0
  • Levels: 3
  • On Market Date: 2026-10-20
Financial Financial
  • Tax Annual Amount: 8624.0
  • Association Fee: 139.99
  • Association Fee Frequency: Monthly
  • Association Fee Includes: Insurance, Management, Snow Removal, Trash, Road Maintenance
  • Association Yn: 1
Listing Information Listing Information
  • Originating System Name: Bright
  • List Agent Mls Id: 132115
  • List Office Mls Id: LNG80
  • MLS Status: COMING SOON-BRIGHT
  • Modification Timestamp: 2026-10-20T18:17:42Z
  • Status Change Timestamp: 2026-10-20T04:00:00Z
Rob Spicer Broker, GRI Rob Spicer Broker, GRI Spicer Real Estate

7201 Wisconsin Avenue

Mortgage Calculator
$
$ %
Years
%
$ %Per Year
$ % Per Year

$
