



Spicer Real Estate
  • Share
$409,000
Active Active
VA,Fairfax

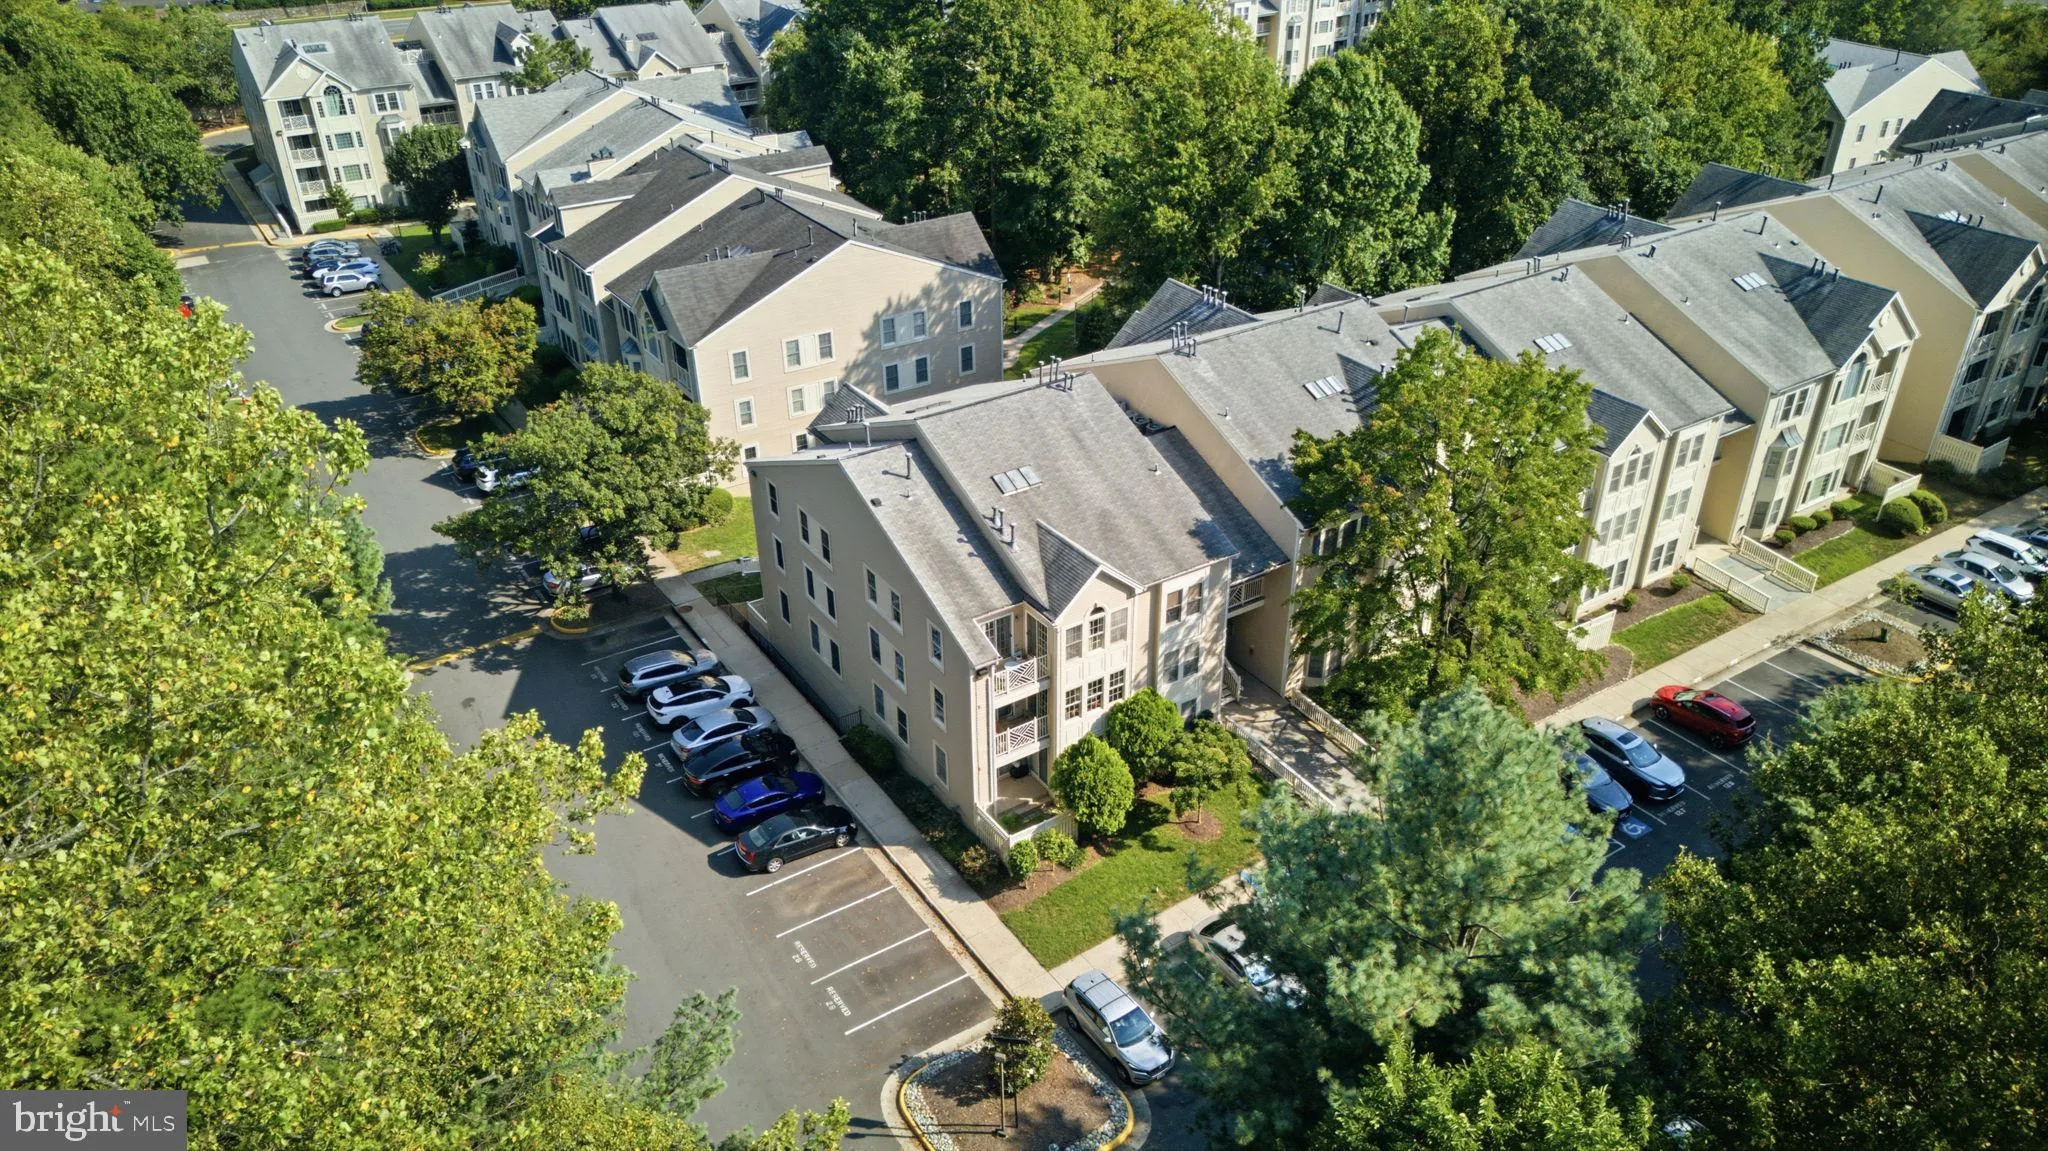
Location 12237 FAIRFIELD HOUSE DRIVE, Fairfax, VA 22033

  • Sqft 1,580 Sqft SQFT
  • Bed 2
  • Bath 3
Basic Details Basic Details
Description

Imagine the possibilities! RARELY AVAILABLE: 1580 sqft unit!!!…refresh with paint and carpet… Outstanding location, exceptional value, and an opportunity to make this home your own. Priced below market value, this spacious 2-bedroom, 3-full-bath home offers a desirable roommate-style layout for added pri...

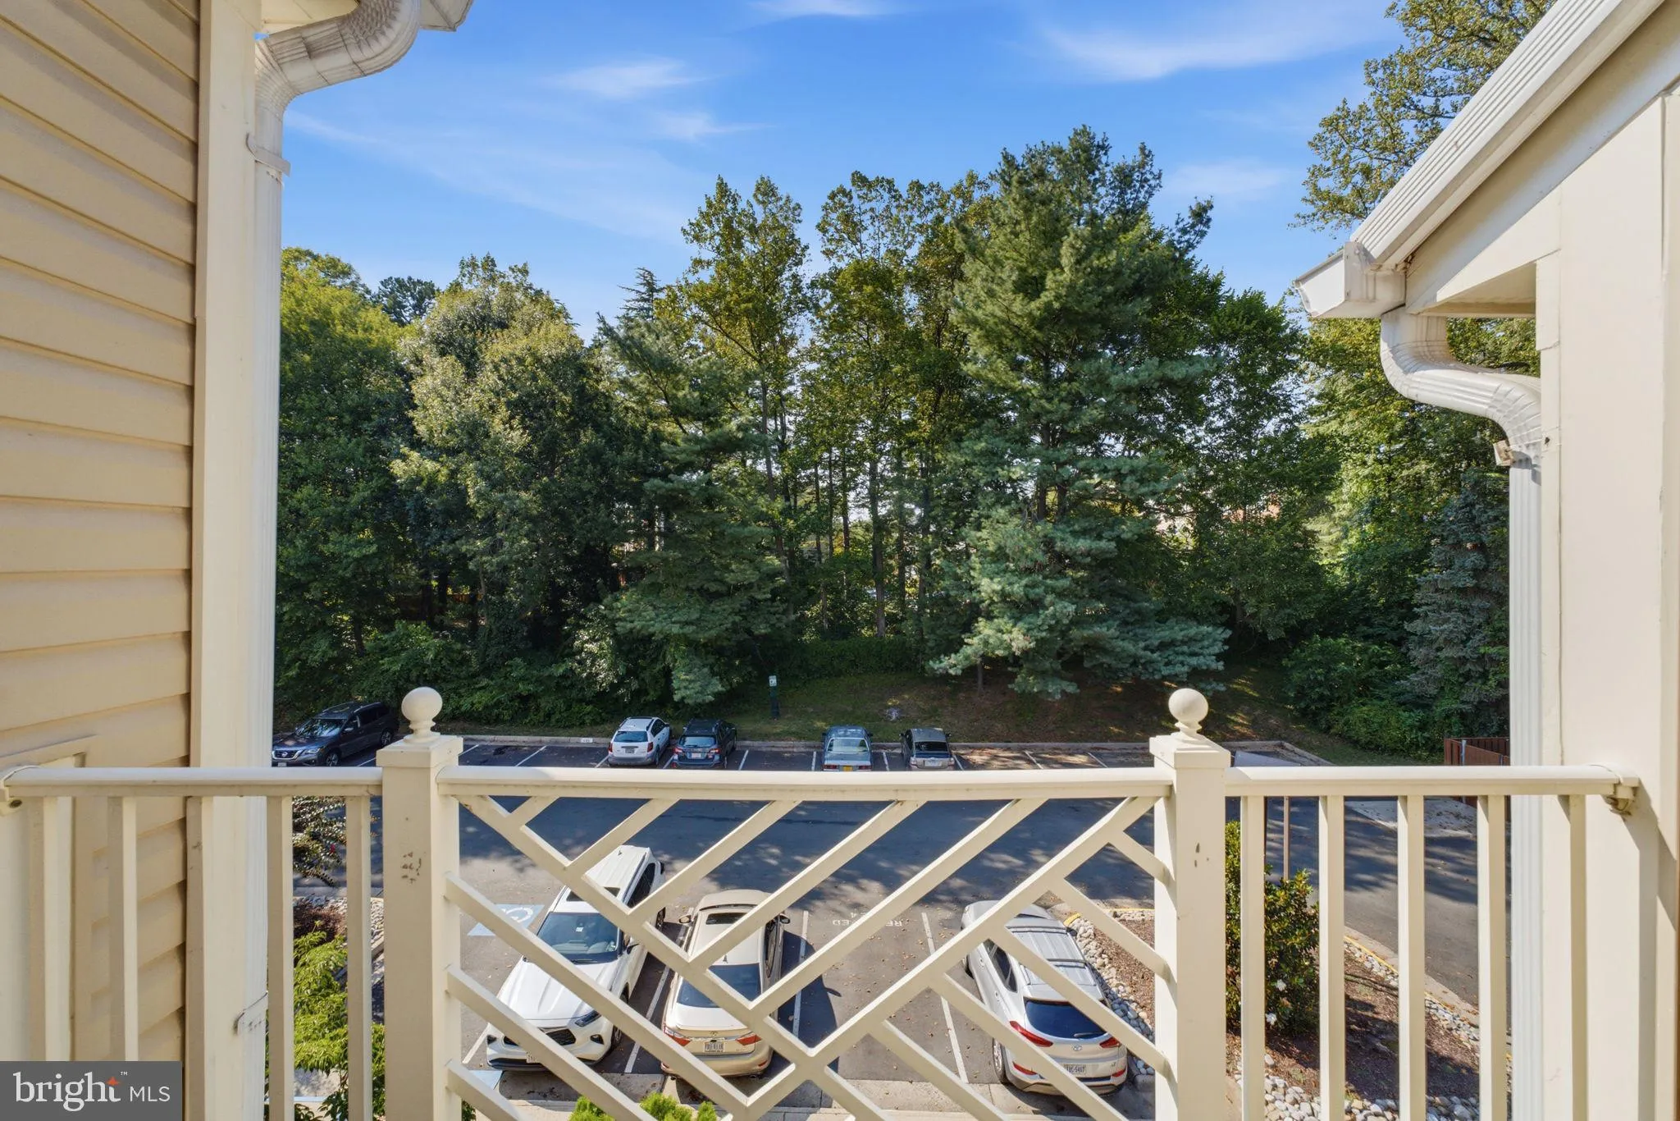
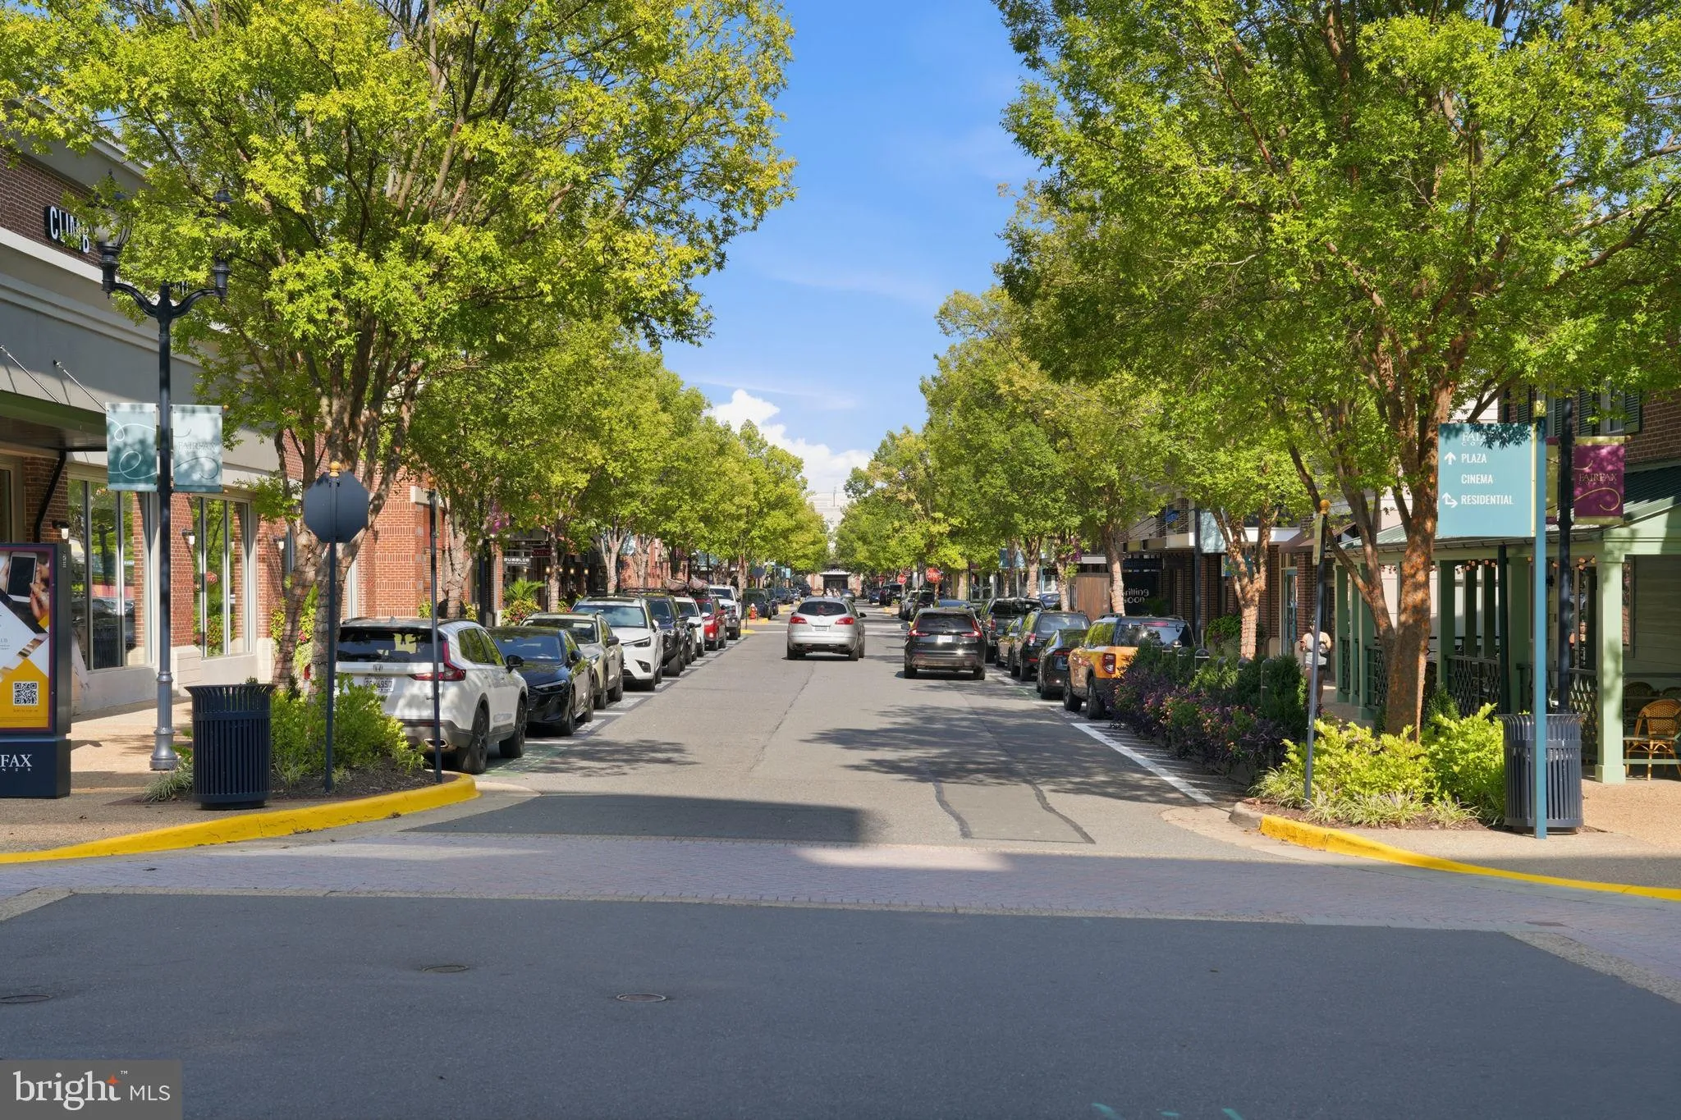
Imagine the possibilities! RARELY AVAILABLE: 1580 sqft unit!!!…refresh with paint and carpet… Outstanding location, exceptional value, and an opportunity to make this home your own. Priced below market value, this spacious 2-bedroom, 3-full-bath home offers a desirable roommate-style layout for added privacy, plus a versatile loft overlooking the dramatic living room. Enjoy outdoor alfresco living with access from both the primary bedroom and living area, creating an easy indoor-outdoor flow. The HVAC system and water heater are not original and have been updated. Bring your vision and unlock the potential. Being sold strictly AS IS. Home inspections are welcome for informational purposes. Commuters will love the convenient access to major routes, shopping, dining, and everyday amenities.

Read More
Basic Details
  • Property Type: Residential
  • Listing Type: Active
  • Listing ID: VAFX2337846
  • Price: $409,000
  • Bedrooms: 2
  • Rooms: 2
  • Bathrooms: 3
  • Sqft: 1,580 Sqft
  • Year Built: 1992
  • Location: US, VA, FAIRFAX-VA, Fairfax, FAIRFIELD HOUSE, 22033
  • Structure Type: Penthouse Unit/Flat/Apartment
  • Heating System: Heat Pump(s)
  • Cooling System: Central A/C
  • Fireplace: Gas/Propane
  • Parking: Assigned
  • Full Bathrooms: 3
  • Listing Status: Active
Features & Appliances
Features
  • Architectural Style: Contemporary, Loft
  • Fireplaces Total: 1
  • Flooring: Carpet, Vinyl, Tile/Brick
  • Interior Features: Combination Dining/Living, Dining Area, Floor Plan - Open, Kitchen - Eat-In, Formal/Separate Dining Room, Recessed Lighting, Skylight(s), Walk-in Closet(s)
  • Sewer: Public Sewer

Appliances
  • Appliances: Built-In Microwave, Dryer, Washer, Dishwasher, Disposal, Refrigerator, Icemaker, Stove
Ask Agent A Question Ask Agent A Question

Address Map Address Map
MLS Addon MLS Addon
  • Office Name: Compass
  • Agent Name: Terrilynn L. Kelley
Additional Information Additional Information
  • Water Source: Public
  • Accessibility Features: None
  • Association Amenities: Other, Pool - Outdoor, Tennis Courts, Tot Lots/Playground
  • Construction Materials: Vinyl Siding
  • Entry Level: 3
  • Levels: 2
  • On Market Date: 2026-09-10
Financial Financial
  • Tax Annual Amount: 4928.0
  • Association Fee Includes: Pool(s), Snow Removal, Management
Listing Information Listing Information
  • Originating System Name: Bright
  • List Agent Mls Id: 82487
  • List Office Mls Id: COMPS5
  • MLS Status: ACTIVE-BRIGHT
  • Modification Timestamp: 2026-10-20T18:17:14Z
  • Status Change Timestamp: 2026-09-10T04:00:00Z
Rob Spicer Broker, GRI Rob Spicer Broker, GRI Spicer Real Estate

7201 Wisconsin Avenue

Mortgage Calculator
$
$ %
Years
%
$ %Per Year
$ % Per Year

$
