
 Share
 10695 YORKTOWN COURT, Fairfax, VA 22030
 4,035 Sqft SQFT
 4
 5
 Basic Details
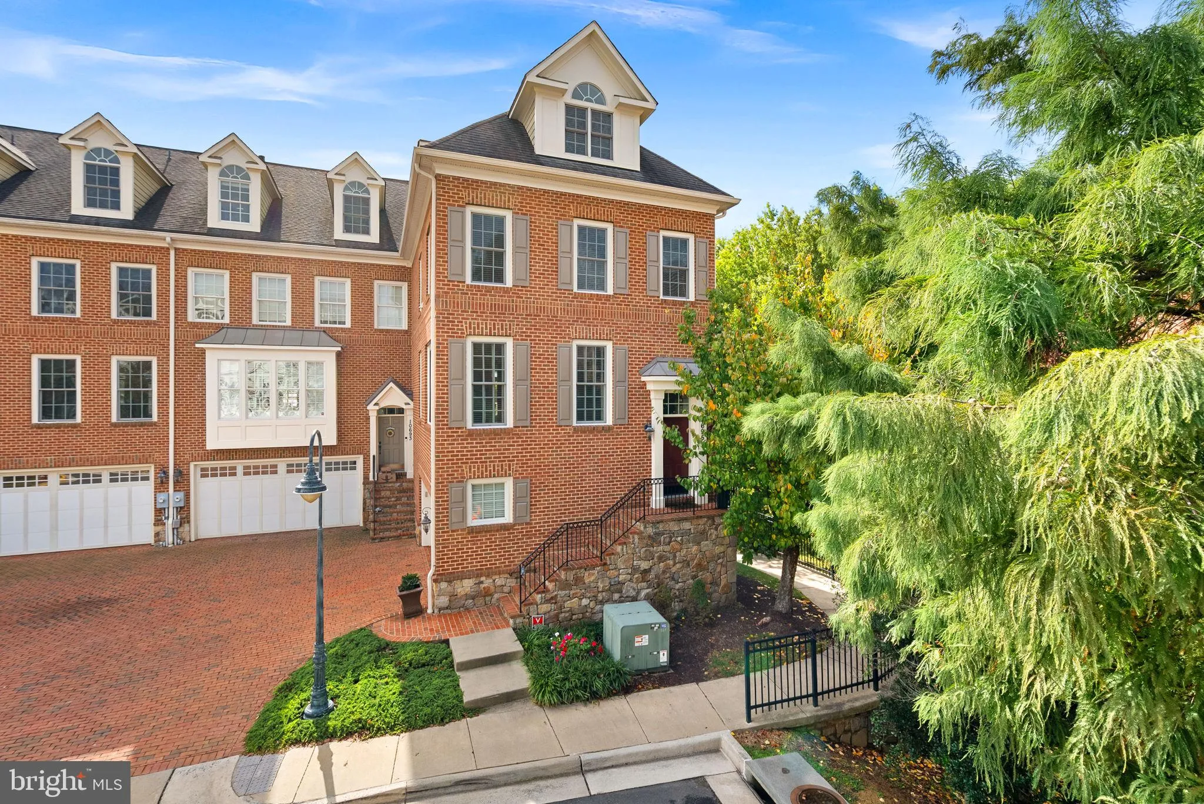
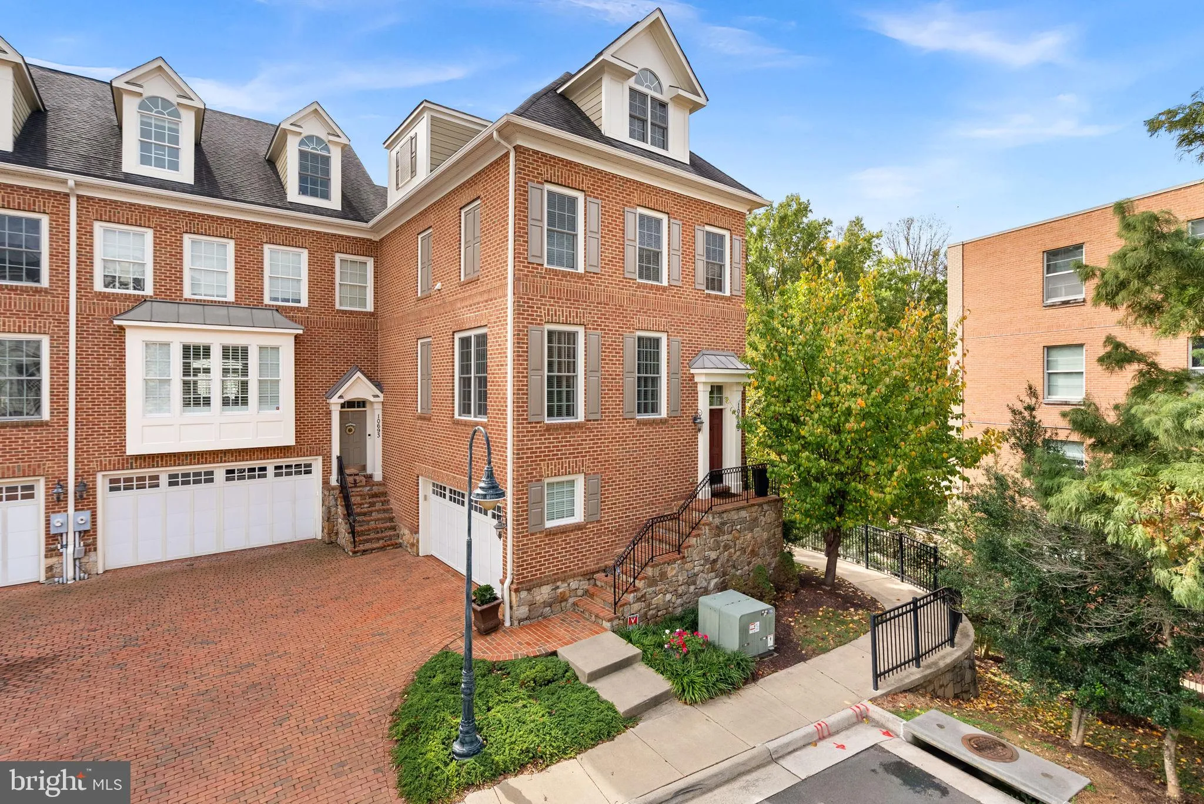
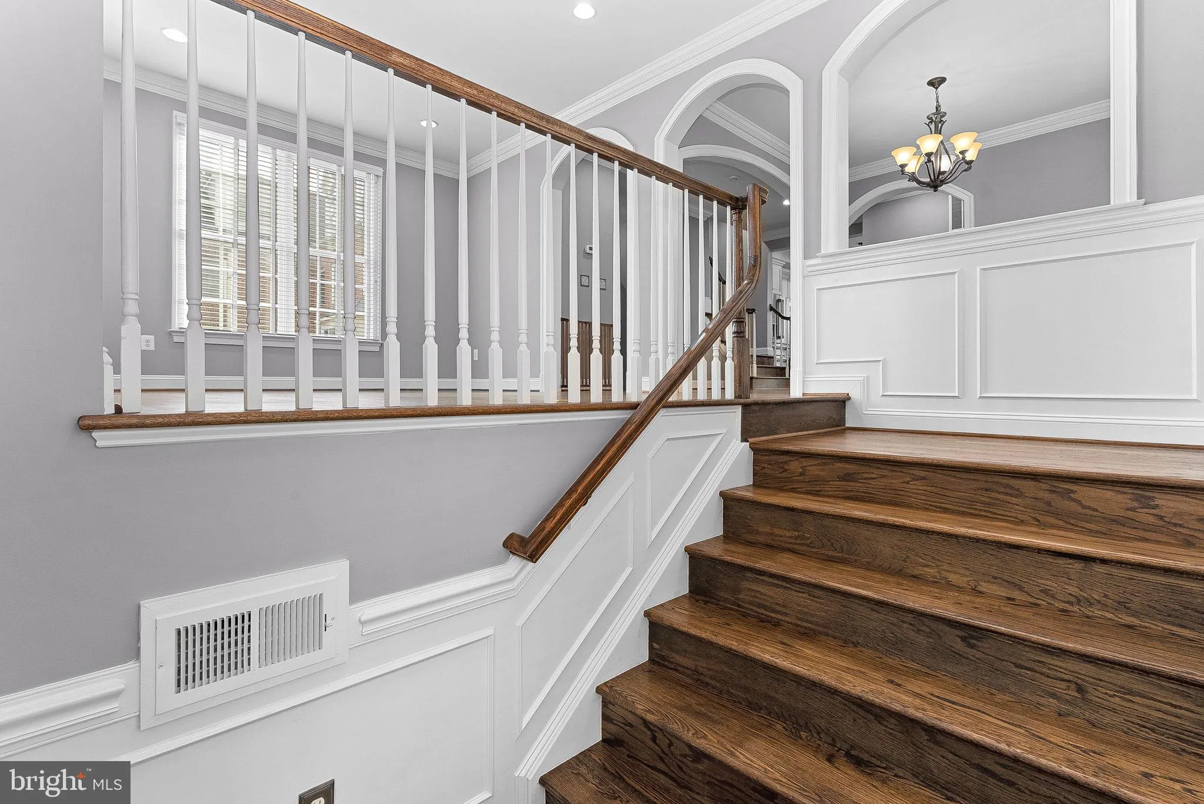
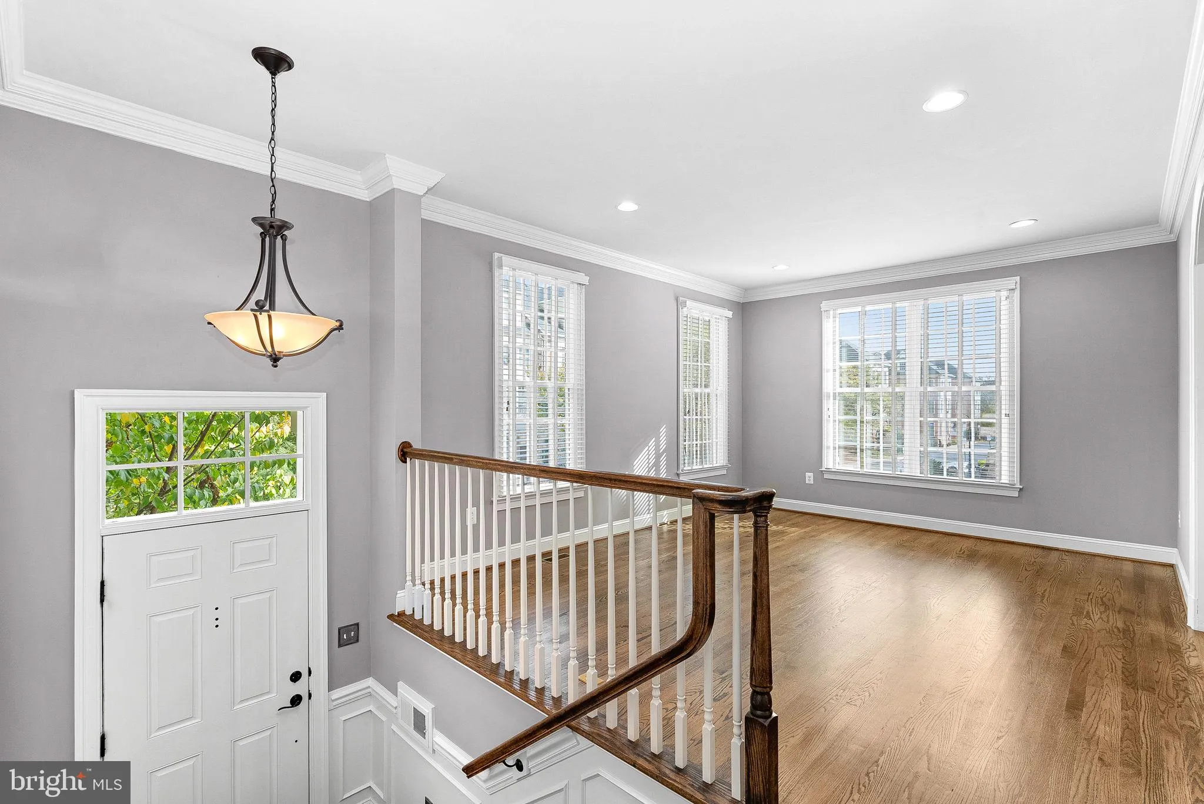
Welcome to this beautiful four-level home in an unbeatable location! Offering 4 bedrooms and 4.5 baths, this thoughtfully designed home combines spacious living areas, versatile spaces, and a peaceful outdoor retreat. The expansive main level features an open layout with a generous kitchen, casual eating area, forma...
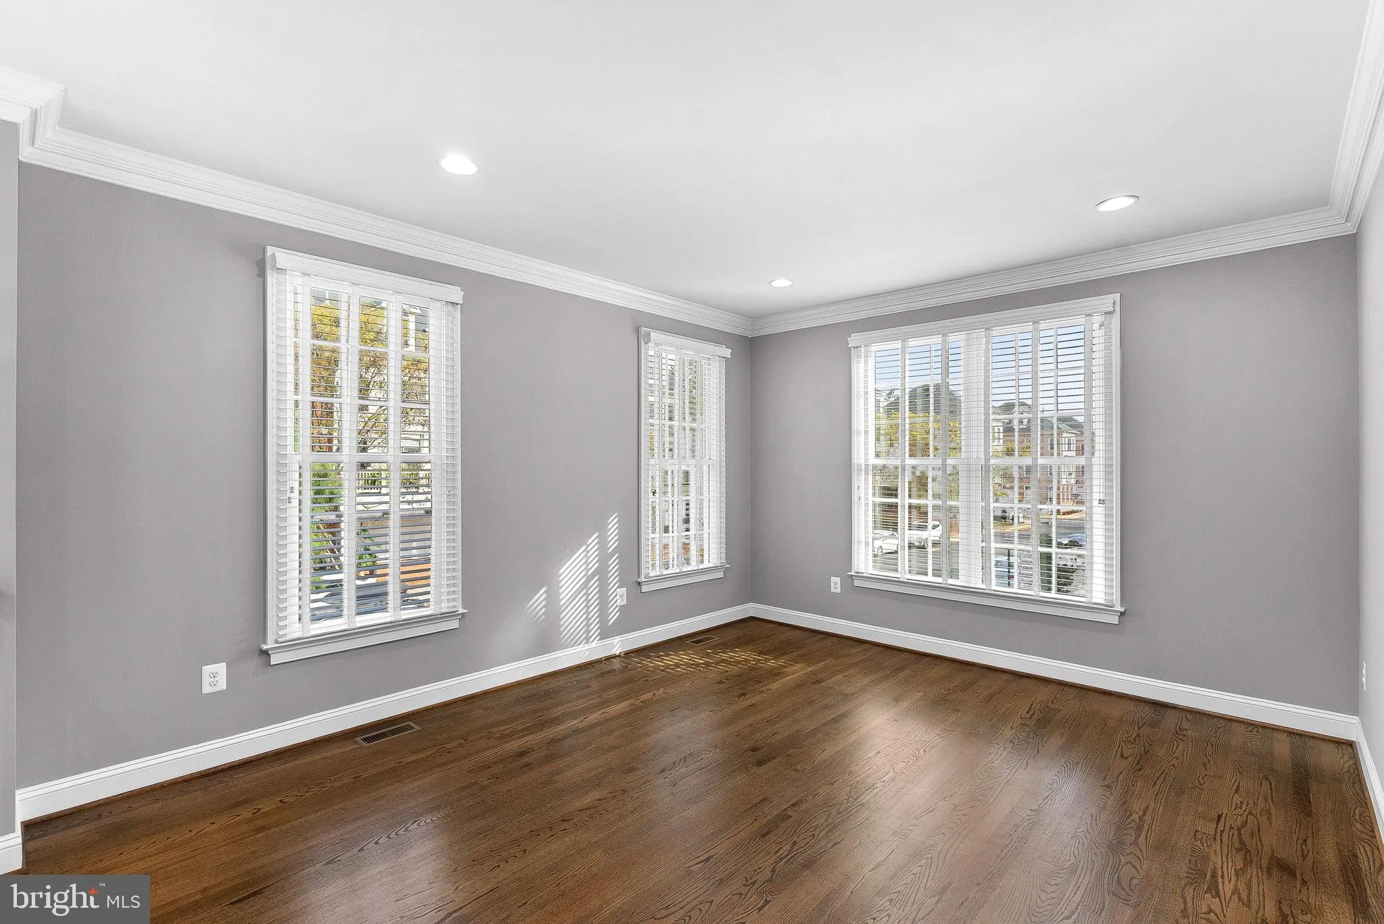
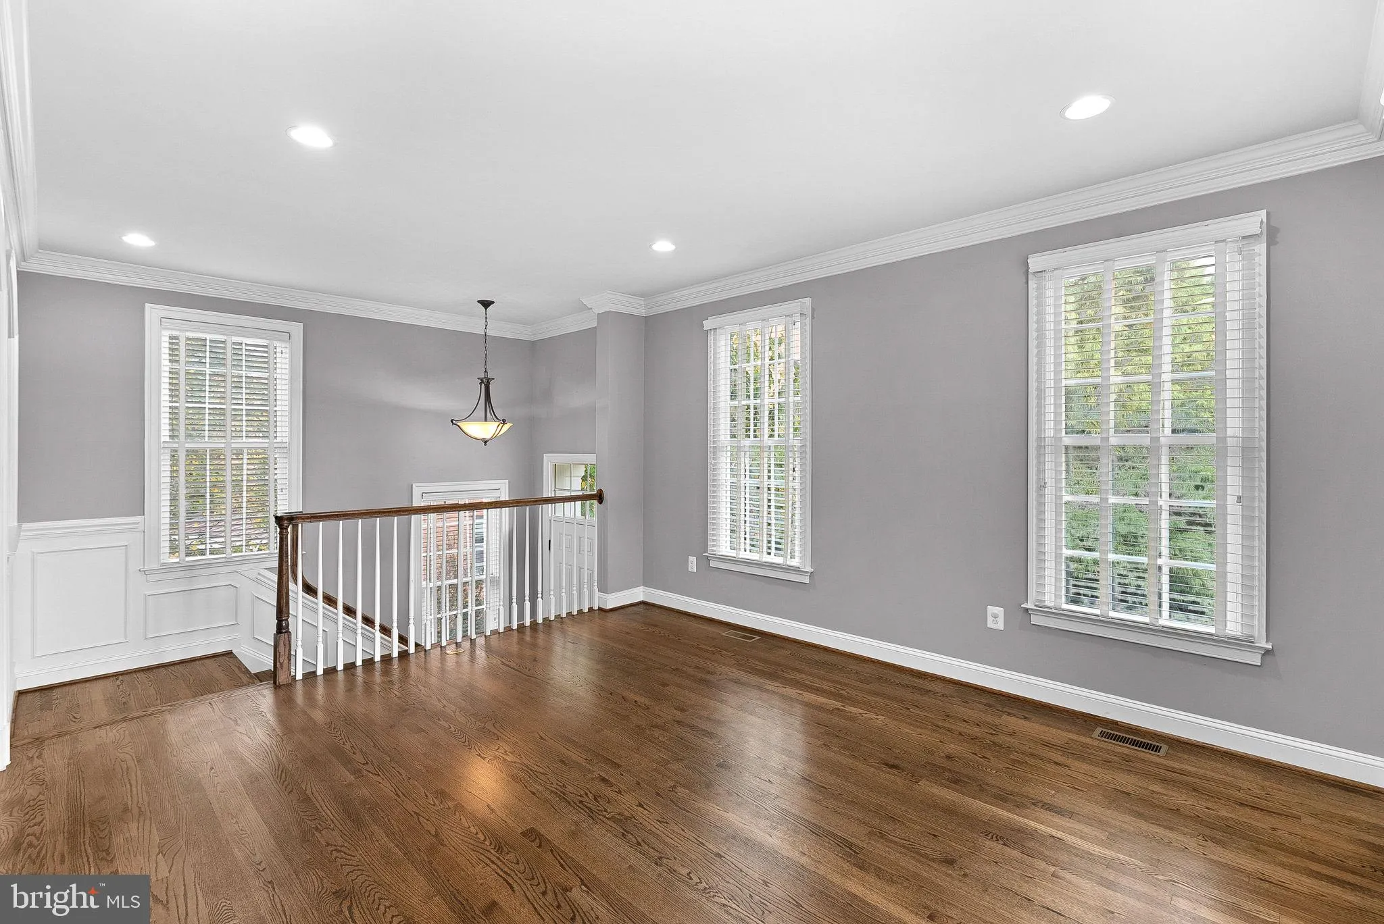
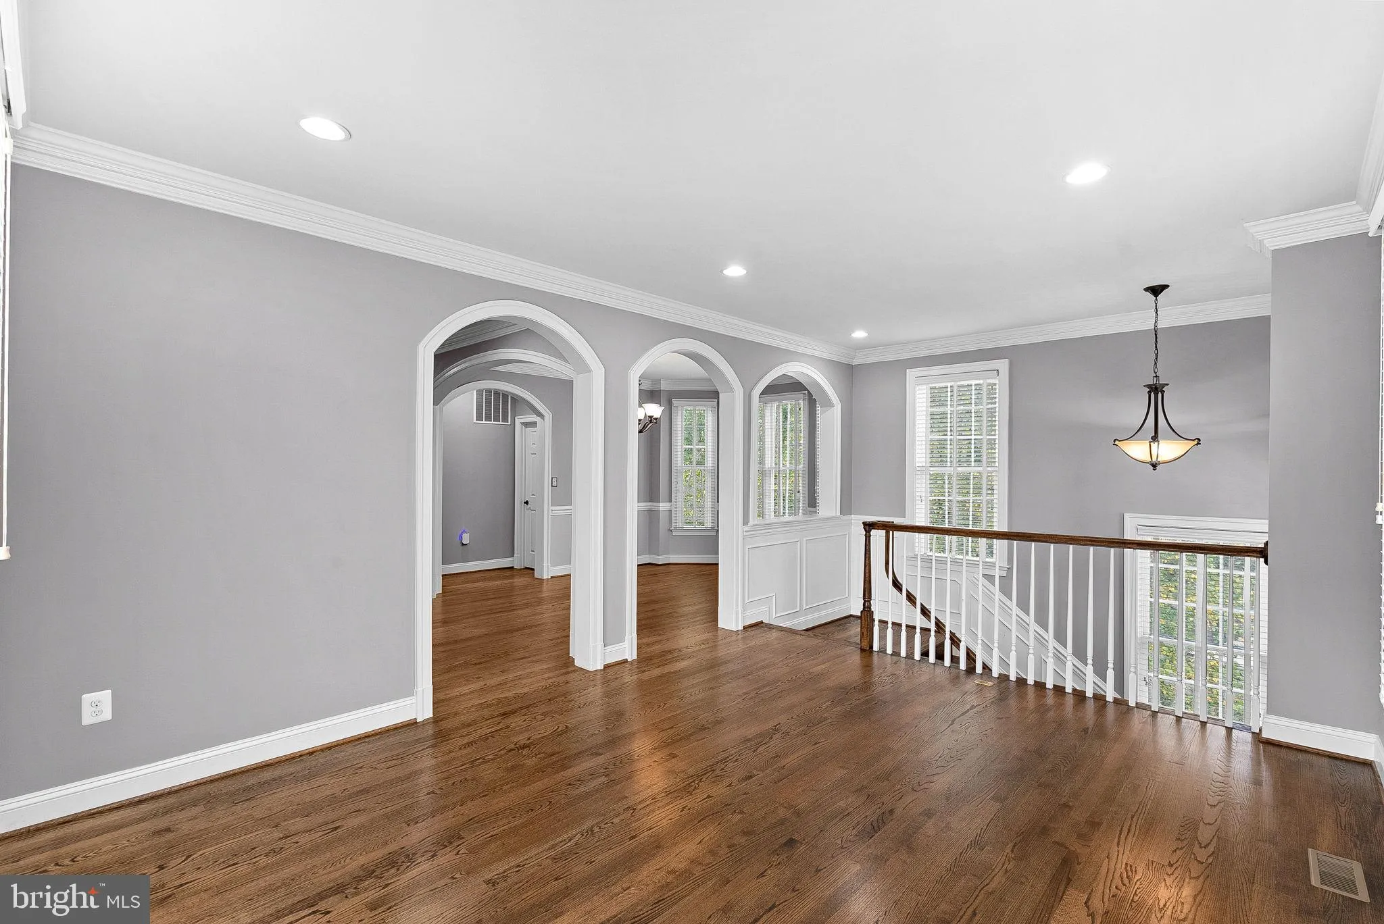
Welcome to this beautiful four-level home in an unbeatable location! Offering 4 bedrooms and 4.5 baths, this thoughtfully designed home combines spacious living areas, versatile spaces, and a peaceful outdoor retreat. The expansive main level features an open layout with a generous kitchen, casual eating area, formal dining space, and inviting living room—perfect for everyday living and entertaining. Step out from the kitchen onto the Trex deck, where mature trees create a serene, private backdrop. Below, enjoy the covered patio, complete with a TV and ambient lighting, creating the perfect setting for relaxing evenings or hosting friends. Upstairs, you’ll find three bedrooms and two full baths, while the entire top floor offers a private retreat of its own, complete with an additional full bath. The basement provides even more flexible living space with a full bath, ideal for a recreation room, guest accommodations, home office, or gym. With four levels of well-appointed living space, a tranquil setting, and an exceptional Fairfax City location close to shopping, dining, parks, and commuter routes, this home truly offers the best of comfort, privacy, and convenience!
 Features & Appliances
 Ask Agent A Question
 Address Map
 MLS Addon
 Additional Information
 Financial
Listing Information
 Rob Spicer Broker, GRI
Spicer Real Estate
7201 Wisconsin Avenue
 RobSpicer@SpicerRealEstate.com
 2403881030
 2403881030
 7201 Wisconsin Avenue


