
 Share
 10012 HARMONY ROAD, Myersville, MD 21773
 4,832 Sqft SQFT
 8
 7
 Basic Details
OPEN HOUSE SUNDAY 10/25 1PM-3PM! Harmony Hill Farm has it all and more. Two separate homes (adjoined) spanning 8 bedrooms and 6.5 baths with stunning mountain views, 8.75 acres, 3 detached garages, pond, large bank barn, and multiple other outbuildings with fenced paddocks. The main residence contains 6BR, 4.5BA, wi...
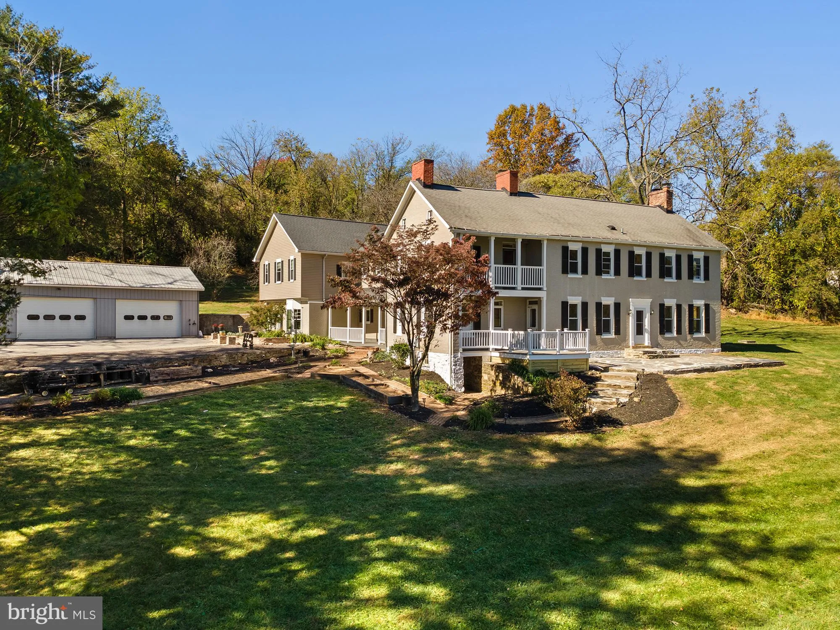
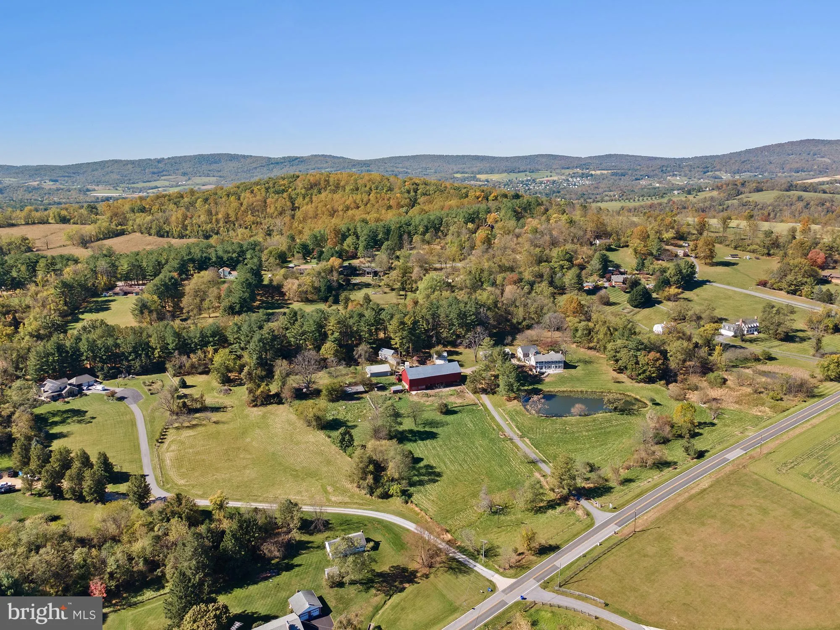
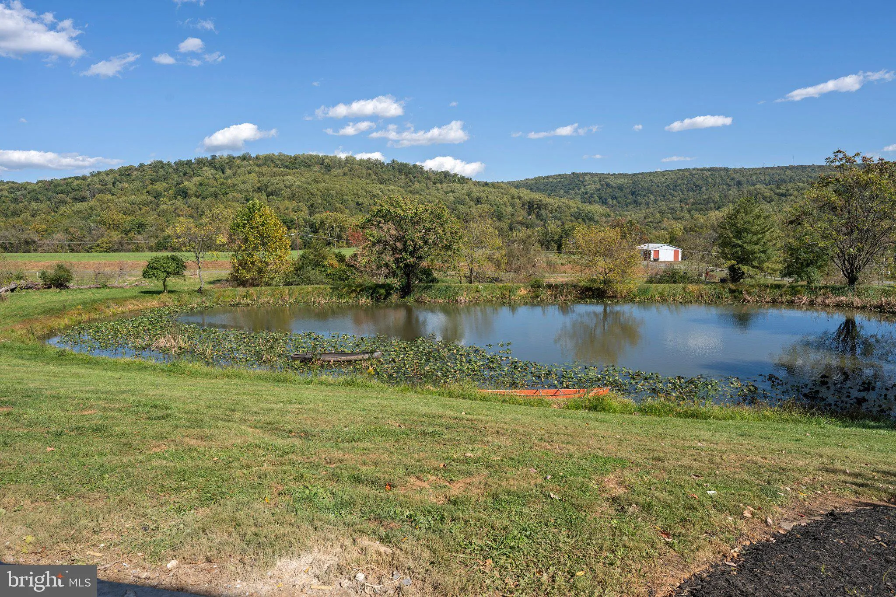
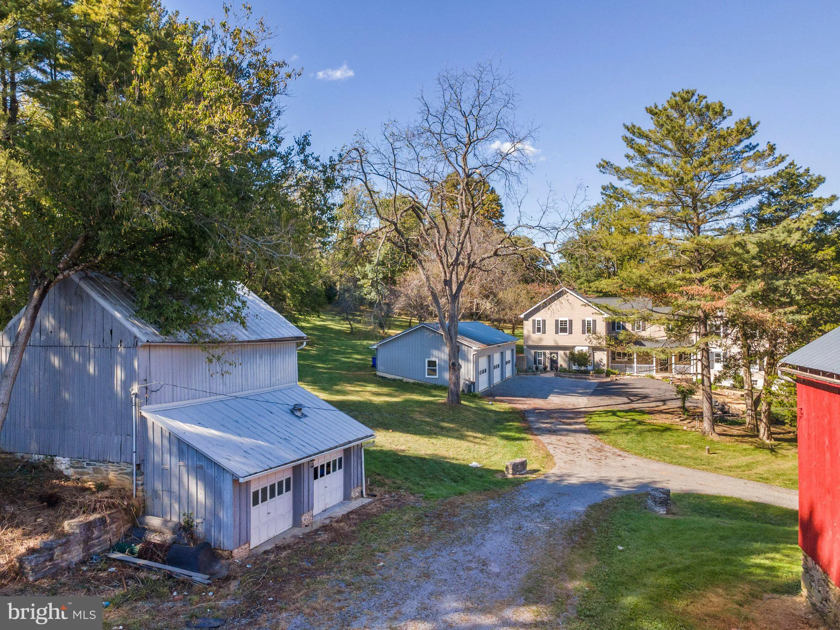
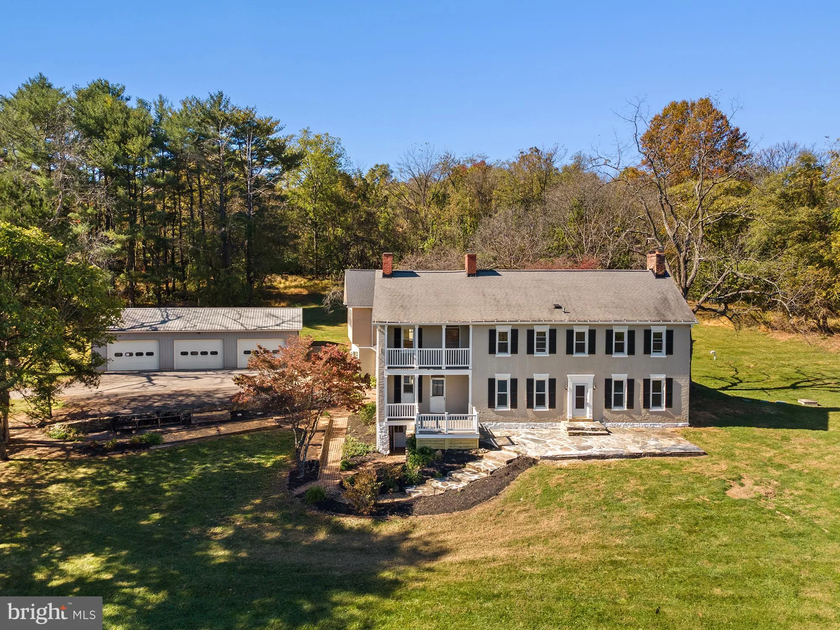
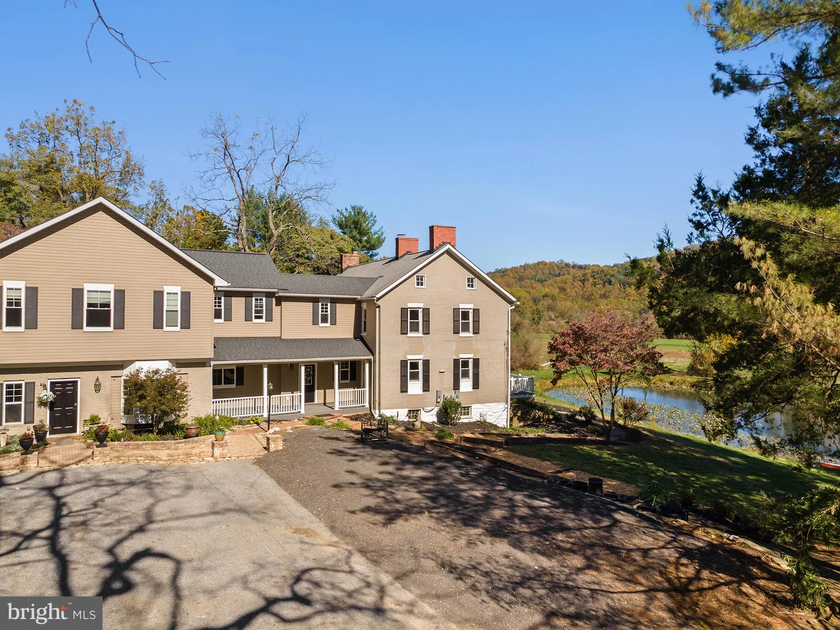
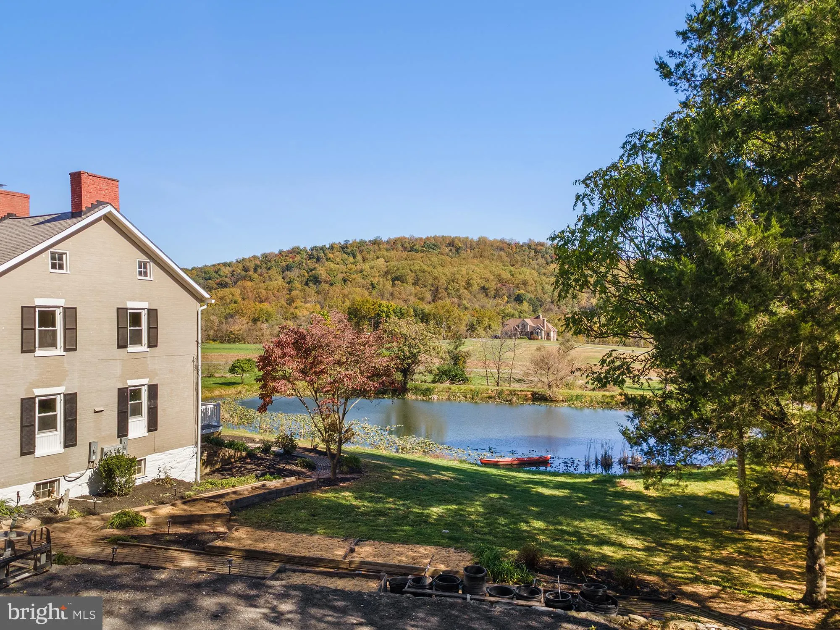
OPEN HOUSE SUNDAY 10/25 1PM-3PM! Harmony Hill Farm has it all and more. Two separate homes (adjoined) spanning 8 bedrooms and 6.5 baths with stunning mountain views, 8.75 acres, 3 detached garages, pond, large bank barn, and multiple other outbuildings with fenced paddocks. The main residence contains 6BR, 4.5BA, with a bedroom and full bath on the main level. The true to period details are abundant from the refinished and updated hardwoods spanning the home, the trim work, doors, hardware, generous windowsills, and the historic charm is complemented by thoughtful details, additions, and updates. The eat-in kitchen is well appointed with white cabinetry, stainless appliances, granite counters, ample storage, and multiple entrances. The first level also contains multiple living and dining areas with stunning views, and a large primary suite to the front of the home with a walk-through walk-in closet (with its own laundry hookup!), and enormous en-suite bath with tub, shower, skylights, vaulted ceilings, and so much potential. Upstairs (2 staircases to choose from!) you’ll find a laundry room, 3 updated full baths – both completely updated – and generously sized bedrooms with beautiful hardwoods, tall ceilings and windows for lots of natural light, neutral paint throughout, and an amazing 2-story porch off the front of the home offering unparalleled views of your pond and neighboring mountains, countryside vista, and pasture. The in law/ second residence (attached by a breezeway) contains 2 bedrooms and 2.5 updated baths. The kitchen is outfitted in custom cabinetry and thoughtful details from top to bottom, the tall ceilings, LVP flooring, fresh paint, and there is incredible storage and an intentional floorplan upstairs. The primary bedroom contains a shower, tiled large soaking tub, linen closet, and multi-level vanity. The second bedroom contains an en suite bath, laundry, and shares a wall with the original home that could be opened back up to make an existing pass-through. The views are jaw dropping, and outside provides a plethora of outbuildings for every pursuit imaginable – an oversize 3 bay finished garage with plumbing, large bank barn with concrete courtyard, additional 2 car garage with large storage attached, another 2 car garage in pristine condition, and a multitude of other buildings truly lend themselves to endless opportunities! Multi generational living, rental income, farmette, homestead, wedding venue, business opportunity, farm to table, B & B, garage space for 8+ vehicles and more – the world is your oyster at this truly dynamic, multi-faceted property brimming with opportunity. But – you might just want to stay for the views – and we wouldn’t blame you. Harmony Hill and Myersville are calling you to come home!
 Features & Appliances
 Ask Agent A Question
 Address Map
 Neighborhood
 MLS Addon
 Additional Information
 Financial
Listing Information
 Rob Spicer Broker, GRI
Spicer Real Estate
7201 Wisconsin Avenue
 RobSpicer@SpicerRealEstate.com
 2403881030
 2403881030
 7201 Wisconsin Avenue


