
 Share
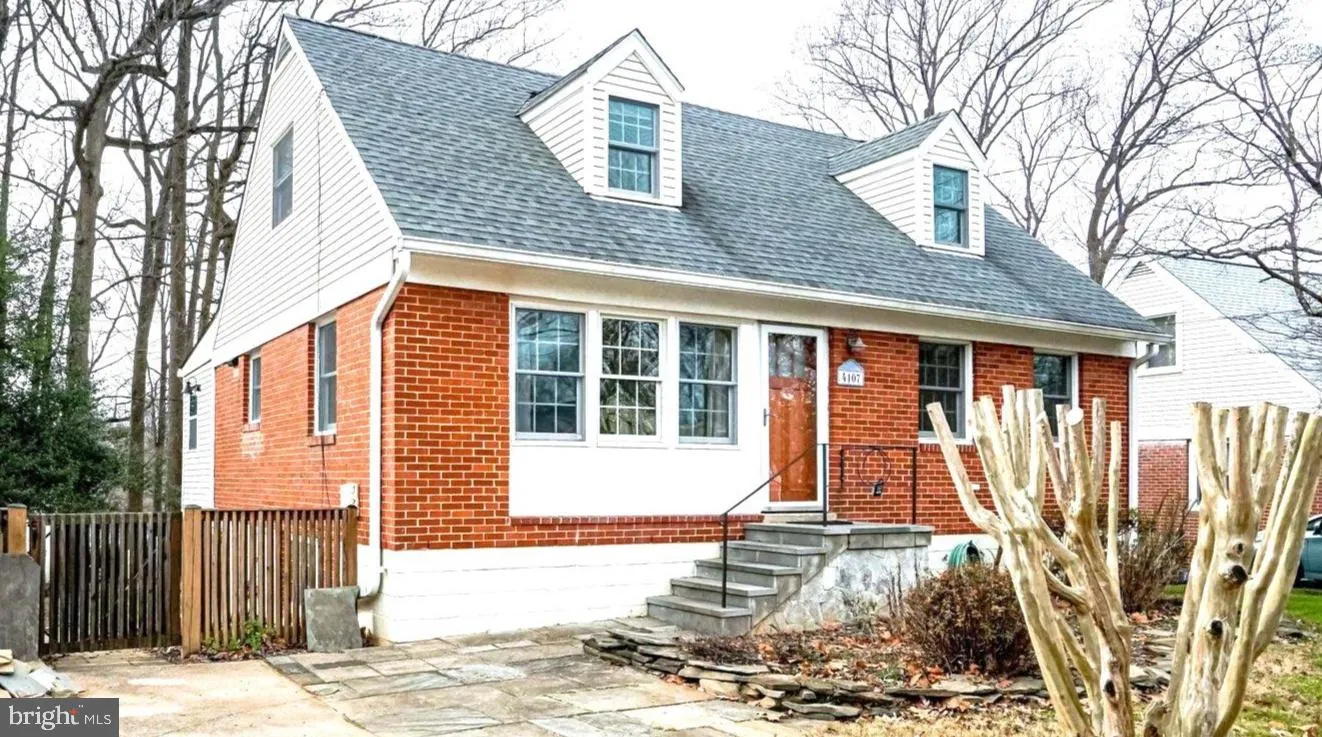
 4107 BYRD COURT, Kensington, MD 20895
 2,825 Sqft SQFT
 4
 3
 Basic Details
MOVE-IN READY & AVAILABLE NOW | QUIET CUL-DE-SAC IN NORTH KENSINGTON Ready for its next residents, 4107 Byrd Court is a well-maintained brick Cape Cod tucked away on a quiet cul-de-sac in Rock Creek Palisades. Offering approximately 2, 825 square feet, this inviting home provides four bedrooms, three full bathr...
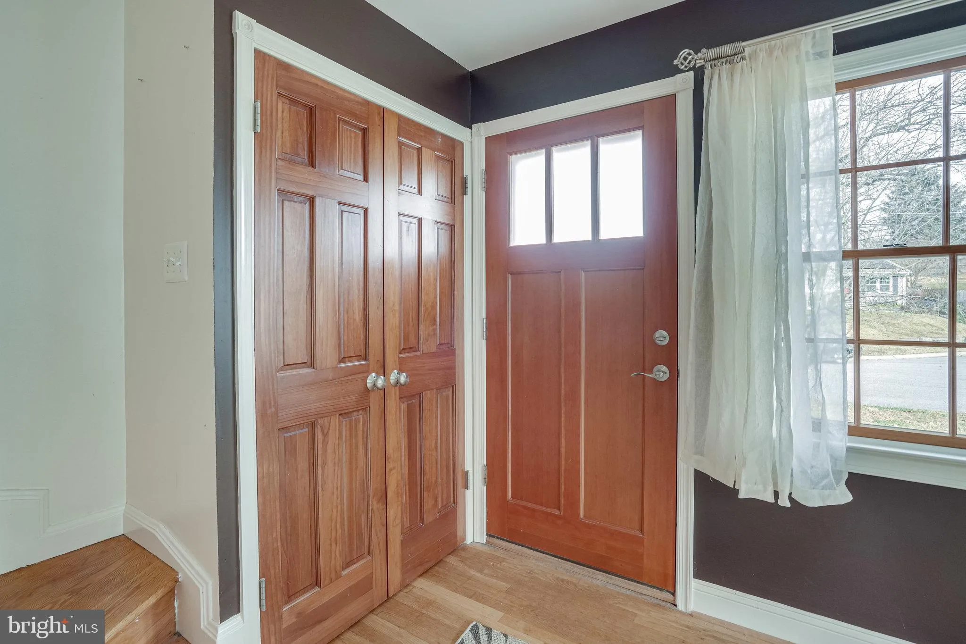
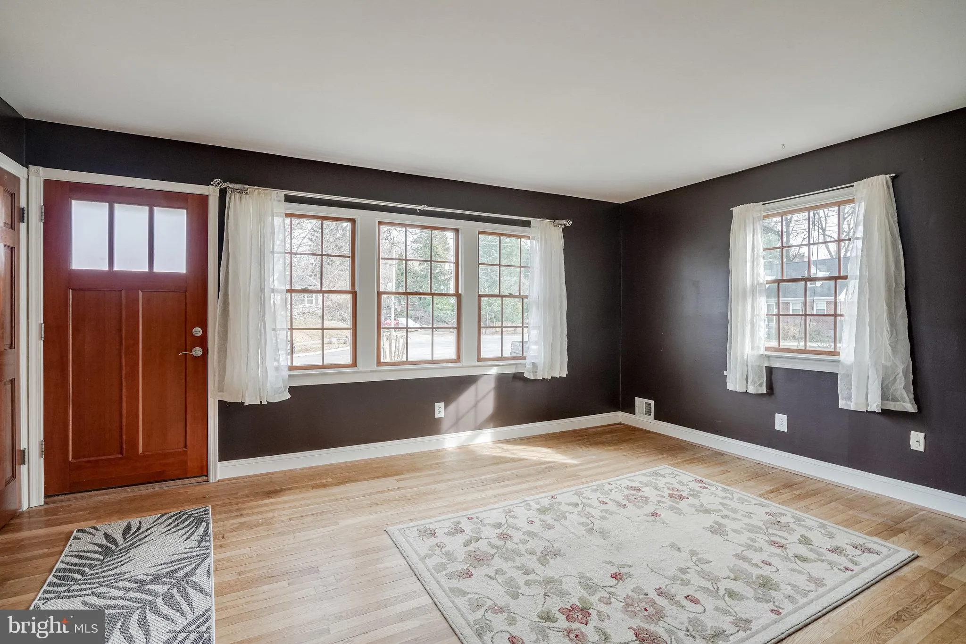
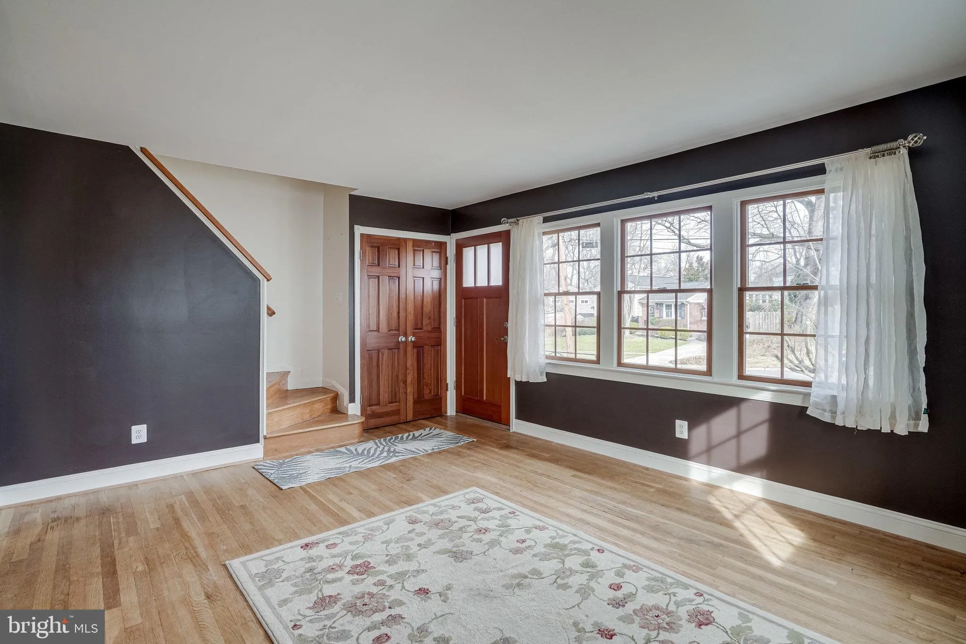
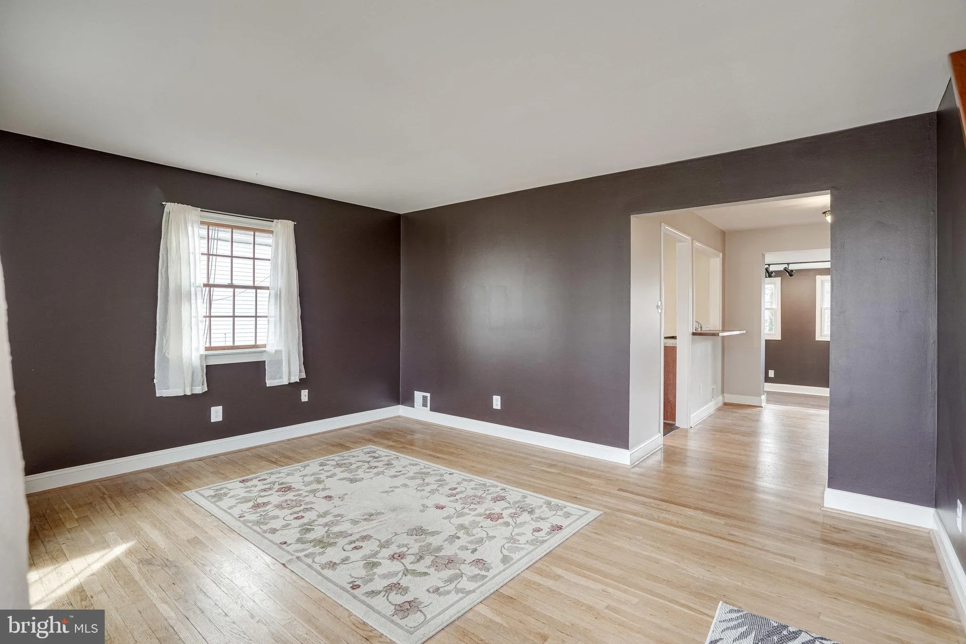
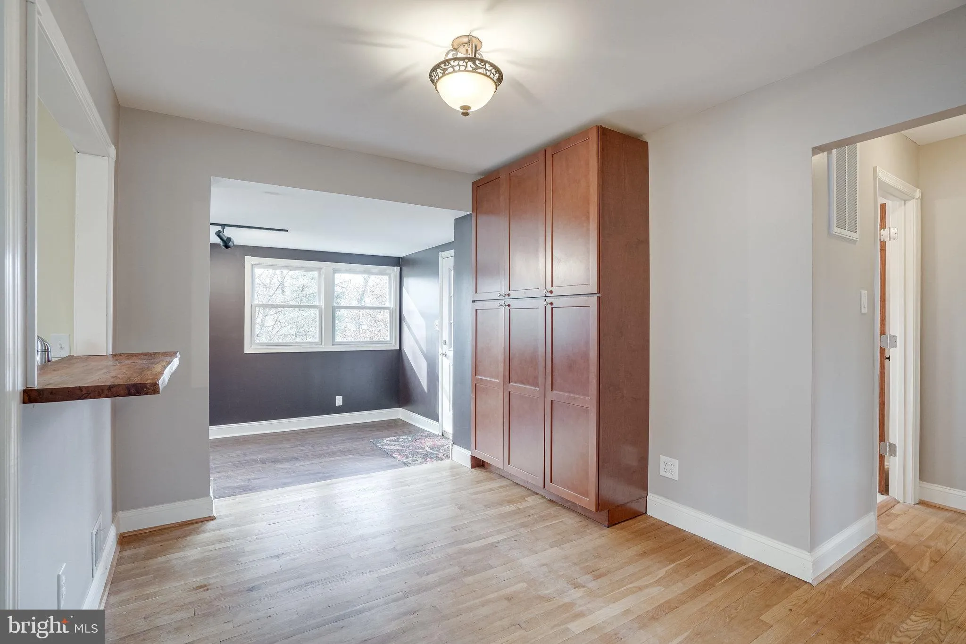
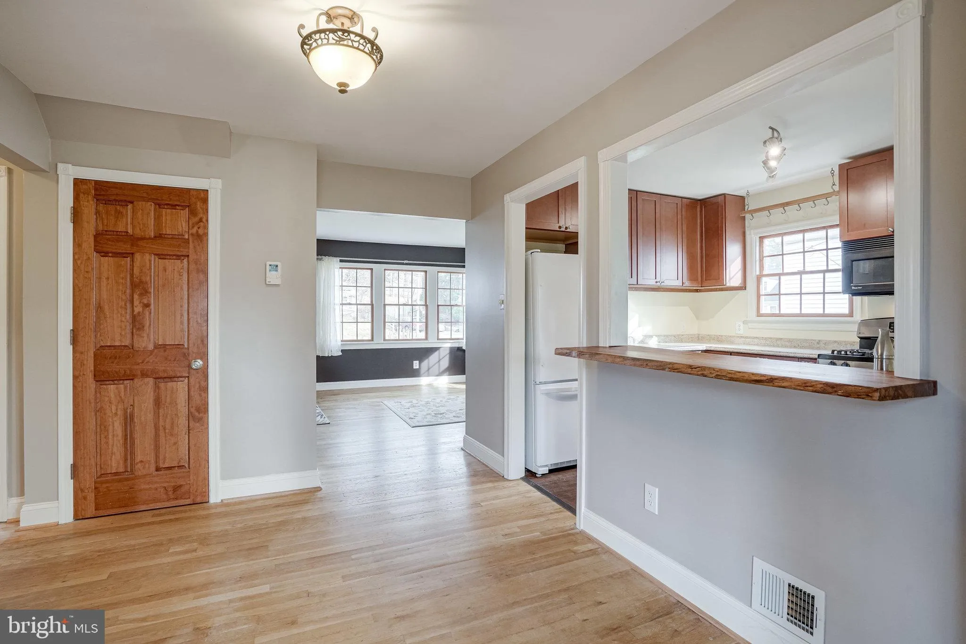
MOVE-IN READY & AVAILABLE NOW | QUIET CUL-DE-SAC IN NORTH KENSINGTON Ready for its next residents, 4107 Byrd Court is a well-maintained brick Cape Cod tucked away on a quiet cul-de-sac in Rock Creek Palisades. Offering approximately 2, 825 square feet, this inviting home provides four bedrooms, three full bathrooms, and flexible living space across three levels. The main level features hardwood floors, a comfortable living and dining area, and a bright, functional kitchen with center island. A main-level primary bedroom with full bath adds everyday convenience, while the upper-level bedrooms offer flexibility for family, guests, or a home office. The finished walkout lower level provides even more space for a recreation room, gym, office, guest area, or additional storage. Outside, enjoy a large, flat, fully fenced backyard with a private patio and garden space — plenty of room to relax, dine outdoors, or entertain. The quiet residential setting is complemented by a convenient North Kensington location, just minutes from Schools, Rock Creek Park, Metro, MARC, NIH, Walter Reed, shopping, dining, and major commuter routes. Move-in ready and available now — schedule your showing today.
 Features & Appliances
 Ask Agent A Question
 Address Map
 Neighborhood
 MLS Addon
 Additional Information
Listing Information
 Rob Spicer Broker, GRI
Spicer Real Estate
7201 Wisconsin Avenue
 RobSpicer@SpicerRealEstate.com
 2403881030
 2403881030
 7201 Wisconsin Avenue


