Spicer Real Estate
  • Share
$899,900
Active Active
VA,Vienna

Location 2718 PEMBSLY DRIVE, Vienna, VA 22181

  • Sqft 2,235 Sqft SQFT
  • Bed 3
  • Bath 4
Basic Details Basic Details
Description

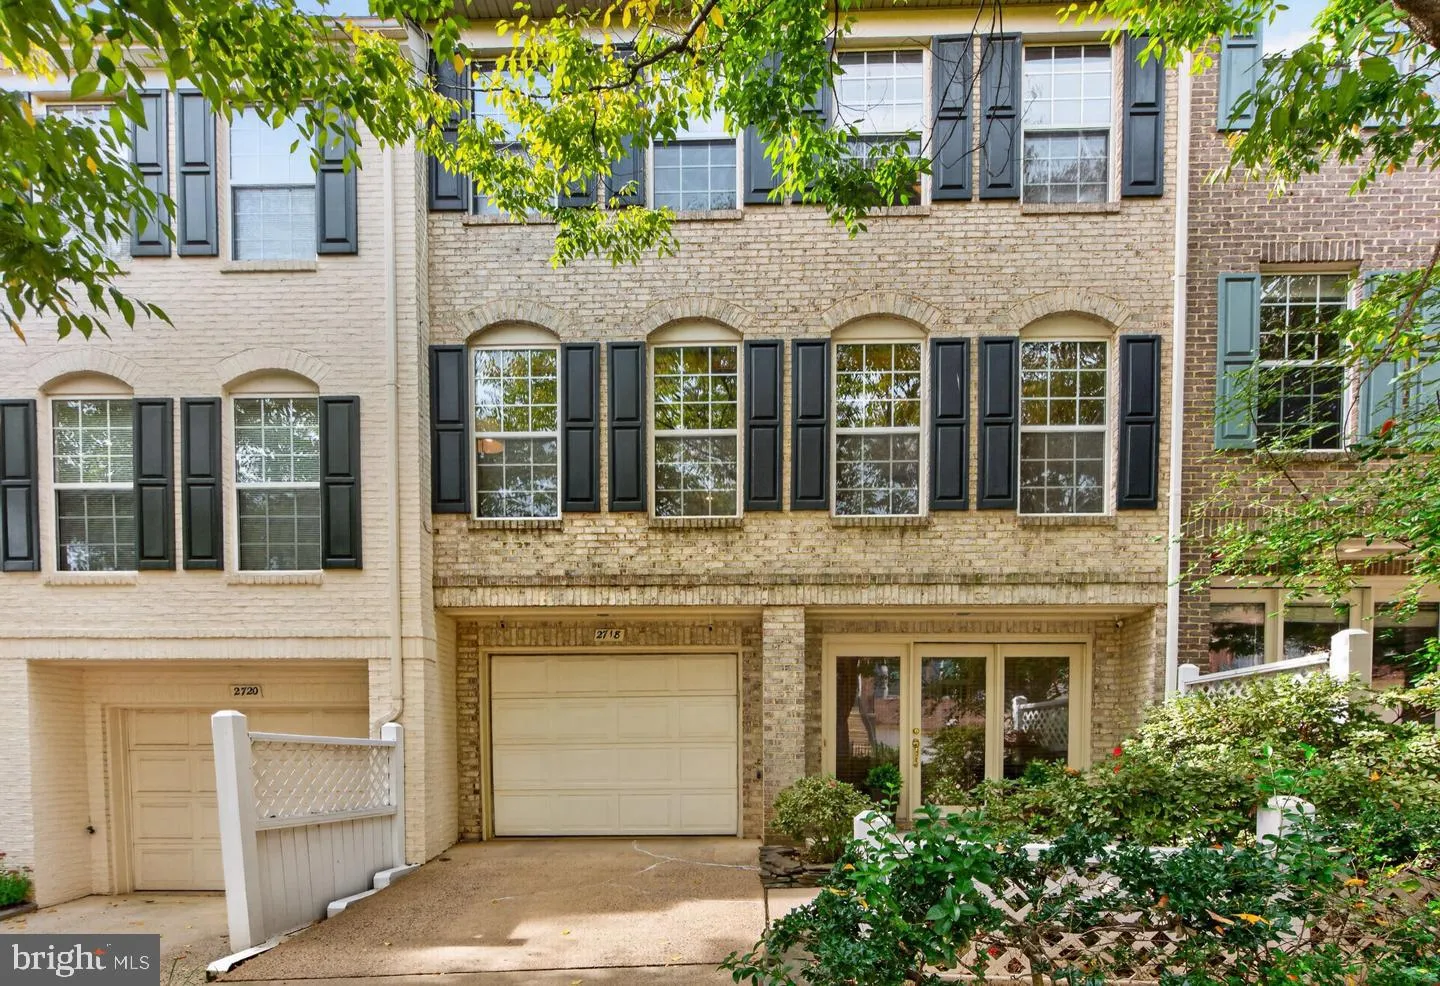
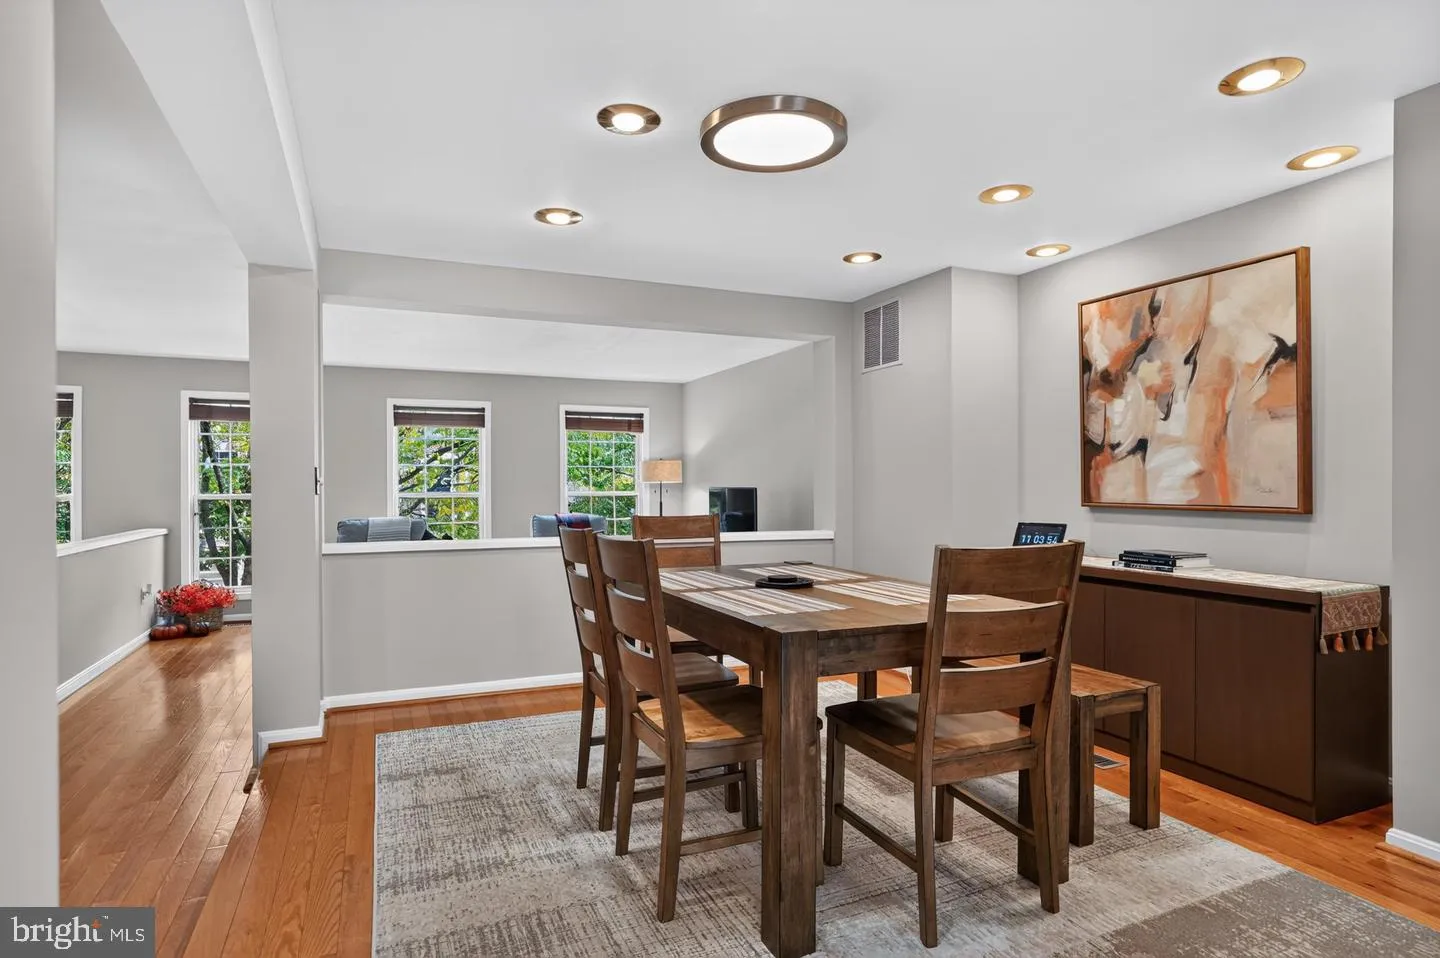
Brick-front Virginia Center townhome directly across from the Vienna/Fairfax-GMU Metro (Orange Line). 3 bedrooms, 3.5 baths and approximately 2, 235 sq ft on three finished levels, carefully maintained. A two-story foyer opens the main entry. The main level features oak hardwood flooring and an open plan centered on...

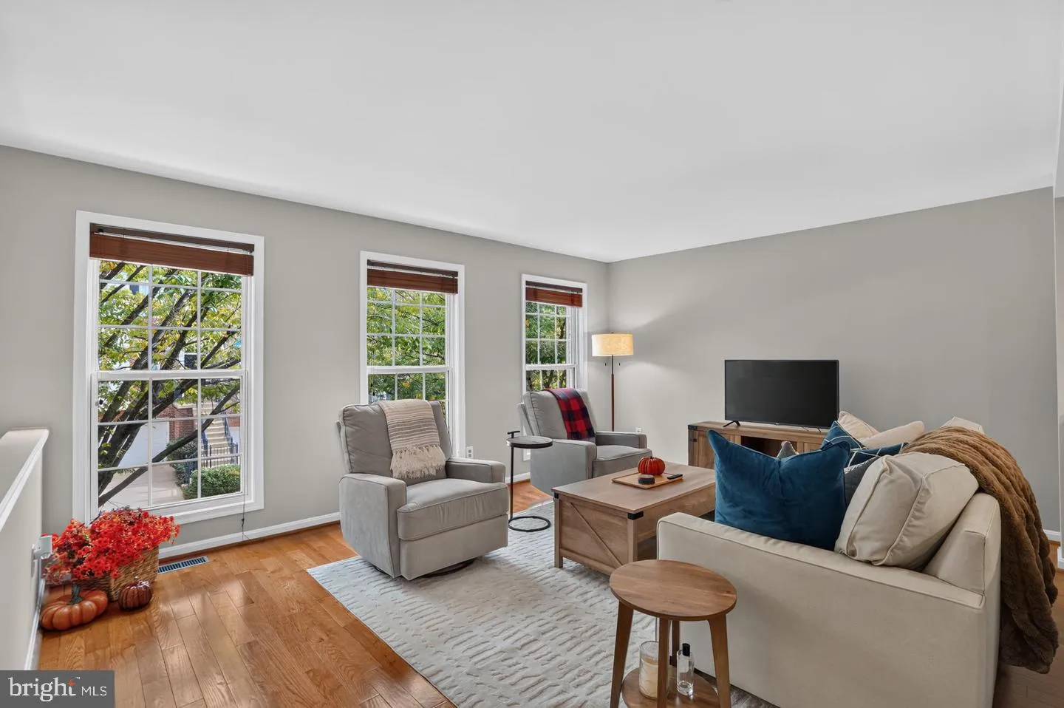
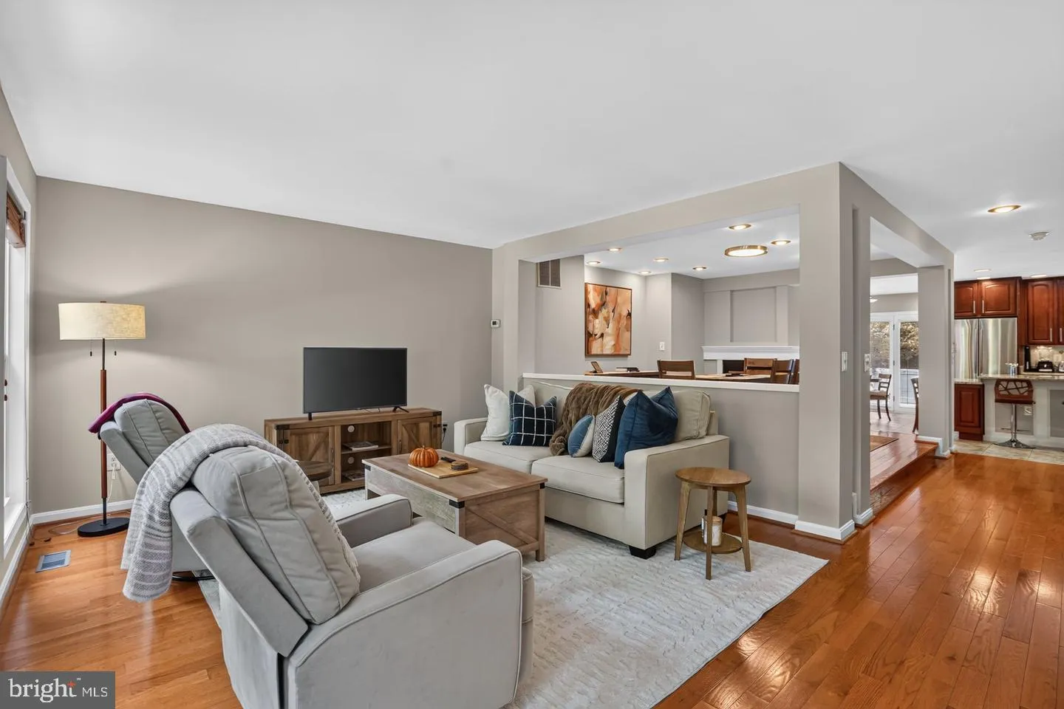
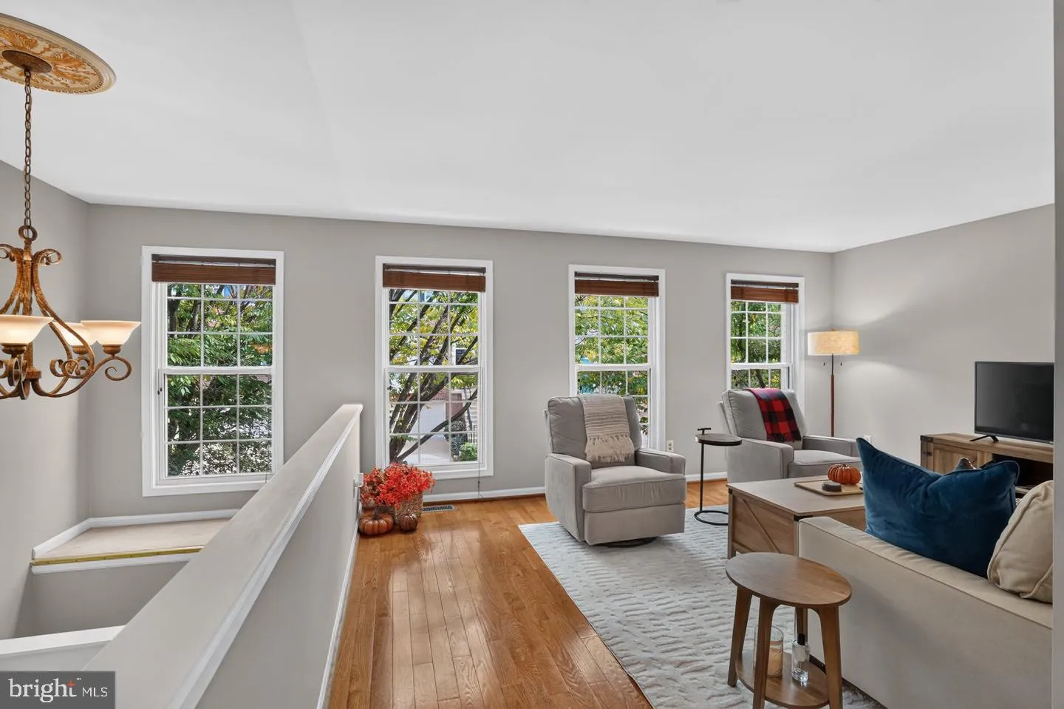
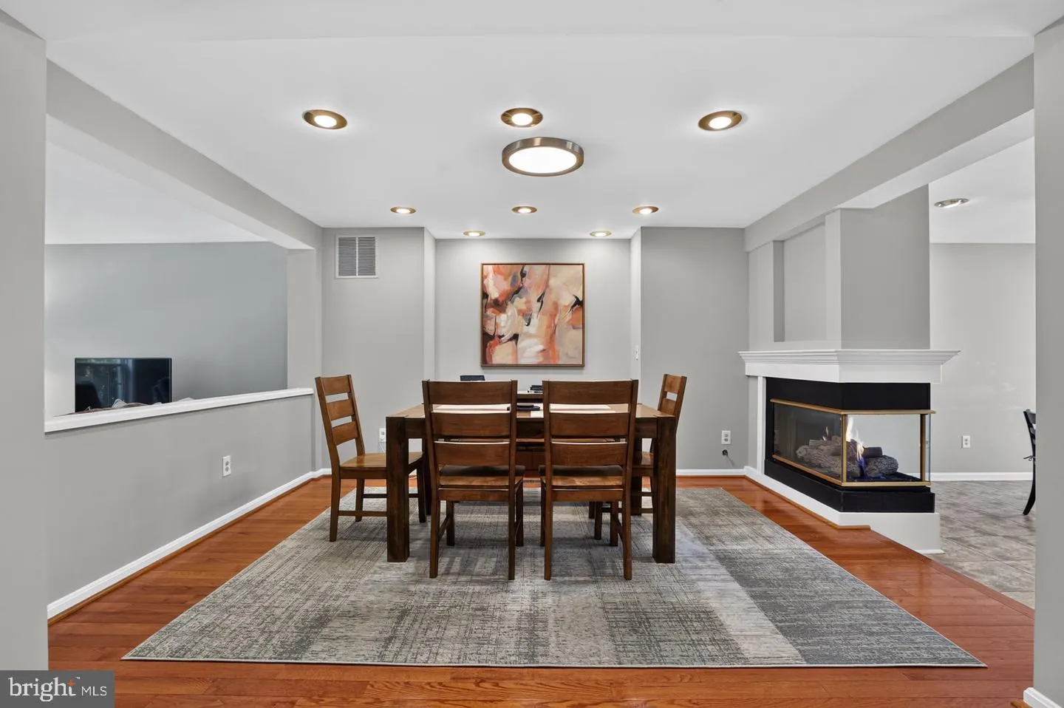
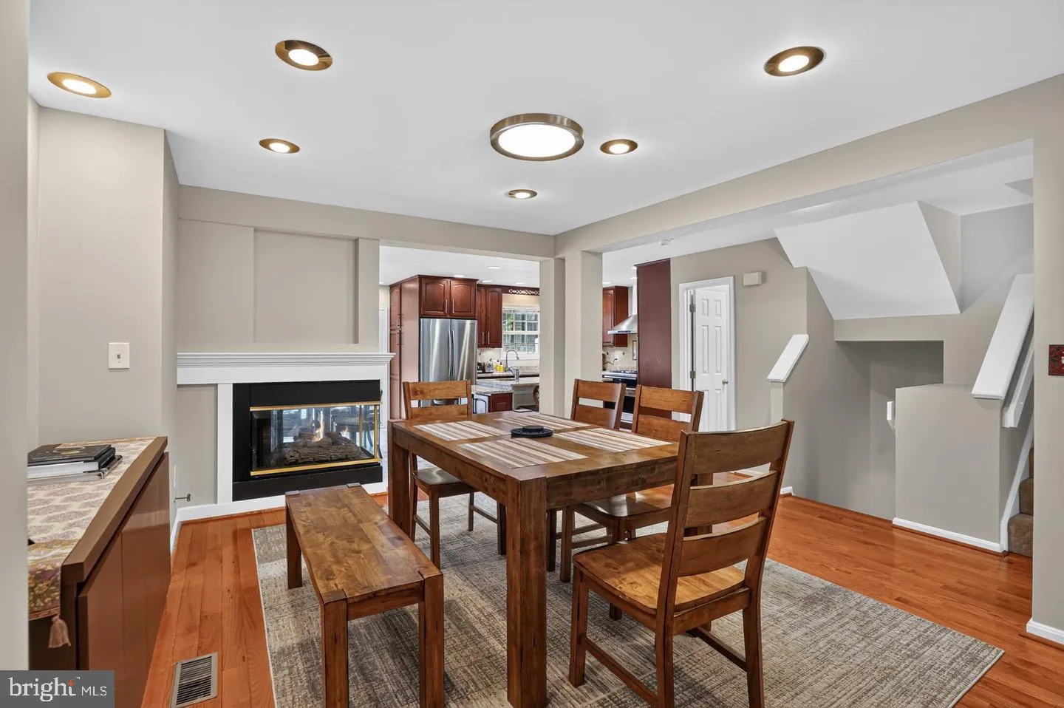
Brick-front Virginia Center townhome directly across from the Vienna/Fairfax-GMU Metro (Orange Line). 3 bedrooms, 3.5 baths and approximately 2, 235 sq ft on three finished levels, carefully maintained. A two-story foyer opens the main entry. The main level features oak hardwood flooring and an open plan centered on a three-sided gas fireplace shared by the living area, formal dining room, kitchen and breakfast room. Remodeled kitchen with solid wood cabinetry, granite counters, high-end stainless steel appliances, a second prep sink and counter seating. Primary suite with updated bath, double vanity and soaking tub beneath a picture window; two additional bedrooms and a second updated full bath upstairs. Entry-level recreation room with full bath, laundry and storage. Fenced, custom-landscaped flagstone rear garden framed by mature trees. One-car garage with EV charging with foyer access plus driveway space. Immediate access to I-66 at Nutley Street, minutes to Tysons.

Read More
Basic Details
  • Property Type: Residential
  • Listing Type: Active
  • Listing ID: VAFX2347622
  • Price: $899,900
  • Bedrooms: 3
  • Bathrooms: 4
  • Sqft: 2,235 Sqft
  • Year Built: 1993
  • Lot Area: 0.05 Acre
  • Location: US, VA, FAIRFAX-VA, Vienna, VIRGINIA CENTER, 22181
  • Structure Type: Interior Row/Townhouse
  • Heating System: Forced Air
  • Cooling System: Central A/C
  • Basement: Front Entrance, Walkout Level
  • Fence: Panel
  • Fireplace: Double Sided, Fireplace - Glass Doors, Gas/Propane
  • Patio: Patio
  • Parking: Concrete Driveway, ElectricVehicleChargingStations
  • Full Bathrooms: 4
  • Listing Status: Active
  • Roof: Asphalt
Features & Appliances
Features
  • Window Features: Double Hung, DoublePaneWindows, Wood Frame
  • Architectural Style: Colonial
  • Fireplaces Total: 1
  • Flooring: Hardwood, CeramicTile, Carpet
  • Interior Features: Attic, Breakfast Area, Carpet, Ceiling Fan(s), Dining Area, Entry Level Bedroom, Exposed Beams, Floor Plan - Open, Formal/Separate Dining Room, Kitchen - Country, Kitchen - Eat-In, Kitchen - Island, Pantry, Primary Bath(s), Recessed Lighting, Bathroom - Soaking Tub, Bathroom - Tub Shower, Upgraded Countertops, Walk-in Closet(s), Window Treatments, Wood Floors
  • Sewer: Public Sewer

Appliances
  • Appliances: Built-In Microwave, Cooktop, Dishwasher, Disposal, Dryer, Dryer - Electric, Icemaker, Oven - Wall, Oven - Single, Oven/Range - Electric, Range Hood, Refrigerator, Stainless Steel Appliances, Washer, Washer - Front Loading, Washer/Dryer Stacked, WaterHeater
Ask Agent A Question Ask Agent A Question

Address Map Address Map
Neighborhood Neighborhood
  • Elementary School: MARSHALL ROAD
  • High School: MADISON
  • Middle School: THOREAU
MLS Addon MLS Addon
  • Office Name: Compass
  • Agent Name: Thomas H Bauer
Additional Information Additional Information
  • Water Source: Public
  • Accessibility Features: None
  • Association Amenities: None
  • Construction Materials: Brick Front
  • Foundation Details: Slab
  • Garage: 1.0
  • Levels: 3
  • On Market Date: 2026-10-23
Financial Financial
  • Tax Annual Amount: 9519.0
  • Association Fee: 726.0
  • Association Fee Frequency: Quarterly
  • Association Fee Includes: Lawn Care Front, Snow Removal, Trash, Management, Common Area Maintenance
  • Association Yn: 1
Listing Information Listing Information
  • Co List Agent Full Name: Evan D Johnson
  • Co List Office Name: Compass
  • Originating System Name: Bright
  • Co List Agent Mls Id: 64757
  • Co List Office Mls Id: COMPS1
  • List Agent Mls Id: 101492
  • List Office Mls Id: COMPS1
  • MLS Status: ACTIVE-BRIGHT
  • Modification Timestamp: 2026-10-23T22:37:52Z
  • Status Change Timestamp: 2026-10-23T04:00:00Z
Rob Spicer Broker, GRI Rob Spicer Broker, GRI Spicer Real Estate

7201 Wisconsin Avenue

Mortgage Calculator
$
$ %
Years
%
$ %Per Year
$ % Per Year

$
