Spicer Real Estate
  • Share
$550,000
Active Active
MD,Upper Marlboro
  • Sqft 2,106 Sqft SQFT
  • Bed 4
  • Bath 4
Basic Details Basic Details
Description

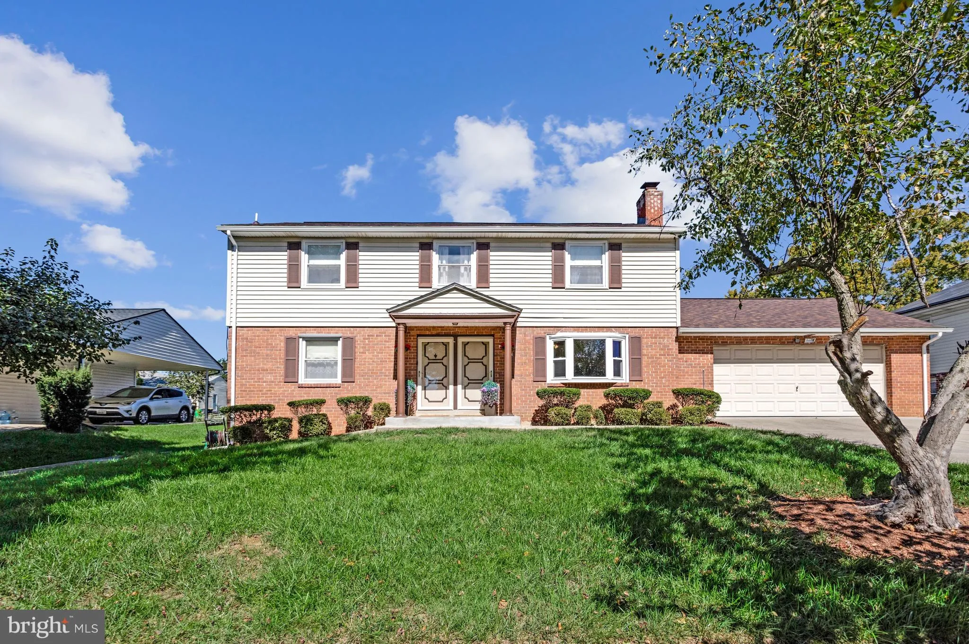
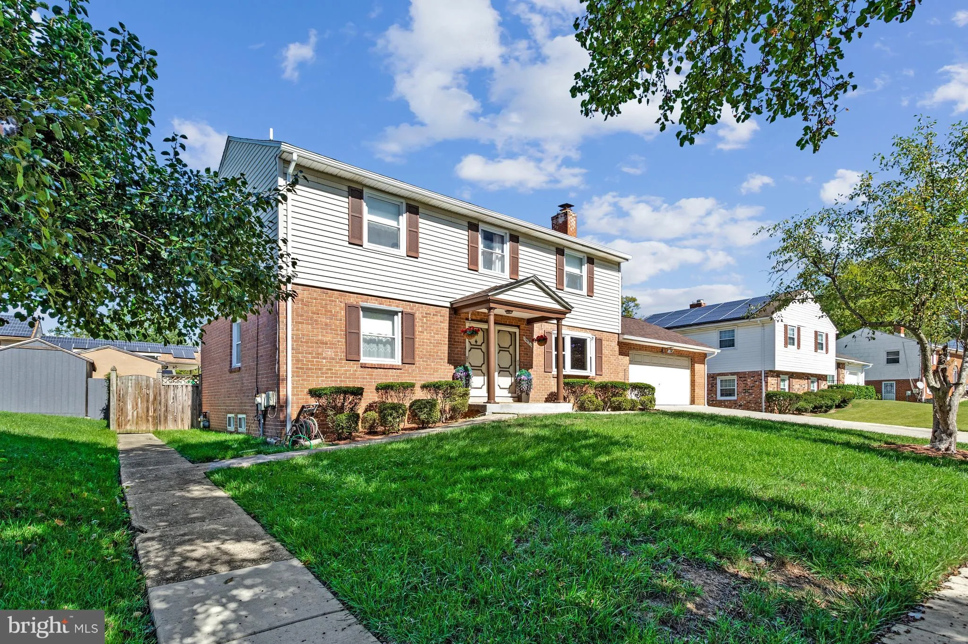
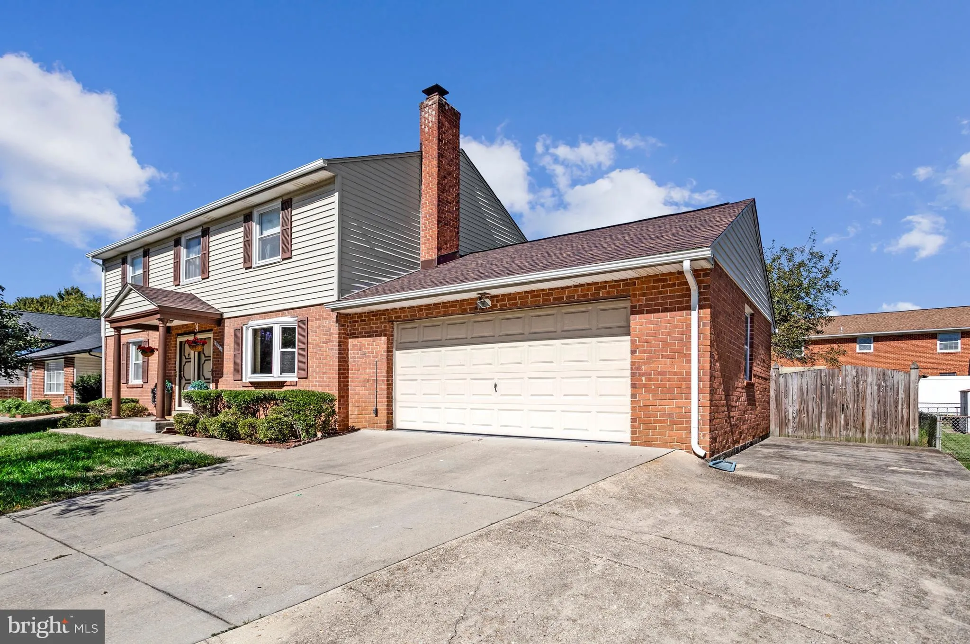
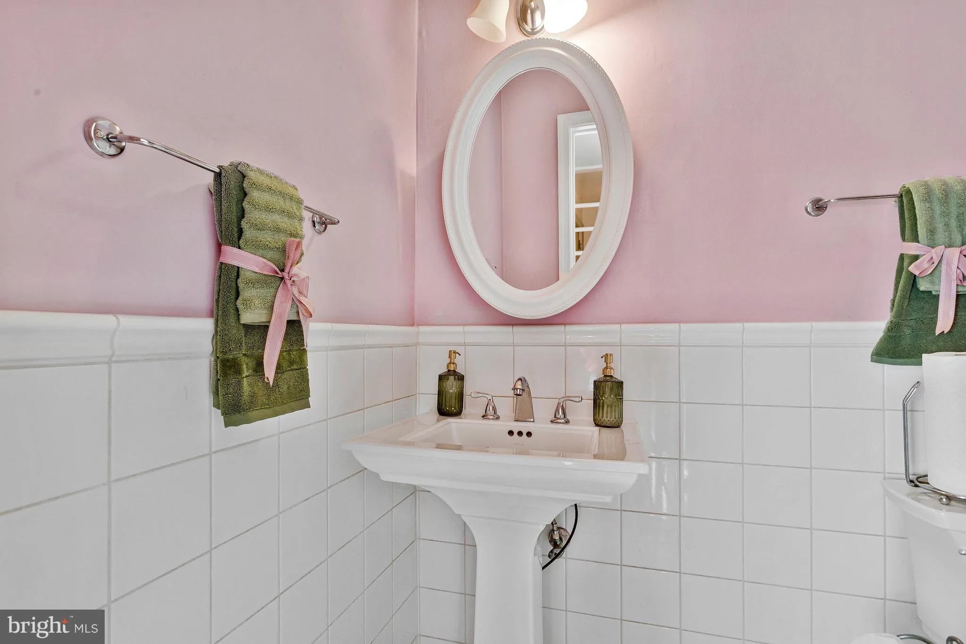
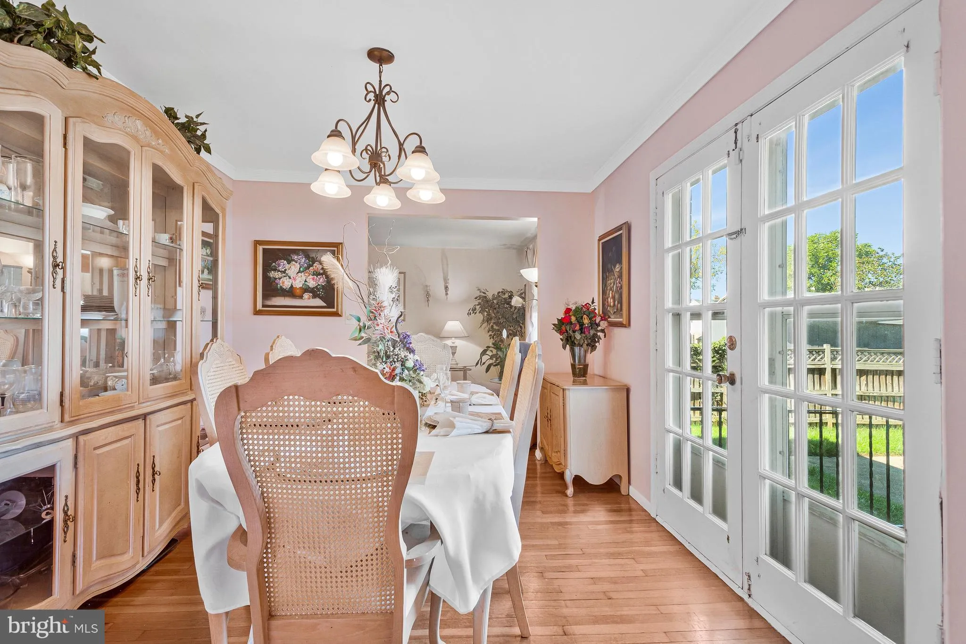
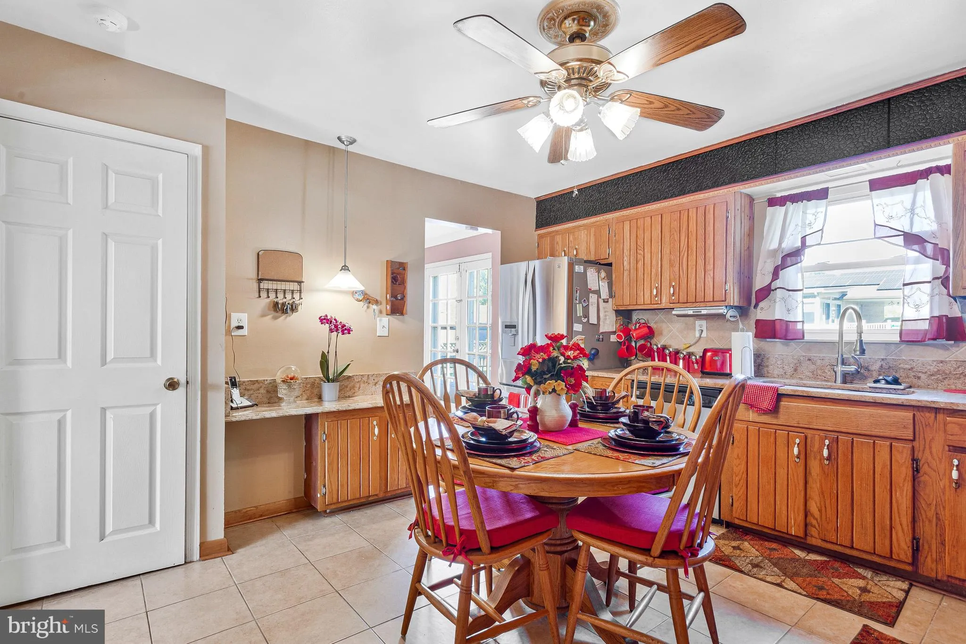
NEW ROOF AND GUTTERS **Large 4 Bedroom, 2 full and 2 half bath Colonial, 2-car garage and finished basement. Owner has taken care of home over the last 30 years by enlarging the driveway and upgrading the kitchen. Home has living room, family room with fireplace insert and dining room leading to large fenced back ya...

NEW ROOF AND GUTTERS **Large 4 Bedroom, 2 full and 2 half bath Colonial, 2-car garage and finished basement. Owner has taken care of home over the last 30 years by enlarging the driveway and upgrading the kitchen. Home has living room, family room with fireplace insert and dining room leading to large fenced back yard. Washer and Dryer convey with laundry chute on top floor. Home is located with 3 miles of new Prince Georges Hospital and downtown Largo. Property is located near Mitchellville and Watkins Park Shopping Centers. Bus routes to the Metro are within walking distance. Owner is ready to move. Bring all reasonable offers!!! All showings via showing time. Open House Sunday, October 25th – 12:00-2:00 pm.

Read More
Basic Details
  • Property Type: Residential
  • Listing Type: Active
  • Listing ID: MDPG2221012
  • Price: $550,000
  • Bedrooms: 4
  • Rooms: 7
  • Bathrooms: 4
  • Half Bathrooms: 2
  • Sqft: 2,106 Sqft
  • Year Built: 1972
  • Lot Area: 0.20 Acre
  • Location: US, MD, PRINCE GEORGES-MD, Upper Marlboro, KETTERING, 20774
  • Structure Type: Detached
  • Heating System: 90% Forced Air
  • Cooling System: Other, Central A/C
  • Basement: Daylight, Full, Fully Finished, Full, Heated, Improved, Outside Entrance, Rough Bath Plumb
  • Full Bathrooms: 2
  • Listing Status: Active
Features & Appliances
Features
  • Architectural Style: Colonial
  • Fireplaces Total: 1
  • Interior Features: Bathroom - Stall Shower, Bathroom - Walk-In Shower, Breakfast Area, Carpet, Crown Moldings, Family Room Off Kitchen, Floor Plan - Traditional, Kitchen - Eat-In, Walk-in Closet(s), Wood Floors
  • Sewer: Public Sewer
Ask Agent A Question Ask Agent A Question

Address Map Address Map
Neighborhood Neighborhood
  • Elementary School: PERRYWOOD
MLS Addon MLS Addon
  • Office Name: RE/MAX United Real Estate
  • Agent Name: Ricardo W Thompson
Additional Information Additional Information
  • Water Source: Public
  • Accessibility Features: >84" Garage Door, 2+ Access Exits, Level Entry - Main
  • Construction Materials: Brick
  • Foundation Details: Block
  • Garage: 2.0
  • Levels: 2
  • On Market Date: 2026-10-09
Financial Financial
  • Tax Annual Amount: 6252.0
  • Association Fee: 200.0
  • Association Fee Frequency: Annually
  • Association Yn: 1
Listing Information Listing Information
  • Originating System Name: Bright
  • List Agent Mls Id: 41615
  • List Office Mls Id: RMXD1
  • MLS Status: ACTIVE-BRIGHT
  • Modification Timestamp: 2026-10-29T16:21:38Z
  • Status Change Timestamp: 2026-10-09T04:00:00Z
Rob Spicer Broker, GRI Rob Spicer Broker, GRI Spicer Real Estate

7201 Wisconsin Avenue

Mortgage Calculator
$
$ %
Years
%
$ %Per Year
$ % Per Year

$
