
 Share



 4238 STOCKBRIDGE DRIVE, Dumfries, VA 22025
 1,205 Sqft SQFT
 2
 2
 Basic Details
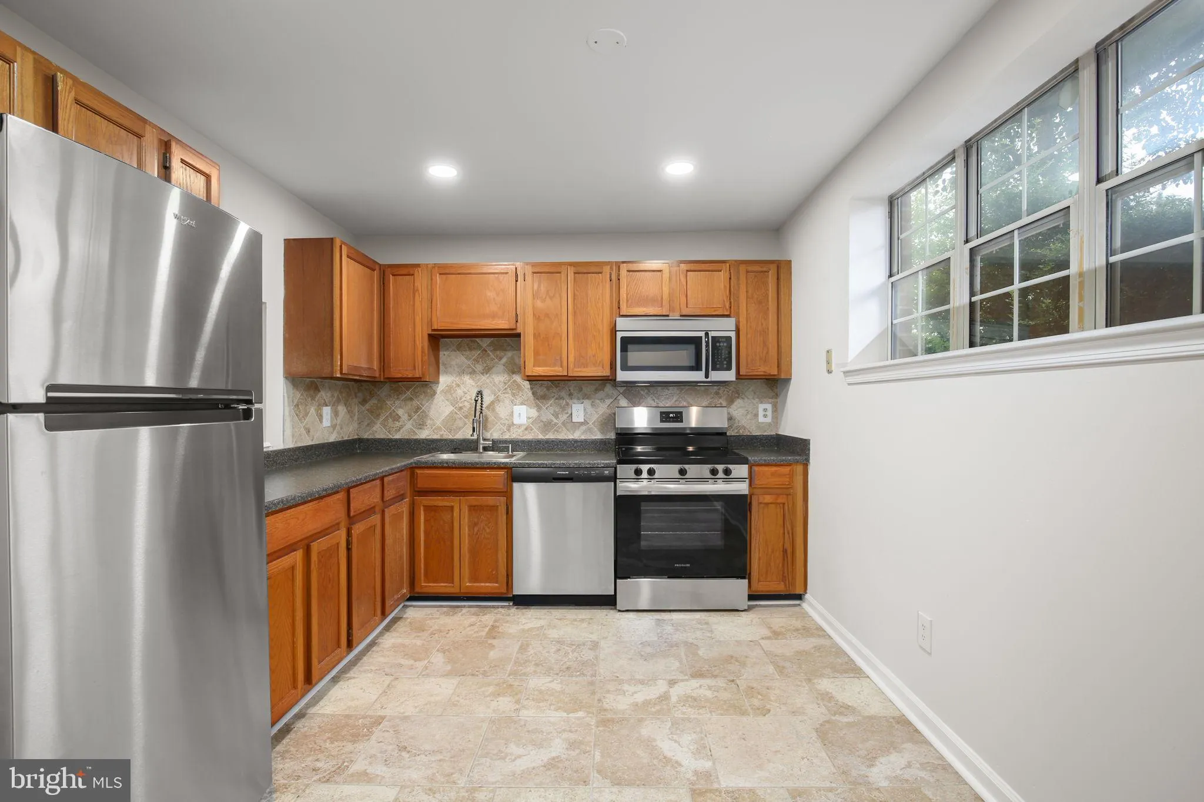
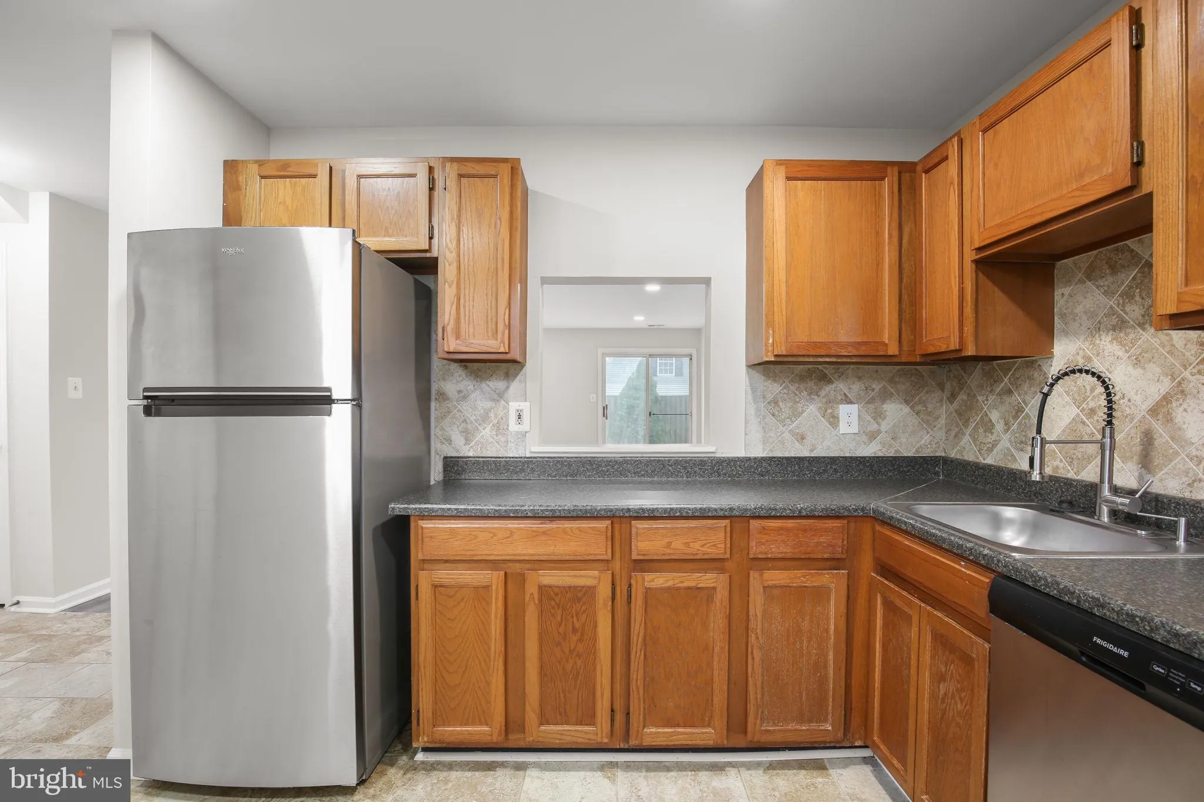
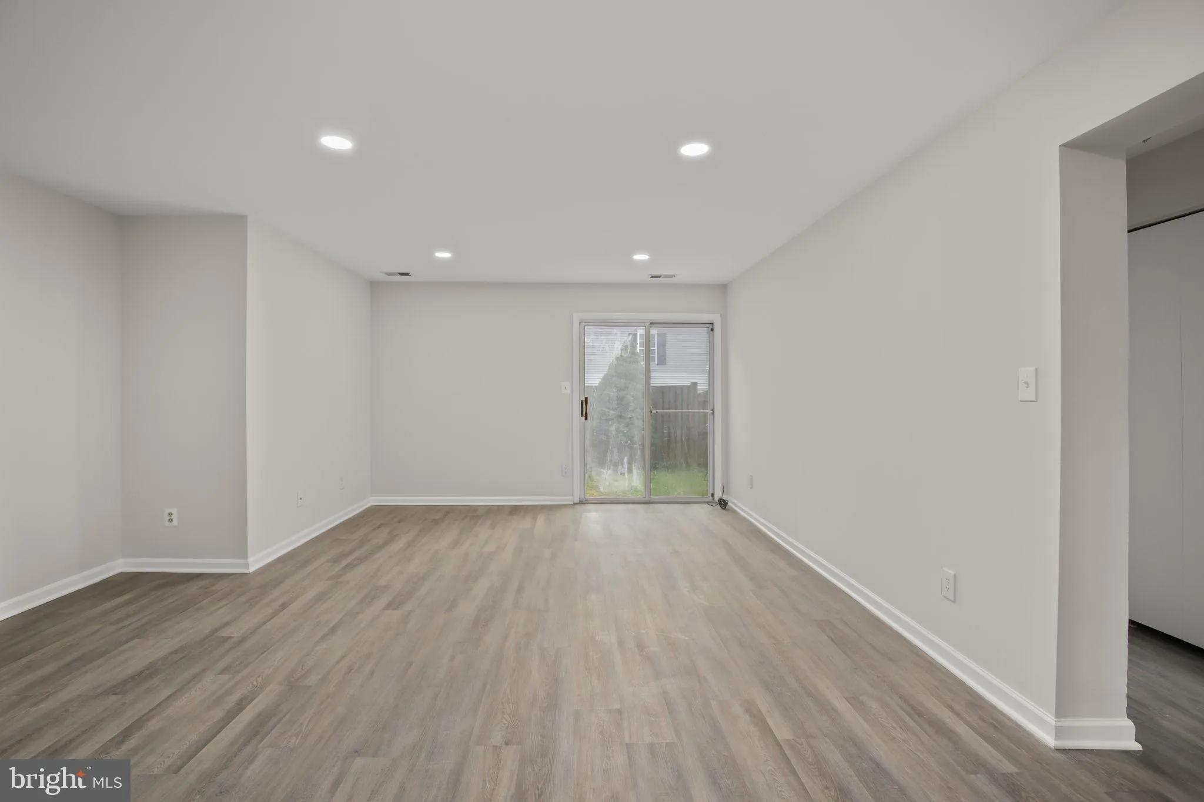
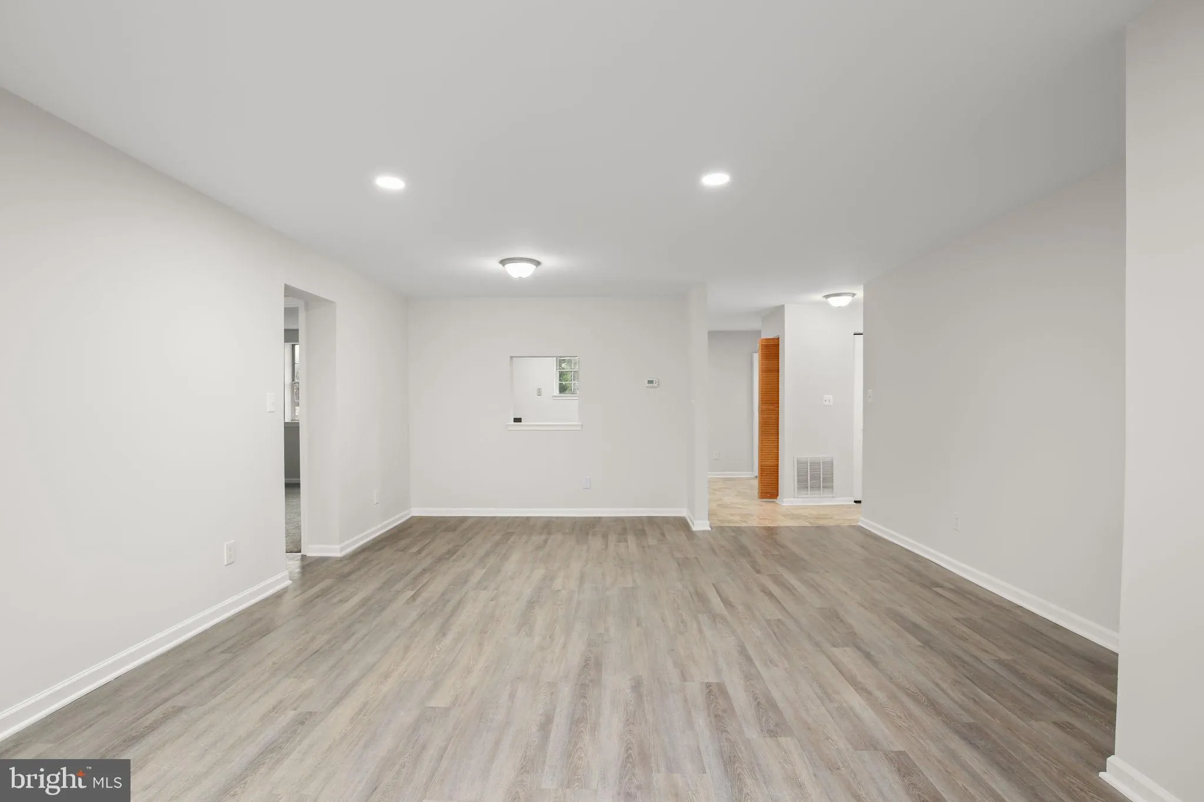
NEW PRICE + SELLER OFFERING A 2-1 RATE BUYDOWN WITH A FIRST-YEAR RATE OF 5.75% WITH AN ACCEPTABLE OFFER! Updated, spacious, and move-in ready! This 2-bedroom, 2-bath Stockbridge condo offers 1, 205 square feet of comfortable living space with thoughtful updates. Step inside to a bright and welcoming interior featuri...
NEW PRICE + SELLER OFFERING A 2-1 RATE BUYDOWN WITH A FIRST-YEAR RATE OF 5.75% WITH AN ACCEPTABLE OFFER! Updated, spacious, and move-in ready! This 2-bedroom, 2-bath Stockbridge condo offers 1, 205 square feet of comfortable living space with thoughtful updates. Step inside to a bright and welcoming interior featuring LVP flooring and new carpet throughout. The spacious living area provides plenty of room to relax or entertain. The generously sized primary suite features a large closet and private bath, providing a comfortable retreat at the end of the day. Enjoy your own private fenced patio, perfect for morning coffee, outdoor dining, or simply relaxing after a long day. Community amenities include an outdoor pool, playground, and walking trails, giving you plenty of opportunities to enjoy the outdoors without the upkeep. The lower-level location and assigned parking add to the convenience, while the home’s proximity to Quantico, I-95, major commuter routes, shopping, dining, and everyday essentials makes getting where you need to go easy.
 Features & Appliances
 Ask Agent A Question
 Address Map
 MLS Addon
 Additional Information
 Financial
Listing Information
 Rob Spicer Broker, GRI
Spicer Real Estate
7201 Wisconsin Avenue
 RobSpicer@SpicerRealEstate.com
 2403881030
 2403881030
 7201 Wisconsin Avenue


