Spicer Real Estate
  • Share
$447,000
Active Active
VA,Reston

Location 1369 GARDEN WALL CIRCLE, Reston, VA 20194

  • Sqft 1,116 Sqft SQFT
  • Bed 2
  • Bath 2
Basic Details Basic Details
Description

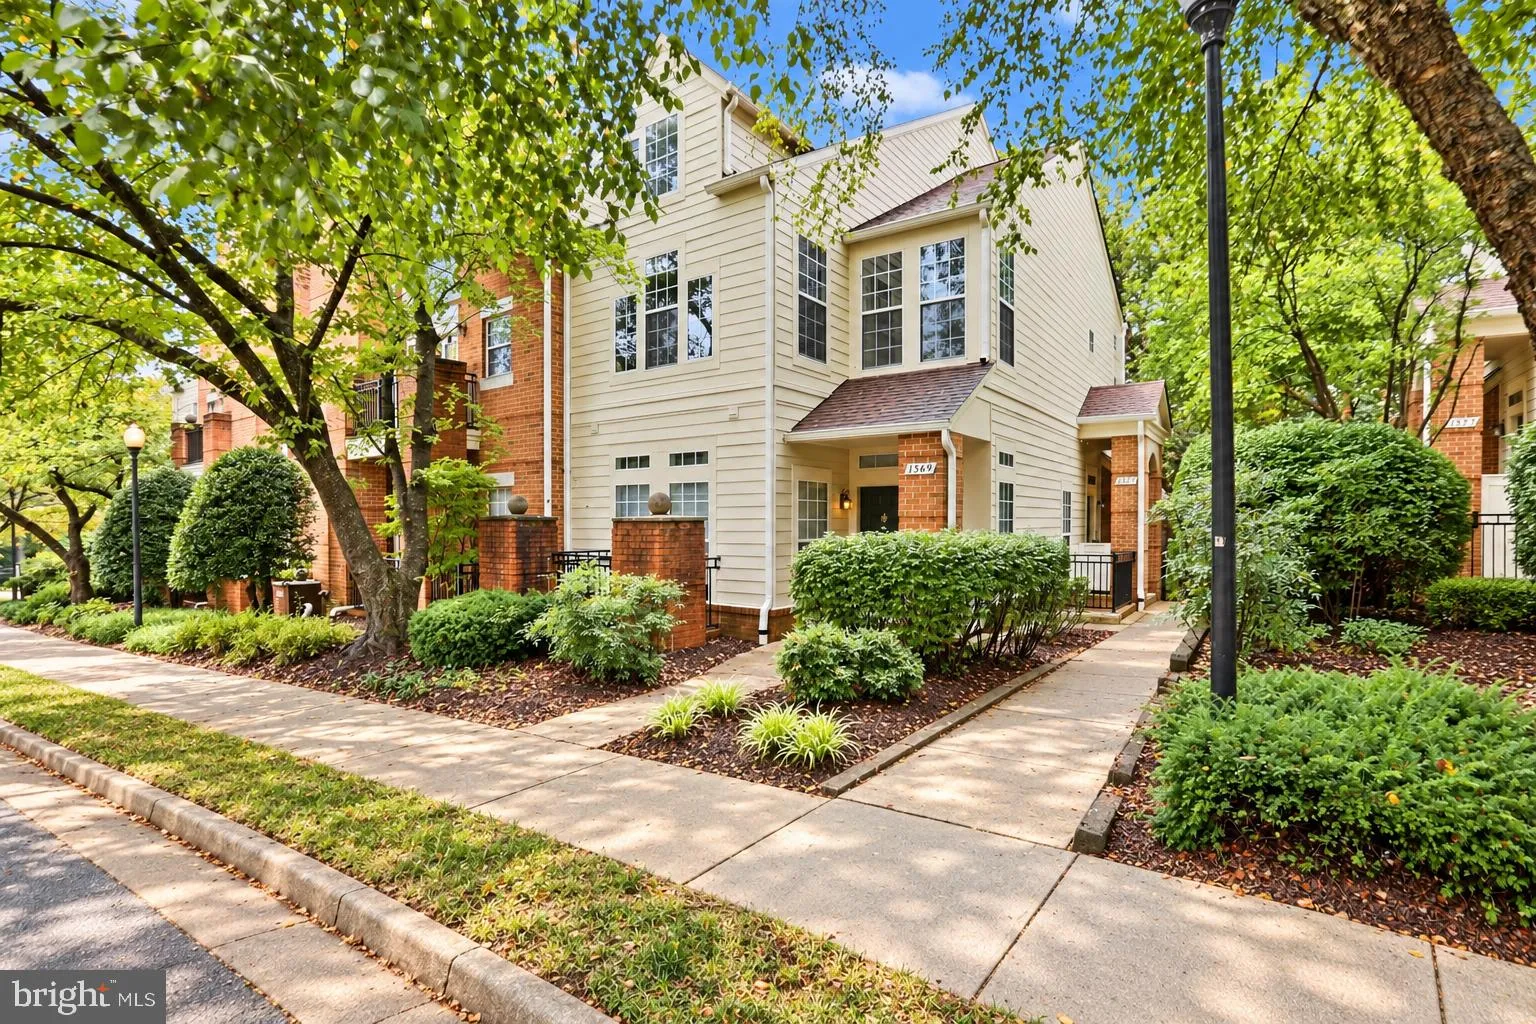
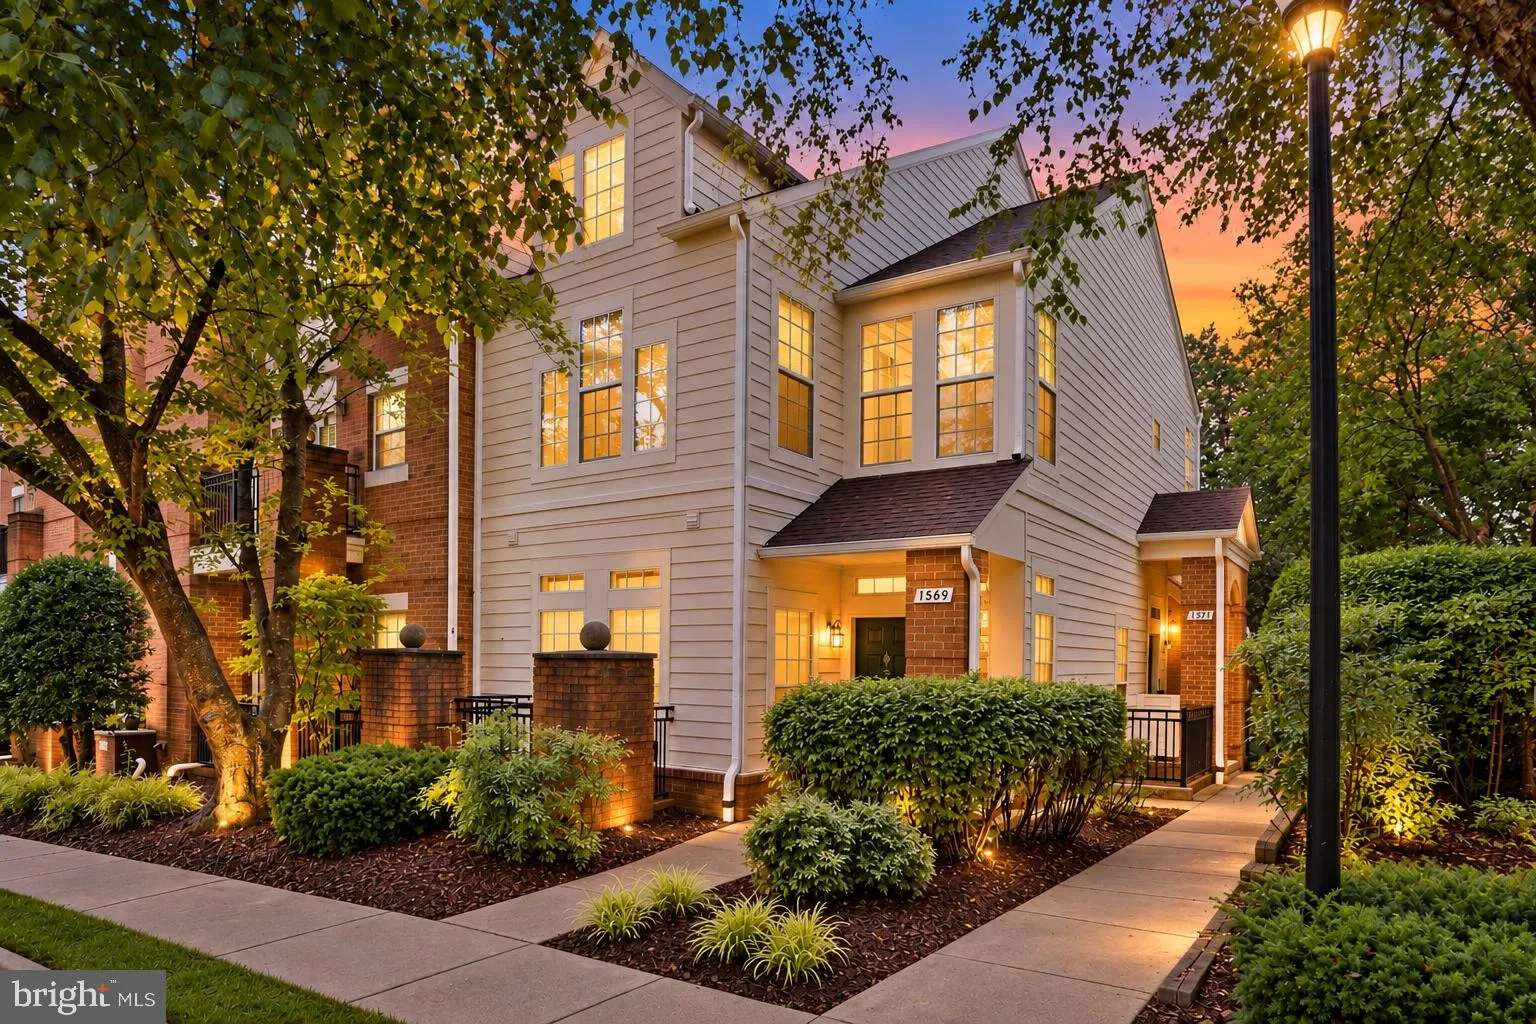
Discover the charm of this beautifully maintained 3-level, townhouse-style condo in the desirable Baldwin Grove community. Offering 2 bedrooms and 2 bathrooms, this unique home combines the convenience of condominium living with the space and feel of a townhome. Built in 1993, the residence features an inviting open...

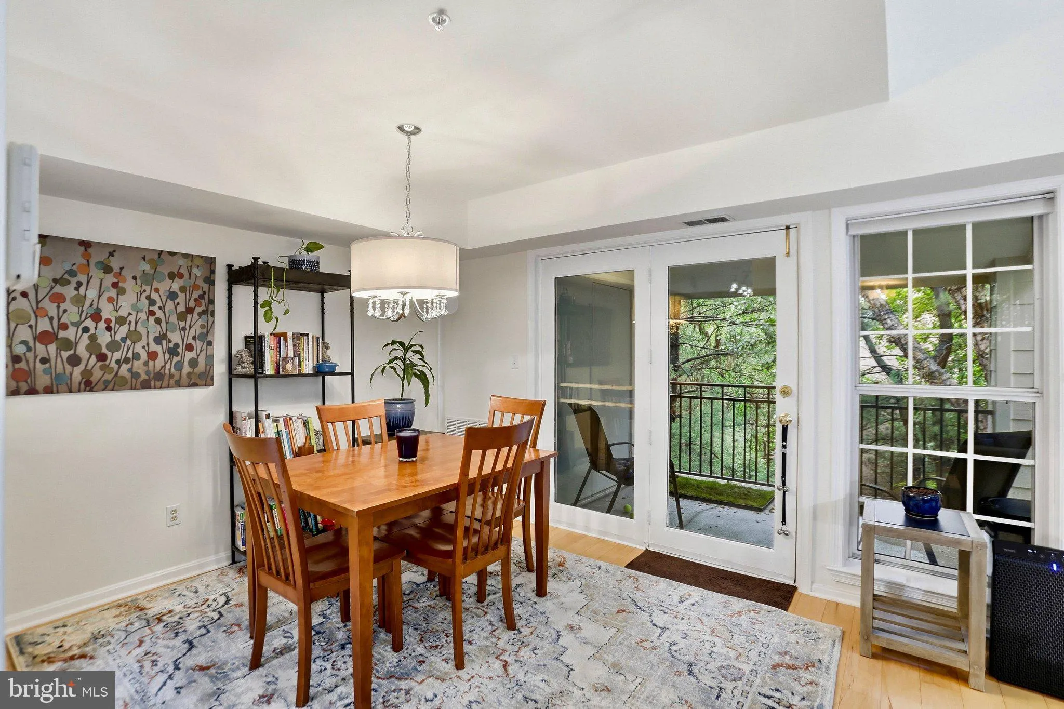
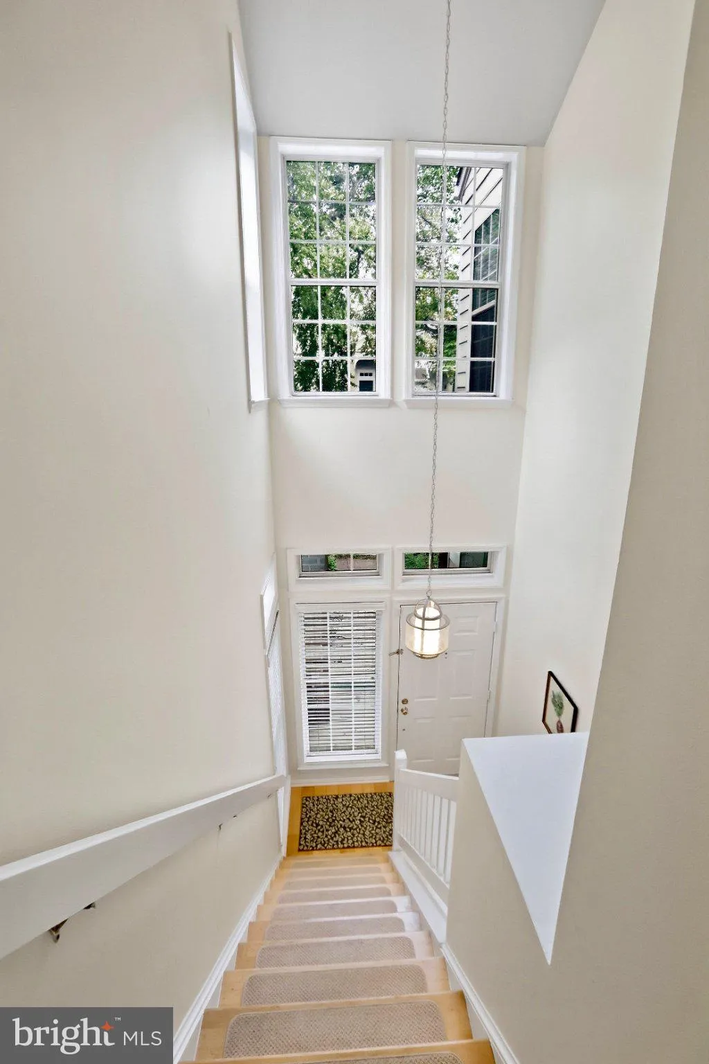
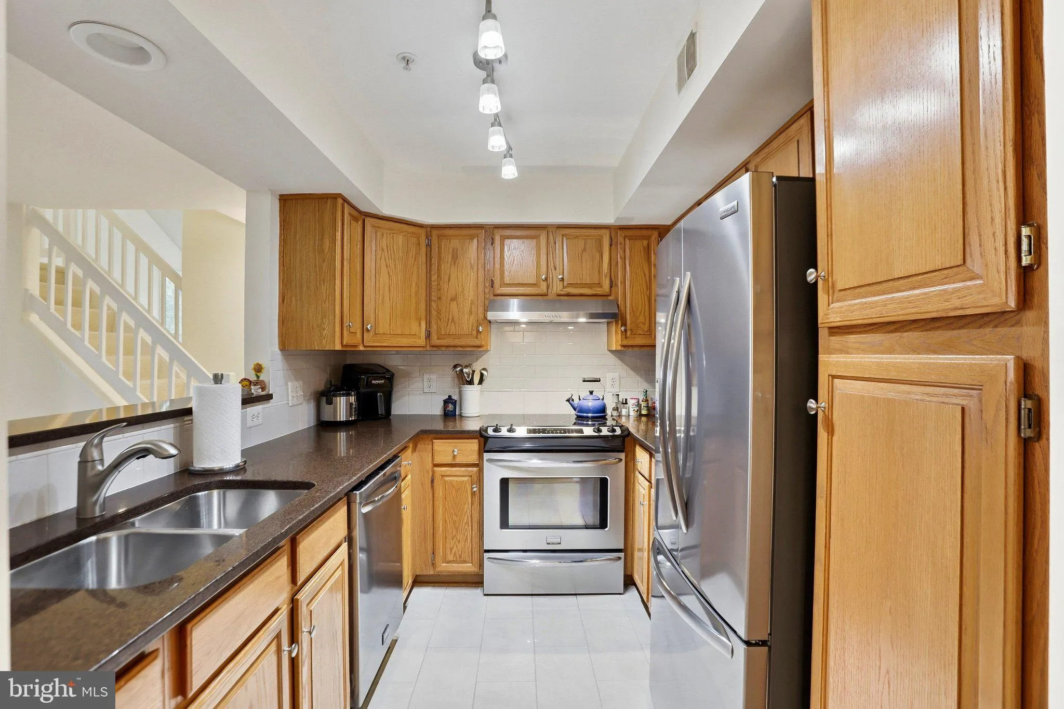
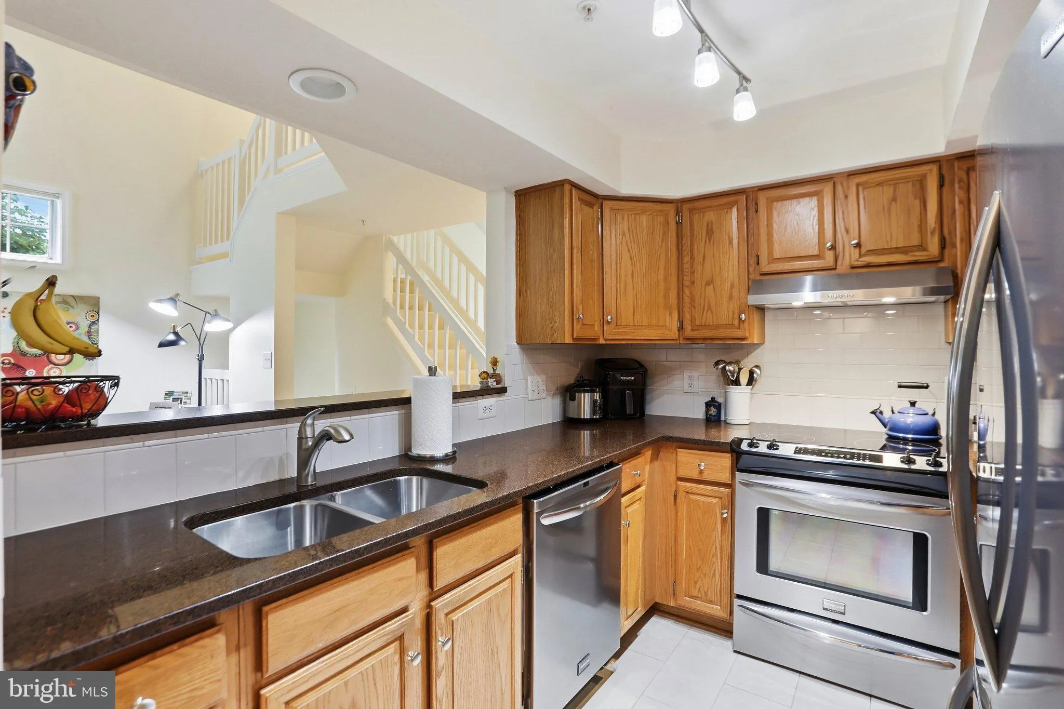
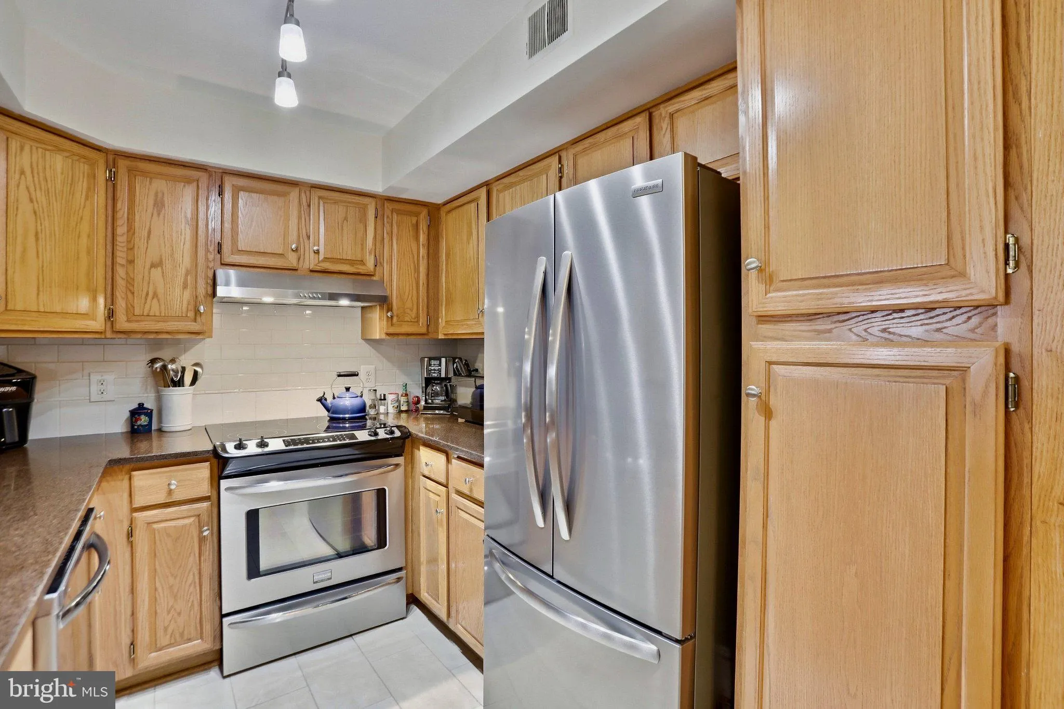
Discover the charm of this beautifully maintained 3-level, townhouse-style condo in the desirable Baldwin Grove community. Offering 2 bedrooms and 2 bathrooms, this unique home combines the convenience of condominium living with the space and feel of a townhome. Built in 1993, the residence features an inviting open floor plan with a spacious living area, cozy fireplace with glass doors and mantel, and plenty of natural light throughout. A skylight adds even more brightness and character to the home. The well-appointed kitchen includes an electric oven/range, dishwasher, refrigerator, and convenient in-unit front-loading washer and dryer. Enjoy meals in the breakfast area or dedicated dining space. The primary suite includes a private bath, while wood and ceramic tile flooring add warmth and style throughout the home. Baldwin Grove offers a variety of community amenities, including outdoor pools, tennis courts, walking paths, common grounds, and a recreation center. Nearby parks and bike trails provide even more opportunities to enjoy the outdoors. With its 3-level townhouse-style layout, skylight, and distinctive design, this condo offers a combination of space, comfort, and character that stands apart from traditional condominium living

Read More
Basic Details
  • Property Type: Residential
  • Listing Type: Active
  • Listing ID: VAFX2344694
  • Price: $447,000
  • Bedrooms: 2
  • Bathrooms: 2
  • Sqft: 1,116 Sqft
  • Year Built: 1993
  • Location: US, VA, FAIRFAX-VA, Reston, BALDWIN GROVE, 20194
  • Structure Type: Unit/Flat/Apartment
  • Heating System: Forced Air
  • Cooling System: Central A/C
  • Fireplace: Fireplace - Glass Doors, Mantel(s)
  • Patio: Balcony
  • Parking: Unassigned
  • Full Bathrooms: 2
  • Listing Status: Active
Features & Appliances
Features
  • Architectural Style: Colonial
  • Exterior Features: Other
  • Fireplaces Total: 1
  • Flooring: Carpet, Wood, CeramicTile
  • Interior Features: Breakfast Area, Dining Area, Primary Bath(s), Window Treatments, Floor Plan - Open
  • Sewer: Other

Appliances
  • Appliances: Dishwasher, Disposal, Dryer, Dryer - Front Loading, Exhaust Fan, Oven/Range - Electric, Refrigerator, Washer, Washer - Front Loading, Washer/Dryer Stacked
Ask Agent A Question Ask Agent A Question

Address Map Address Map
MLS Addon MLS Addon
  • Office Name: Pearson Smith Realty, LLC
  • Agent Name: Elijah Stallings
Additional Information Additional Information
  • Water Source: Public
  • Accessibility Features: None
  • Association Amenities: Bike Trail, Common Grounds, Jog/Walk Path, Pool - Outdoor, Recreational Center, Tennis Courts, Tot Lots/Playground
  • Construction Materials: Brick, Vinyl Siding
  • Entry Level: 1
  • Levels: 3
  • On Market Date: 2026-10-04
Financial Financial
  • Tax Annual Amount: 5106.0
  • Association Fee: 848.0
  • Association Fee Frequency: Annually
  • Association Fee Includes: Ext Bldg Maint, Lawn Maintenance, Management, Insurance
  • Association Yn: 1
Listing Information Listing Information
  • Originating System Name: Bright
  • List Agent Mls Id: 3380876
  • List Office Mls Id: PSTH1
  • MLS Status: ACTIVE-BRIGHT
  • Modification Timestamp: 2026-10-07T21:37:59Z
  • Status Change Timestamp: 2026-10-04T04:00:00Z
Rob Spicer Broker, GRI Rob Spicer Broker, GRI Spicer Real Estate

7201 Wisconsin Avenue

Mortgage Calculator
$
$ %
Years
%
$ %Per Year
$ % Per Year

$
