
 Share
 19141 YOUNGS CLIFF ROAD, Sterling, VA 20165
 3,399 Sqft SQFT
 5
 4
 Basic Details
Location, lifestyle, and limitless potential come together in this extraordinary Potomac River property! Nestled on a quiet cul-de-sac with NO HOA, this custom-built all-brick home offers over 3, 600 square feet of living space on a premium, highly sought-after lot with breathtaking river views and direct access to ...
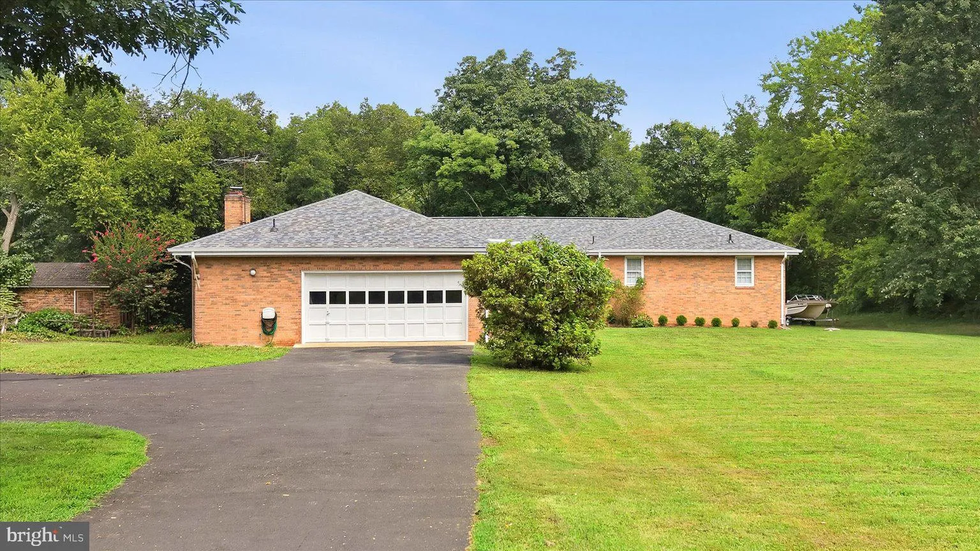
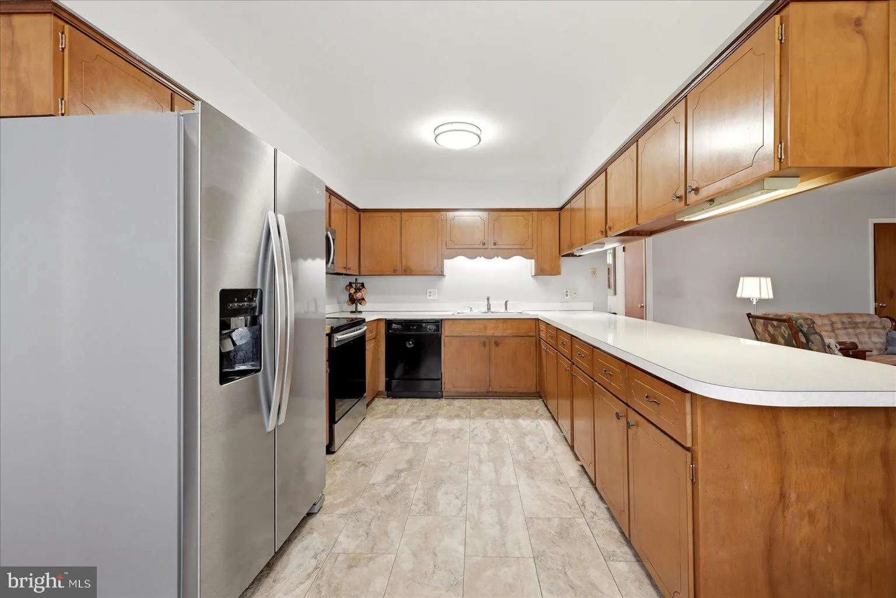
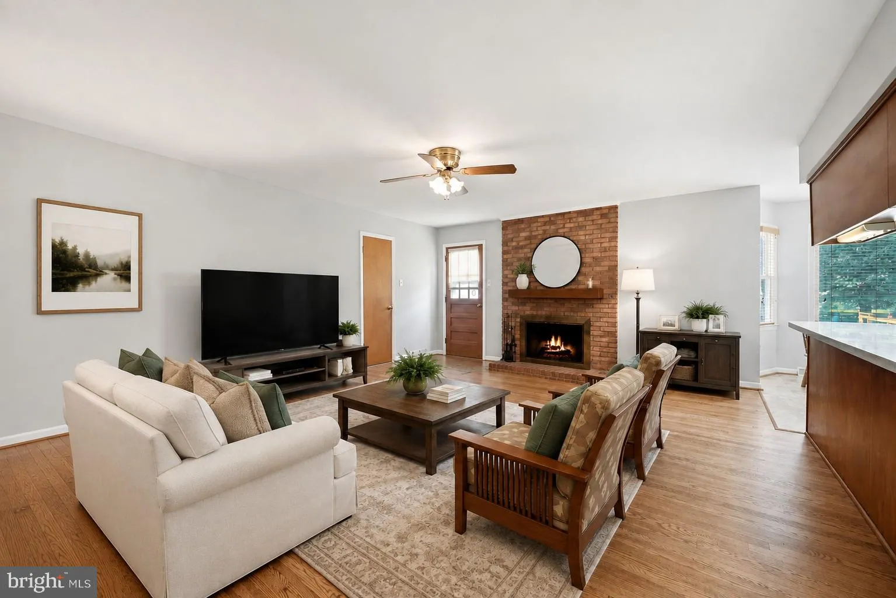
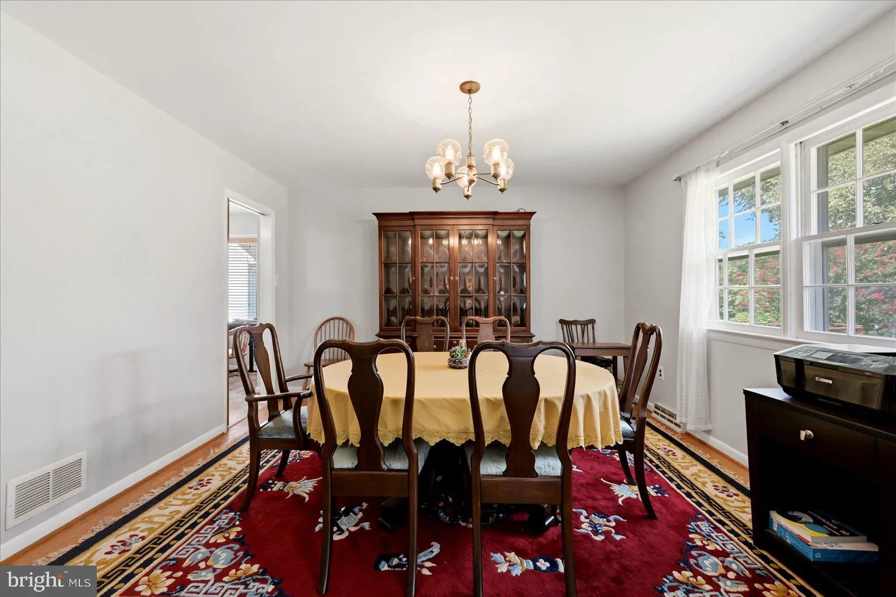
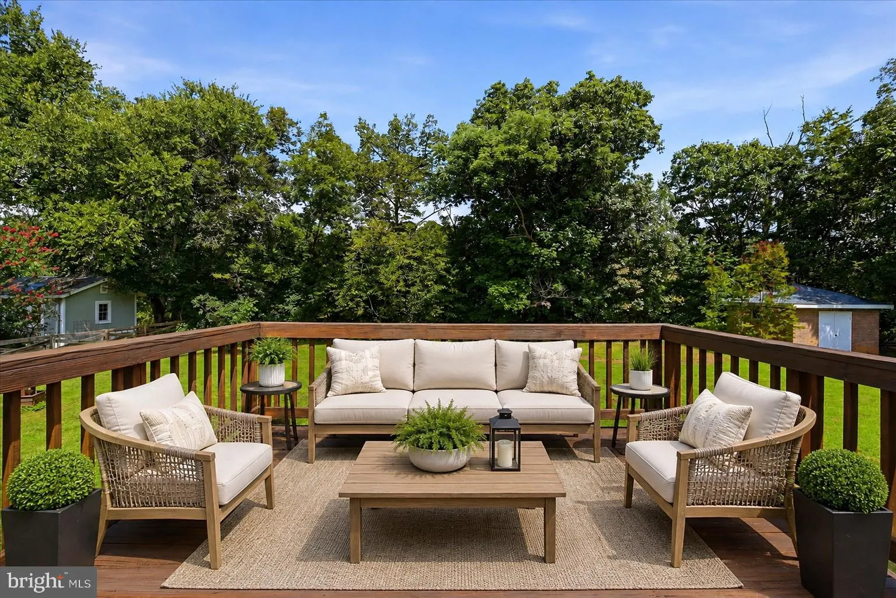
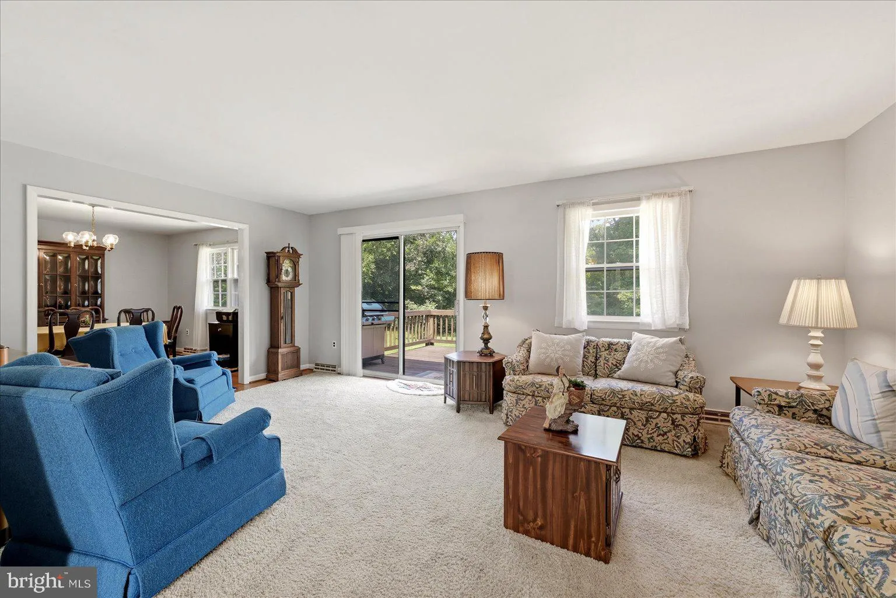
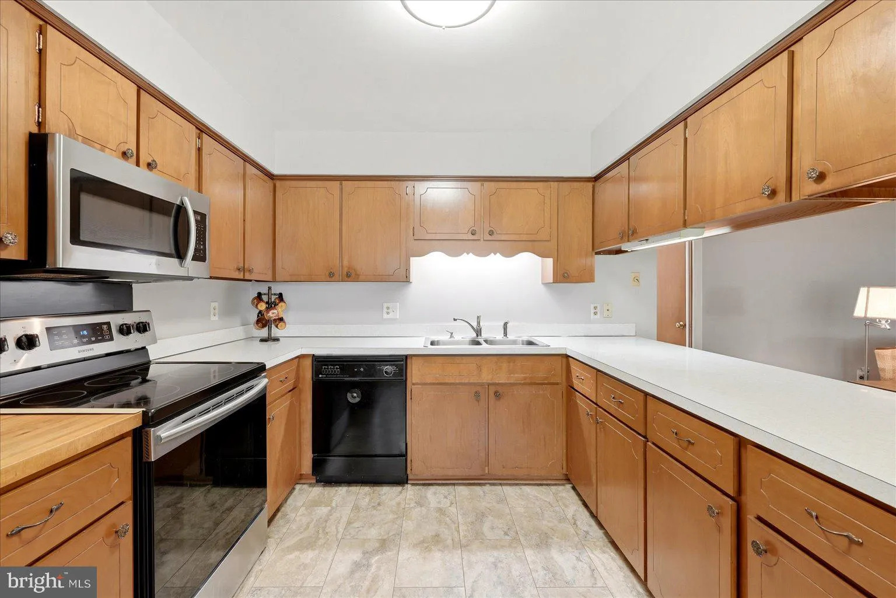
Location, lifestyle, and limitless potential come together in this extraordinary Potomac River property! Nestled on a quiet cul-de-sac with NO HOA, this custom-built all-brick home offers over 3, 600 square feet of living space on a premium, highly sought-after lot with breathtaking river views and direct access to the water and a brand new roof for added peace of mind. Imagine waking up to peaceful river views, spending afternoons fishing or boating from your own backyard, and ending the day watching the sunset from the deck. With steps leading directly to the river, this is a rare opportunity to create the waterfront lifestyle you’ve always dreamed of. Inside, you’ll find spacious, light-filled rooms and a wonderful floor plan designed for both comfortable everyday living and effortless entertaining. The generous foyer welcomes you with two walk-in closets, while the formal living room and dining room take full advantage of the beautiful river views. The large kitchen offers plenty of cabinetry, an eat-in area, and an open connection to the expansive family room, creating the perfect gathering space for loved ones and friends. The main level features three bedrooms, including a spacious primary suite with a walk-in closet, additional closets, and a private full bath, plus two additional generously sized bedrooms and another full bath. The fully finished walk-up lower level provides incredible flexibility with two additional bedrooms, a full bath, and a large recreation area ready to become whatever your lifestyle requires—an entertainment space, home gym, media room, guest retreat, or multigenerational living area. Storage is abundant throughout the home. The oversized two-car garage offers additional storage, while a pull-down staircase provides access to the floored attic. The laundry room includes a utility sink and direct outdoor access, making it an ideal mudroom for everyday life. Outside is where this property truly comes alive. Enjoy your private backyard retreat overlooking the Potomac River, with endless opportunities for fishing, boating, relaxing, and entertaining. The community also offers a private boat ramp and access to Broad Run, giving you even more ways to enjoy the water and surrounding natural beauty. And the location is simply unbeatable. You’ll feel miles away from the hustle and bustle while being just minutes from Dulles Town Center, shopping, restaurants, Dulles International Airport, and major commuter routes. It truly offers the best of both worlds—peaceful waterfront living with the convenience of everything you need close by. Bring your vision and make this exceptional property your own. Whether you’re dreaming of a peaceful riverfront retreat, a place to entertain loved ones and friends, or simply a home where every day feels like a getaway, this rare Potomac River gem is waiting for you. Come experience the views, feel the tranquility, and fall in love with the possibilities! Photos may be virtually staged
 Features & Appliances
 Ask Agent A Question
 Address Map
 Neighborhood
 MLS Addon
 Additional Information
 Financial
Listing Information
 Rob Spicer Broker, GRI
Spicer Real Estate
7201 Wisconsin Avenue
 RobSpicer@SpicerRealEstate.com
 2403881030
 2403881030
 7201 Wisconsin Avenue


