Spicer Real Estate
  • Share
$1,625,000
Active Active
VA,Leesburg

Location 42365 GREEN MEADOW LANE, Leesburg, VA 20176

  • Sqft 5,281 Sqft SQFT
  • Bed 5
  • Bath 7
Basic Details Basic Details
Description

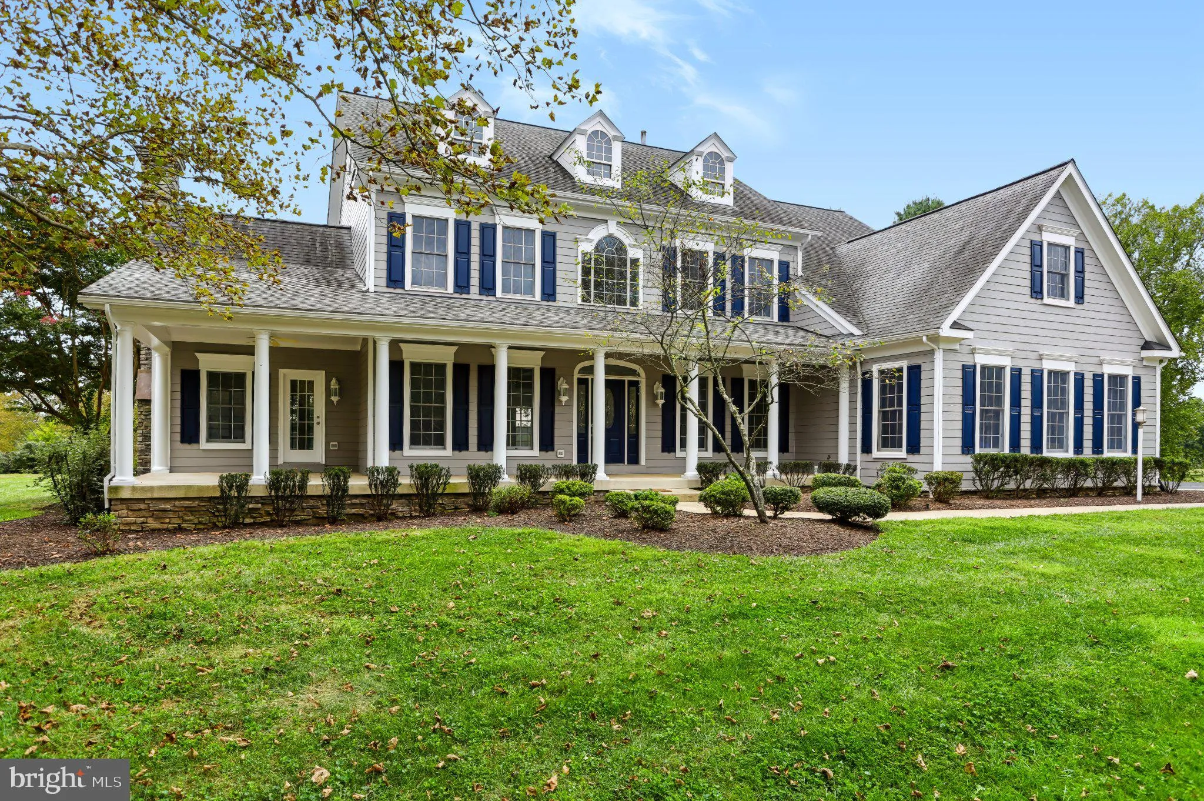
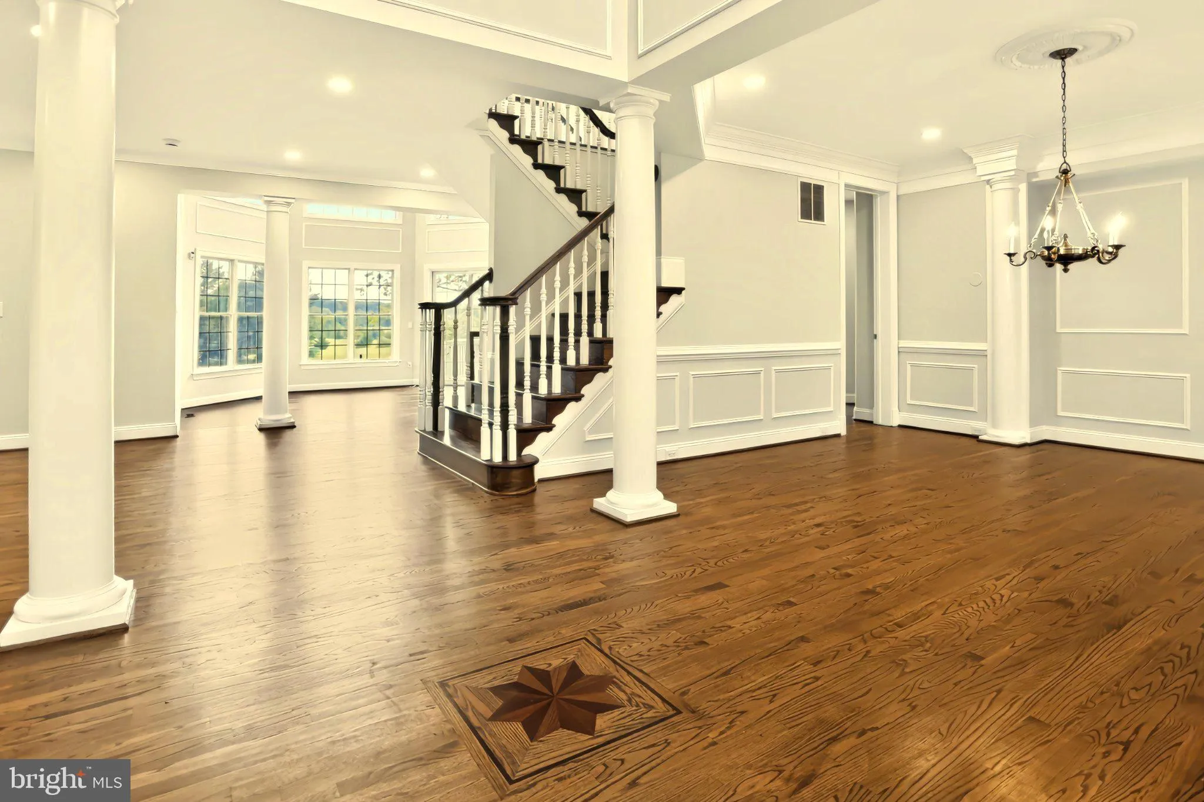
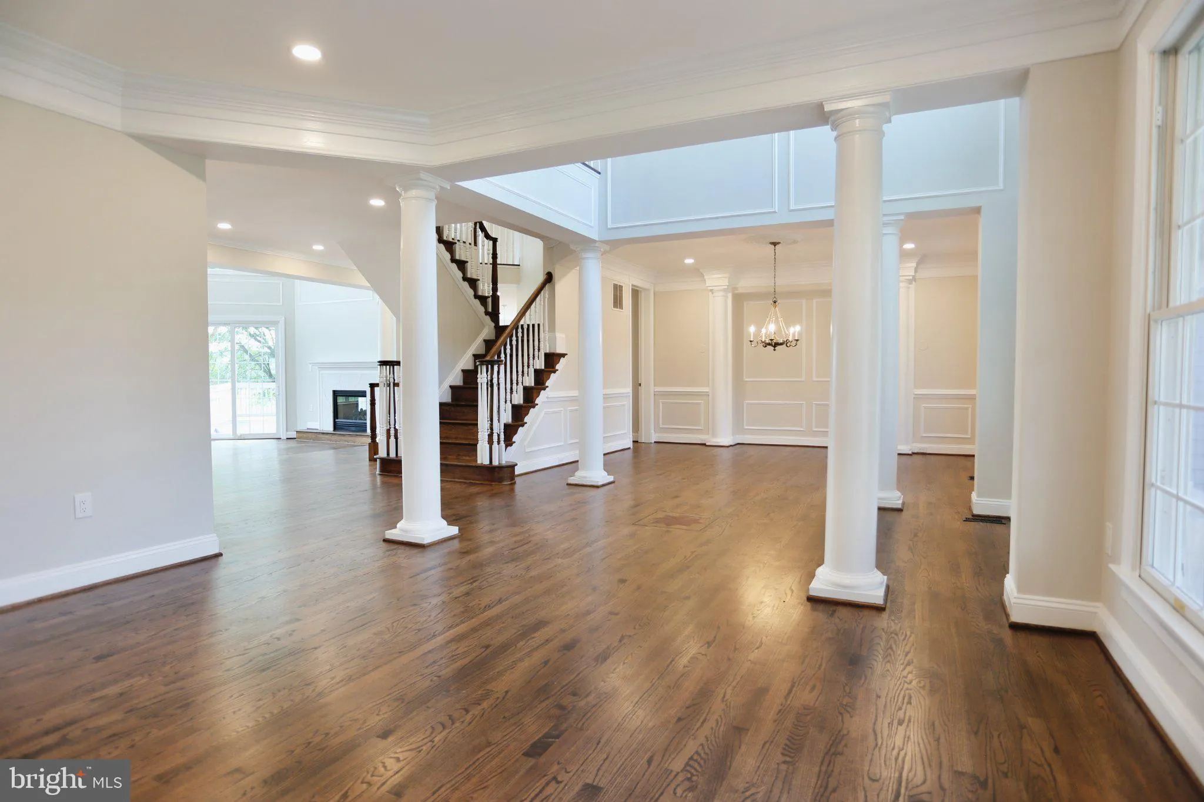
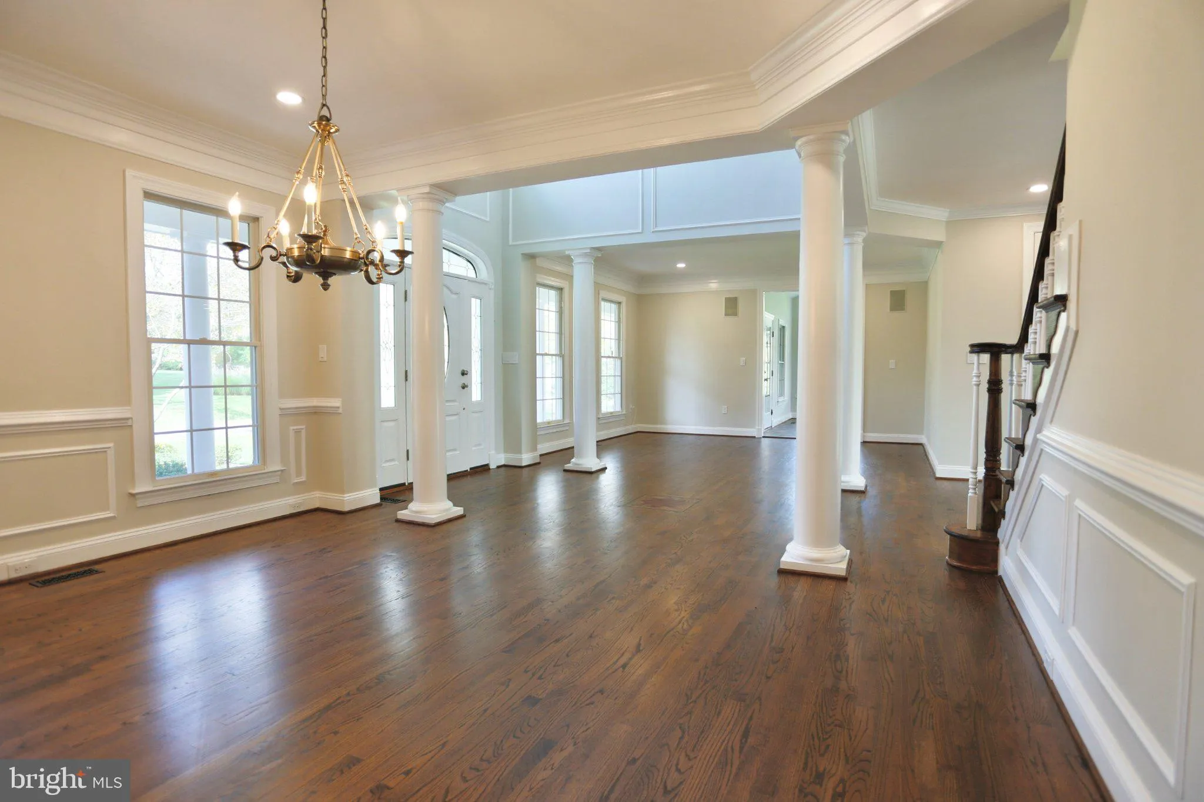
Completely remodeled from top to bottom in 2026! Set on approximately 2 acres in sought-after Leesburg, this beautifully updated home offers the feel of a like-new property with extensive improvements throughout. The 2026 renovation includes a stunning new kitchen with new cabinetry and appliances, completely update...

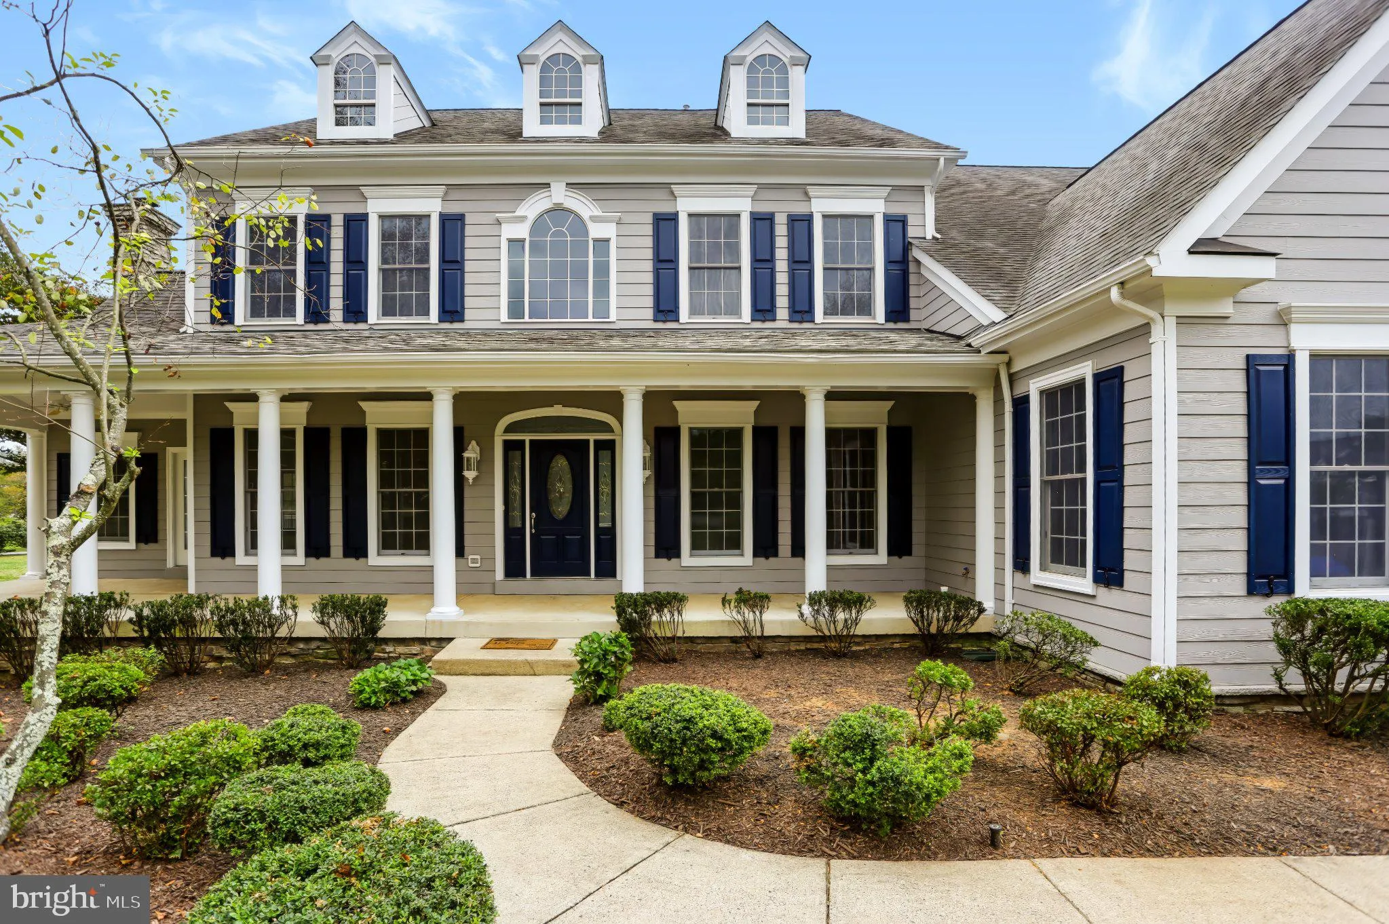
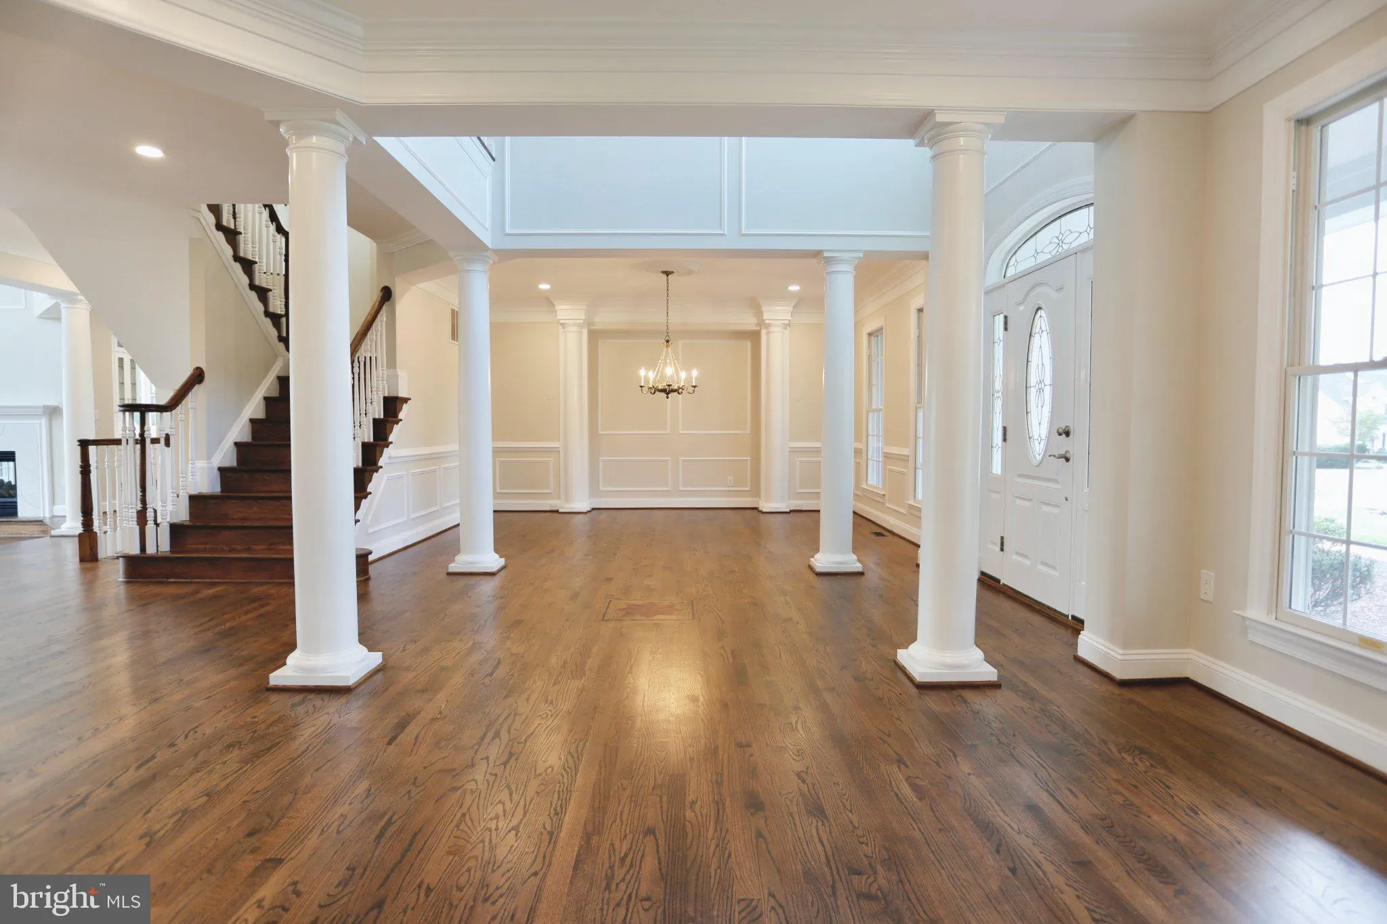
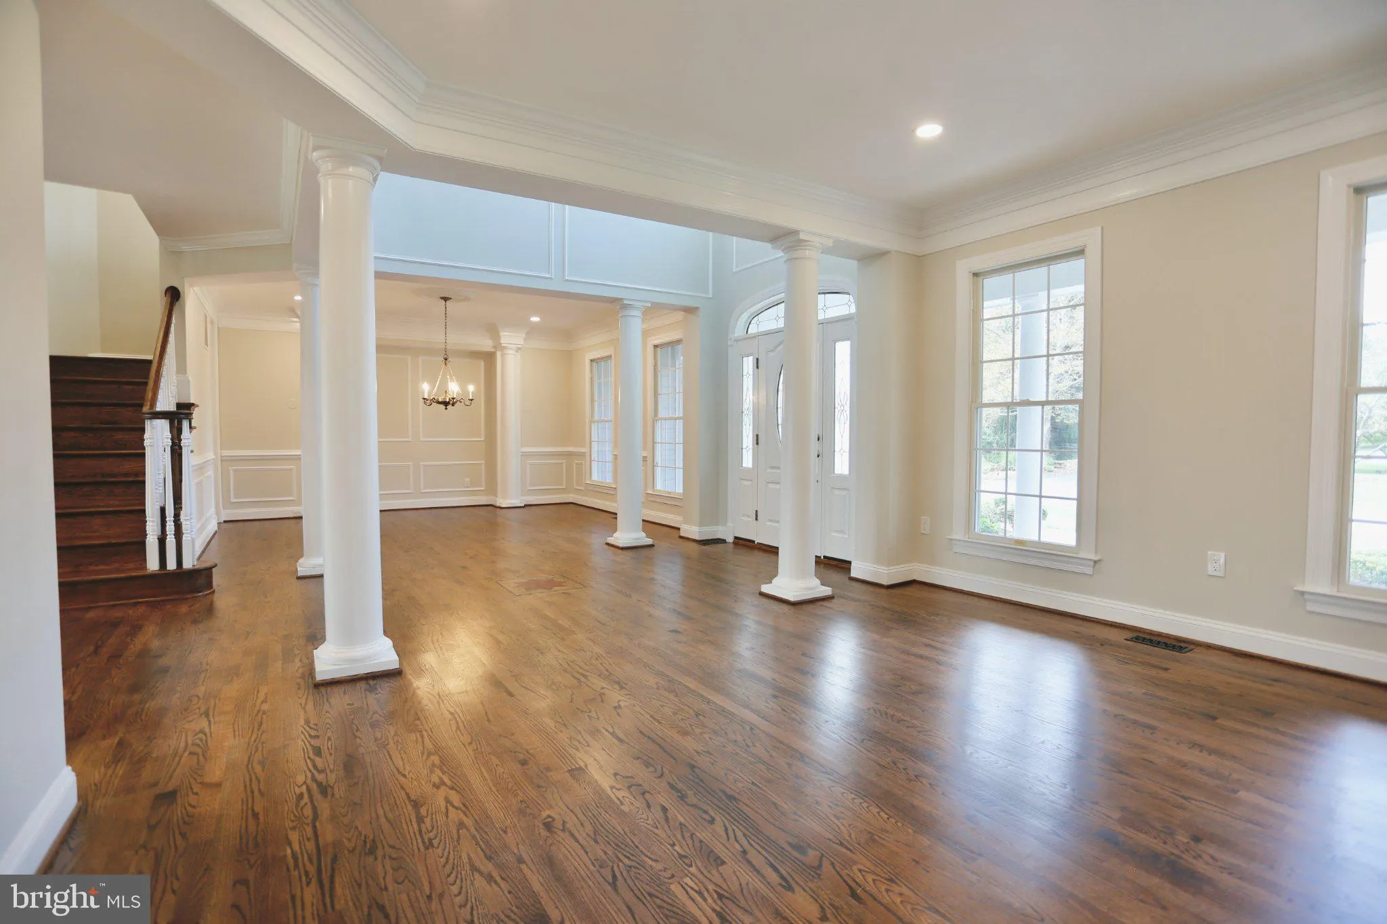
Completely remodeled from top to bottom in 2026! Set on approximately 2 acres in sought-after Leesburg, this beautifully updated home offers the feel of a like-new property with extensive improvements throughout. The 2026 renovation includes a stunning new kitchen with new cabinetry and appliances, completely updated bathrooms, new carpeting, fresh interior paint, new recessed lighting, and a new washer and dryer. All three HVAC systems were replaced in 2026, providing updated comfort and efficiency throughout the home. Additional improvements include new garage door openers, a new water heater, and a newly finished basement wet bar—perfect for entertaining. The roof has also been recently replaced. With thoughtful updates throughout and plenty of space both inside and out, this exceptional property is ready for its next owner to move in and enjoy. A rare opportunity to own a substantially renovated home on 2 acres in Leesburg

Read More
Basic Details
  • Property Type: Residential
  • Listing Type: Active
  • Listing ID: VALO2137198
  • Price: $1,625,000
  • Bedrooms: 5
  • Bathrooms: 7
  • Half Bathrooms: 2
  • Sqft: 5,281 Sqft
  • Year Built: 2000
  • Lot Area: 2 Acre
  • Location: US, VA, LOUDOUN-VA, Leesburg, BIG SPRING FARM, 20176
  • Structure Type: Detached
  • Heating System: 90% Forced Air, Heat Pump - Electric BackUp
  • Cooling System: Central A/C
  • Basement: Partially Finished, Poured Concrete, Rear Entrance
  • Fireplace: Double Sided, Gas/Propane
  • Full Bathrooms: 5
  • Listing Status: Active
  • Roof: Architectural Shingle
Features & Appliances
Features
  • Utilities: Electric Available, Propane, Sewer Available, Water Available
  • Architectural Style: Colonial
  • Fireplaces Total: 3
  • Flooring: Carpet, Hardwood
  • Interior Features: Bar, Built-Ins, Carpet, Crown Moldings, Dining Area, Floor Plan - Traditional, Formal/Separate Dining Room, Kitchen - Gourmet, Recessed Lighting, Store/Office, Stove - Wood, Walk-in Closet(s), Water Treat System, Wood Floors
  • Sewer: Private Septic Tank
Ask Agent A Question Ask Agent A Question

Address Map Address Map
MLS Addon MLS Addon
  • Office Name: Samson Properties
  • Agent Name: JOE L LOZANO Jr.
Additional Information Additional Information
  • Water Source: Well
  • Accessibility Features: None
  • Construction Materials: Cement Siding
  • Electric: 200+ Amp Service
  • Foundation Details: Concrete Perimeter
  • Garage: 3.0
  • Levels: 3
  • On Market Date: 2026-09-30
Financial Financial
  • Tax Annual Amount: 9139.0
  • Association Fee: 275.0
  • Association Fee Frequency: Monthly
  • Association Fee Includes: Common Area Maintenance, Trash, Snow Removal
  • Association Yn: 1
Listing Information Listing Information
  • Originating System Name: Bright
  • List Agent Mls Id: 3054450
  • List Office Mls Id: SAMP1
  • MLS Status: ACTIVE-BRIGHT
  • Modification Timestamp: 2026-10-08T03:17:49Z
  • Status Change Timestamp: 2026-09-30T04:05:45Z
Rob Spicer Broker, GRI Rob Spicer Broker, GRI Spicer Real Estate

7201 Wisconsin Avenue

Mortgage Calculator
$
$ %
Years
%
$ %Per Year
$ % Per Year

$
