Spicer Real Estate
  • Share
$1,800
Active Active
MD,Bethesda

Location 10506 WEYMOUTH STREET, Bethesda, MD 20814

  • Sqft 788 Sqft SQFT
  • Bed 1
  • Bath 1
Basic Details Basic Details
Description

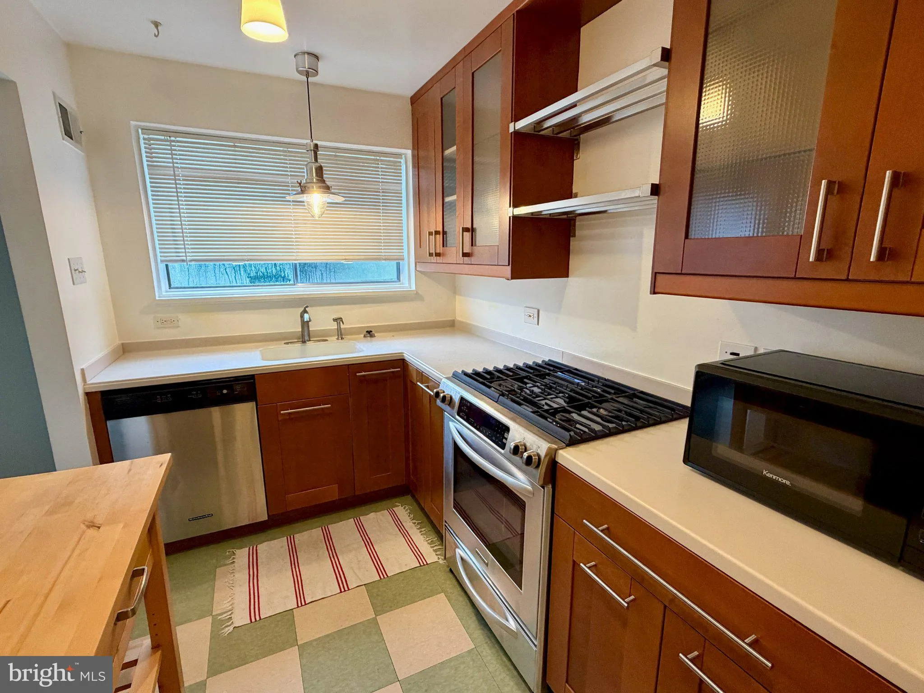
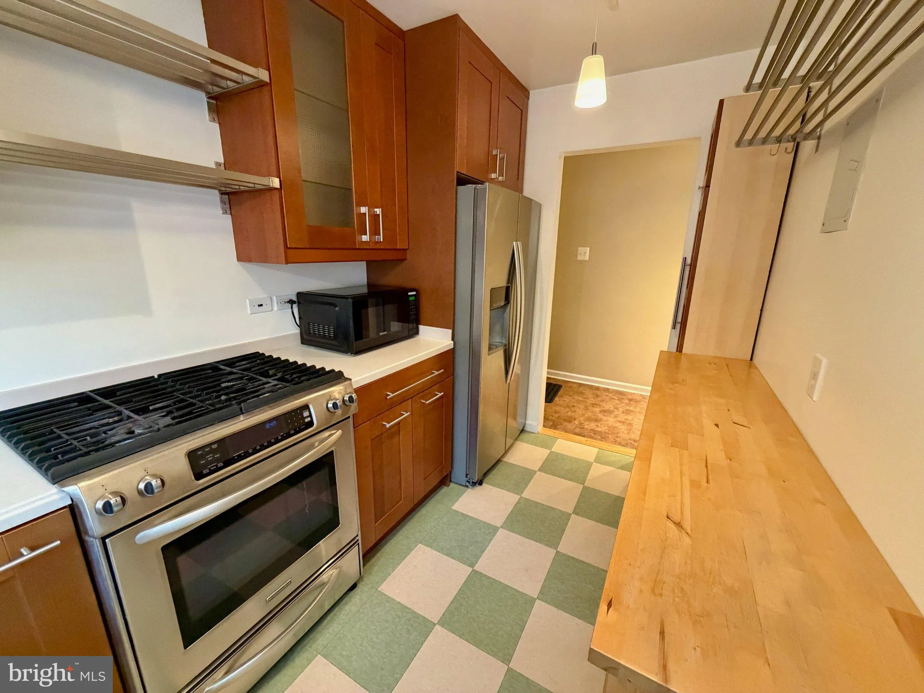
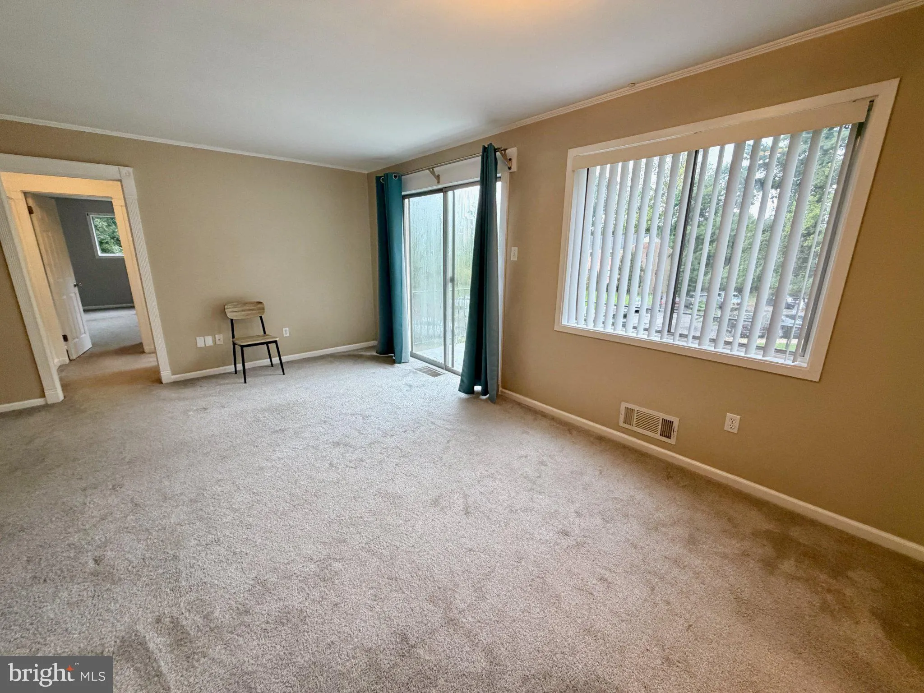
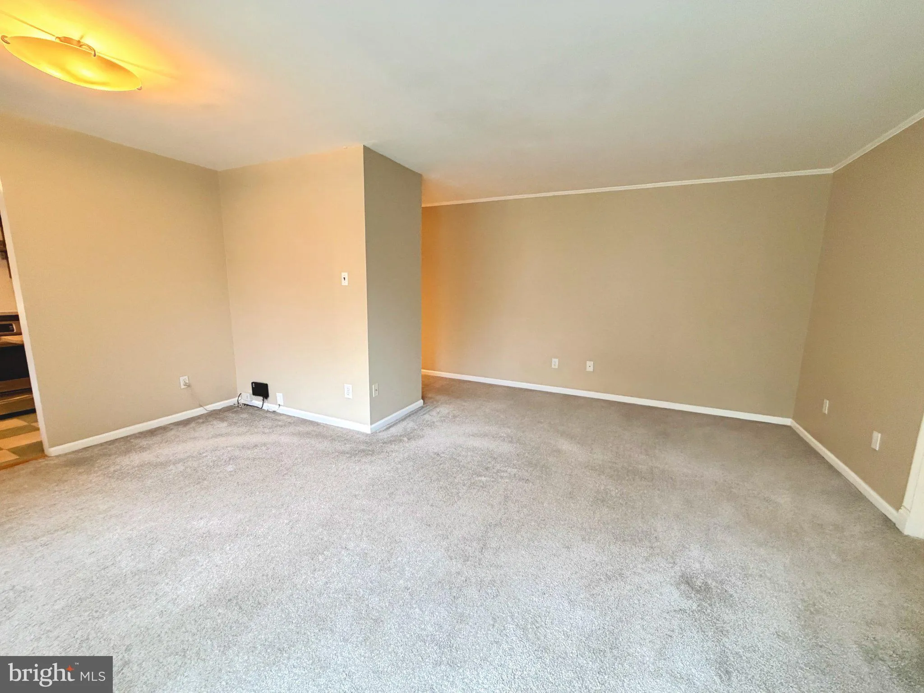
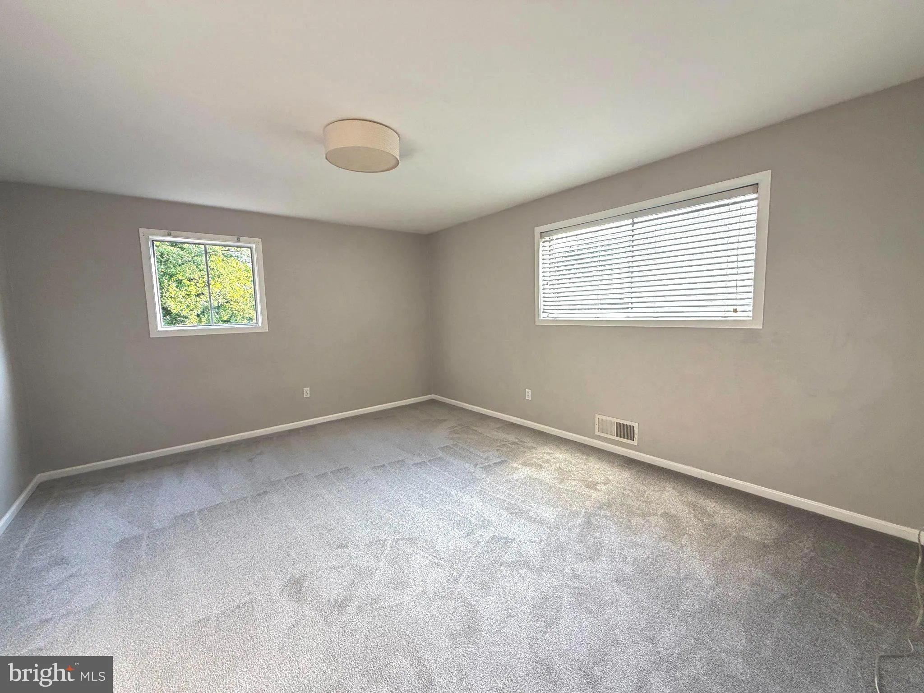
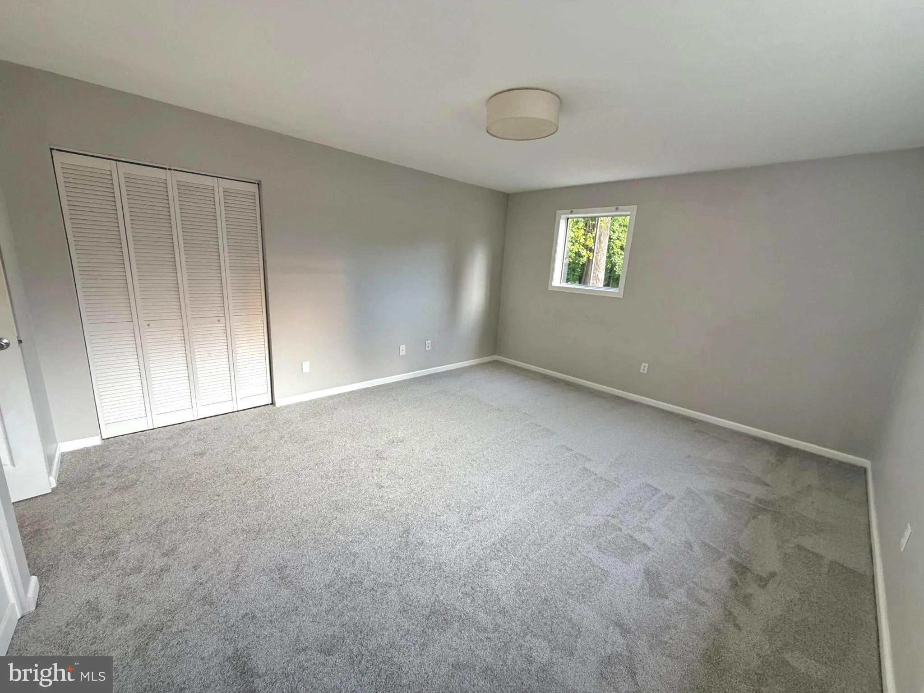
Utilities included!! Discover the charm of this 1-bedroom, 1-bathroom apartment in the award-winning Parkside Community. This corner unit features an open floor plan with spacious living areas full of natural light, a kitchen equipped with modern appliances and updated finishes, and a large private balcony overlooki...

Utilities included!! Discover the charm of this 1-bedroom, 1-bathroom apartment in the award-winning Parkside Community. This corner unit features an open floor plan with spacious living areas full of natural light, a kitchen equipped with modern appliances and updated finishes, and a large private balcony overlooking the beautifully landscaped courtyard. The Parkside community boasts extensive amenities, including an outdoor pool, tennis courts, and walking paths. Conveniently located near the heart of downtown Bethesda, just steps away from the Metro, dining, shopping, and more.

Read More
Basic Details
  • Property Type: Residential Lease
  • Listing Type: Active
  • Listing ID: MDMC2256668
  • Price: $1,800
  • View: Courtyard, Garden/Lawn
  • Bedrooms: 1
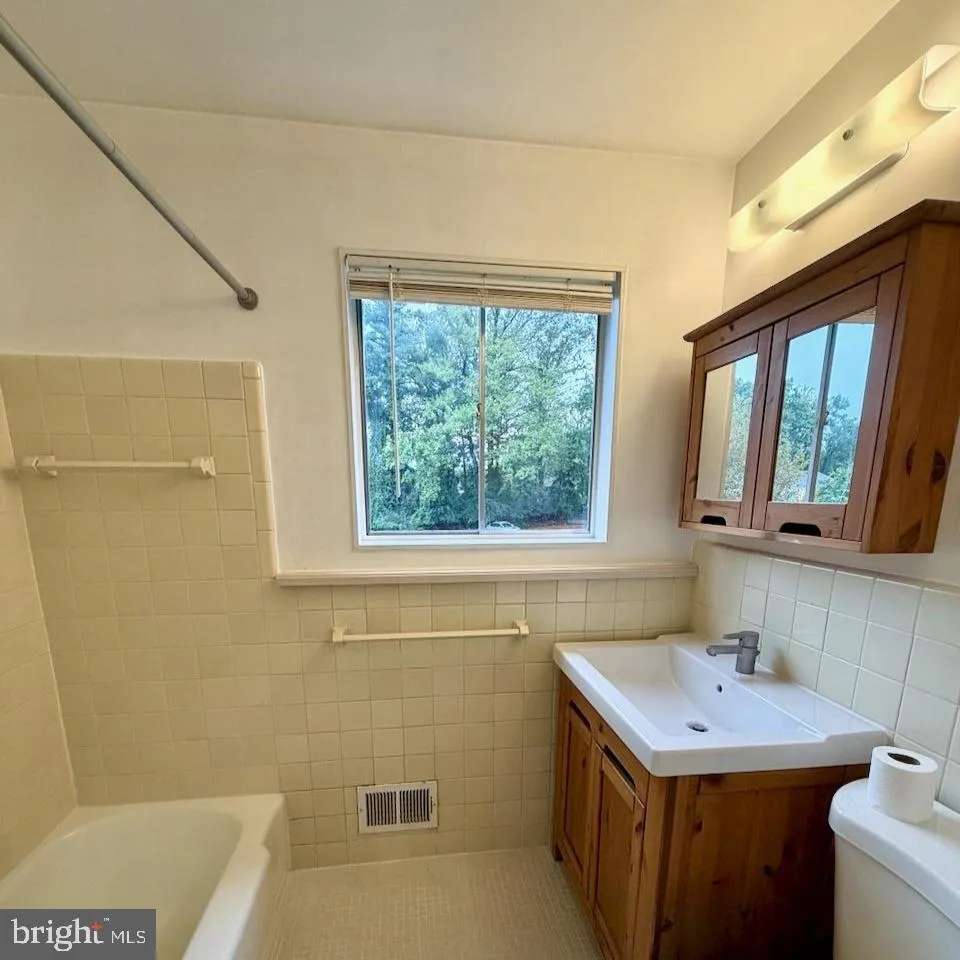
  • Bathrooms: 1
  • Sqft: 788 Sqft
  • Year Built: 1962
  • Location: US, MD, MONTGOMERY-MD, Bethesda, PARKSIDE CONDOMINIUMS, 20814
  • Structure Type: Unit/Flat/Apartment
  • Heating System: Central, Forced Air, Summer/Winter Changeover
  • Cooling System: Central A/C
  • Patio: Balcony
  • Parking: Circular Driveway, Free, General Common Elements, Unassigned
  • Full Bathrooms: 1
  • Listing Status: Active
  • Roof: Shingle
Features & Appliances
Features
  • Architectural Style: Contemporary
  • Exterior Features: Extensive Hardscape, Secure Storage, Sidewalks, Stone Retaining Walls, Street Lights, Tennis Court(s)
  • Flooring: Carpet
  • Interior Features: Dining Area, Flat, Floor Plan - Open, Window Treatments
  • Sewer: Public Sewer

Appliances
  • Appliances: Dishwasher, Disposal, Oven/Range - Gas, Range Hood, Refrigerator
Ask Agent A Question Ask Agent A Question

Address Map Address Map
Neighborhood Neighborhood
  • Elementary School: GARRETT PARK
  • High School: WALTER JOHNSON
  • Middle School: TILDEN
MLS Addon MLS Addon
  • Office Name: RE/MAX Realty Services
  • Agent Name: Walker Butterfield
Additional Information Additional Information
  • Water Source: Public
  • Accessibility Features: Other
  • Association Amenities: Baseball Field, Bike Trail, Common Grounds, Community Center, Extra Storage, Jog/Walk Path, Non-Subdivision, Party Room, Pool - Outdoor, Soccer Field, Swimming Pool, Tennis Courts, Tot Lots/Playground
  • Construction Materials: Brick
  • Entry Level: 3
  • Levels: 1
  • Lot Features: Cul-de-sac
  • Number Of Units Total: 1
  • On Market Date: 2026-09-18
  • Rent Includes: Electricity, Gas, HOA/Condo Fee, Water
Financial Financial
  • Association Fee Includes: Air Conditioning, Common Area Maintenance, Electricity, Ext Bldg Maint, Gas, Insurance, Lawn Maintenance, Management, Pool(s), Recreation Facility, Reserve Funds, Sewer, Snow Removal, Trash, Water
Listing Information Listing Information
  • Originating System Name: Bright
  • List Agent Mls Id: 3348679
  • List Office Mls Id: RBE1
  • MLS Status: ACTIVE-BRIGHT
  • Modification Timestamp: 2026-09-20T20:17:40Z
  • Status Change Timestamp: 2026-09-18T04:00:00Z
Rob Spicer Broker, GRI Rob Spicer Broker, GRI Spicer Real Estate

7201 Wisconsin Avenue

Mortgage Calculator
$
$ %
Years
%
$ %Per Year
$ % Per Year

$
