
 Share
 929 CLINTWOOD DRIVE, Silver Spring, MD 20902
 2,774 Sqft SQFT
 4
 2
 Basic Details
Welcome to 929 Clintwood Drive, a classic brick colonial in a wonderful Silver Spring location, set on a sweeping lawn with three finished levels of living space. A covered front porch opens to a gracious foyer flanked by a formal living room with elegant wall moldings and a dining room with crown molding, chair rai...
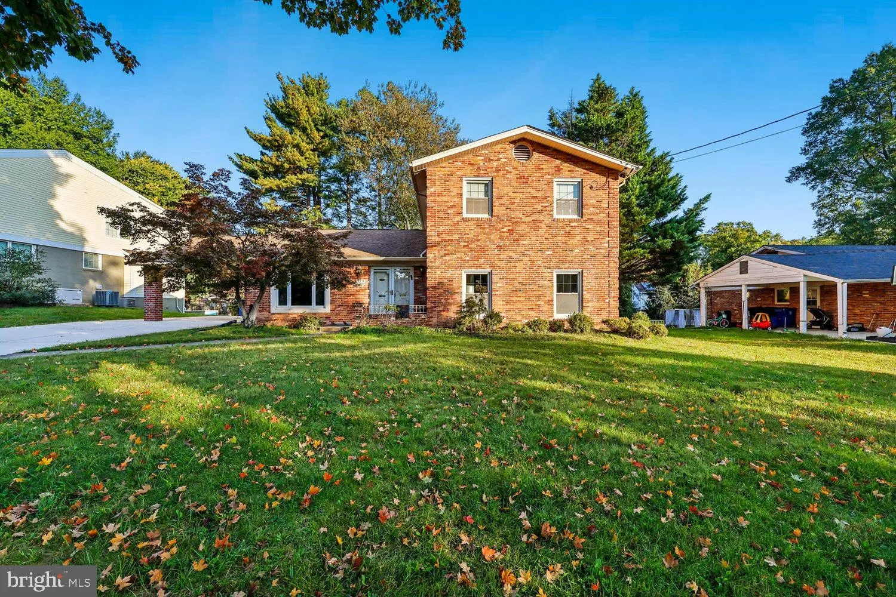
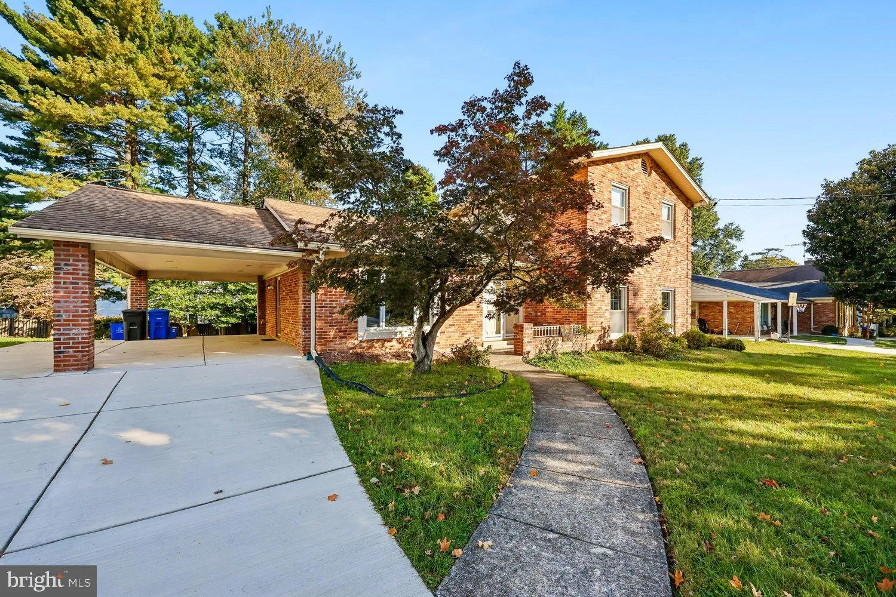
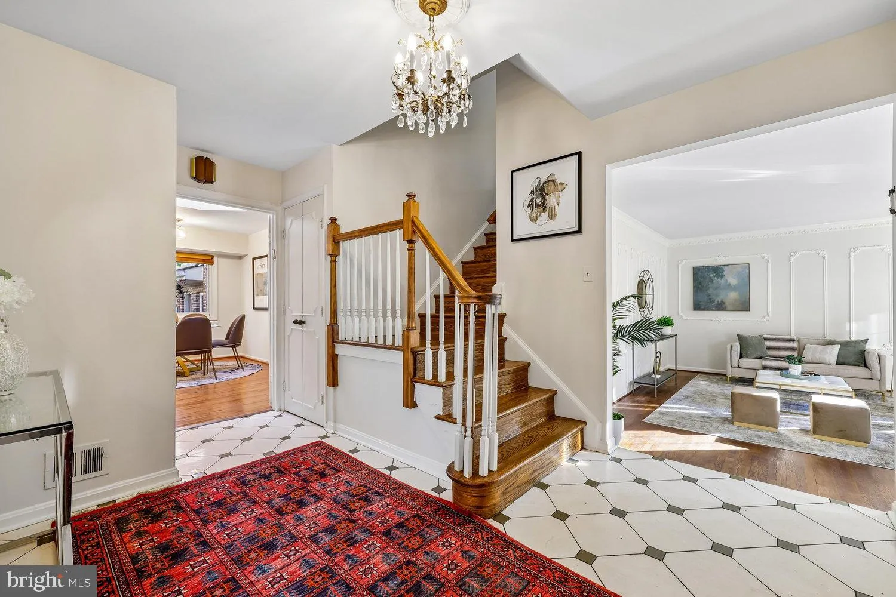
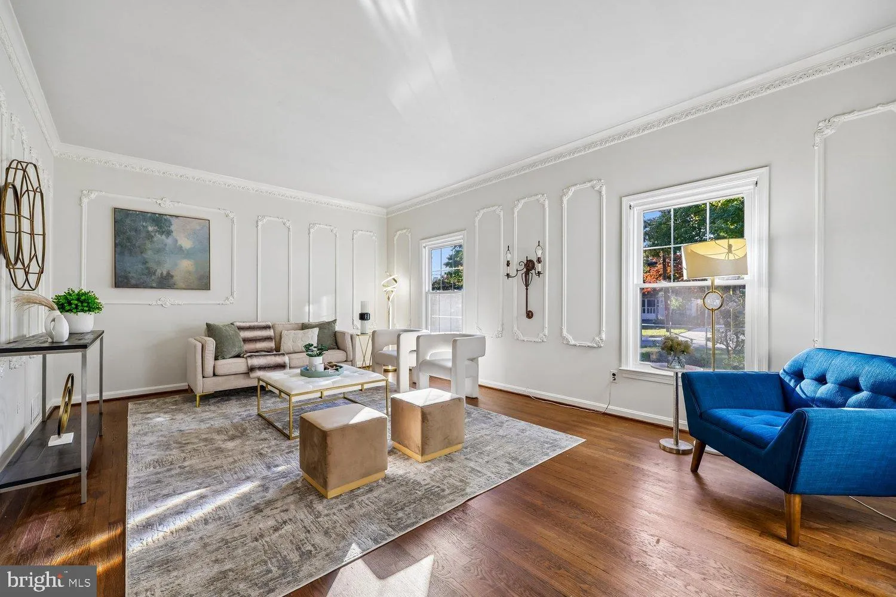
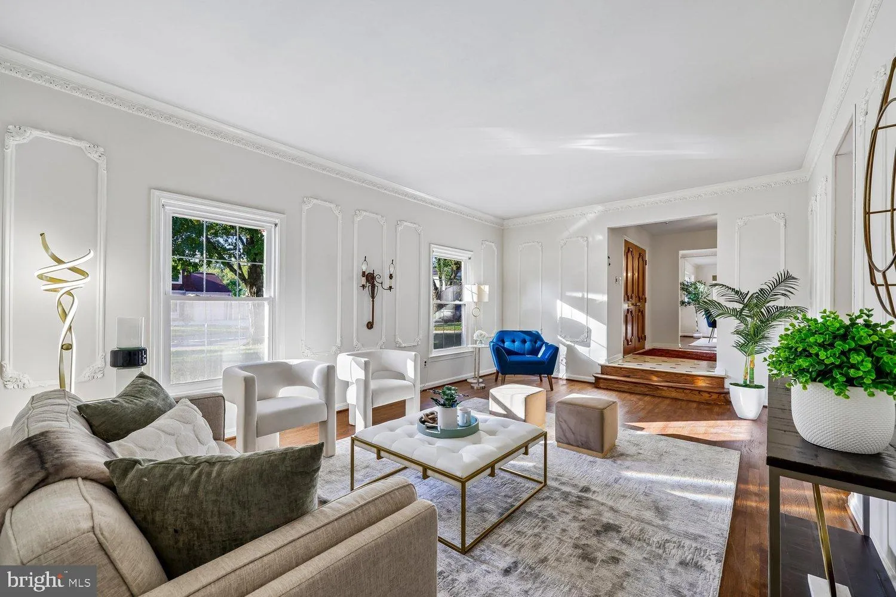
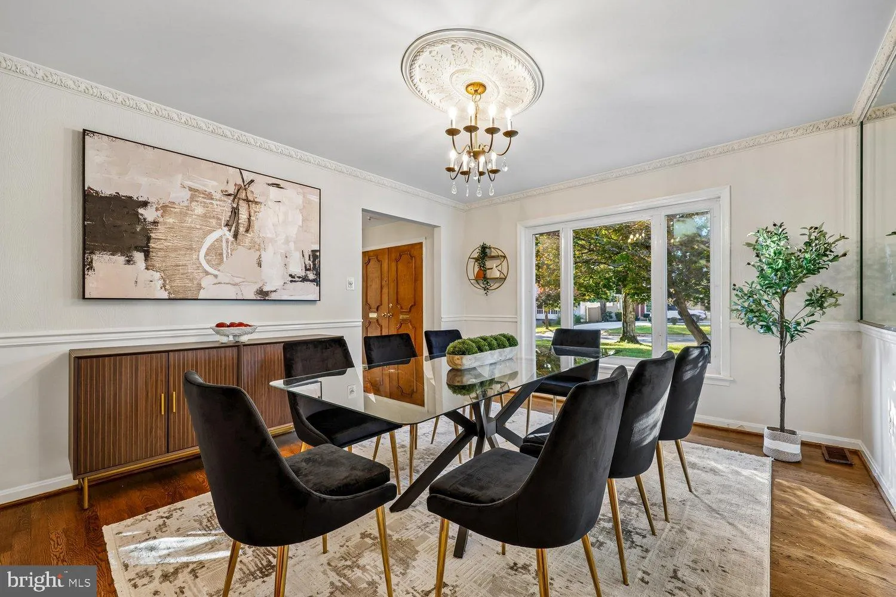
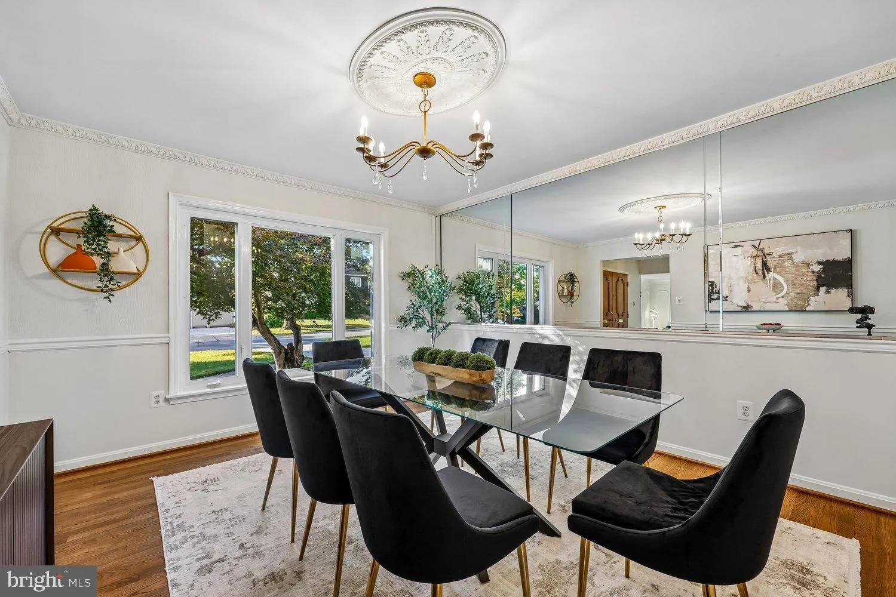
Welcome to 929 Clintwood Drive, a classic brick colonial in a wonderful Silver Spring location, set on a sweeping lawn with three finished levels of living space. A covered front porch opens to a gracious foyer flanked by a formal living room with elegant wall moldings and a dining room with crown molding, chair rail, and a statement chandelier, ideal for hosting holidays and gatherings. The heart of the home is the kitchen, with warm wood cabinetry, granite counters, stainless steel appliances, double wall ovens, and a generous center island. It flows into a sunny breakfast room brightened by a skylight. The adjoining family room has an exposed brick accent wall and sliding doors to the showpiece of the home: a sun room with a vaulted, wood-beamed ceiling and walls of windows overlooking the yard, a place to enjoy every season. Step outside to a private brick patio for morning coffee or evening relaxation. A main-level laundry room and powder room add everyday convenience. Upstairs, hardwood floors continue through four bedrooms, including a 22′ x 15′ primary suite with a full wall of built-in closets, a separate vanity area, and a private bath, plus a well-appointed full hall bath. The finished lower level has a spacious recreation room for a media space, playroom, gym, or home office, along with dedicated storage. An oversized 19′ x 31′ covered carport and a generous yard round out the home. The location is hard to beat. You’re close to numerous houses of worship and a wide range of shopping and dining, including [nearby shopping center names], with easy access to [major roads, e.g., the Beltway / Route 29 / University Blvd] and [Metro or bus options]. Don’t miss this opportunity!
 Features & Appliances
 Ask Agent A Question
 Address Map
 MLS Addon
 Additional Information
 Financial
Listing Information
 Rob Spicer Broker, GRI
Spicer Real Estate
7201 Wisconsin Avenue
 RobSpicer@SpicerRealEstate.com
 2403881030
 2403881030
 7201 Wisconsin Avenue


