Spicer Real Estate
  • Share
$949,900
Active Active
VA,Bristow

Location 12265 UNITED PARK WAY, Bristow, VA 20136

  • Sqft 5,300 Sqft SQFT
  • Bed 4
  • Bath 5
Basic Details Basic Details
Description

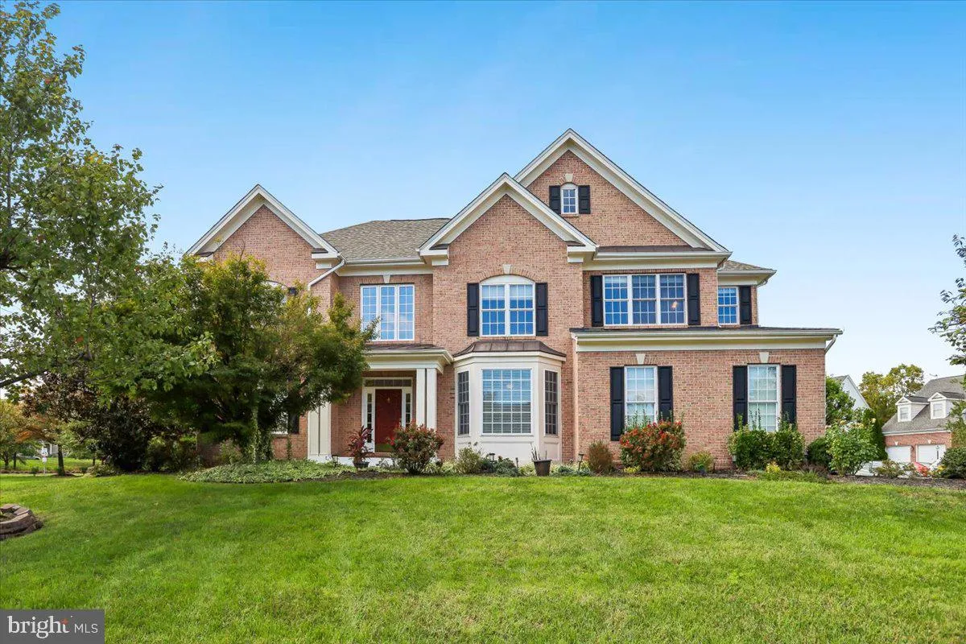
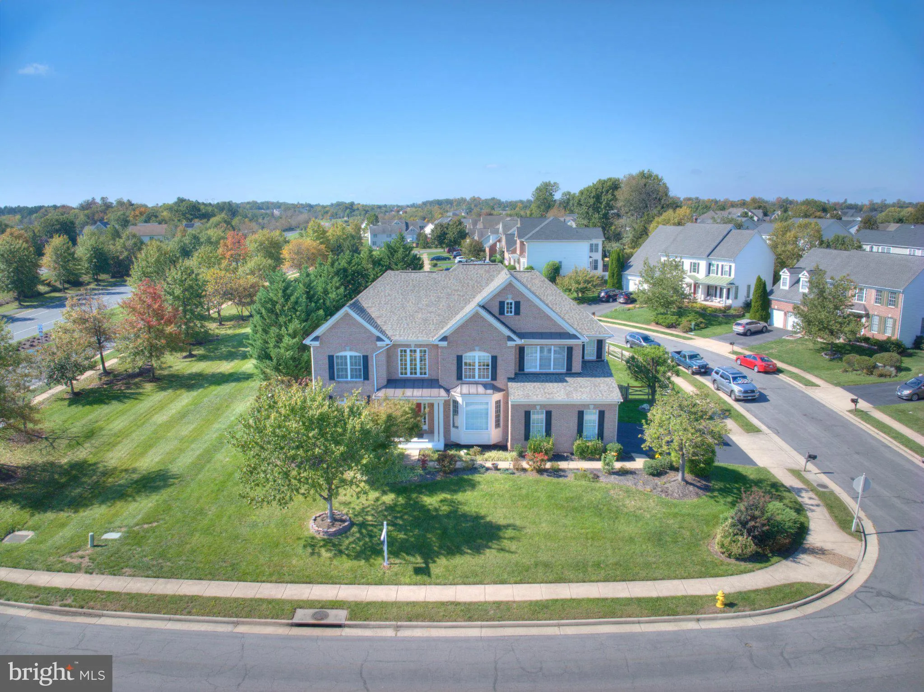
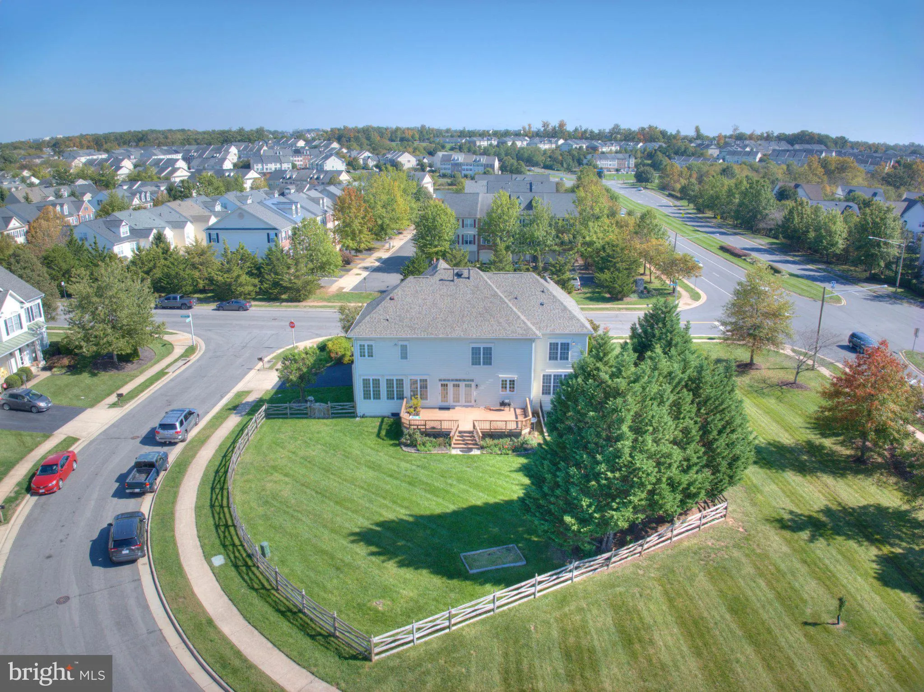
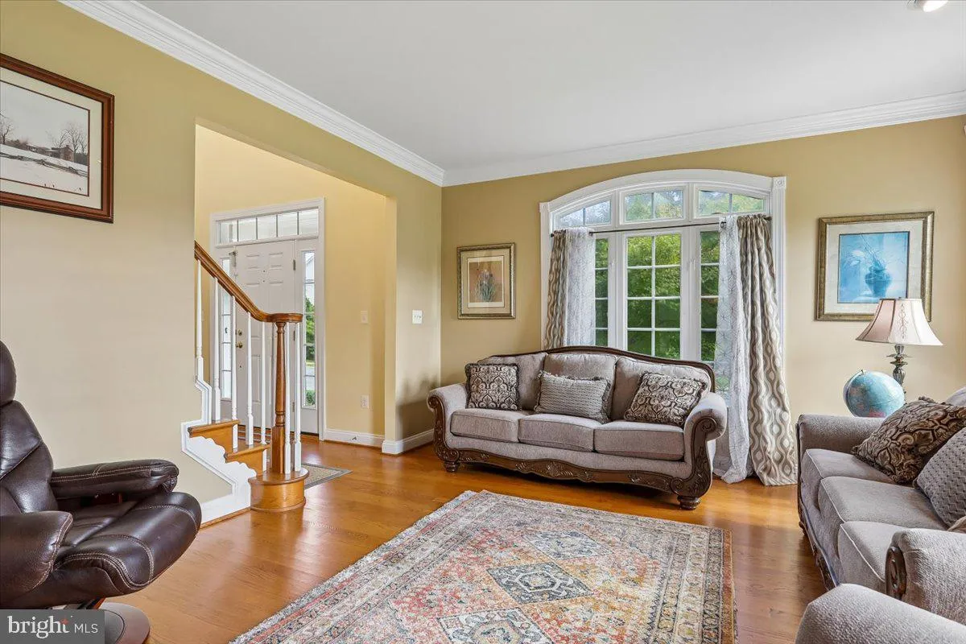
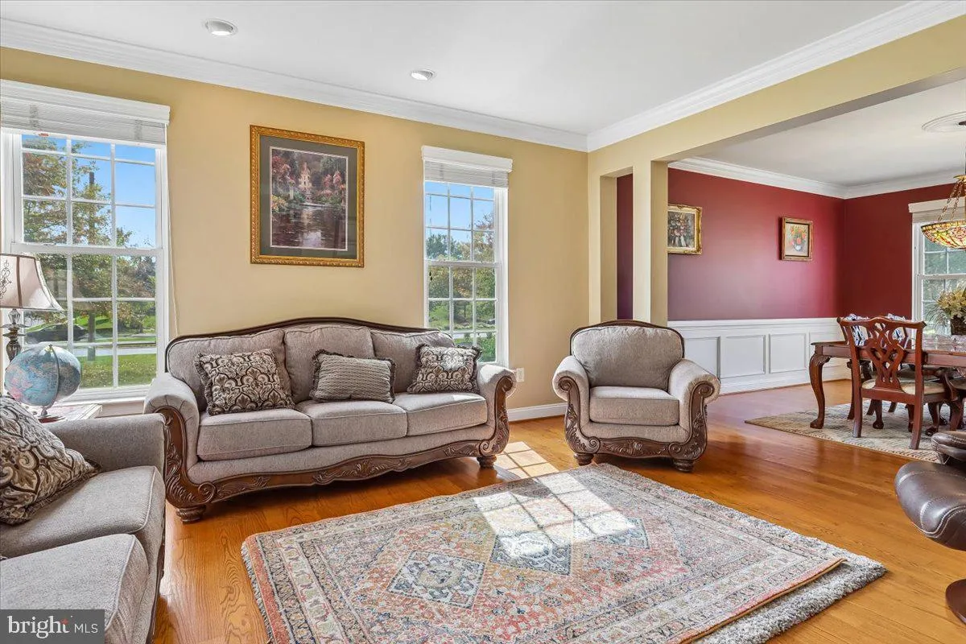
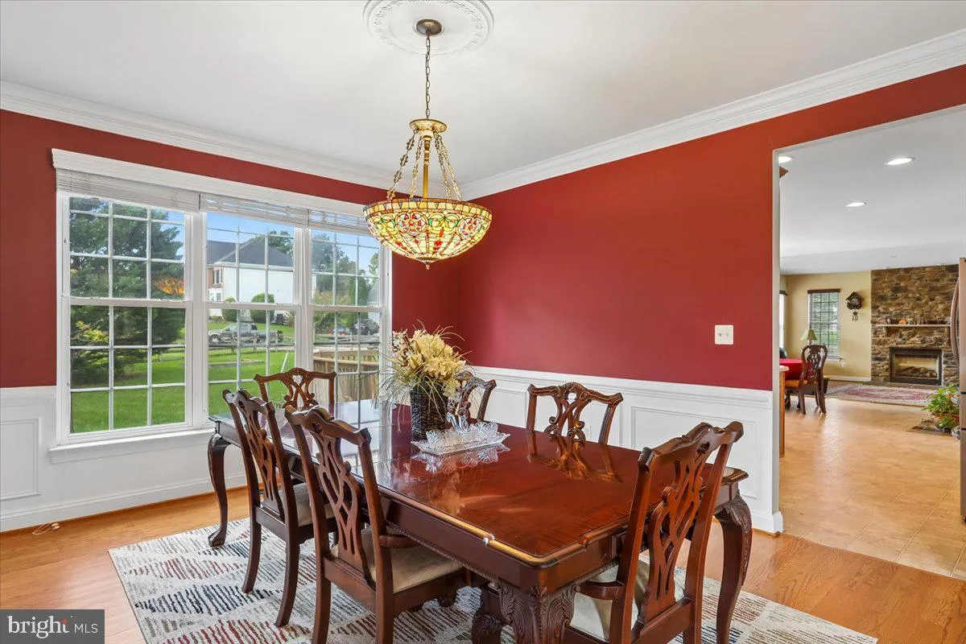
A rare find in Pembrooke at Victory Lakes! Set on a large corner lot backing to open space, this stately brick-front colonial offers exceptional privacy, generous living space, and a beautiful setting. Mature trees frame the fenced backyard, while a composite deck creates the perfect space for outdoor entertaining. ...

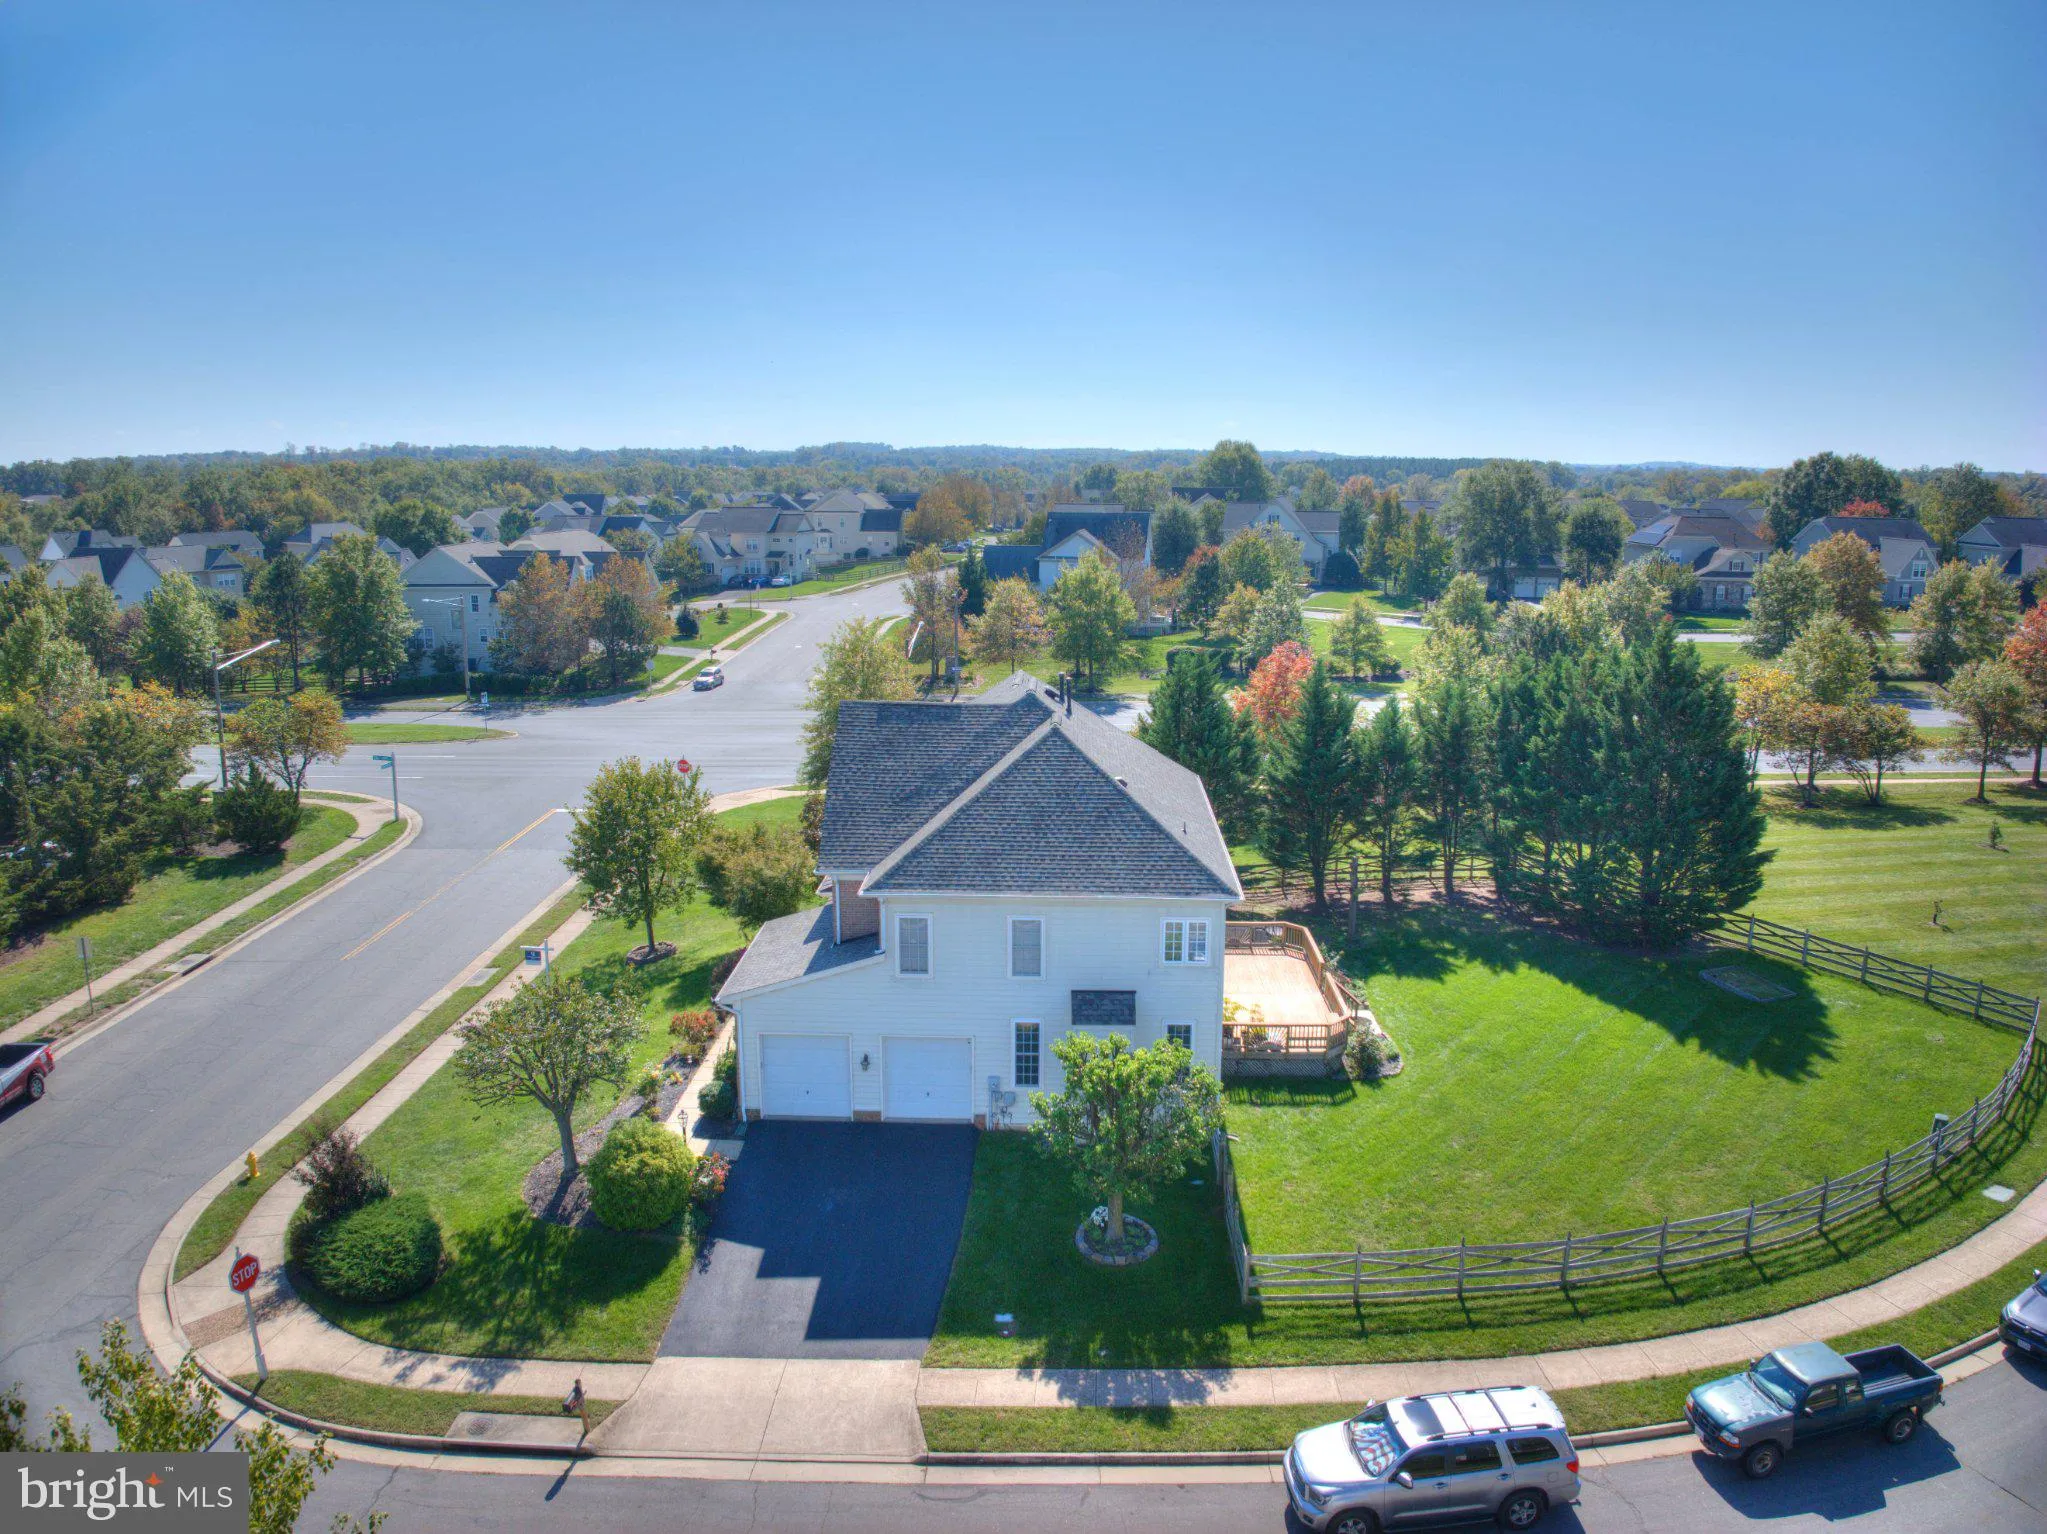
A rare find in Pembrooke at Victory Lakes! Set on a large corner lot backing to open space, this stately brick-front colonial offers exceptional privacy, generous living space, and a beautiful setting. Mature trees frame the fenced backyard, while a composite deck creates the perfect space for outdoor entertaining. With 5, 246 finished sq. ft., 4 bedrooms, and 4.5 baths, this home delivers room to spread out and peace of mind with major updates already completed: roof (2026), HVAC (2023), driveway (2025), and kitchen appliances (2023). A dramatic two-story foyer opens to hardwood floors, elegant living and dining rooms, and a private home office. The kitchen features a large island, double wall ovens, and pantry, flowing into the sunlit breakfast area and family room with a striking stone fireplace. Upstairs, the primary suite offers a tray ceiling, sitting area, enormous walk-in closet, and spa-style bath with a soaking tub and extra-large shower. Three additional bedrooms and two full baths complete the upper level. The finished lower level adds approximately 1, 500 sq. ft. with a recreation room, wet bar area, bonus room that could be converted to a bedroom, and full bath. A side-load two-car garage adds curb appeal and convenience. Enjoy Victory Lakes’ resort-style amenities, including pools, clubhouse, fitness center, sports courts, playgrounds, dog park, and scenic trails connecting three stocked lakes. Minutes to Broad Run VRE, major commuter routes, Virginia Gateway, and Farm Brew Live. An exceptional combination of lot size, privacy, and living space in one of Bristow’s sought-after communities!

Read More
Basic Details
  • Property Type: Residential
  • Listing Type: Active
  • Listing ID: VAPW2132972
  • Price: $949,900
  • View: Garden/Lawn, Street, Trees/Woods
  • Bedrooms: 4
  • Bathrooms: 5
  • Half Bathrooms: 1
  • Sqft: 5,300 Sqft
  • Year Built: 2005
  • Lot Area: 0.37 Acre
  • Location: US, VA, PRINCE WILLIAM-VA, Bristow, PEMBROOKE/VICTORY LAKES, 20136
  • Structure Type: Detached
  • Heating System: Heat Pump(s), Zoned
  • Cooling System: Attic Fan, Ceiling Fan(s), Central A/C, Zoned, Heat Pump(s)
  • Basement: Daylight, Partial, Fully Finished, Outside Entrance, Rear Entrance, Walkout Stairs, SumpPump
  • Fence: Wood
  • Fireplace: Mantel(s), Stone, Gas/Propane
  • Patio: Deck
  • Parking: Asphalt Driveway
  • Full Bathrooms: 4
  • Listing Status: Active
  • Roof: Architectural Shingle
Features & Appliances
Features
  • Utilities: Electric Available, Under Ground
  • Window Features: Bay/Bow
  • Architectural Style: Colonial
  • Exterior Features: Underground Lawn Sprinkler
  • Fireplaces Total: 1
  • Flooring: Carpet, Hardwood, Vinyl, Tile/Brick
  • Interior Features: Bathroom - Soaking Tub, Bathroom - Walk-In Shower, Breakfast Area, Carpet, Ceiling Fan(s), Chair Railings, Combination Kitchen/Dining, Crown Moldings, Dining Area, Family Room Off Kitchen, Floor Plan - Traditional, Formal/Separate Dining Room, Kitchen - Eat-In, Kitchen - Gourmet, Kitchen - Island, Kitchen - Table Space, Pantry, Primary Bath(s), Recessed Lighting, Sprinkler System, Upgraded Countertops, Walk-in Closet(s), Window Treatments, Wood Floors
  • Sewer: Public Sewer, Public Septic

Appliances
  • Appliances: Built-In Microwave, Built-In Range, Dishwasher, Disposal, Dryer, ENERGY STAR Refrigerator, Microwave, Oven - Double, Oven/Range - Electric, Stainless Steel Appliances, Washer, WaterHeater
Ask Agent A Question Ask Agent A Question

Address Map Address Map
Neighborhood Neighborhood
  • Elementary School: VICTORY
  • High School: PATRIOT
  • Middle School: MARSTELLER
MLS Addon MLS Addon
  • Office Name: Coldwell Banker Realty
  • Agent Name: Trista K Haugen
Additional Information Additional Information
  • Water Source: Public
  • Accessibility Features: None
  • Association Amenities: Basketball Courts, Bike Trail, Club House, Common Grounds, Community Center, Dog Park, FitnessCenter, Jog/Walk Path, Lake, Pickleball Courts, Picnic Area, Pool - Outdoor, Swimming Pool, Tennis Courts, Tot Lots/Playground, Volleyball Courts, Water/Lake Privileges
  • Construction Materials: Brick, Brick Front, Vinyl Siding
  • Foundation Details: Block
  • Garage: 2.0
  • Levels: 3
  • Lot Features: Adjoins - Open Space, Backs - Open Common Area, Backs to Trees, Corner, Premium, Rear Yard, SideYard(s)
  • On Market Date: 2026-10-23
Financial Financial
  • Tax Annual Amount: 8421.0
  • Association Fee: 167.0
  • Association Fee Frequency: Monthly
  • Association Fee Includes: Common Area Maintenance, Management, Reserve Funds, Trash, Snow Removal
  • Association Yn: 1
Listing Information Listing Information
  • Originating System Name: Bright
  • List Agent Mls Id: 148558
  • List Office Mls Id: CBRB47
  • MLS Status: ACTIVE-BRIGHT
  • Modification Timestamp: 2026-11-01T03:18:43Z
  • Status Change Timestamp: 2026-10-23T04:00:00Z
Rob Spicer Broker, GRI Rob Spicer Broker, GRI Spicer Real Estate

7201 Wisconsin Avenue

Mortgage Calculator
$
$ %
Years
%
$ %Per Year
$ % Per Year

$
