
 Share
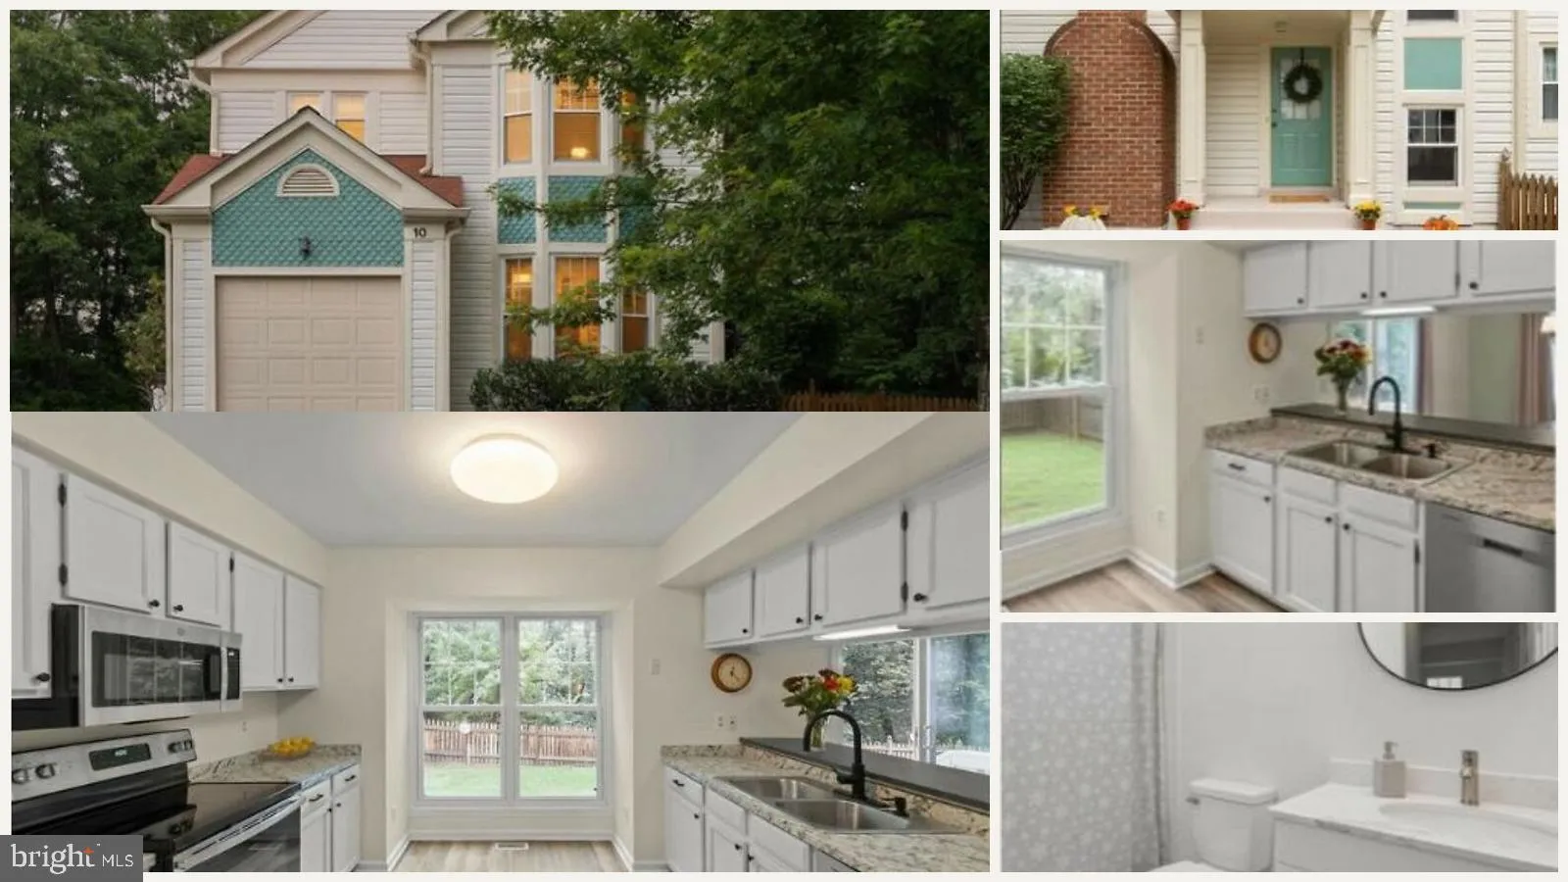
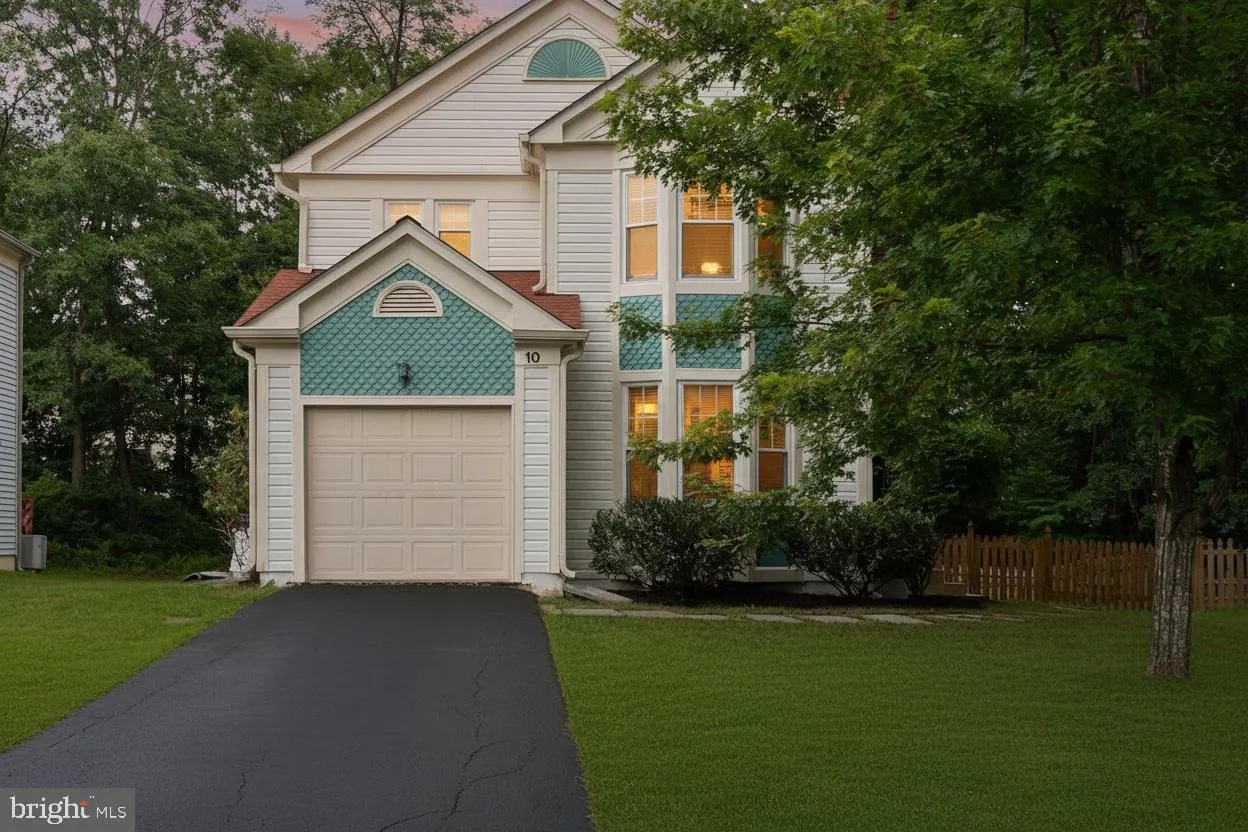
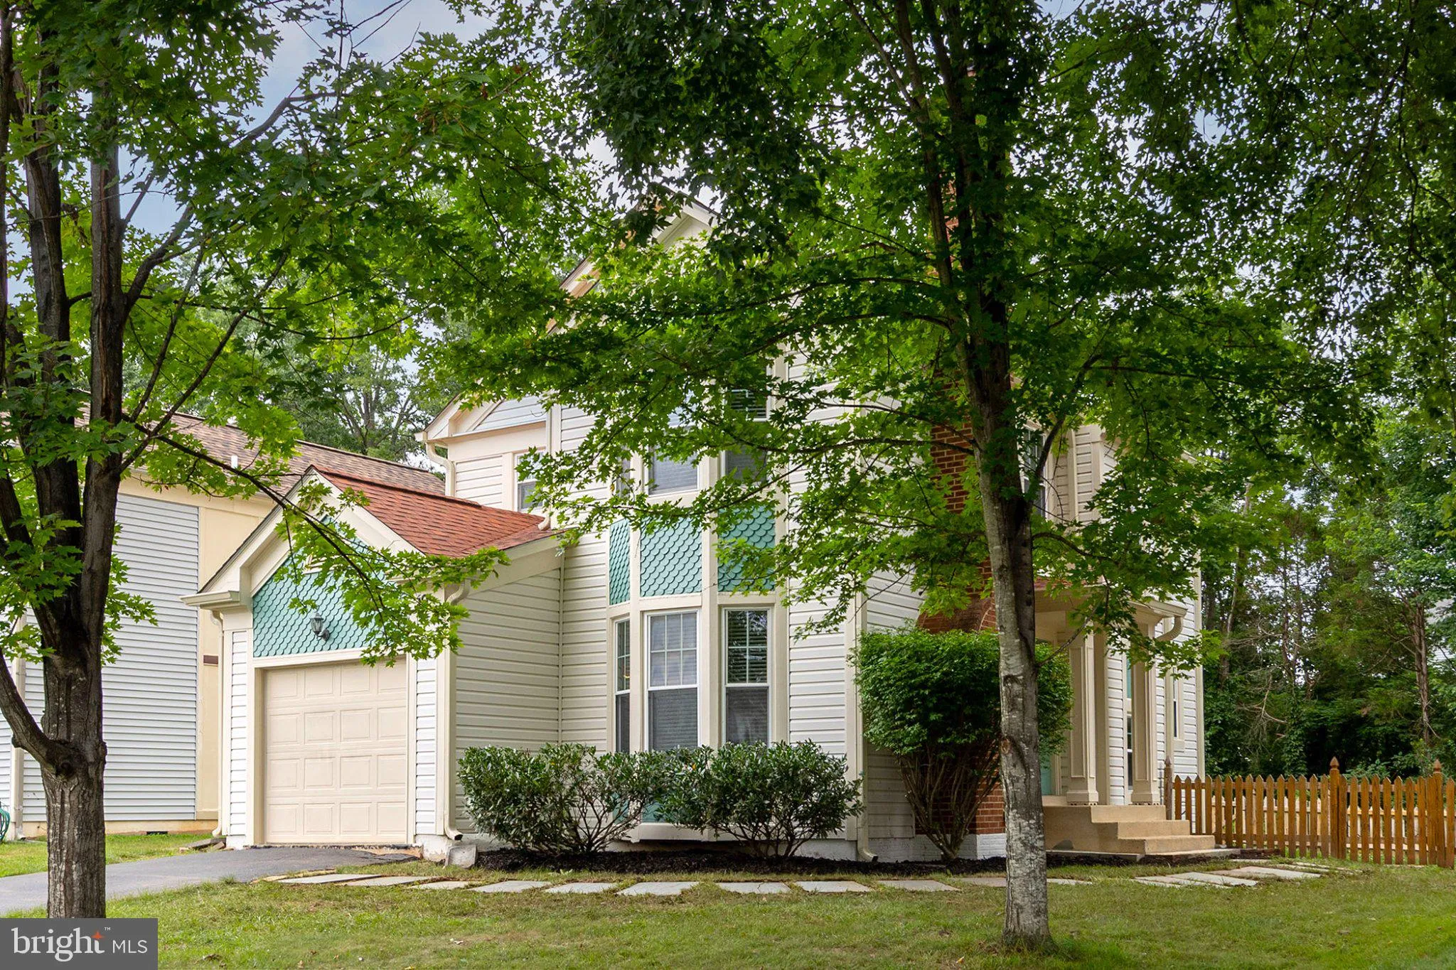
 10 FENTON WOOD DRIVE, Sterling, VA 20165
 2,007 Sqft SQFT
 3
 4
 Basic Details
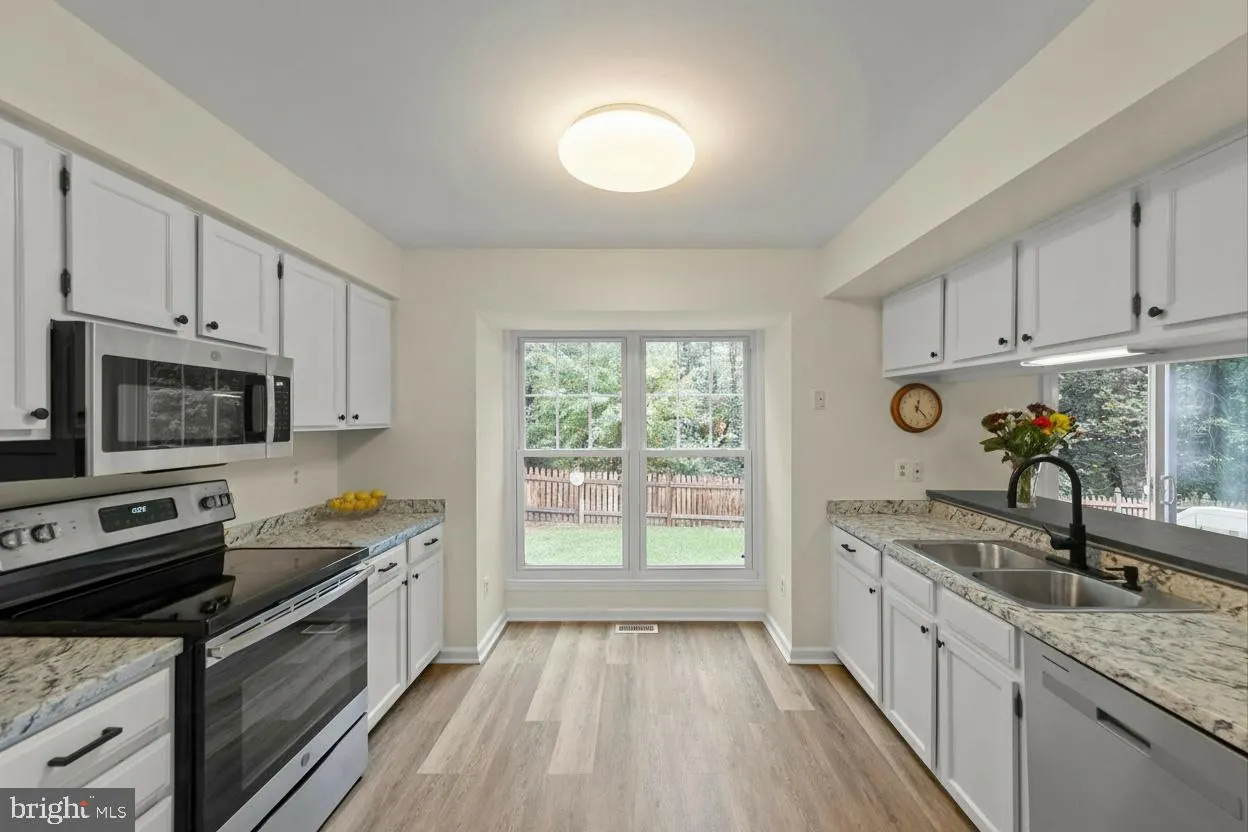
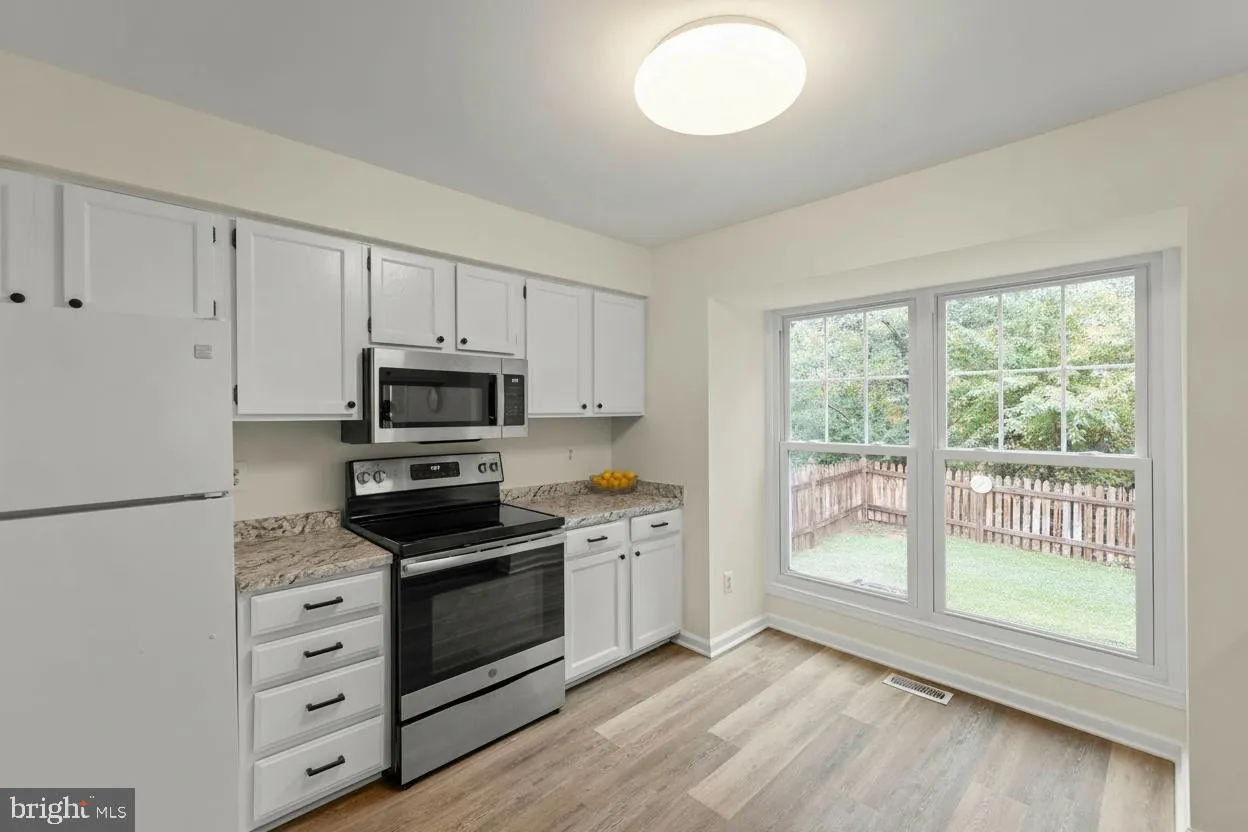
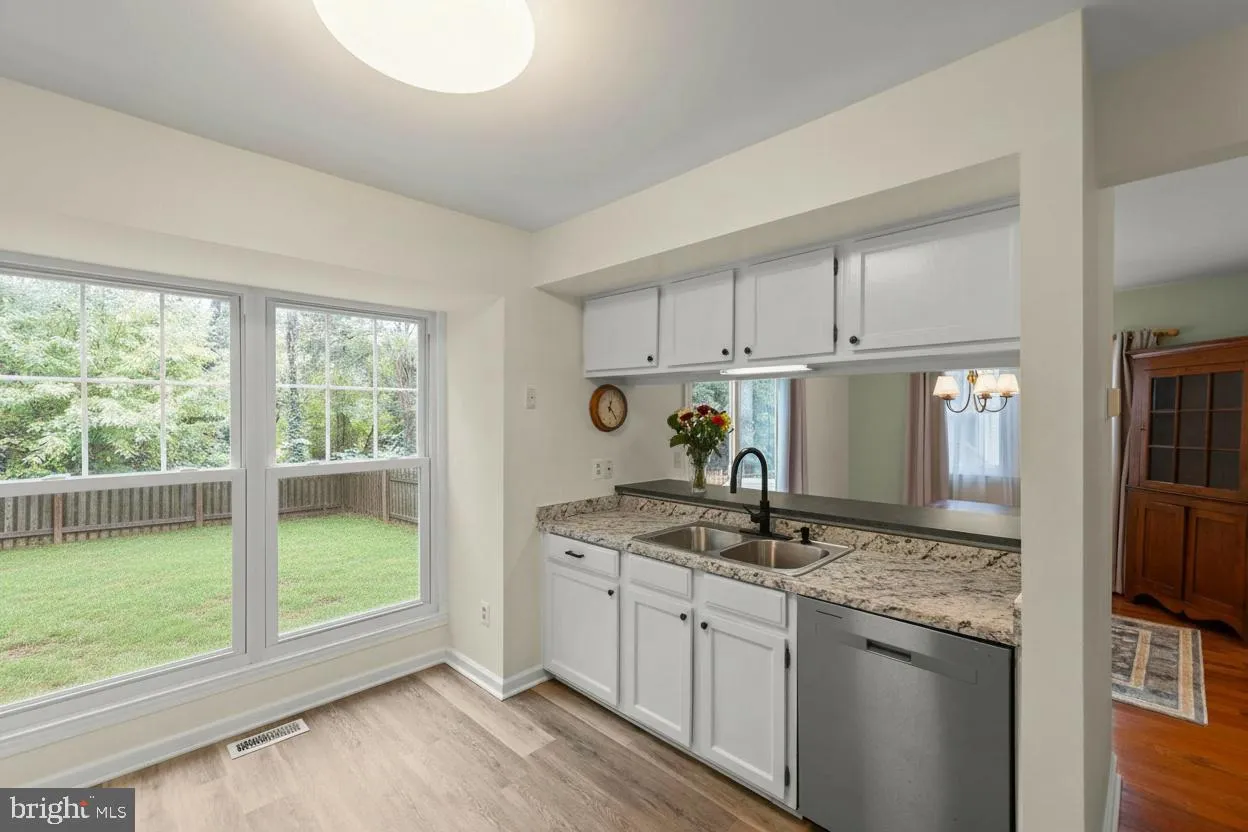
MOVE-IN READY, BEAUTIFULLY UPDATED, AND READY FOR A NEW OWNER! The work has been done—just move in and enjoy this beautifully updated Countryside home! Recent renovations include updated kitchen cabinetry, new flooring throughout the kitchen, powder room, and laundry room, an updated upstairs bathroom, and freshly...
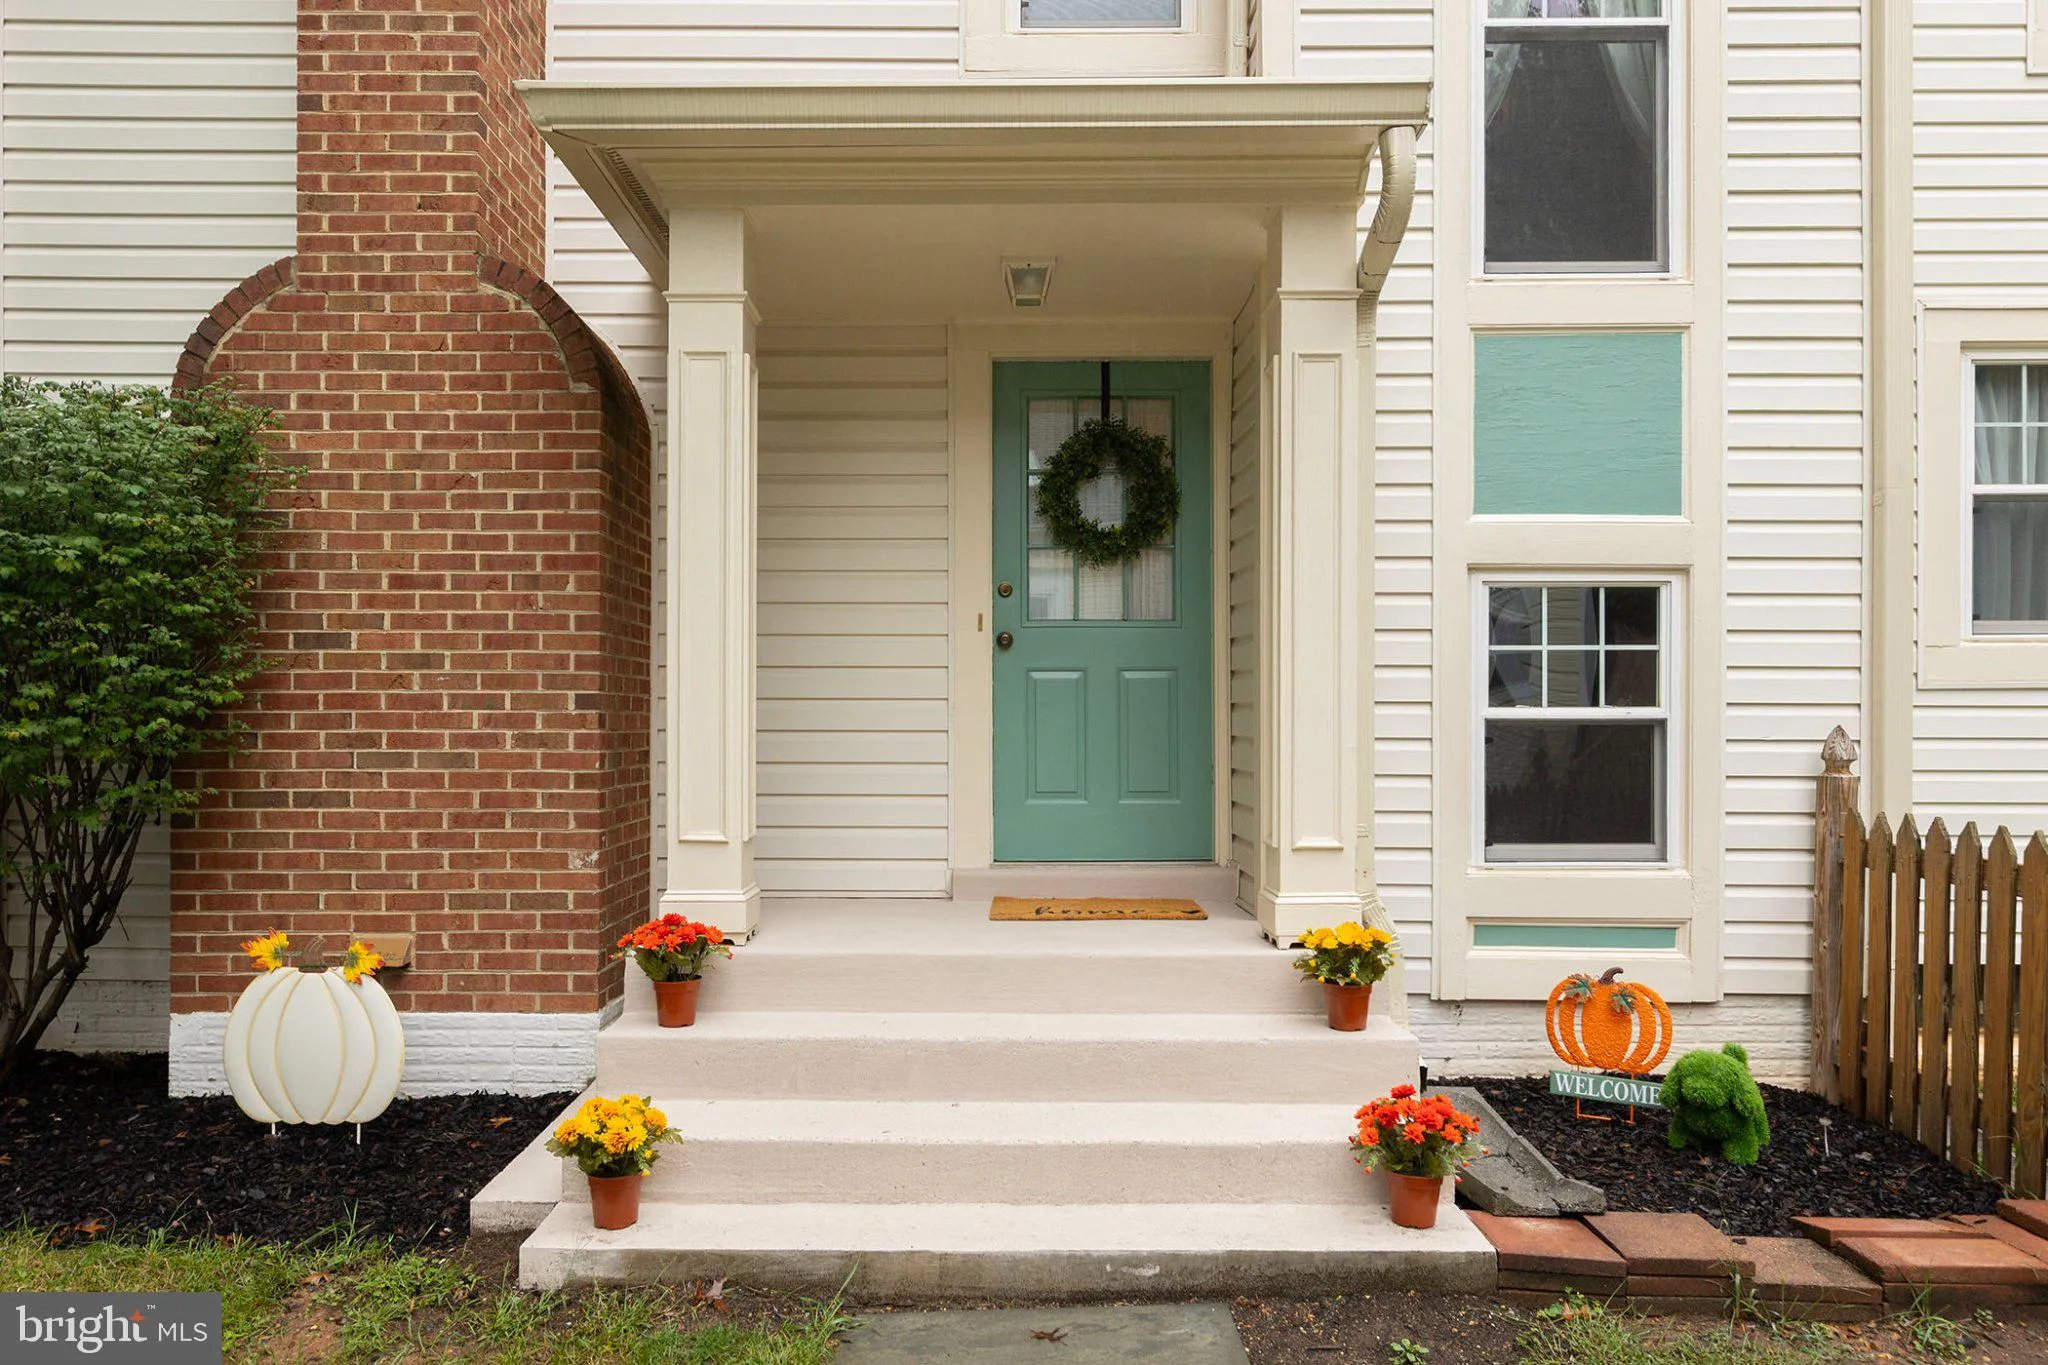
MOVE-IN READY, BEAUTIFULLY UPDATED, AND READY FOR A NEW OWNER! The work has been done—just move in and enjoy this beautifully updated Countryside home! Recent renovations include updated kitchen cabinetry, new flooring throughout the kitchen, powder room, and laundry room, an updated upstairs bathroom, and freshly painted front and back steps. These improvements make the home truly move-in ready, allowing its next owners to settle in and enjoy it from day one. Offering more than 2, 000 finished square feet across three levels, the home features 3 bedrooms, 3.5 bathrooms, hardwood flooring throughout the main level, and a cozy wood-burning fireplace. The fully finished lower level expands the living space with a spacious recreation room and two versatile bonus rooms—perfect for a home office, gym, playroom, hobby space, or overnight guests. Buyers can also enjoy the confidence of valuable major improvements, including an HVAC system less than five years old and a roof approximately eight years old. Outside, the fully fenced backyard provides plenty of room for entertaining, pets, or play. Countryside residents enjoy access to community pools, tennis courts, playgrounds, walking trails, and more—all conveniently located near shopping, dining, and major commuter routes. Updated, spacious, and ready for its next owner, this is an exceptional opportunity to own a detached home in one of Sterling’s most established communities!
 Features & Appliances
 Ask Agent A Question
 Address Map
 MLS Addon
 Additional Information
 Financial
Listing Information
 Rob Spicer Broker, GRI
Spicer Real Estate
7201 Wisconsin Avenue
 RobSpicer@SpicerRealEstate.com
 2403881030
 2403881030
 7201 Wisconsin Avenue


