Spicer Real Estate
  • Share
$2,850
Active Active
DC,Washington

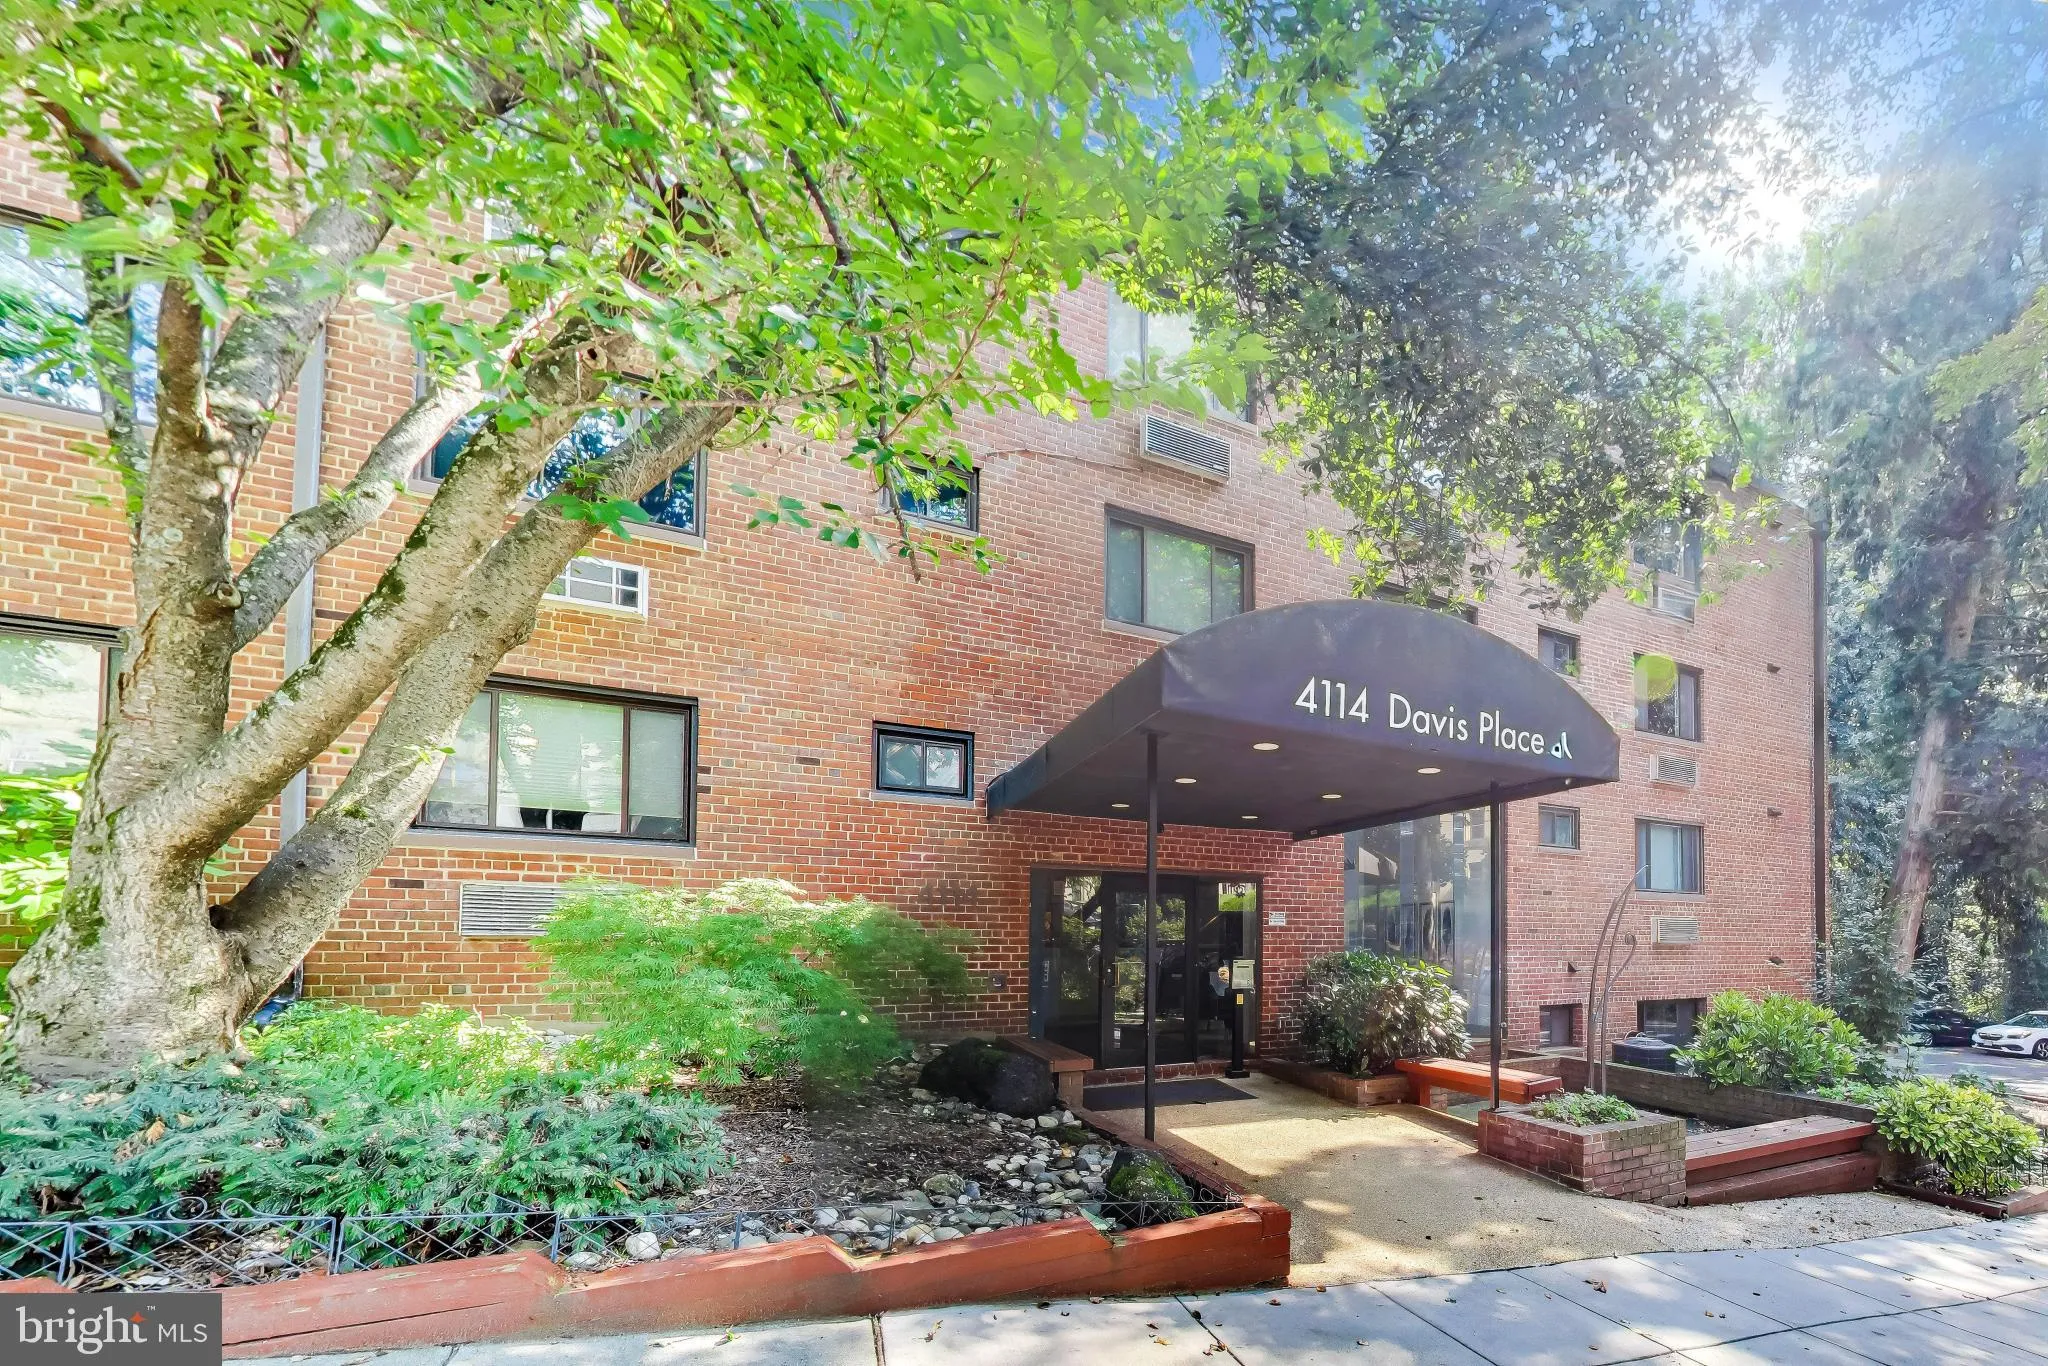
Location 4114 DAVIS PLACE, Washington, DC 20007

  • Sqft 1,165 Sqft SQFT
  • Bed 2
  • Bath 1
Basic Details Basic Details
Description

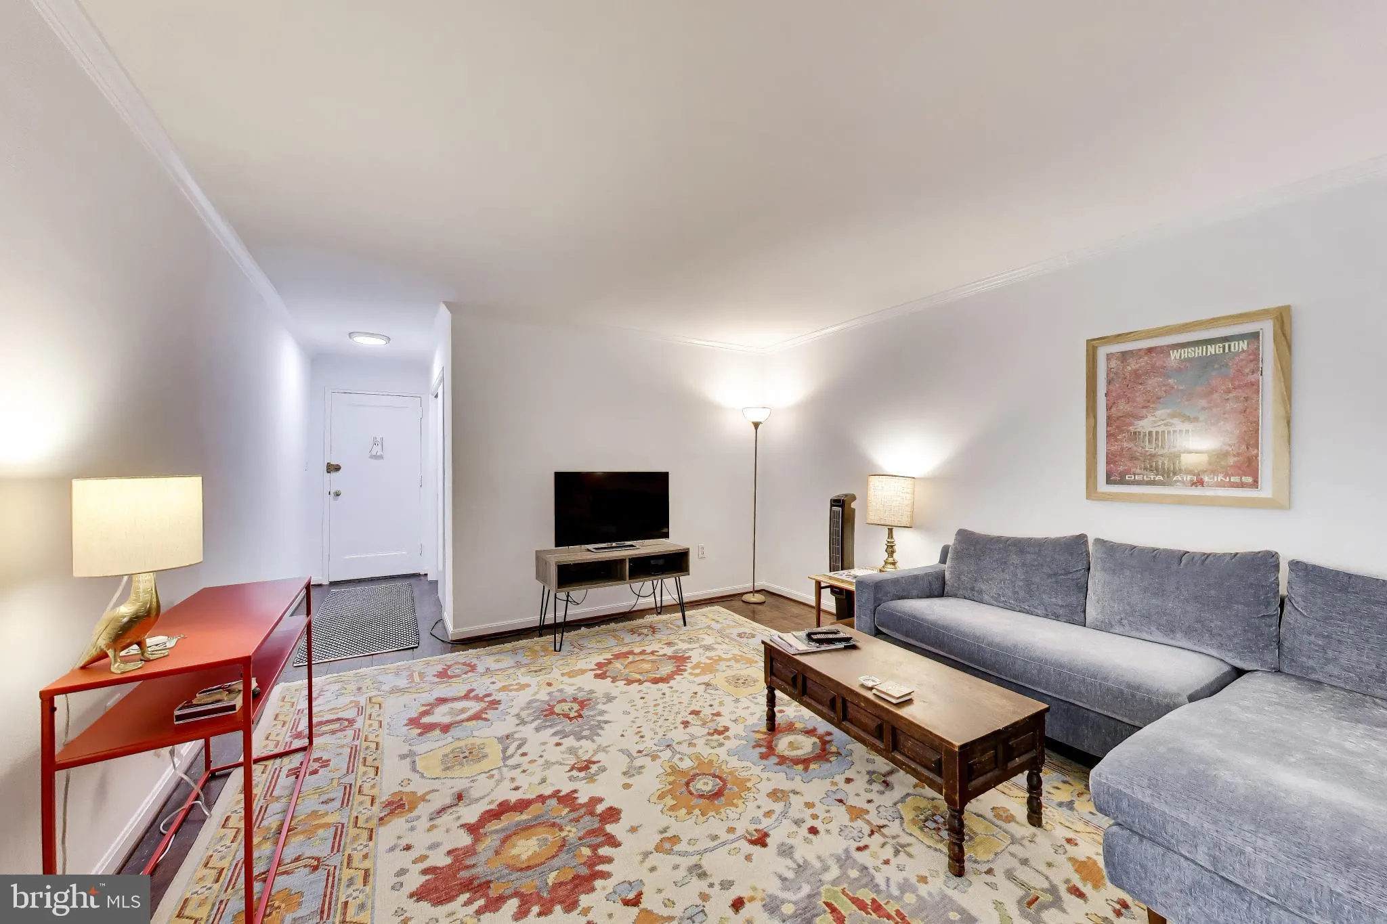
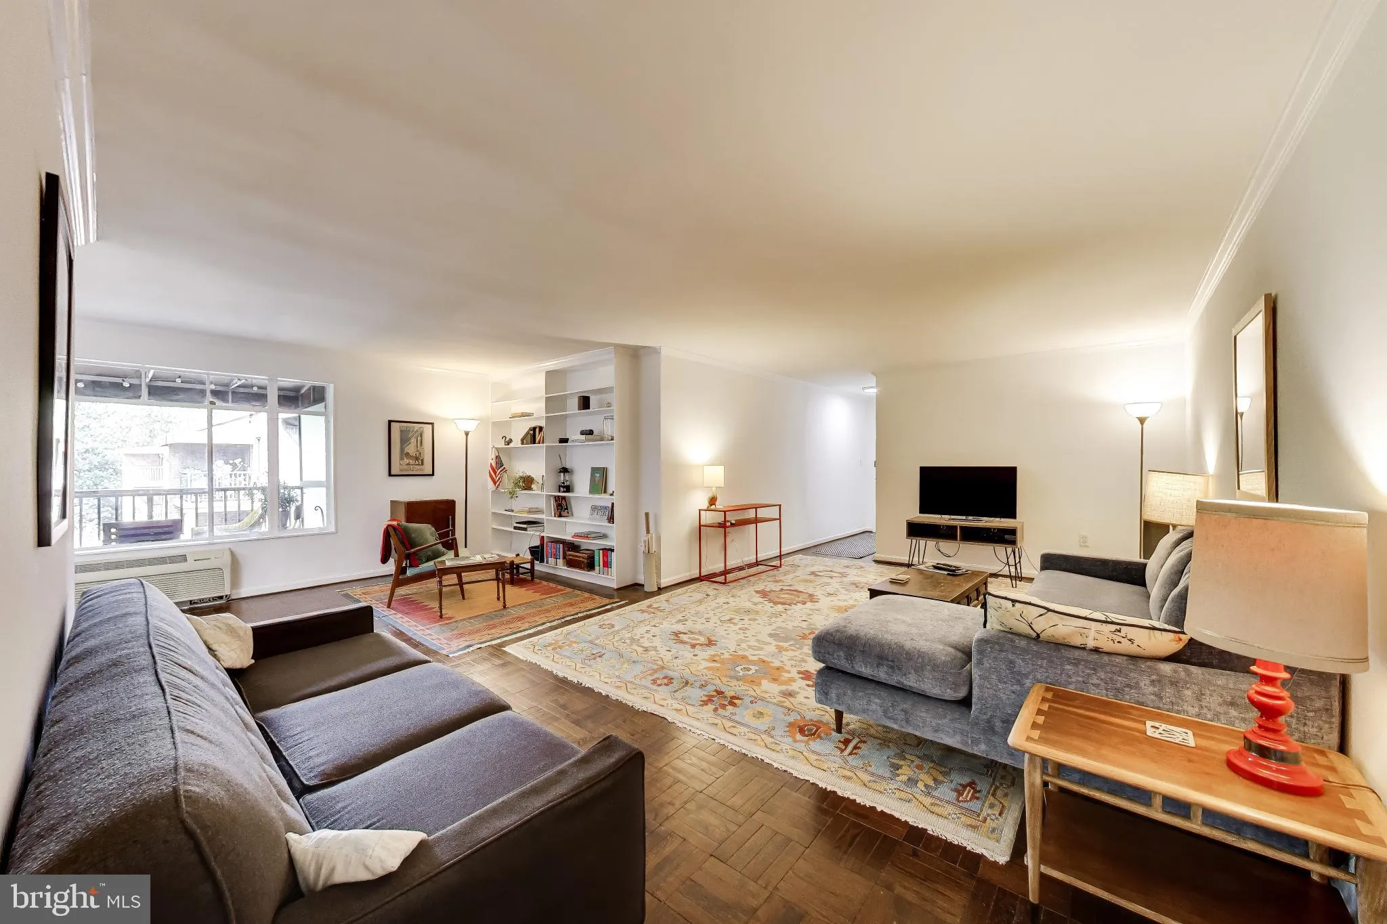
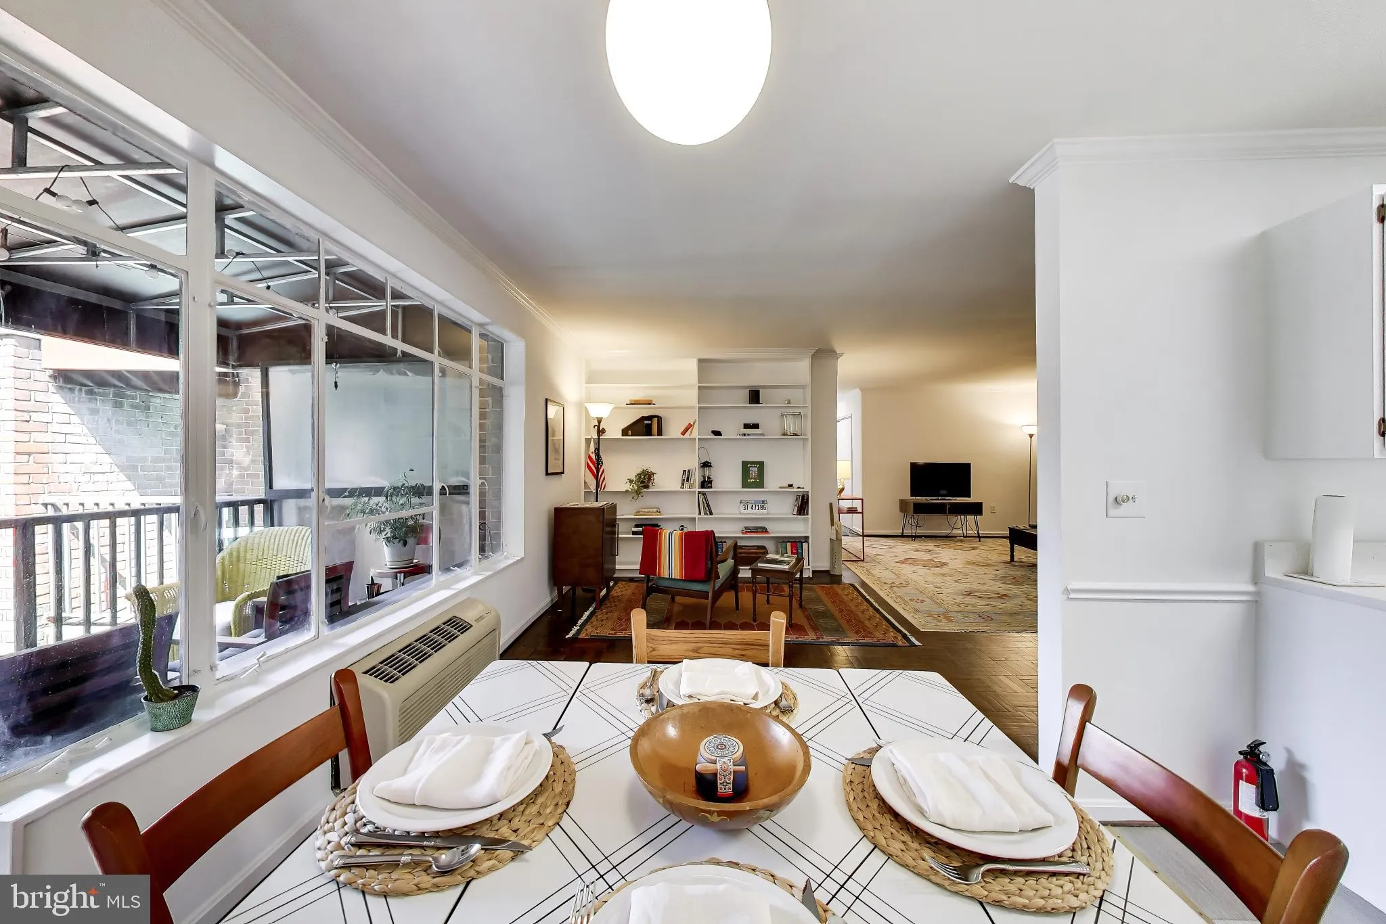
Seller offering to buy up to a point off of your mortgage! Ask me what that does to your monthly mortgage! Welcome home to your large, top floor, 2 bedroom condo with an updated kitchen, open floor plan, and a covered balcony with plenty of room for entertaining, overlooking Glover Archbold Park! Both spacious bedro...

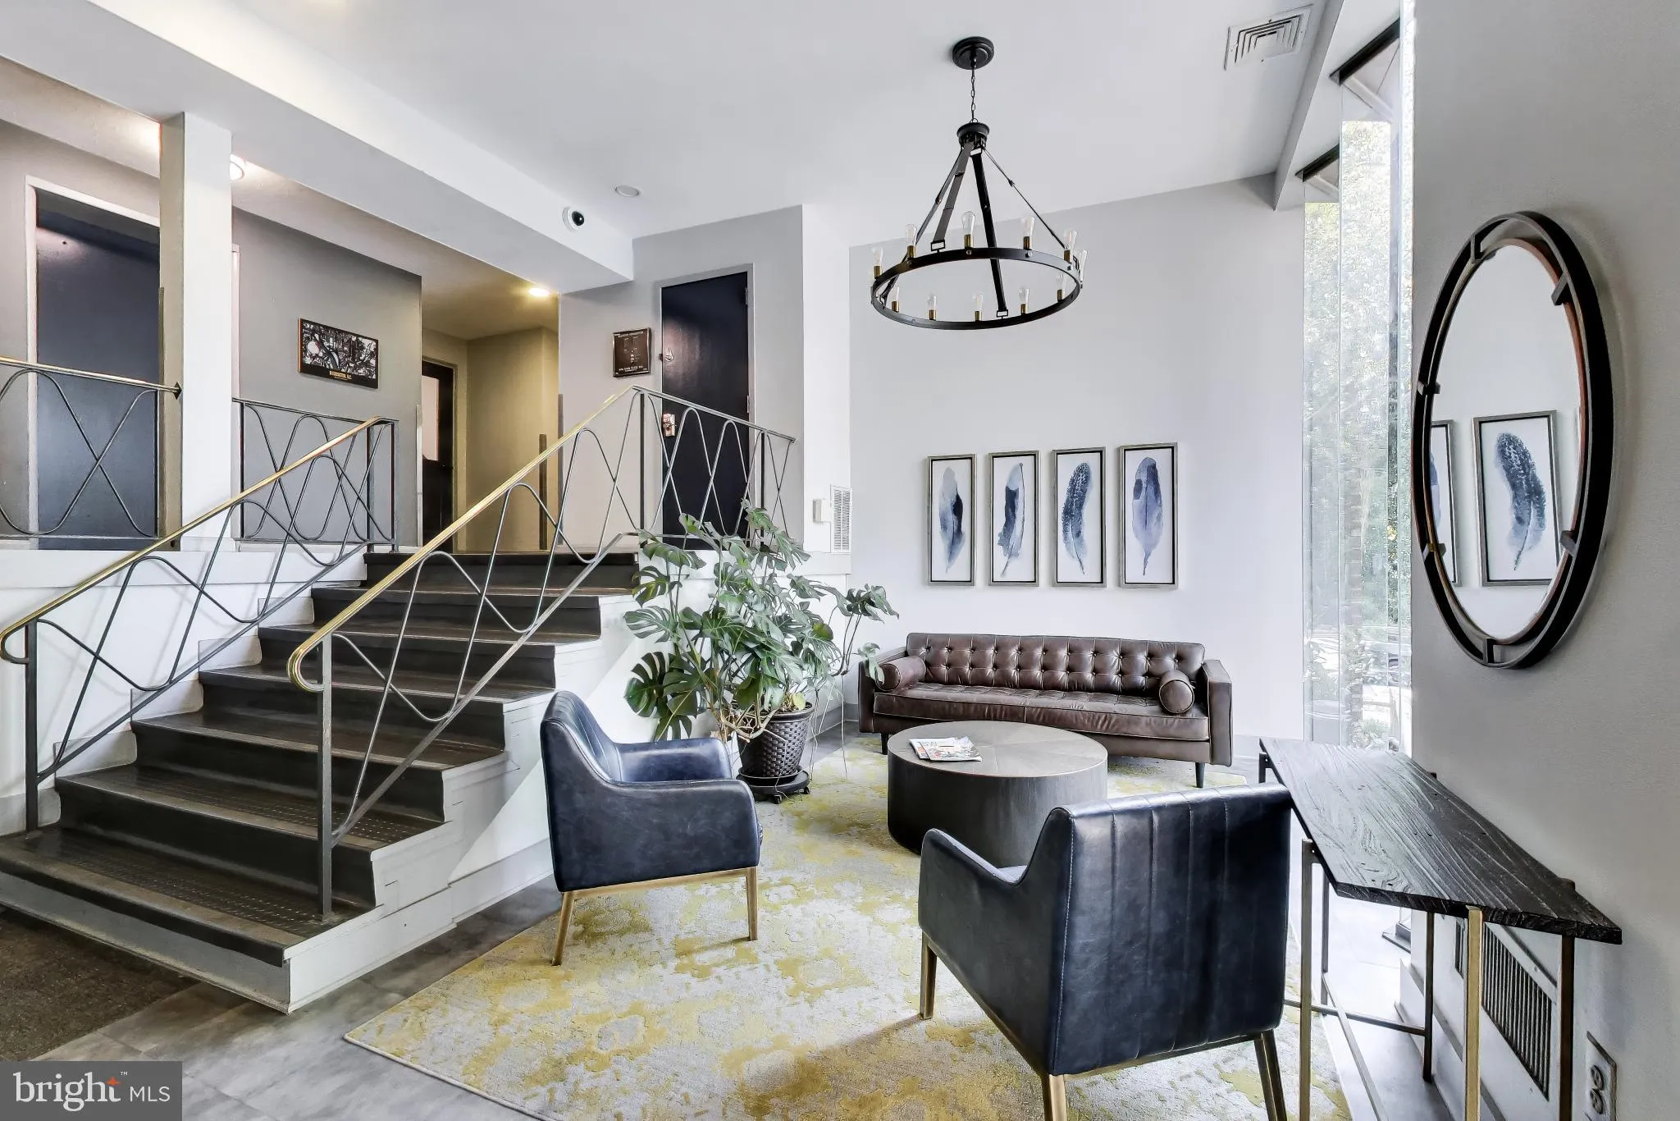
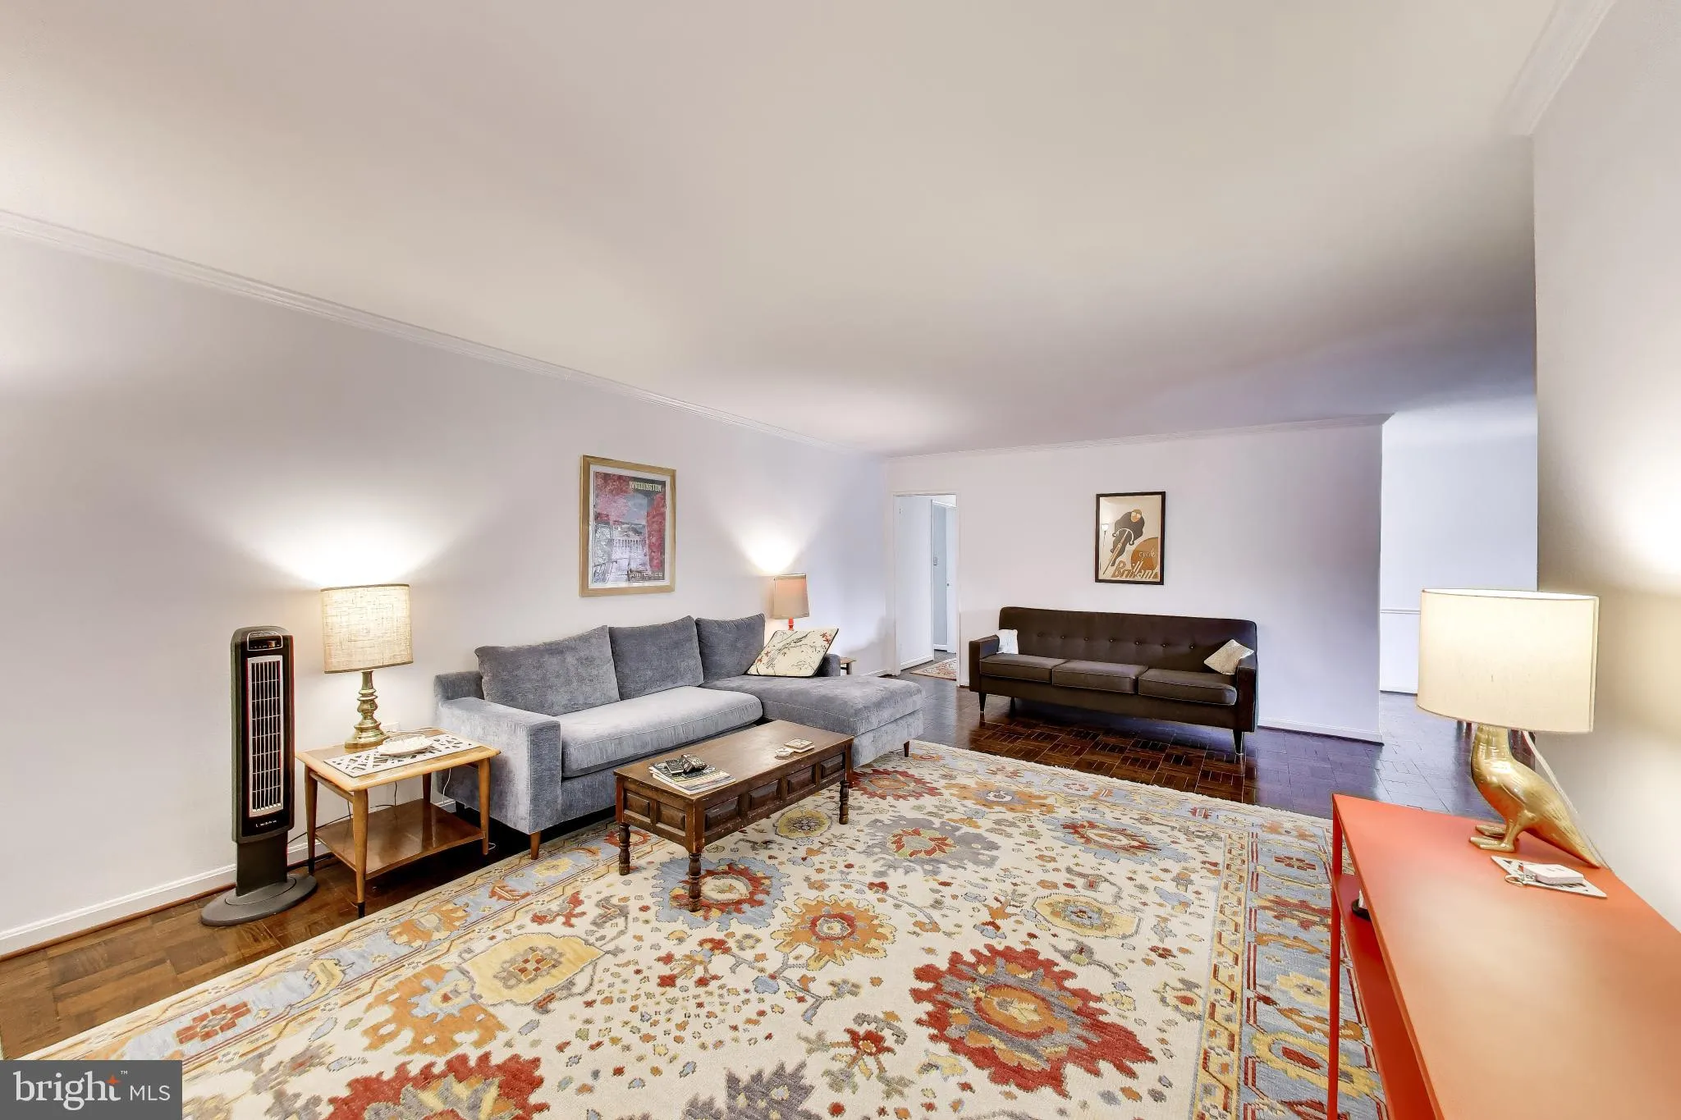
Seller offering to buy up to a point off of your mortgage! Ask me what that does to your monthly mortgage! Welcome home to your large, top floor, 2 bedroom condo with an updated kitchen, open floor plan, and a covered balcony with plenty of room for entertaining, overlooking Glover Archbold Park! Both spacious bedrooms have large windows on two sides. The spacious living room can accommodate two seating areas. Stop hunting for a parking, park in your own space. Enjoy grilling and meeting wonderful neighbors in the courtyard. Need extra storage? You got it! Find serenity and tranquility during hikes in the park, grow some vegetables in the community garden nearby, or take a excursion “just down the street” in Glover Park’s or Georgetown’s shopping and dining districts. Also available for sale – DCDC2275130

Read More
Basic Details
  • Property Type: Residential Lease
  • Listing Type: Active
  • Listing ID: DCDC2288748
  • Price: $2,850
  • View: Trees/Woods
  • Bedrooms: 2
  • Rooms: 5
  • Bathrooms: 1
  • Sqft: 1,165 Sqft
  • Year Built: 1955
  • Lot Area: 0.03 Acre
  • Location: US, DC, WASHINGTON-DC, Washington, GLOVER PARK, 20007
  • Structure Type: Penthouse Unit/Flat/Apartment
  • Heating System: Wall Unit
  • Cooling System: Wall Unit
  • Basement: Other
  • Patio: Balcony
  • Parking: Parking Space Conveys, Paved Parking, Assigned
  • Full Bathrooms: 1
  • Listing Status: Active
Features & Appliances
Features
  • Architectural Style: Contemporary
  • Exterior Features: BBQ Grill
  • Flooring: Hardwood
  • Sewer: PrivateSewer
Ask Agent A Question Ask Agent A Question

Address Map Address Map
Neighborhood Neighborhood
  • Elementary School: STODDERT
  • High School: JACKSON-REED
  • Middle School: HARDY
MLS Addon MLS Addon
  • Office Name: RLAH @properties
  • Agent Name: Robert W Sabanosh
Additional Information Additional Information
  • Water Source: Public
  • Accessibility Features: None
  • Association Amenities: Common Grounds, Extra Storage, Laundry Facilities, Other
  • Construction Materials: Brick, Concrete
  • Entry Level: 1
  • Levels: 1
  • On Market Date: 2026-10-20
  • Rent Includes: Common Area Maintenance, Grounds Maintenance, HOA/Condo Fee, Lawn Service, Parking, Sewer, Snow Removal, Taxes, Trash Removal, Water
Financial Financial
  • Association Fee Includes: Common Area Maintenance, Custodial Services Maintenance, Ext Bldg Maint, Gas, Insurance, Lawn Maintenance, Management, Parking Fee, Reserve Funds, Sewer, Snow Removal, Trash, Water
Listing Information Listing Information
  • Originating System Name: Bright
  • List Agent Mls Id: 89159
  • List Office Mls Id: RLAH2
  • MLS Status: ACTIVE-BRIGHT
  • Modification Timestamp: 2026-10-30T07:14:39Z
  • Status Change Timestamp: 2026-10-20T04:00:00Z
Rob Spicer Broker, GRI Rob Spicer Broker, GRI Spicer Real Estate

7201 Wisconsin Avenue

Mortgage Calculator
$
$ %
Years
%
$ %Per Year
$ % Per Year

$
