Spicer Real Estate
  • Share
$225,000
Active Active
MD,Silver Spring

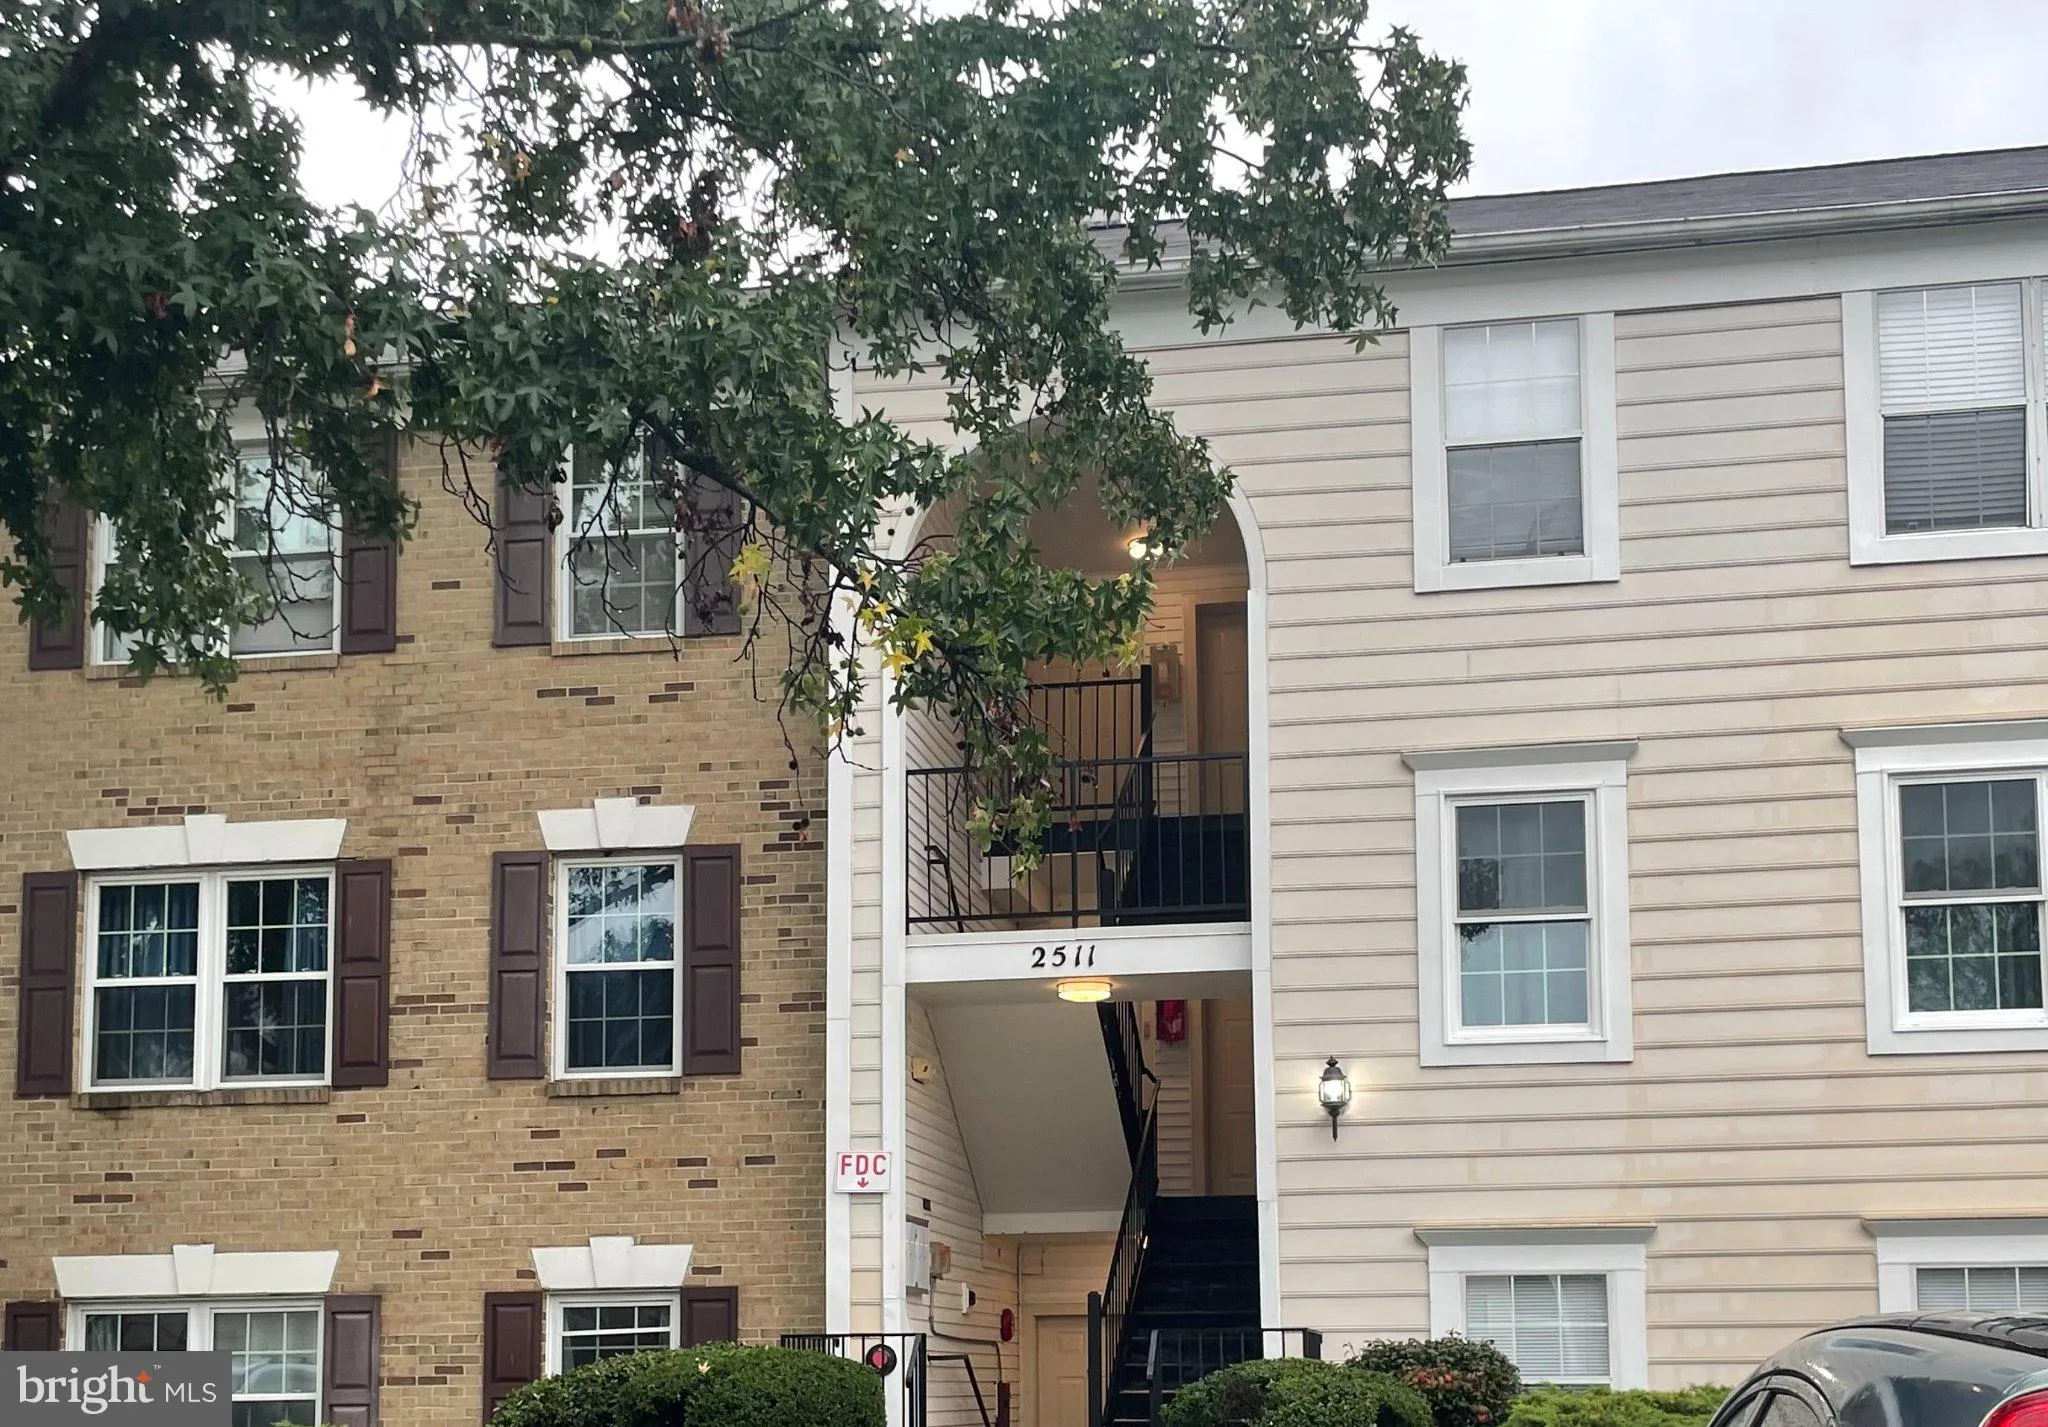
Location 2511 MCVEARY COURT, Silver Spring, MD 20906

  • Sqft 922 Sqft SQFT
  • Bed 2
  • Bath 2
Basic Details Basic Details
Description

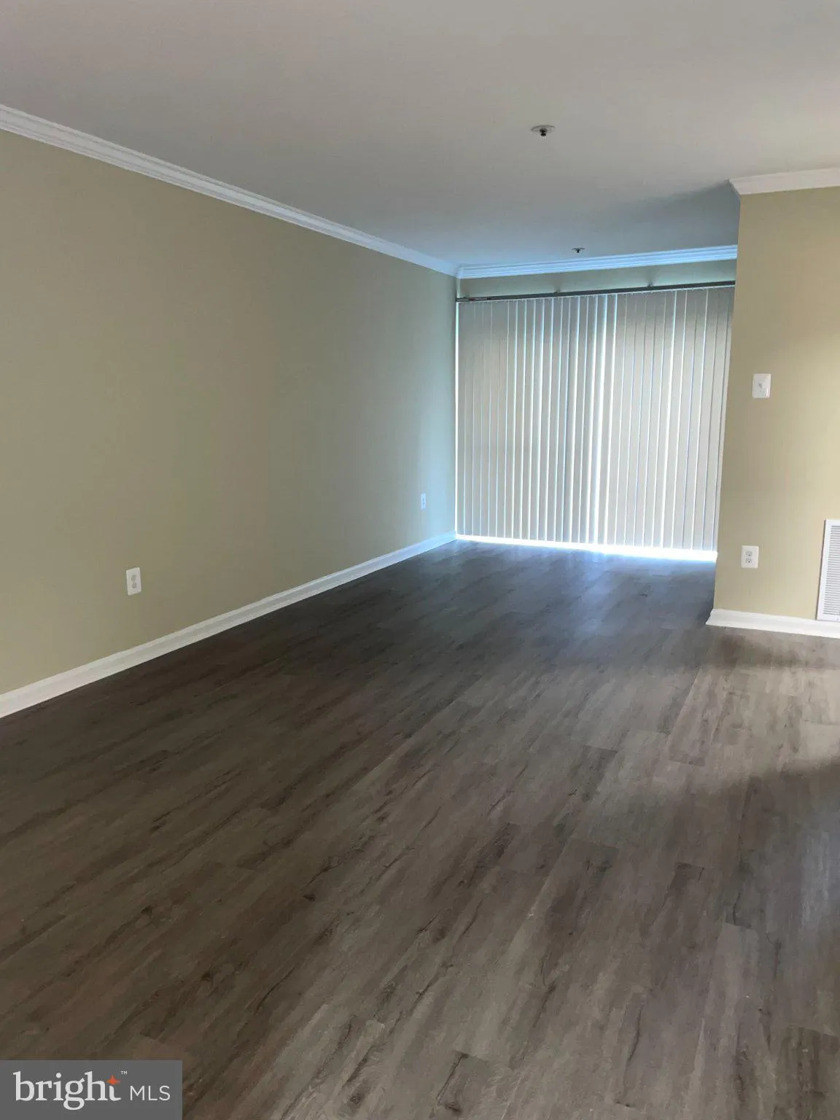
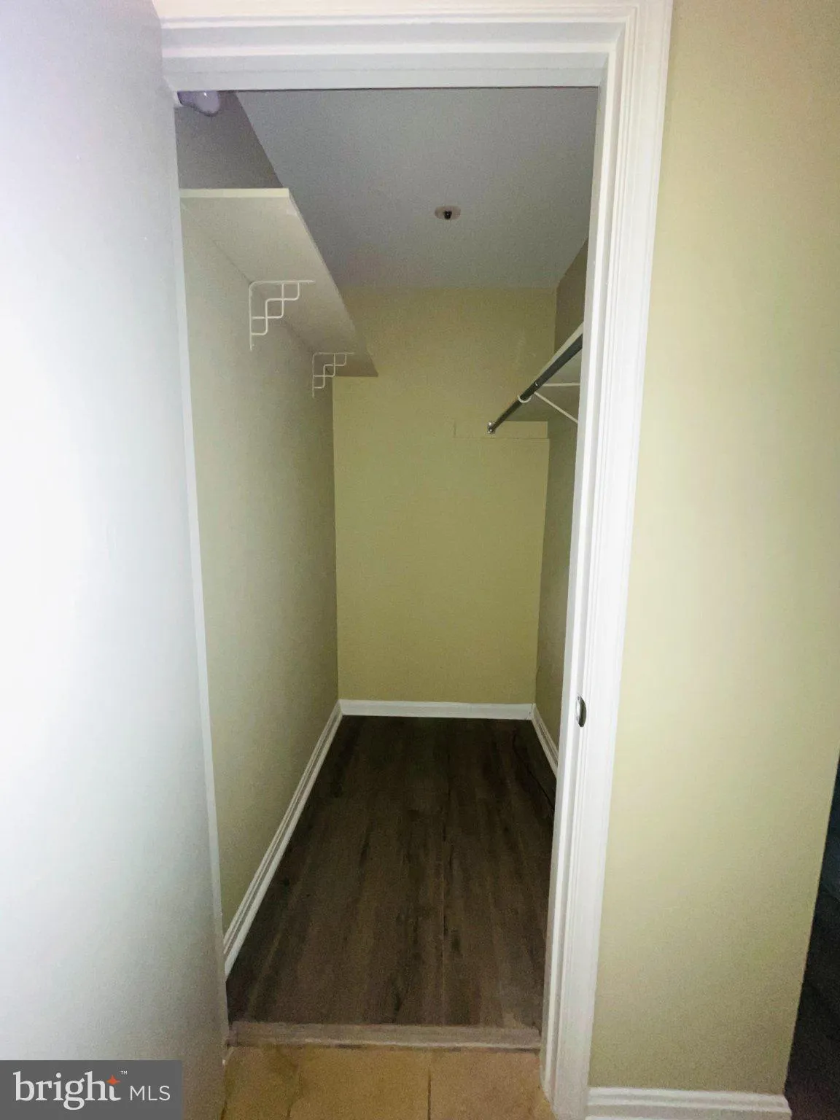
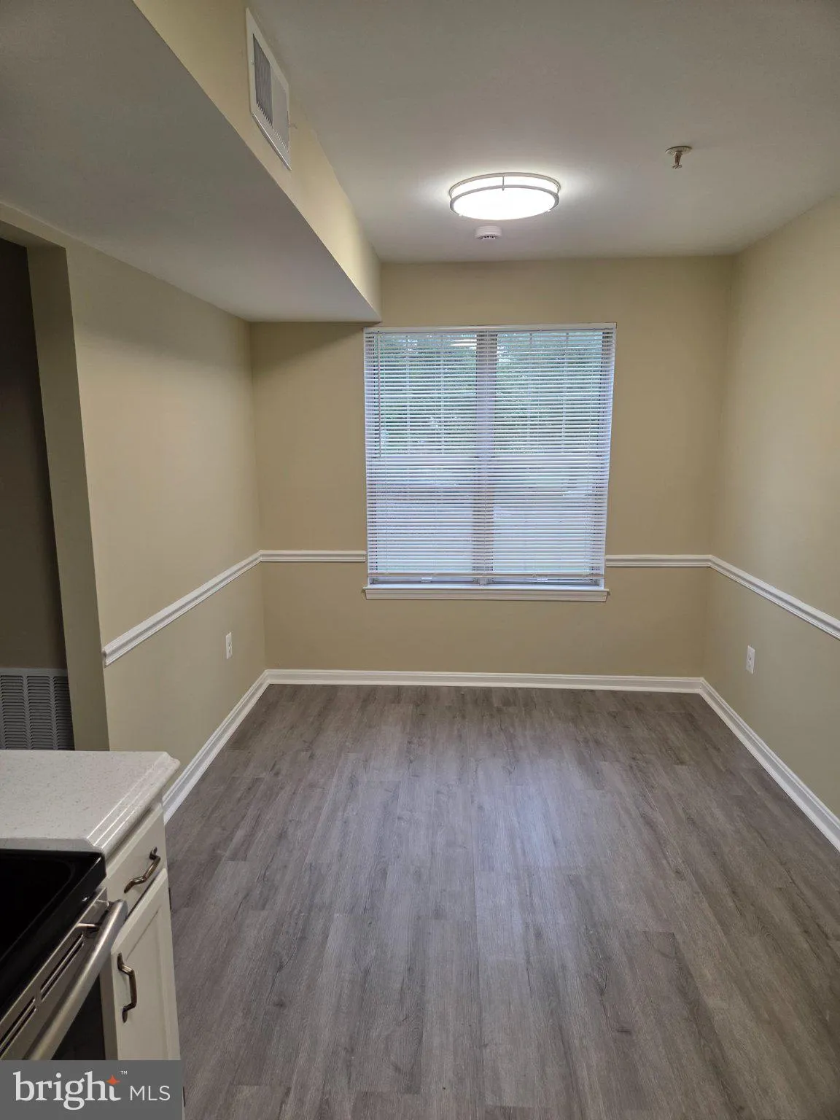
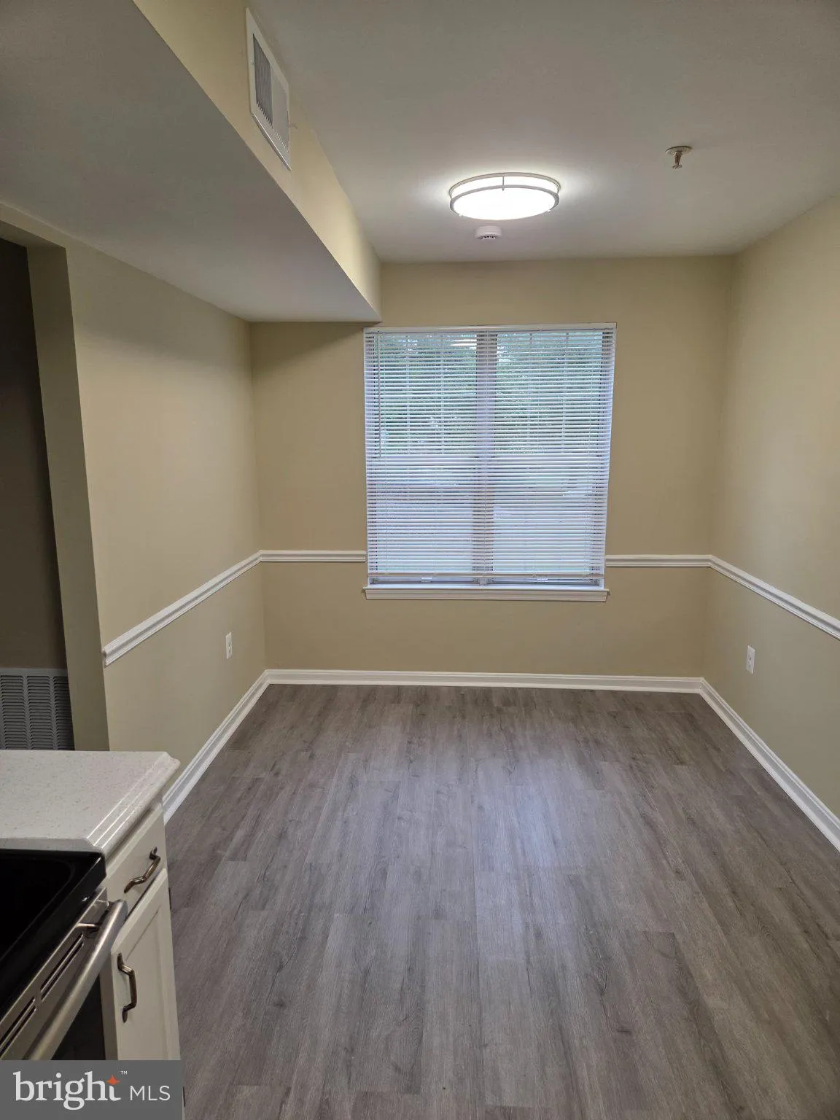
Fantastic 2 bedroon, 2 bath condo with many NEW UPDATES: New LVP flooring, new carpet, new tile, mirrors, fixtures & vanities in bathroom, new light fixtures, new vetical and mini blinds, reglazed kitchen counters and counter tops, reglazed shower pan and bathtub, fresh coat of paint, newly installed smoke dete...

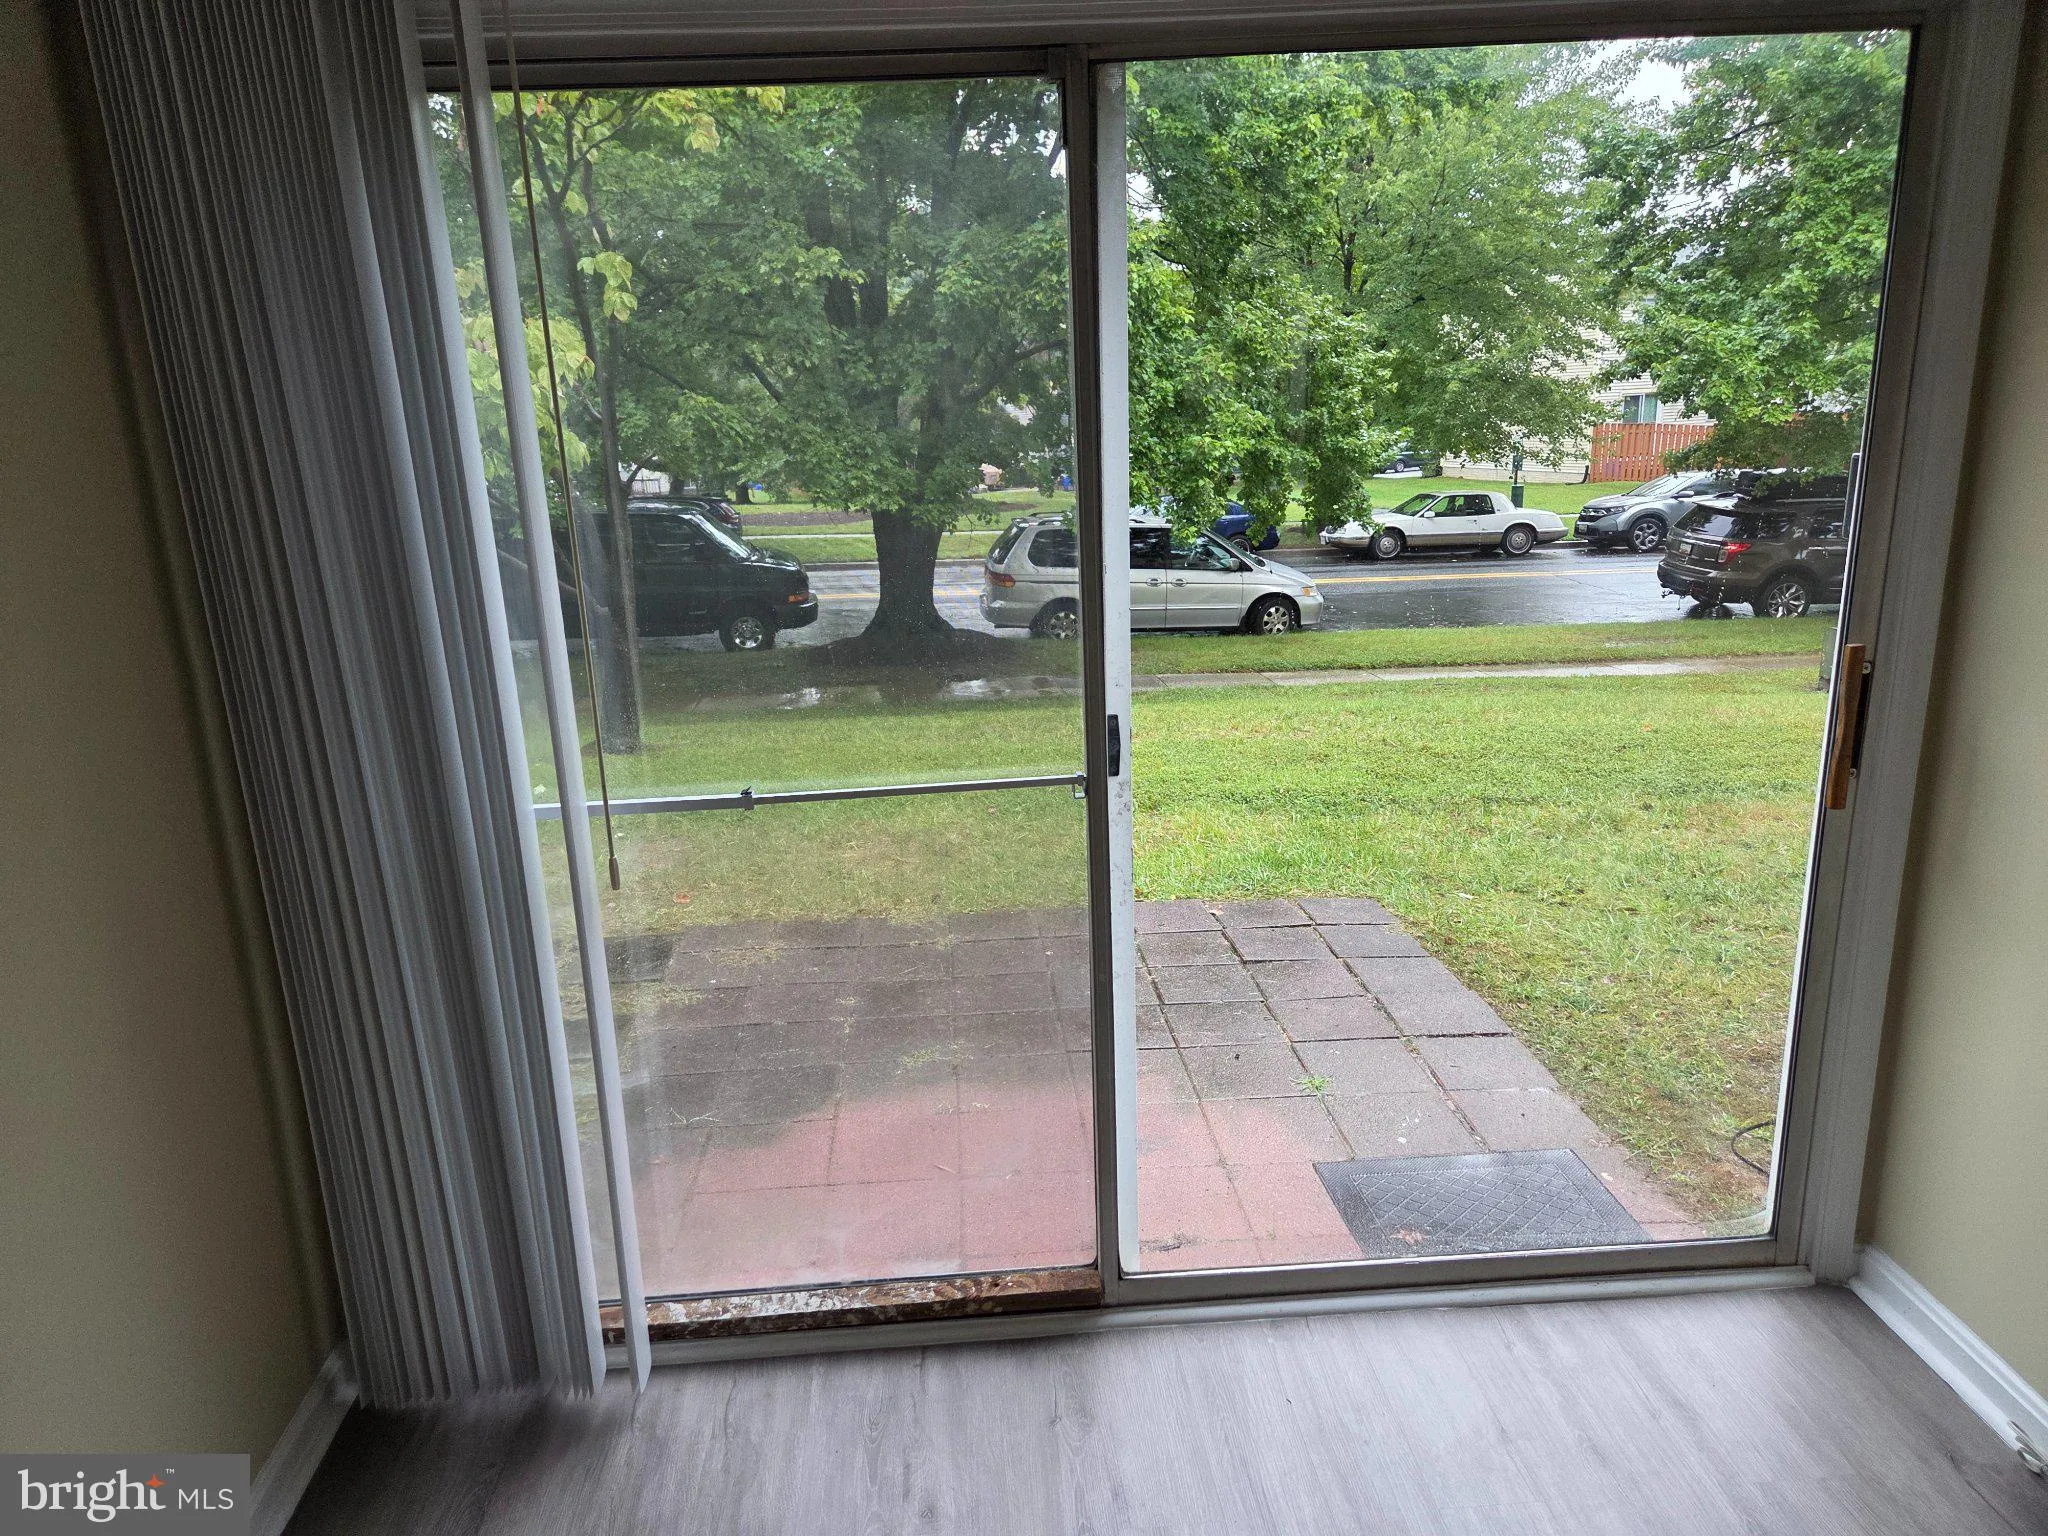
Fantastic 2 bedroon, 2 bath condo with many NEW UPDATES: New LVP flooring, new carpet, new tile, mirrors, fixtures & vanities in bathroom, new light fixtures, new vetical and mini blinds, reglazed kitchen counters and counter tops, reglazed shower pan and bathtub, fresh coat of paint, newly installed smoke detectors, door knobs and vent covers. It features large windows, sliding glass door to level yard with patio. Great for cookouts and walking pets. Close to community pools, tennis courts, tot lots, play areas. Near RT 200, major commuter roads, shopping.

Read More
Basic Details
  • Property Type: Residential
  • Listing Type: Active
  • Listing ID: MDMC2257452
  • Price: $225,000
  • Bedrooms: 2
  • Rooms: 8
  • Bathrooms: 2
  • Sqft: 922 Sqft
  • Year Built: 1988
  • Location: US, MD, MONTGOMERY-MD, Silver Spring, LONGMEAD, 20906
  • Structure Type: Unit/Flat/Apartment
  • Heating System: Heat Pump(s)
  • Cooling System: Central A/C
  • Parking: Assigned, Free
  • Full Bathrooms: 2
  • Listing Status: Active
Features & Appliances
Features
  • Utilities: Electric Available, Sewer Available, Water Available
  • Architectural Style: Traditional
  • Exterior Features: Sidewalks, Street Lights
  • Flooring: Carpet, CeramicTile, Luxury Vinyl Plank
  • Interior Features: Breakfast Area, Combination Dining/Living, Entry Level Bedroom, Floor Plan - Open, Kitchen - Eat-In, Kitchen - Table Space, Pantry
  • Sewer: Public Sewer

Appliances
  • Appliances: Built-In Microwave, Built-In Range, Dishwasher, Disposal, Dryer, Dryer - Electric, Dryer - Front Loading, Oven - Single, Stove, Washer
Ask Agent A Question Ask Agent A Question

Address Map Address Map
MLS Addon MLS Addon
  • Office Name: Long & Foster Real Estate, Inc.
  • Agent Name: Priscilla L Platnik
Additional Information Additional Information
  • Water Source: Public
  • Accessibility Features: 2+ Access Exits
  • Association Amenities: Basketball Courts, Swimming Pool, Tot Lots/Playground, Club House, Common Grounds
  • Construction Materials: Vinyl Siding
  • Entry Level: 1
  • Foundation Details: Permanent
  • Levels: 1
  • Number Of Units Total: 1
  • On Market Date: 2026-09-25
  • Stories Total: 1
Financial Financial
  • Tax Annual Amount: 2632.0
  • Association Fee Includes: Ext Bldg Maint, Lawn Care Front, Lawn Care Rear, Lawn Care Side, Lawn Maintenance, Parking Fee, Recreation Facility, Snow Removal, Reserve Funds, Road Maintenance, Pool(s)
Listing Information Listing Information
  • Originating System Name: Bright
  • List Agent Mls Id: 4658
  • List Office Mls Id: LNG150
  • MLS Status: ACTIVE-BRIGHT
  • Modification Timestamp: 2026-10-09T03:03:43Z
  • Status Change Timestamp: 2026-09-25T04:00:00Z
Rob Spicer Broker, GRI Rob Spicer Broker, GRI Spicer Real Estate

7201 Wisconsin Avenue

Mortgage Calculator
$
$ %
Years
%
$ %Per Year
$ % Per Year

$
