Spicer Real Estate
  • Share
$585,000
Active Active
MD,Silver Spring

Location 710 DRYDEN STREET, Silver Spring, MD 20901

  • Sqft 1,365 Sqft SQFT
  • Bed 3
  • Bath 2
Basic Details Basic Details
Description

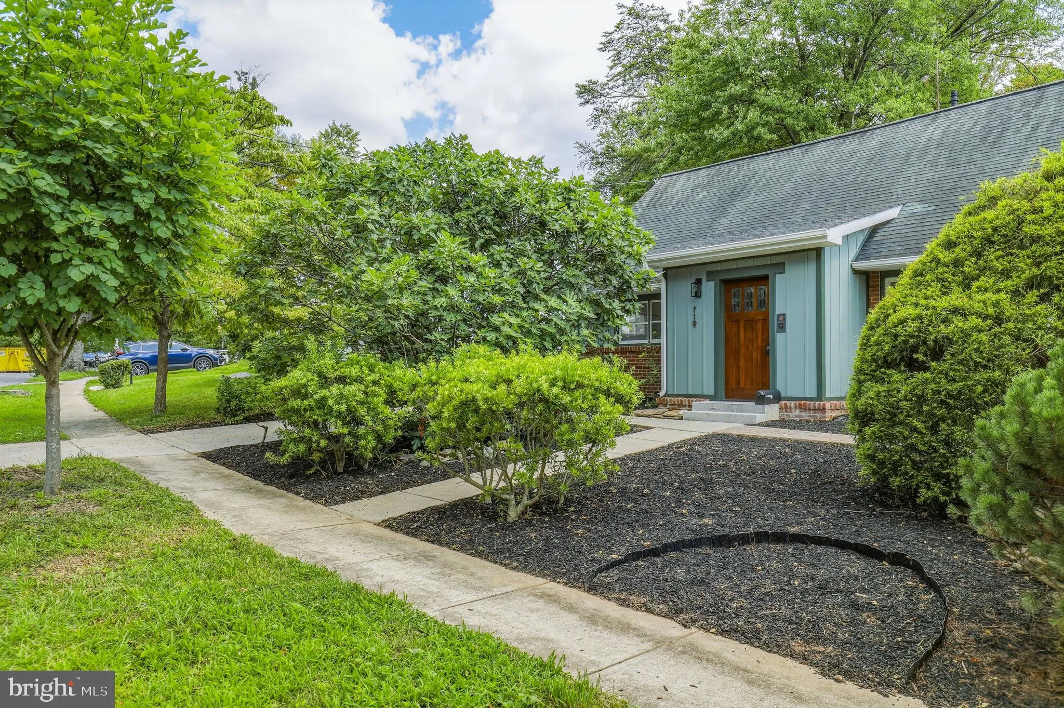
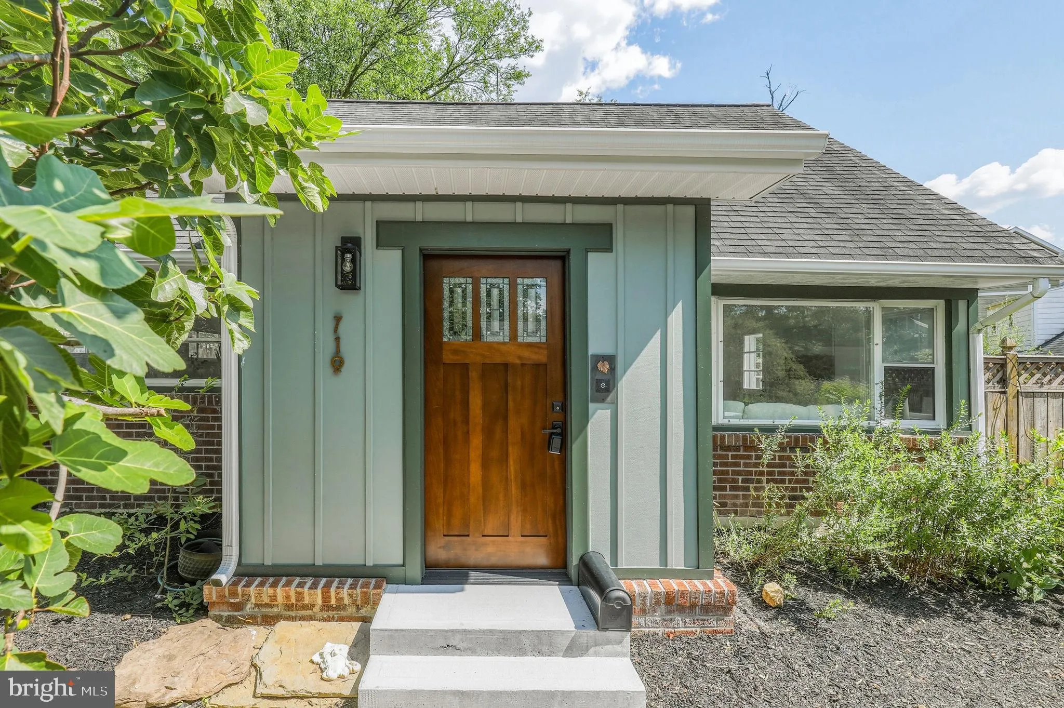
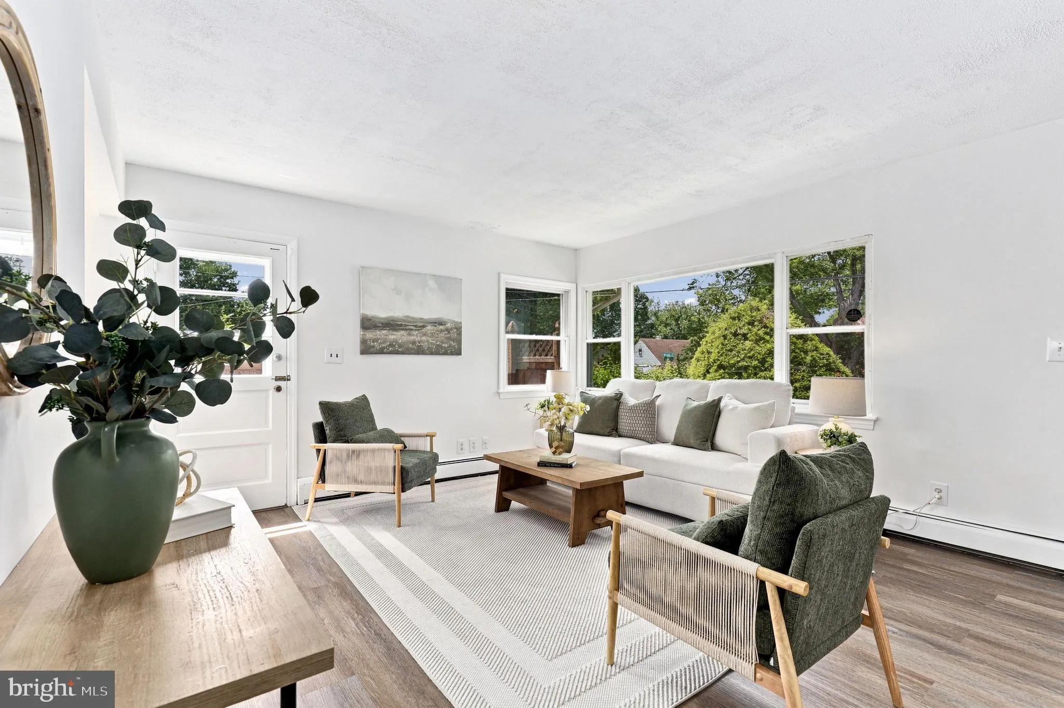
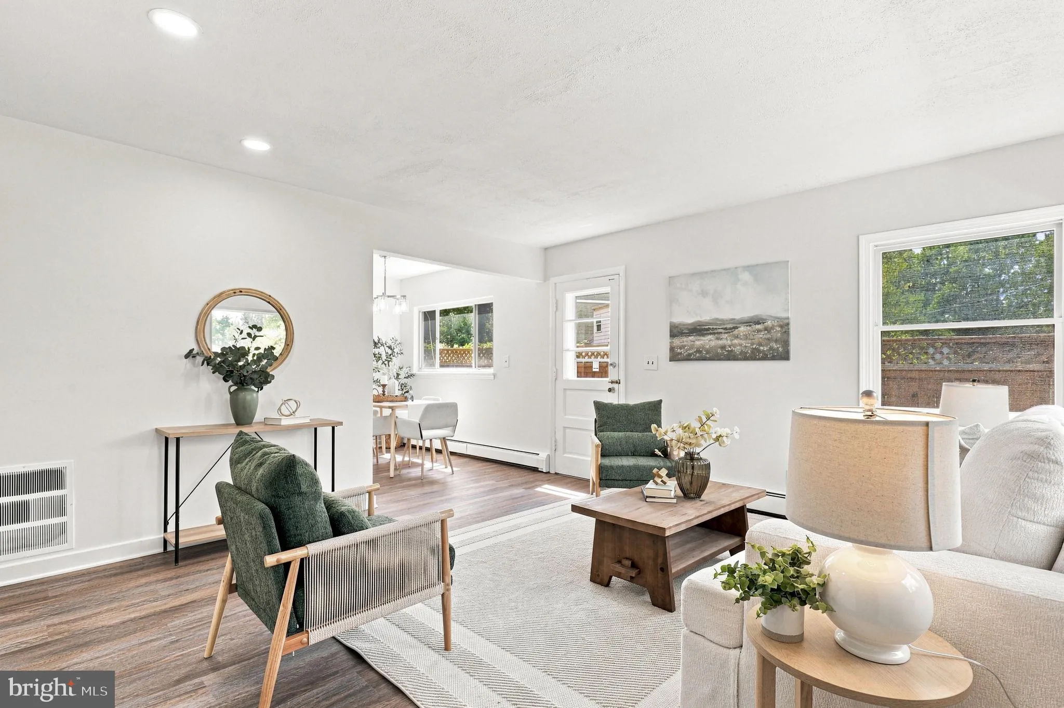
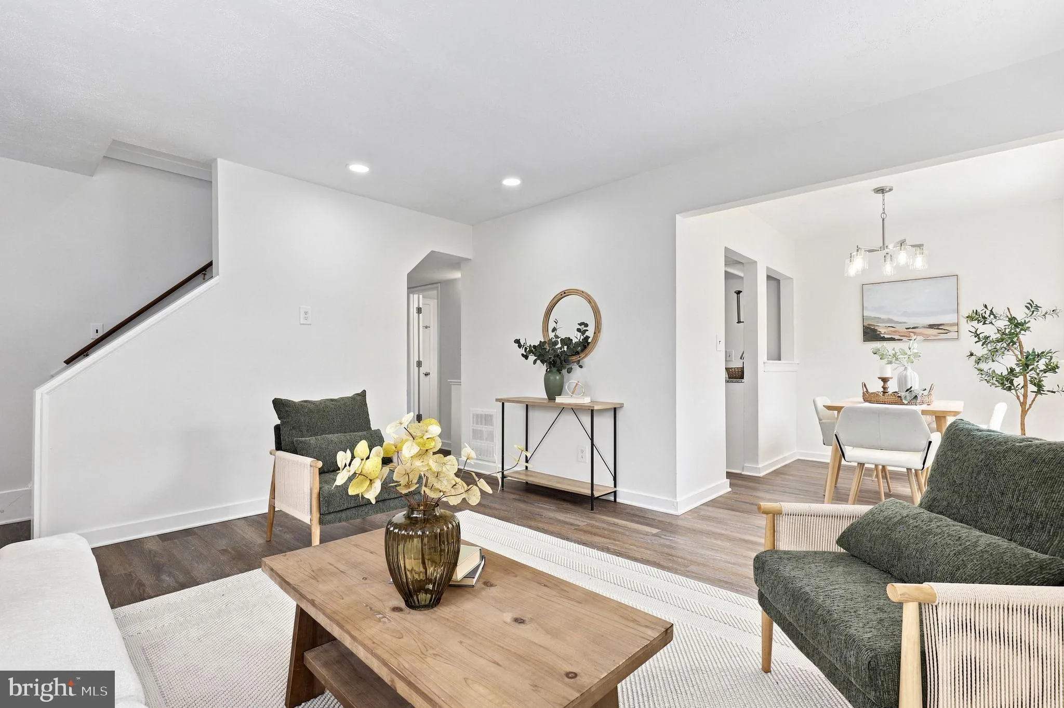
Charming and updated Cape Cod offering a comfortable, flexible floor plan with new LVP throughout the home. The bright main level showcases a welcoming living room with picture windows, a separate dining area, an updated kitchen, and a spacious primary bedroom and sitting room, which includes a walk-in closet with s...

Charming and updated Cape Cod offering a comfortable, flexible floor plan with new LVP throughout the home. The bright main level showcases a welcoming living room with picture windows, a separate dining area, an updated kitchen, and a spacious primary bedroom and sitting room, which includes a walk-in closet with shelving. Upstairs are two additional bedrooms, a full bath, and a conveniently located full-size washer and dryer. Step outside to a large landscaped backyard featuring a patio, multiple ponds, and a TWO storage shed, a peaceful setting with plenty of room to relax, garden or entertain. Enjoy easy access to Sligo Creek parks and trails, nearby shopping and dining, and convenient transportation with Ride On service along Dennis Avenue connecting to Forest Glen, Wheaton and Silver Spring Metro. A great combination of neighborhood charm, outdoor space and accessibility in a convenient Silver Spring location.

Read More
Basic Details
  • Property Type: Residential
  • Listing Type: Active
  • Listing ID: MDMC2249658
  • Price: $585,000
  • Bedrooms: 3
  • Bathrooms: 2
  • Sqft: 1,365 Sqft
  • Year Built: 1951
  • Lot Area: 0.18 Acre
  • Location: US, MD, MONTGOMERY-MD, Silver Spring, MCDONALD KNOLLS, 20901
  • Structure Type: Detached
  • Heating System: Baseboard - Hot Water
  • Cooling System: Central A/C
  • Fence: Rear
  • Patio: Patio
  • Full Bathrooms: 2
  • Listing Status: Active
Features & Appliances
Features
  • Utilities: Cable TV Available
  • Window Features: Skylights
  • Architectural Style: Cape Cod
  • Exterior Features: Stone Retaining Walls, Water Fountains
  • Interior Features: Dining Area, Built-Ins, Entry Level Bedroom, Primary Bath(s), Window Treatments, Wood Floors, Upgraded Countertops
  • Sewer: Public Sewer

Appliances
  • Appliances: Dishwasher, Disposal, Dryer, Exhaust Fan, Washer, Stove
Ask Agent A Question Ask Agent A Question

Address Map Address Map
Neighborhood Neighborhood
  • Elementary School: FOREST KNOLLS
  • High School: NORTHWOOD
  • Middle School: SILVER SPRING
MLS Addon MLS Addon
  • Office Name: Redfin Corp
  • Agent Name: Delilah Dane
Additional Information Additional Information
  • Water Source: Public
  • Accessibility Features: None
  • Construction Materials: Mixed
  • Foundation Details: Permanent
  • Levels: 2
  • Lot Features: Landscaping
  • On Market Date: 2026-08-13
Financial Financial
  • Tax Annual Amount: 5527.0
Listing Information Listing Information
  • Originating System Name: Bright
  • List Agent Mls Id: 77522
  • List Office Mls Id: REFC2
  • MLS Status: ACTIVE-BRIGHT
  • Modification Timestamp: 2026-10-09T13:49:41Z
  • Status Change Timestamp: 2026-09-06T14:05:42Z
Rob Spicer Broker, GRI Rob Spicer Broker, GRI Spicer Real Estate

7201 Wisconsin Avenue

Mortgage Calculator
$
$ %
Years
%
$ %Per Year
$ % Per Year

$
