Spicer Real Estate
  • Share
$4,195
Active Active
VA,Lovettsville

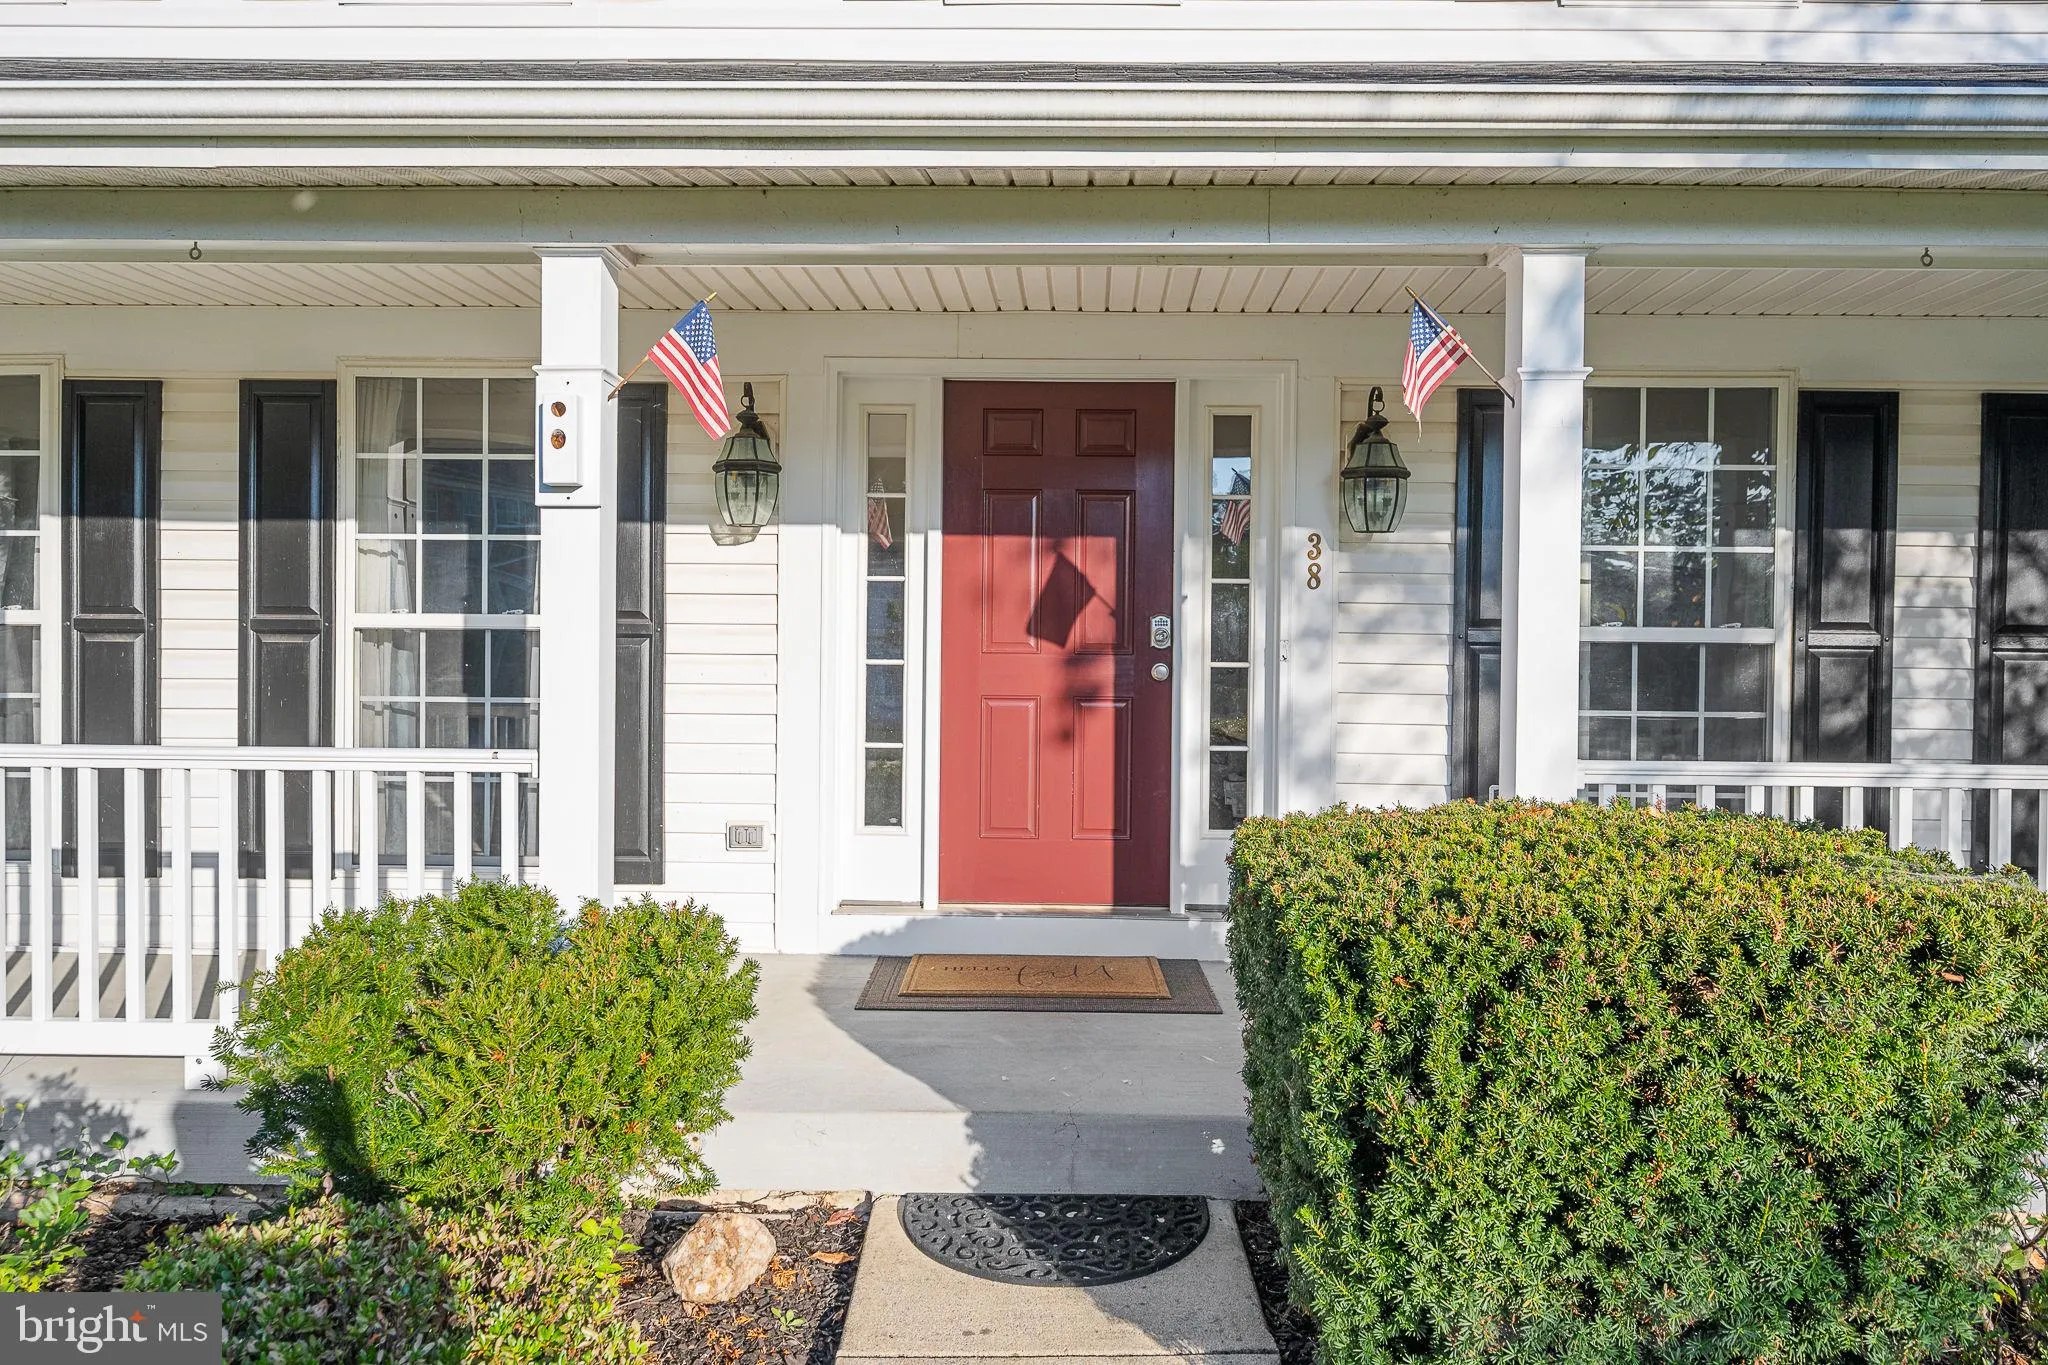
Location 38 HOUSER DRIVE, Lovettsville, VA 20180

  • Sqft 4,628 Sqft SQFT
  • Bed 4
  • Bath 4
Basic Details Basic Details
Description

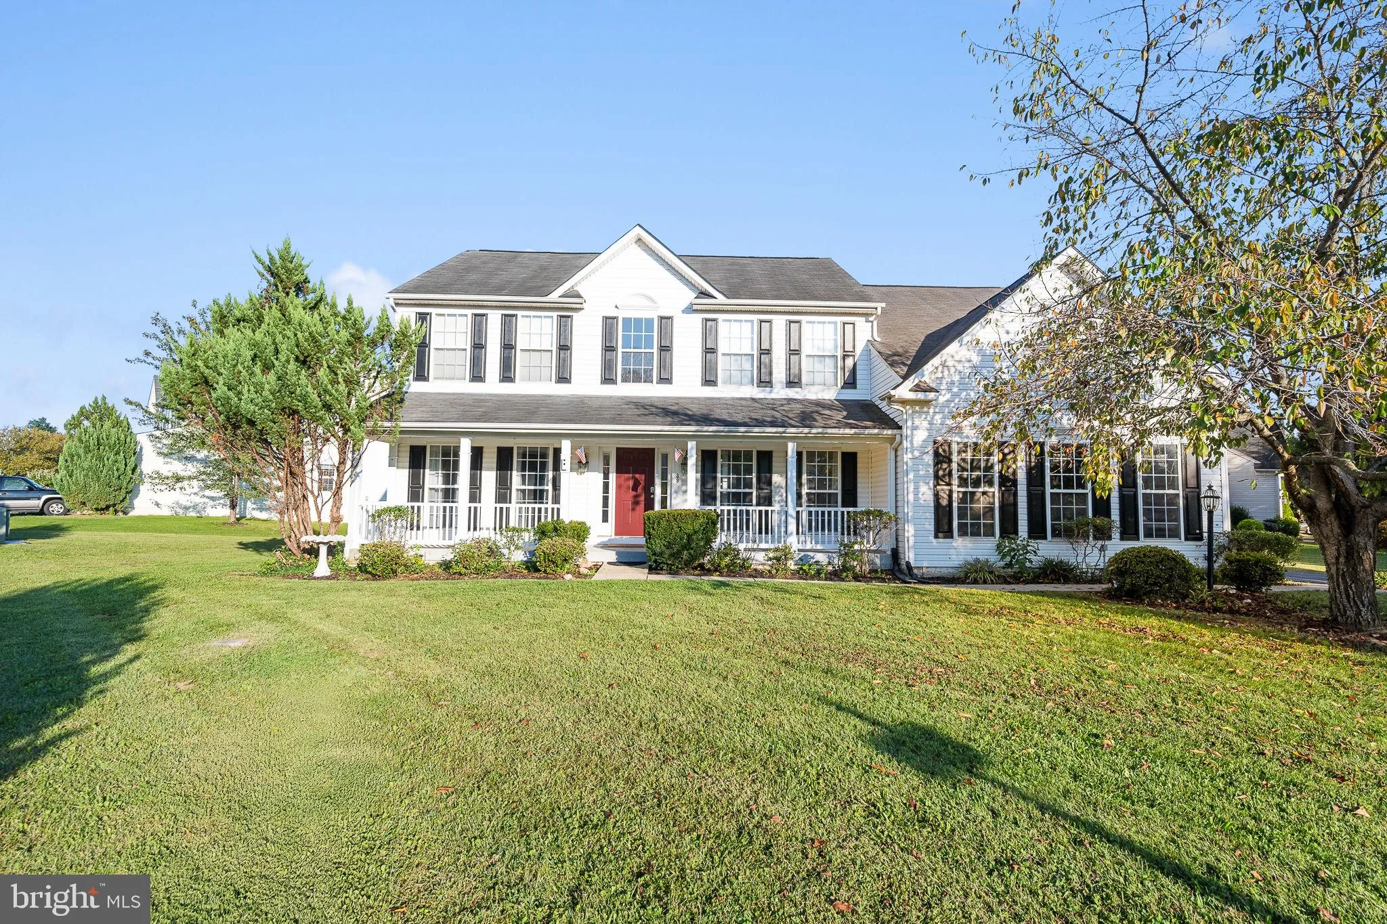
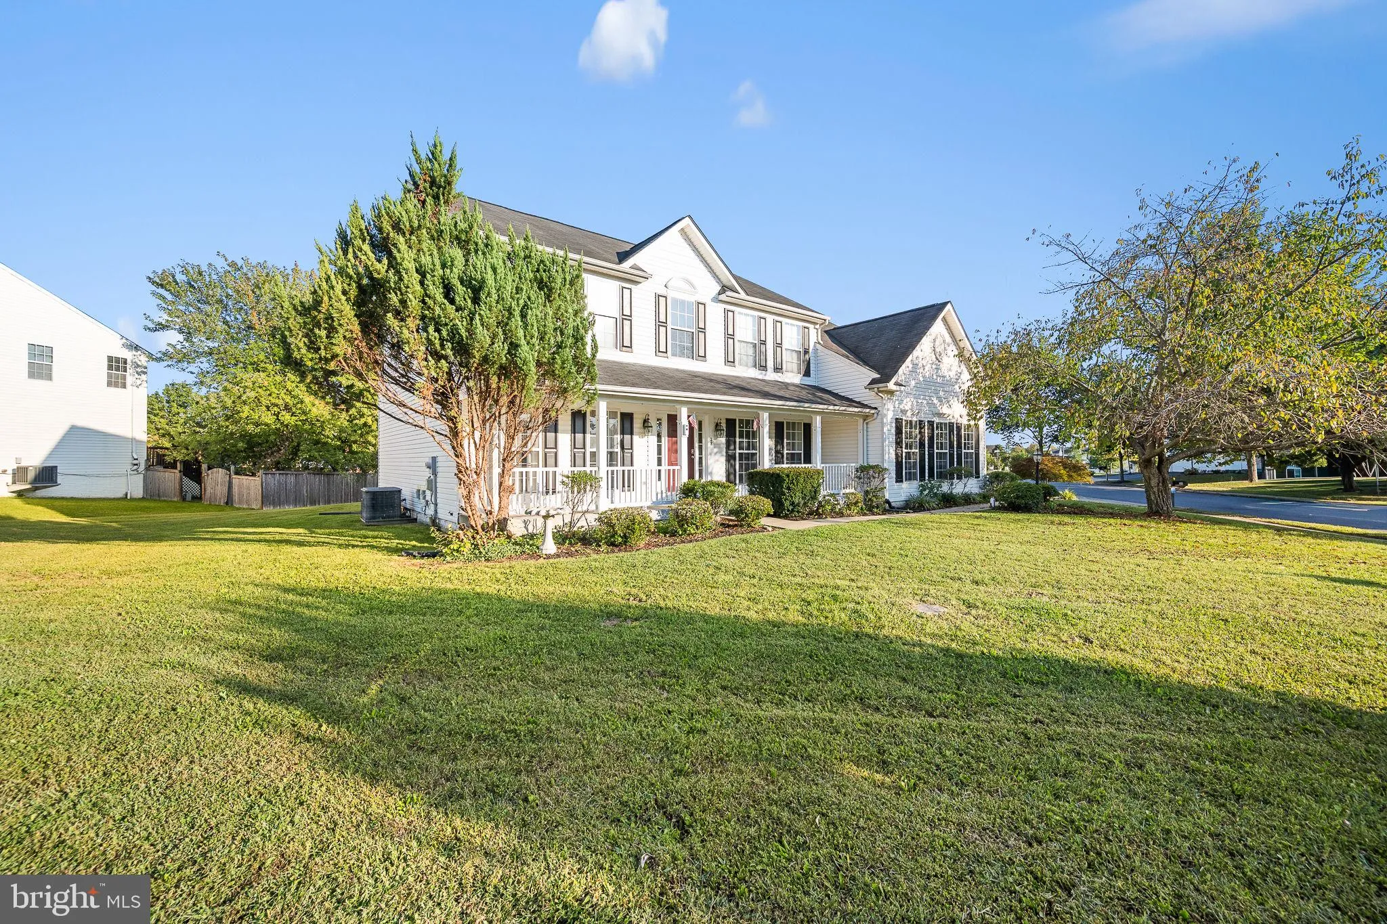
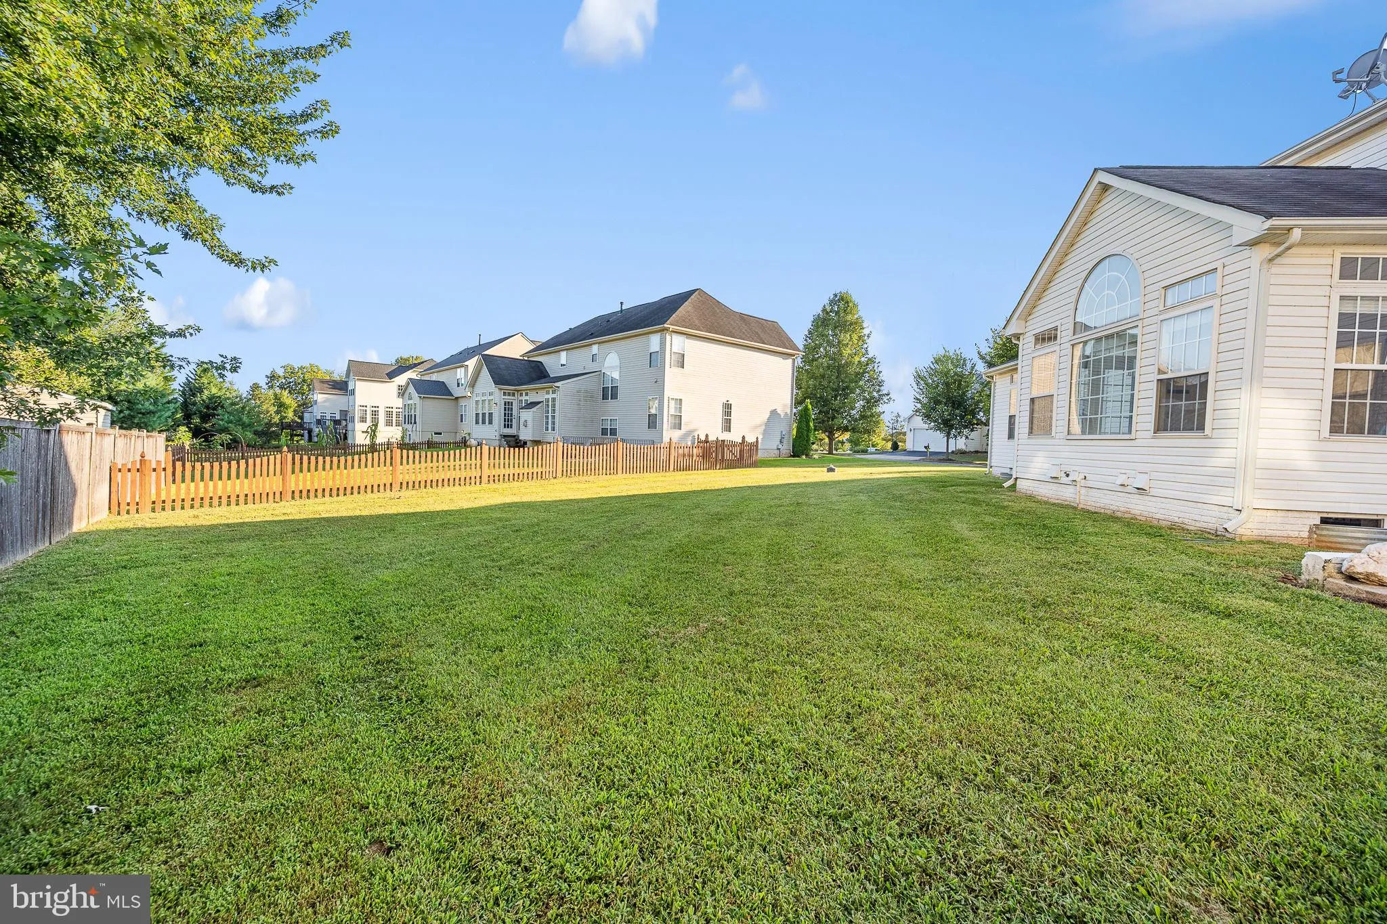
SPACIOUS, SPOTLESS & MOVE-IN READY! Beautiful 4-bedroom home with 2-car garage on a corner lot in sought-after Lovettsville. BRAND-NEW CARPETING just installed and the entire home has been professionally cleaned! Bright, open floor plan with hardwood floors and generous living spaces throughout. Gourmet kitchen...

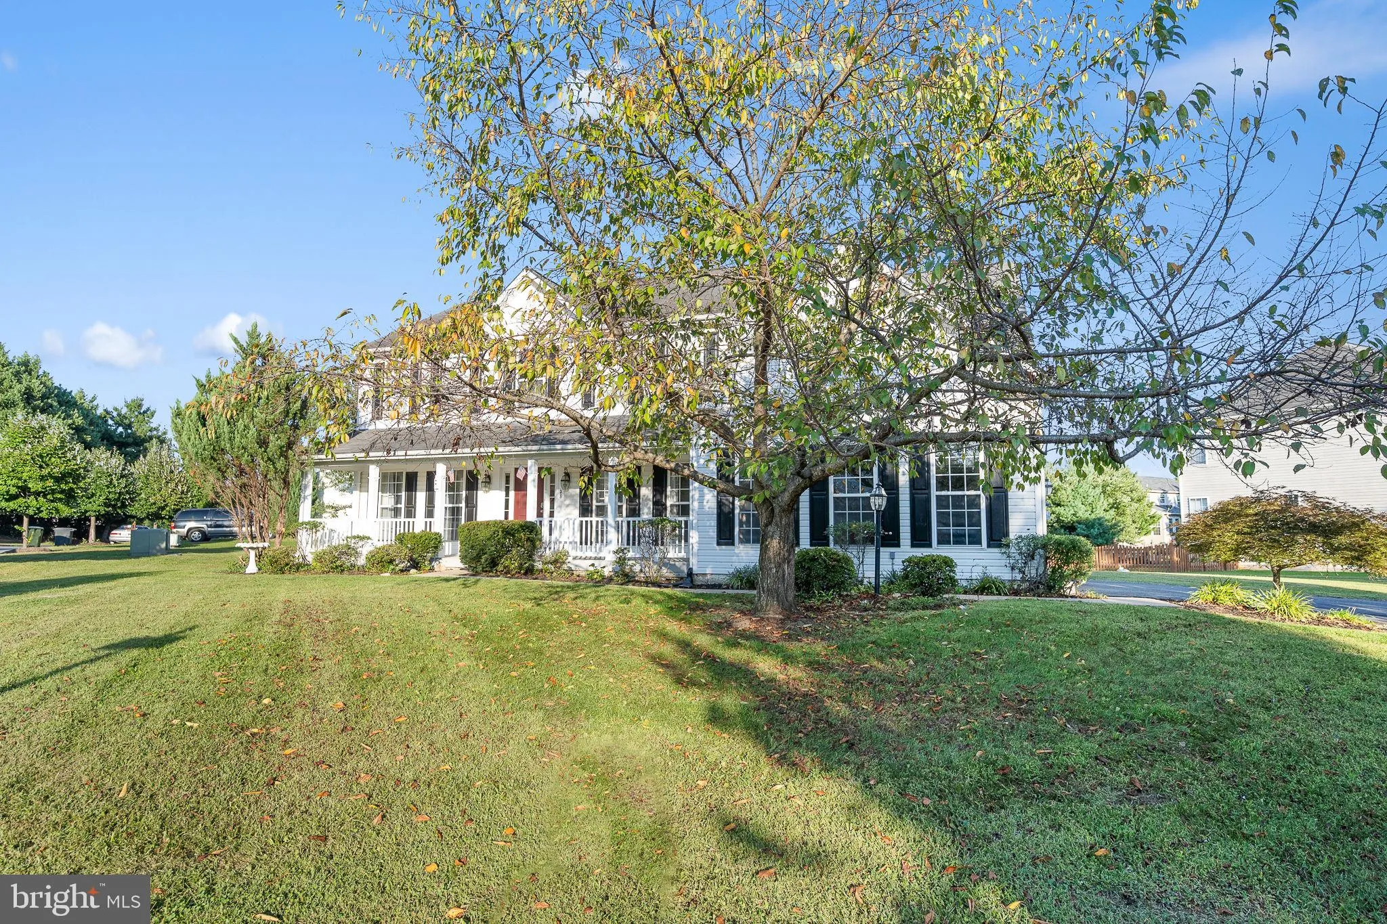
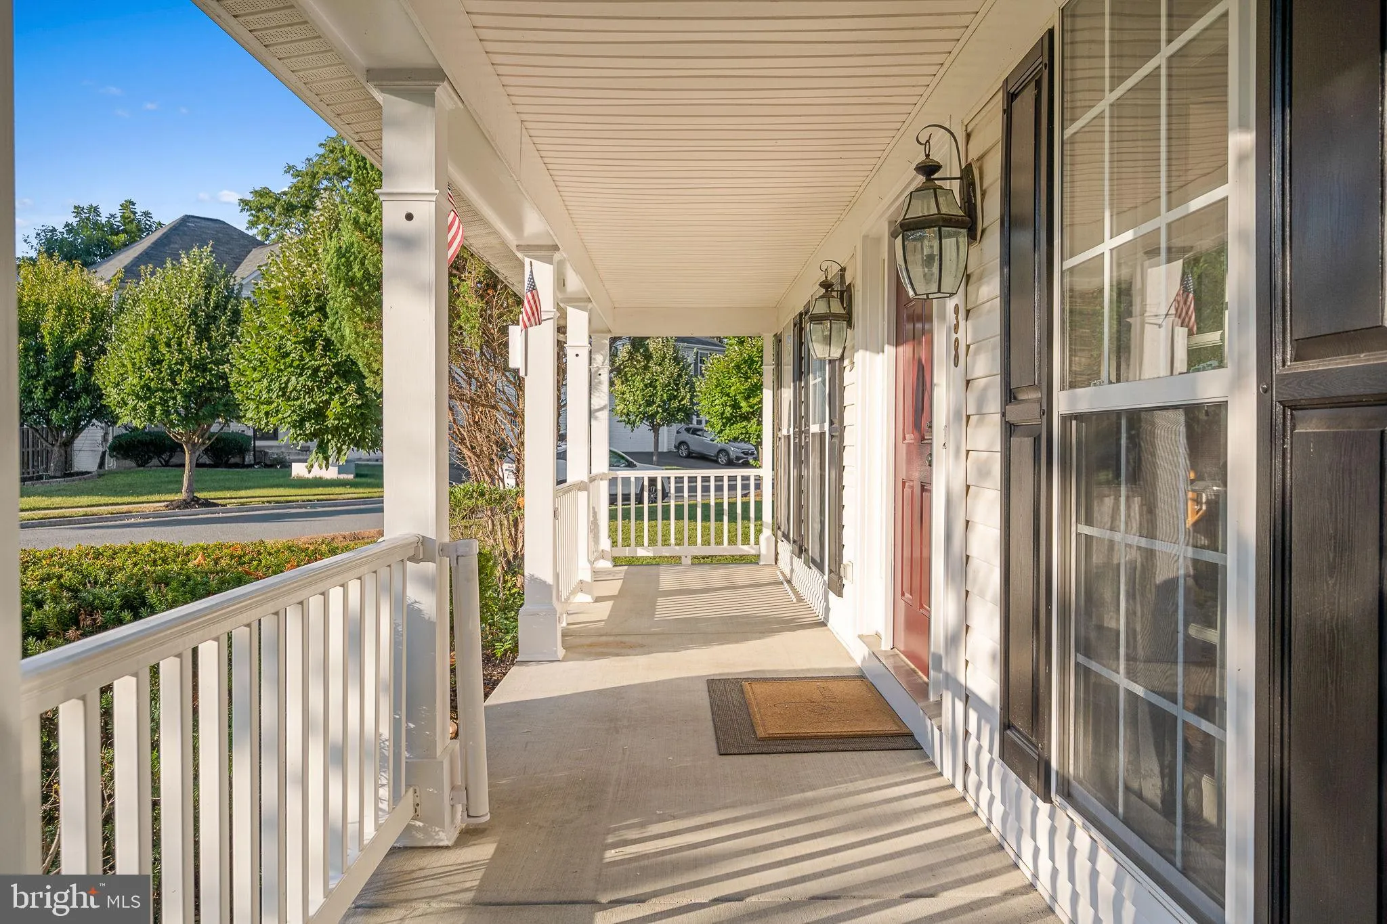
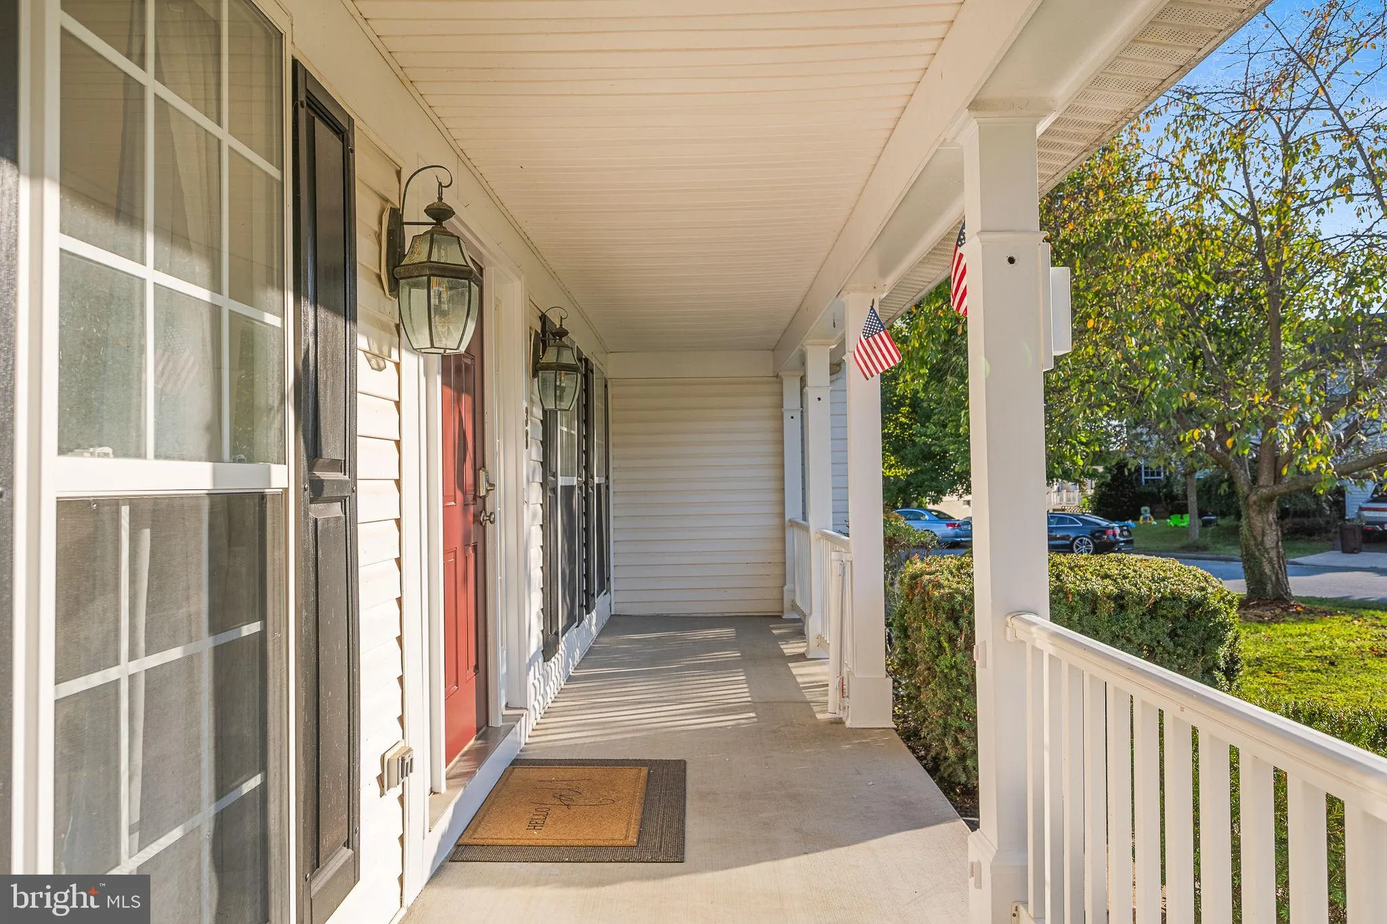
SPACIOUS, SPOTLESS & MOVE-IN READY! Beautiful 4-bedroom home with 2-car garage on a corner lot in sought-after Lovettsville. BRAND-NEW CARPETING just installed and the entire home has been professionally cleaned! Bright, open floor plan with hardwood floors and generous living spaces throughout. Gourmet kitchen features granite countertops, large center island with cooktop, breakfast bar and double wall ovens. Sunny morning room is perfect for casual dining. Huge family room with handsome stone fireplace plus a private main-level study—ideal for working from home. The oversized owner’s suite offers a separate sitting room, TWO walk-in closets and a luxurious private bath with soaking tub. Fully finished walk-up lower level provides exceptional additional living space with media room, recreation room, exercise/flex room and full bath. Fantastic location within walking distance of downtown Lovettsville! Enjoy the charm of small-town living and popular community events throughout the year, including the 3rd of July Parade & Fireworks, Movies on the Green, Oktoberfest, Berserkle on the Squirkle and more. Plenty of space to live, work, relax and entertain. Fresh, clean and ready for immediate occupancy—WELCOME HOME!

Read More
Basic Details
  • Property Type: Residential Lease
  • Listing Type: Active
  • Listing ID: VALO2136858
  • Price: $4,195
  • Bedrooms: 4
  • Bathrooms: 4
  • Half Bathrooms: 1
  • Sqft: 4,628 Sqft
  • Year Built: 2006
  • Lot Area: 0.34 Acre
  • Location: US, VA, LOUDOUN-VA, Lovettsville, NEW TOWN MEADOWS, 20180
  • Structure Type: Detached
  • Heating System: Forced Air
  • Cooling System: Central A/C
  • Basement: Daylight, Partial, Full, Fully Finished, Rear Entrance
  • Fireplace: Gas/Propane, Mantel(s)
  • Patio: Porch
  • Full Bathrooms: 3
  • Listing Status: Active
Features & Appliances
Features
  • Architectural Style: Colonial
  • Fireplaces Total: 1
  • Interior Features: Breakfast Area, Carpet, Family Room Off Kitchen, Floor Plan - Open, Formal/Separate Dining Room, Kitchen - Gourmet, Kitchen - Island, Pantry, Primary Bath(s), Recessed Lighting, Upgraded Countertops, Walk-in Closet(s), Wood Floors
  • Sewer: Public Sewer

Appliances
  • Appliances: Built-In Microwave, Cooktop, Dishwasher, Disposal, Dryer, Icemaker, Oven - Wall, Refrigerator, Washer, WaterHeater
Ask Agent A Question Ask Agent A Question

Address Map Address Map
Neighborhood Neighborhood
  • Elementary School: LOVETTSVILLE
  • High School: WOODGROVE
  • Middle School: HARMONY
MLS Addon MLS Addon
  • Office Name: Century 21 Redwood Realty
  • Agent Name: Katherine D Colville
Additional Information Additional Information
  • Water Source: Public
  • Accessibility Features: None
  • Construction Materials: Vinyl Siding
  • Foundation Details: Concrete Perimeter
  • Garage: 2.0
  • Levels: 3
  • Lot Features: Corner
  • On Market Date: 2026-09-18
  • Rent Includes: Trash Removal
Financial Financial
  • Association Fee Frequency: Monthly
  • Association Yn: 1
Listing Information Listing Information
  • Originating System Name: Bright
  • List Agent Mls Id: 11471
  • List Office Mls Id: RDWG1
  • MLS Status: ACTIVE-BRIGHT
  • Modification Timestamp: 2026-09-18T14:25:28Z
  • Status Change Timestamp: 2026-09-18T04:00:00Z
Rob Spicer Broker, GRI Rob Spicer Broker, GRI Spicer Real Estate

7201 Wisconsin Avenue

Mortgage Calculator
$
$ %
Years
%
$ %Per Year
$ % Per Year

$
