Spicer Real Estate
  • Share
$189,000
Active Active
MD,Silver Spring

Location 3310 LEISURE WORLD BOULEVARD, Silver Spring, MD 20906

  • Sqft 930 Sqft SQFT
  • Bed 1
  • Bath 1
Basic Details Basic Details
Description

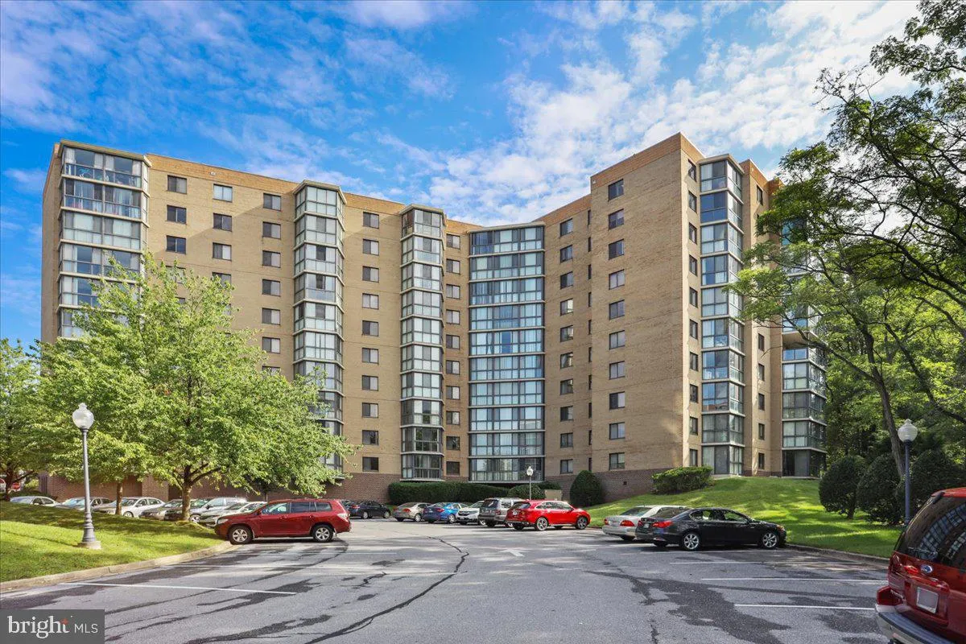
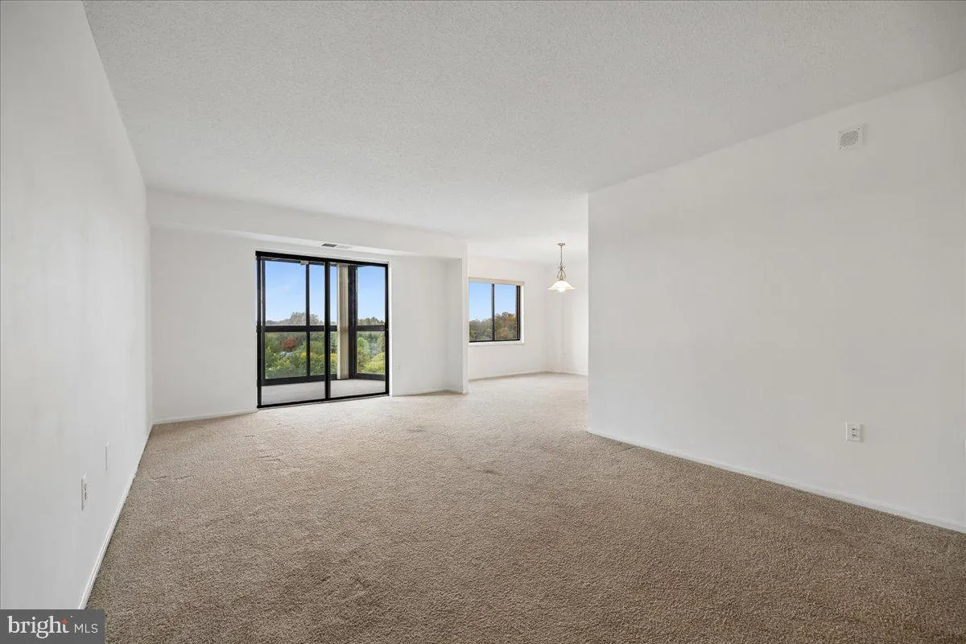
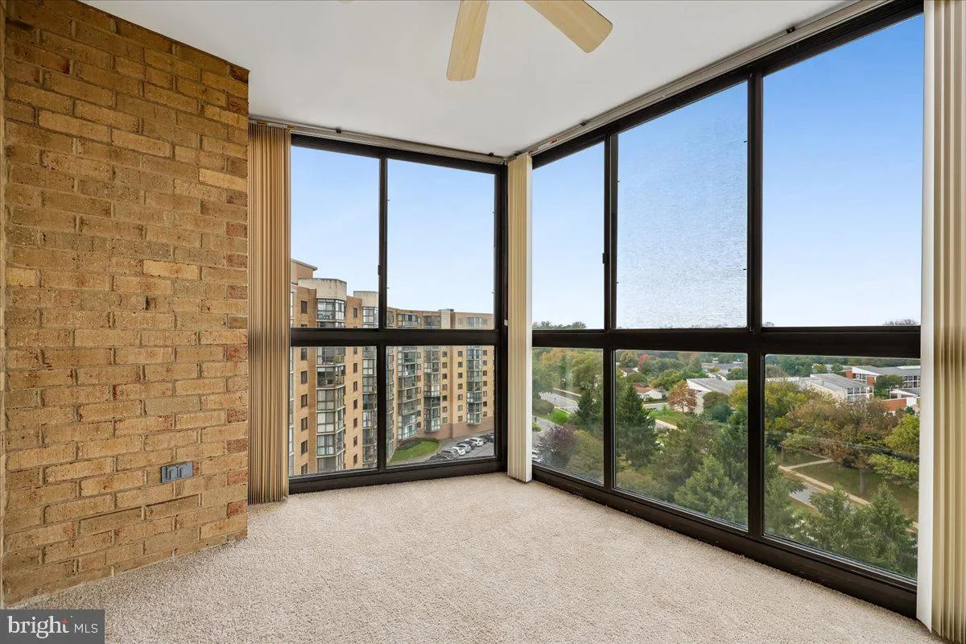
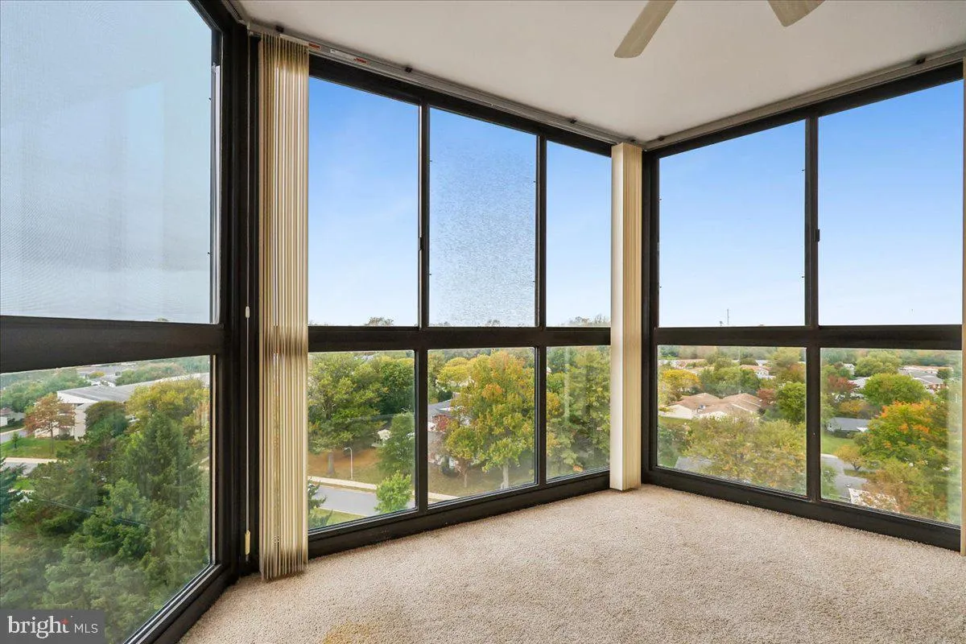
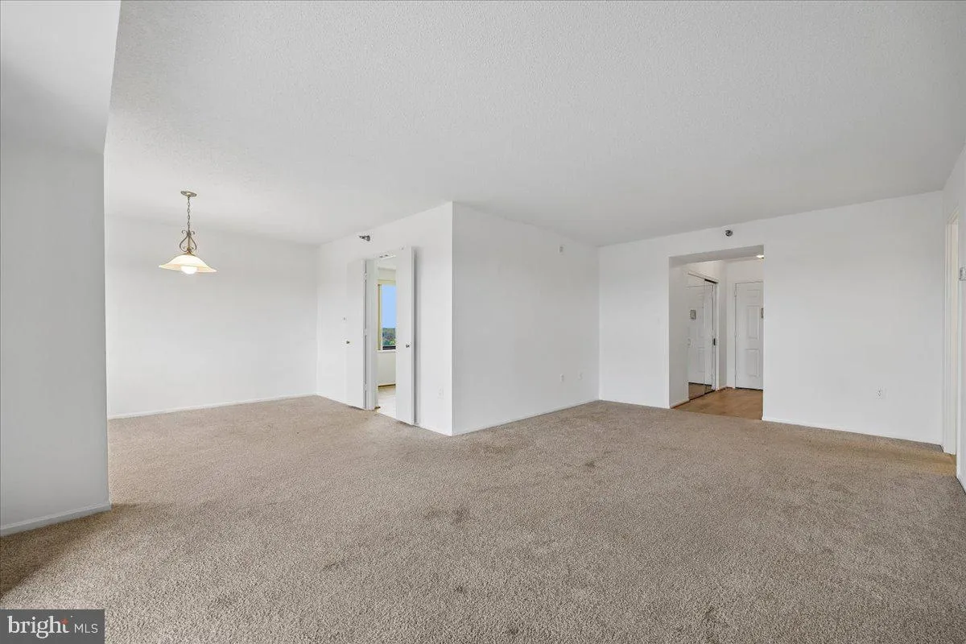
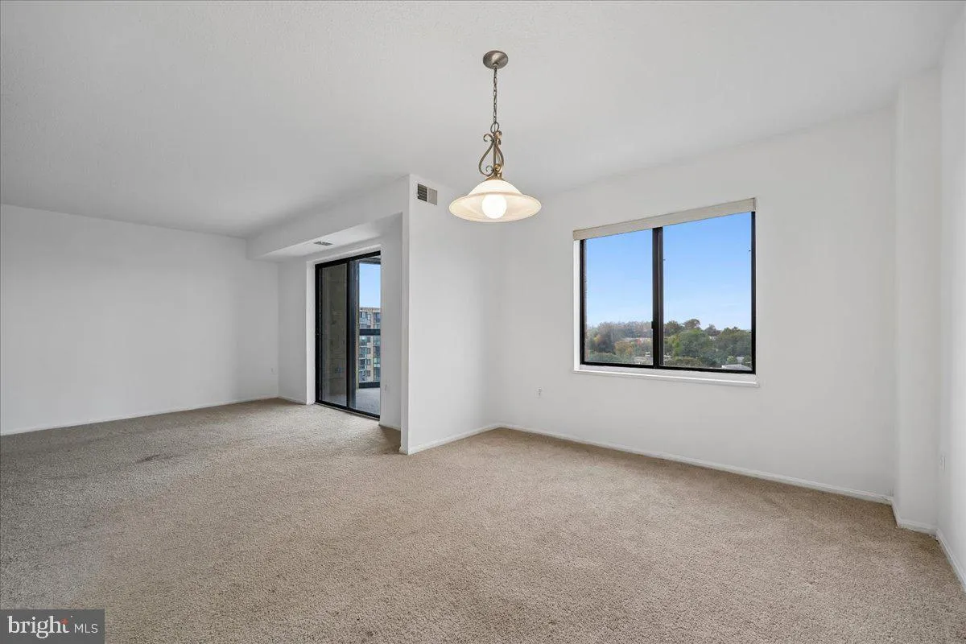
BREATHTAKING VIEW FROM CORNER WALLS OF WINDOWS! Views for miles from your updated NINTH floor 1BR 1 BA condo with walls of windows in the heart of all the amenities of Leisure World! Kitchen with all white cabinetry, wooden countertops, and fabulous new stainless steel appliances overlooks the open floor plan with s...

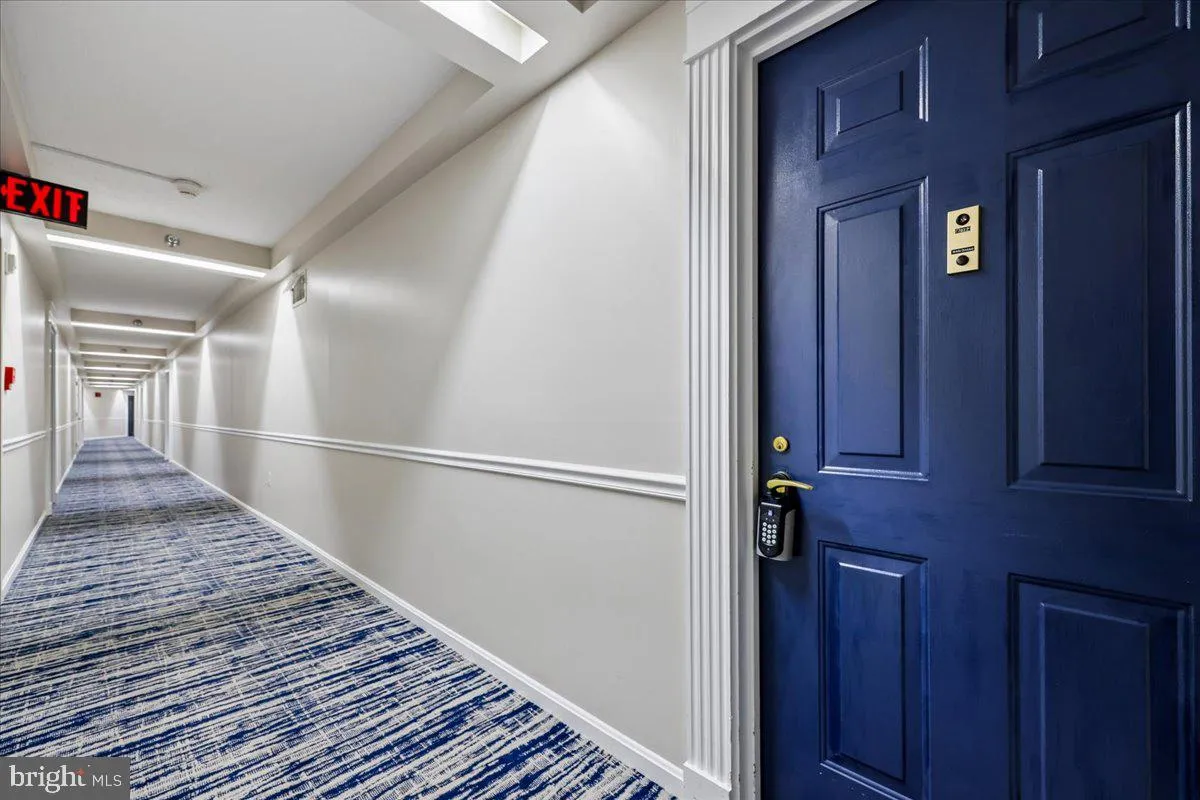
BREATHTAKING VIEW FROM CORNER WALLS OF WINDOWS! Views for miles from your updated NINTH floor 1BR 1 BA condo with walls of windows in the heart of all the amenities of Leisure World! Kitchen with all white cabinetry, wooden countertops, and fabulous new stainless steel appliances overlooks the open floor plan with spacious living room and dining room perfect for entertaining, plus glass enclosed sunroom. Bedroom with oversize walk in closet, hallway vanity/sink area with dressing table, and full bathroom – and built in laundry! All of this surrounded by Leisure World’s walking paths, golf course, tennis and athletic courts, pickle ball, and so many activities plus rec centers, on site businesses from medical centers to shopping and restaurants, indoor and outdoor pools, party rooms, and so much more. Ideally located minutes from Olney, Rockville, downtown Silver Spring, and all commuting routes including the ICC, I-270 & 495 and so much more. Welcome home to your treetop oasis in Leisure World!

Read More
Basic Details
  • Property Type: Residential
  • Listing Type: Active
  • Listing ID: MDMC2259190
  • Price: $189,000
  • Bedrooms: 1
  • Bathrooms: 1
  • Sqft: 930 Sqft
  • Year Built: 1991
  • Location: US, MD, MONTGOMERY-MD, Silver Spring, FAIRWAYS NORTH, 20906
  • Structure Type: Unit/Flat/Apartment
  • Heating System: Heat Pump - Electric BackUp
  • Cooling System: Central A/C
  • Full Bathrooms: 1
  • Listing Status: Active
Features & Appliances
Features
  • Utilities: Electric Available
  • Architectural Style: Traditional
  • Interior Features: Bathroom - Tub Shower, Breakfast Area, Carpet, Combination Dining/Living, Elevator, Floor Plan - Open, Kitchen - Gourmet, Walk-in Closet(s), Wood Floors
  • Sewer: Public Sewer

Appliances
  • Appliances: Built-In Microwave, Dishwasher, Disposal, Dryer - Electric, Energy Efficient Appliances, Microwave, Oven/Range - Electric, Refrigerator, Stainless Steel Appliances, Washer
Ask Agent A Question Ask Agent A Question

Address Map Address Map
MLS Addon MLS Addon
  • Office Name: Long & Foster Real Estate, Inc.
  • Agent Name: Michelle C Yu
Additional Information Additional Information
  • Water Source: Public
  • Accessibility Features: 32"+ wide Doors
  • Association Amenities: Art Studio, Bank / Banking On-site, Bar/Lounge, Basketball Courts, Beauty Salon, Bike Trail, Billiard Room, Club House, Cable, Common Grounds, Community Center, Dining Rooms, Exercise Room, Elevator, FitnessCenter, GameRoom, Gated Community, Golf Club, Golf Course Membership Available, Jog/Walk Path, Lake, Meeting Room, Library, Party Room, Pool - Indoor, Pool - Outdoor, Recreational Center, Retirement Community, Security
  • Construction Materials: Brick, Block
  • Entry Level: 9
  • Levels: 1
  • Number Of Units Total: 1
  • On Market Date: 2026-10-16
Financial Financial
  • Tax Annual Amount: 1912.0
  • Association Fee Includes: Water, Sewer, Cable TV, Common Area Maintenance, Pool(s), Security Gate, Snow Removal
Listing Information Listing Information
  • Originating System Name: Bright
  • List Agent Mls Id: 86061
  • List Office Mls Id: LNG4
  • MLS Status: ACTIVE-BRIGHT
  • Modification Timestamp: 2026-10-20T22:13:42Z
  • Status Change Timestamp: 2026-10-16T04:00:00Z
Rob Spicer Broker, GRI Rob Spicer Broker, GRI Spicer Real Estate

7201 Wisconsin Avenue

Mortgage Calculator
$
$ %
Years
%
$ %Per Year
$ % Per Year

$
