
 Share
 1522 RIBBON LIMESTONE TERRACE, Leesburg, VA 20175
 2,700 Sqft SQFT
 3
 3
 Basic Details
Beautiful Modern Townhouse-Style Condo in an Unbeatable Location! Discover contemporary living at its finest in this stunning upper-level, approximately 2, 700 sq. ft. townhouse-style condo located in the highly sought-after Village Walk community, just steps from the vibrant Village at Leesburg. Enjoy an incredible...
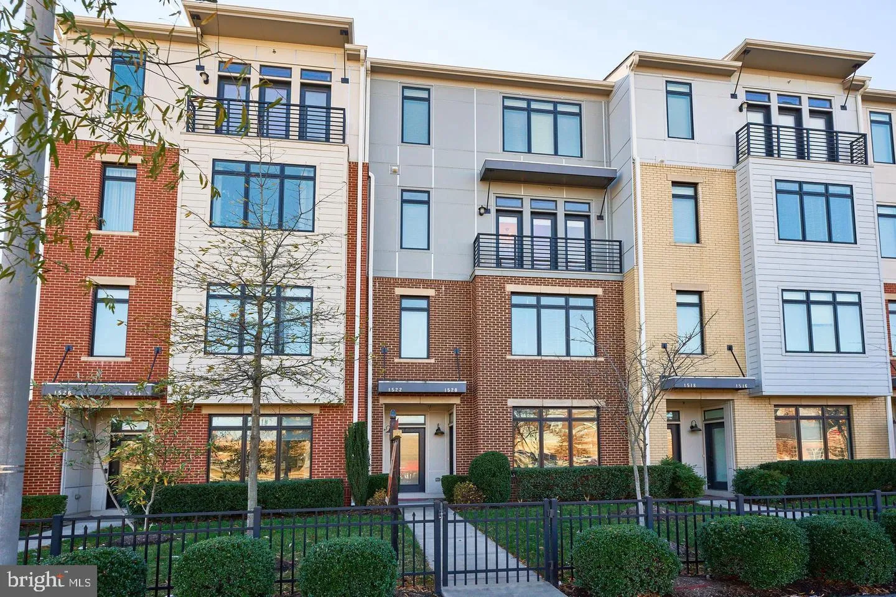
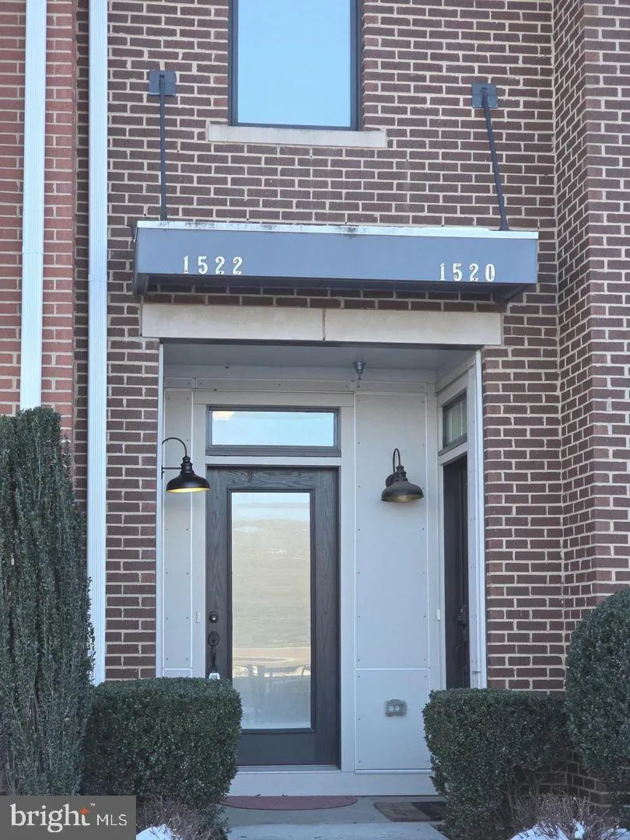
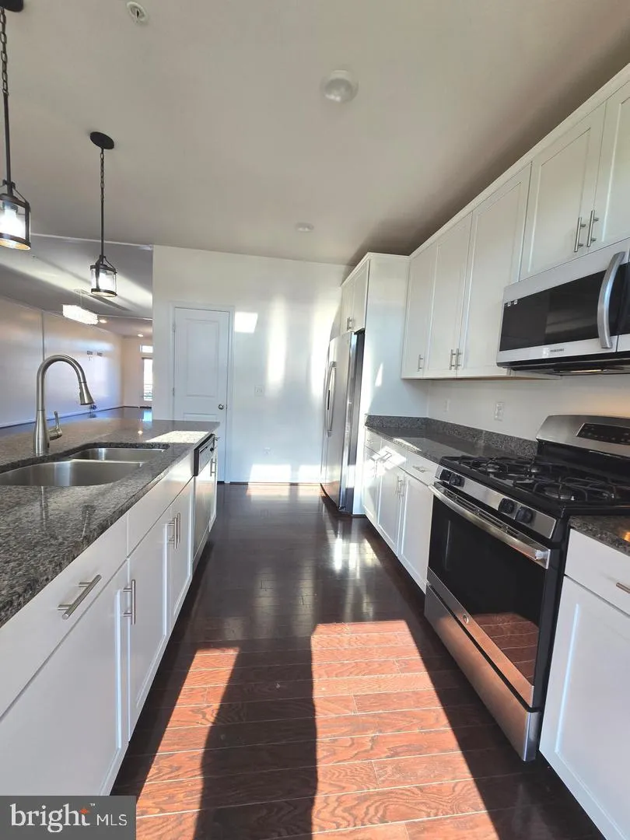
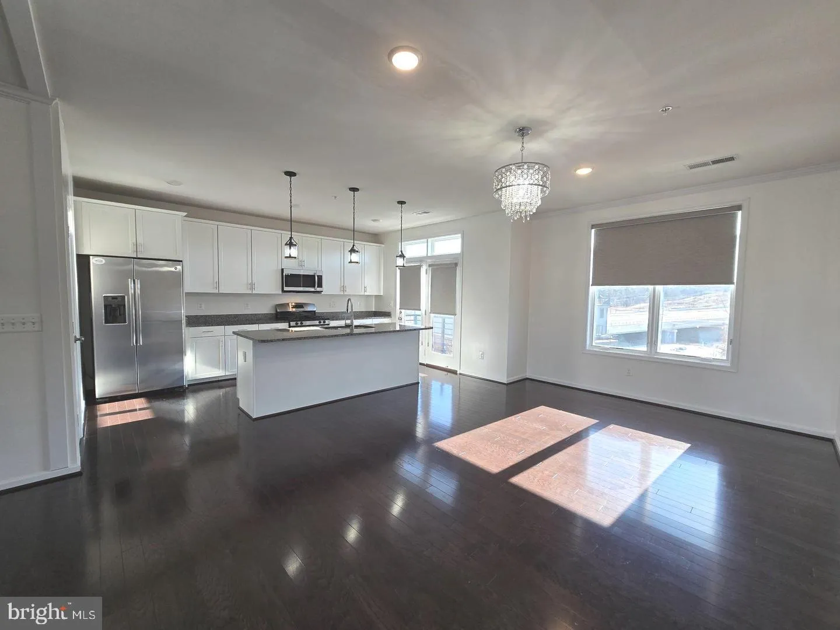
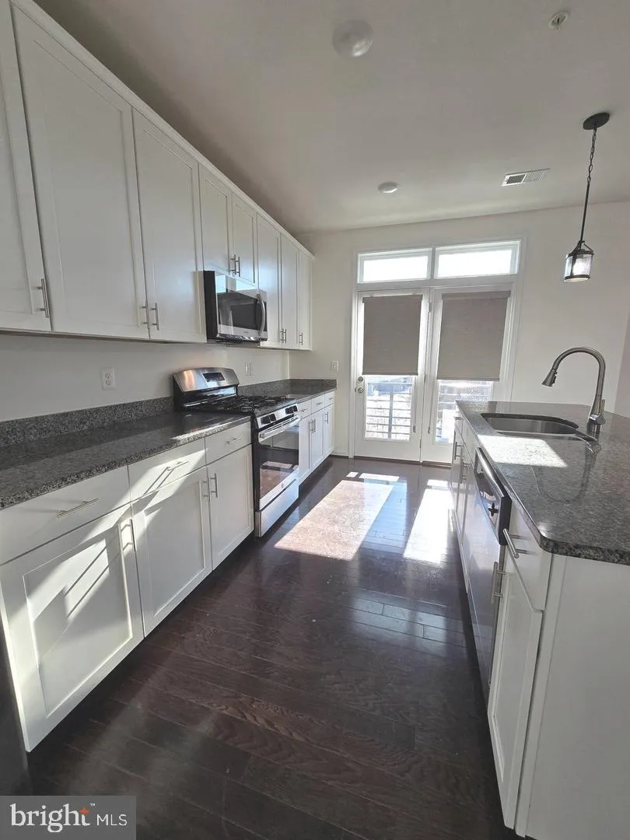
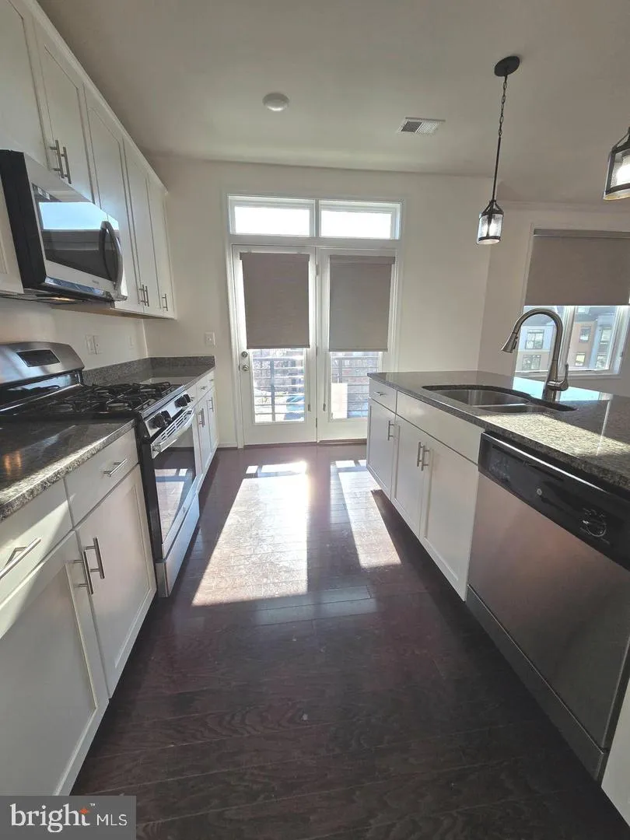
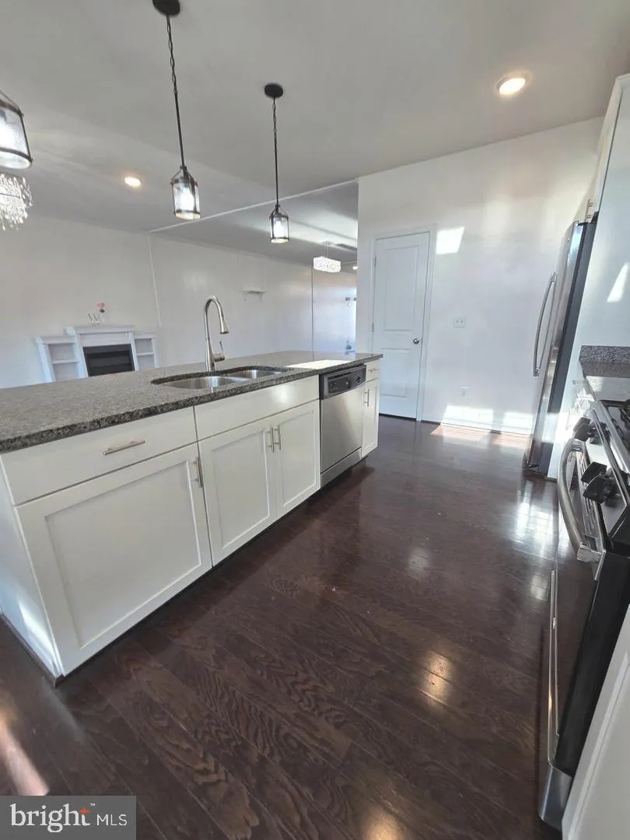
Beautiful Modern Townhouse-Style Condo in an Unbeatable Location! Discover contemporary living at its finest in this stunning upper-level, approximately 2, 700 sq. ft. townhouse-style condo located in the highly sought-after Village Walk community, just steps from the vibrant Village at Leesburg. Enjoy an incredible lifestyle with tons of restaurants, shopping, a movie theater, Wegmans, cafés, breweries, a dog park, and more—all within walking distance! This spacious 3-bedroom, 2.5-bath home is designed for modern living and entertaining, featuring an expansive open-concept main level with soaring ceilings, rich hardwood floors, recessed lighting, and oversized windows that fill the home with natural light. The family room, dining area, and gourmet kitchen flow seamlessly together, creating one impressive and inviting living space. A charming Juliet balcony adds even more character and natural light. The chef-inspired kitchen is truly the heart of the home, featuring sleek white cabinetry, stainless steel appliances, elegant granite countertops, and an oversized center island with breakfast bar seating—perfect for casual dining, meal preparation, or entertaining family and friends. Upstairs, you’ll find three generously sized bedrooms, including a luxurious primary suite offering a peaceful retreat with a large walk-in closet and spa-like en-suite bathroom featuring dual vanities, designer tile, a soaking tub, and a separate step-in shower. Two additional bedrooms share a beautifully appointed full hall bath. The upper level also features a conveniently located laundry area just steps from the bedrooms, along with a versatile bonus space that is perfect for a home office, workout area, reading nook, or quiet relaxation space. Additional highlights include an attached one-car garage, an extended driveway providing additional parking, high ceilings, recessed lighting, a covered front entry, and private outdoor space overlooking the beautifully maintained community. The location is hard to beat! With Village at Leesburg just steps away, restaurants, shopping, entertainment, Wegmans, cinemas, cafés, breweries, and more are practically at your doorstep. Commuters will also appreciate convenient access to Route 7, Route 15, and the Dulles Greenway, providing easy connectivity throughout Northern Virginia. Lawn maintenance, water, sewer, and trash are included in the condo fee, adding even more convenience to this exceptional home. Spacious, stylish, move-in ready, and ideally located, this beautiful home offers the perfect combination of modern comfort, convenience, and an unbeatable walkable lifestyle. Don’t miss the opportunity to make this exceptional Village Walk residence your new home!
 Features & Appliances
 Ask Agent A Question
 Address Map
 Neighborhood
 MLS Addon
 Additional Information
 Financial
Listing Information
 Rob Spicer Broker, GRI
Spicer Real Estate
7201 Wisconsin Avenue
 RobSpicer@SpicerRealEstate.com
 2403881030
 2403881030
 7201 Wisconsin Avenue


