
 Share


 1740 HARTFIELD COURT, Woodbridge, VA 22191
 2,273 Sqft SQFT
 3
 4
 Basic Details
Welcome to this impressive BRICK-FRONT END-UNIT townhome in sought-after Powell’s Landing, offering a TWO-CAR GARAGE, OVERSIZED FENCED BACKYARD, beautiful WOODED VIEWS, and CUL-DE-SAC LOCATION! One of the home’s standout features is that there is absolutely NO CARPET ANYWHERE—just clean, easy-to-maintain floor...
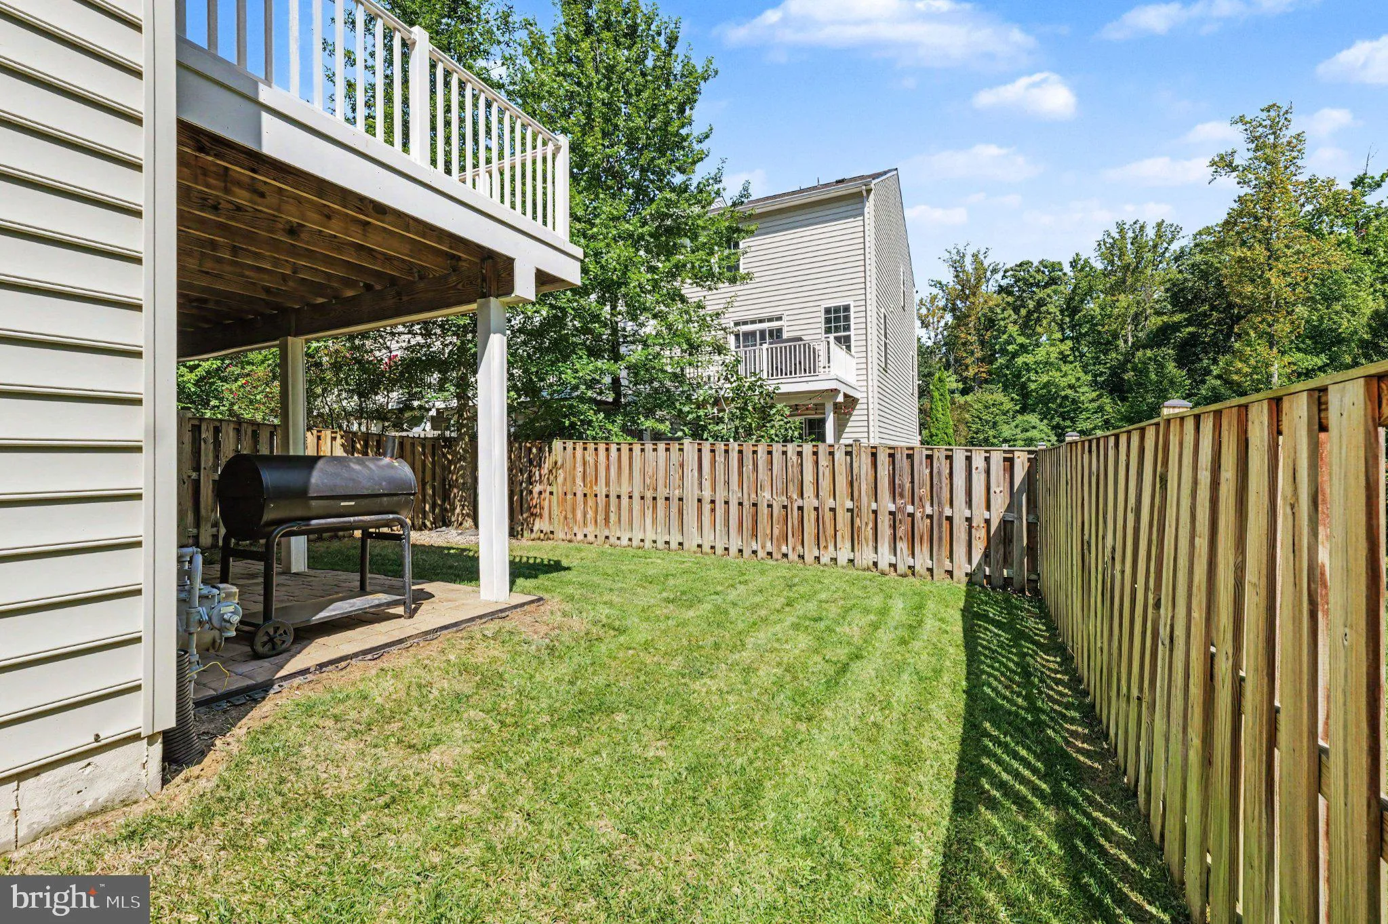
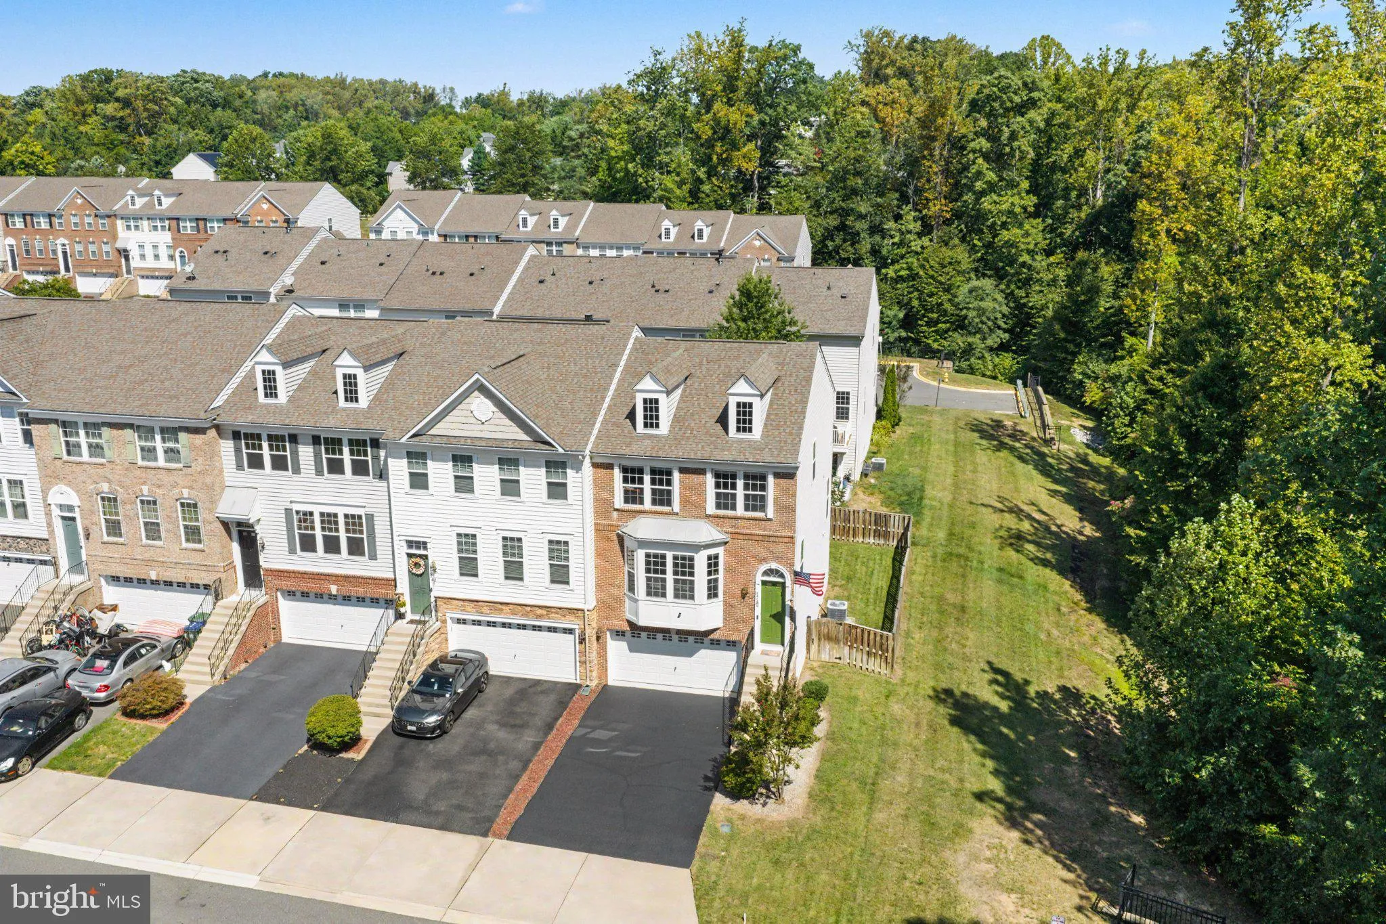
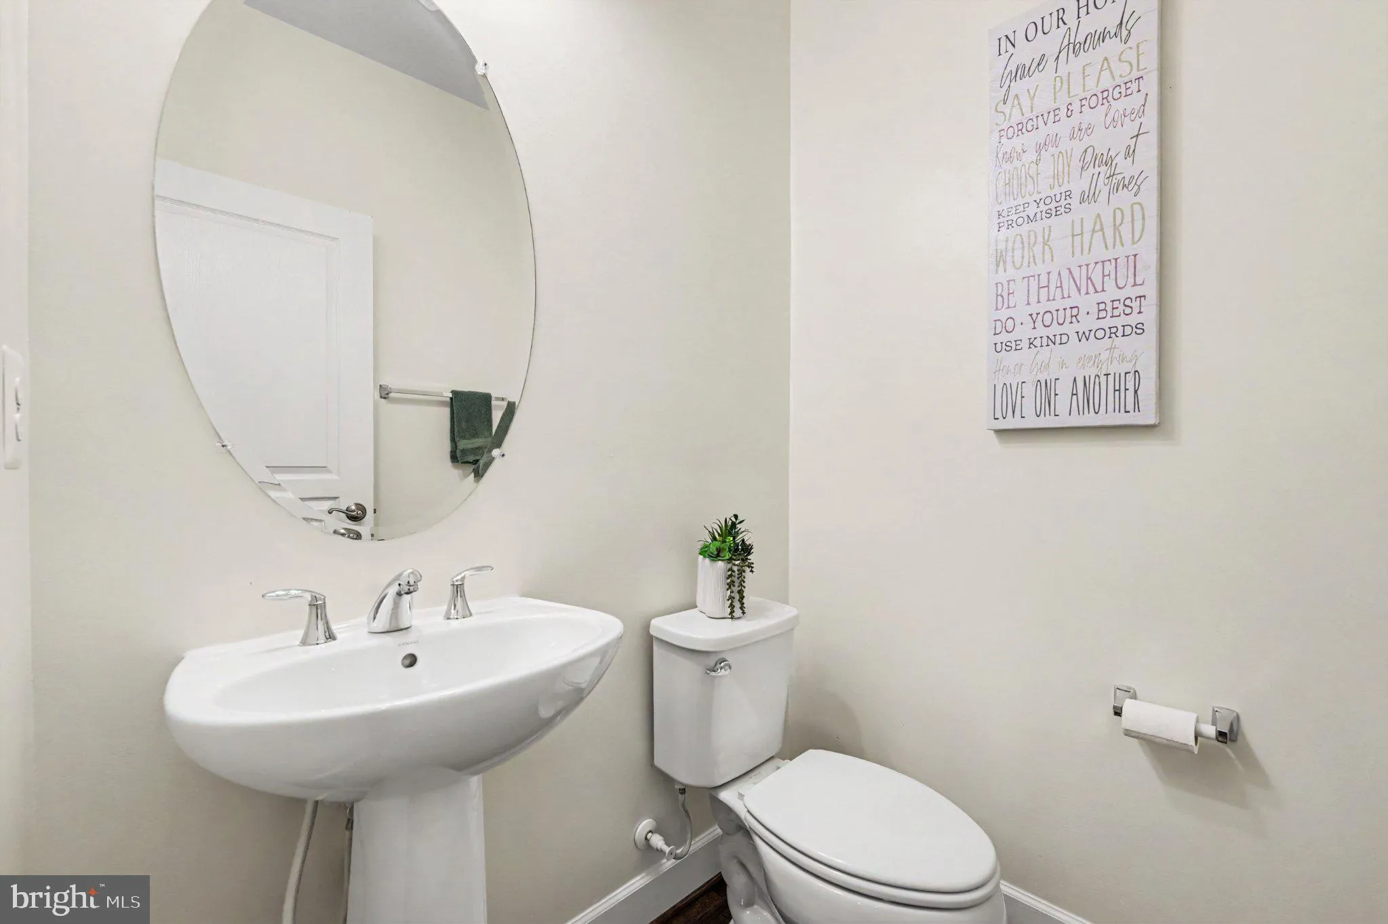
Welcome to this impressive BRICK-FRONT END-UNIT townhome in sought-after Powell’s Landing, offering a TWO-CAR GARAGE, OVERSIZED FENCED BACKYARD, beautiful WOODED VIEWS, and CUL-DE-SAC LOCATION! One of the home’s standout features is that there is absolutely NO CARPET ANYWHERE—just clean, easy-to-maintain flooring throughout for a more allergy-friendly living environment. Filled with NATURAL LIGHT, this spacious home offers exceptional privacy and a two-car garage and WIDE DRIVEWAY. The open main level features WOOD FLOORS, a sun-filled living room with an EXTENDED BAY WINDOW, and a stunning GOURMET KITCHEN with granite countertops, extended-height cabinetry, an OVERSIZED ISLAND, a FIVE -BURNER GAS COOKTOP, DOUBLE WALL OVENS, a WALK-IN PANTRY, and a newer refrigerator installed in 2023. The spacious dining area easily accommodates a large table with plenty of room around it and opens directly to the DECK—perfect for entertaining or relaxing while enjoying the peaceful wooded setting. Upstairs, the spacious PRIMARY SUITE offers a WALK-IN CLOSET and private en-suite bathroom with DUAL GRANITE VANITIES and an OVERSIZED TILED SHOWER with a built-in seat. Two additional bedrooms, a full hall bathroom, and convenient BEDROOM-LEVEL LAUNDRY complete the upper level. The FULLY FINISHED, WALK-OUT BASEMENT provides a large recreation room, THIRD FULL BATHROOM, abundant natural light, and direct access to the STONE PATIO and EXTRA-WIDE FENCED BACKYARD. Additional highlights include a water heater replaced in 2024, an Ecobee smart thermostat, Vivint security equipment, a UV-C HVAC light system, and a two-zone Rain Bird irrigation SPRINKLER system serving both the front and backyard. Powell’s Landing residents enjoy a COMMUNITY POOL, clubhouse, playgrounds, sports courts, parks, and walking paths. Conveniently located near Leesylvania State Park, the Potomac River, Rippon Landing VRE, I-95, Route 1, Quantico, Fort Belvoir, Wegmans, Stonebridge at Potomac Town Center, and Potomac Mills. With its end-unit privacy, abundant natural light, completely carpet-free interior, generous parking, expansive outdoor space, wooded views, and two-car garage, this home checks all the boxes.
 Features & Appliances
 Ask Agent A Question
 Address Map
 Neighborhood
 MLS Addon
 Additional Information
 Financial
Listing Information
 Rob Spicer Broker, GRI
Spicer Real Estate
7201 Wisconsin Avenue
 RobSpicer@SpicerRealEstate.com
 2403881030
 2403881030
 7201 Wisconsin Avenue


