Spicer Real Estate
  • Share
$374,900
Active Active
VA,Leesburg

Location 19385 CYPRESS RIDGE TERRACE, Leesburg, VA 20176

  • Sqft 1,038 Sqft SQFT
  • Bed 2
  • Bath 2
Basic Details Basic Details
Description

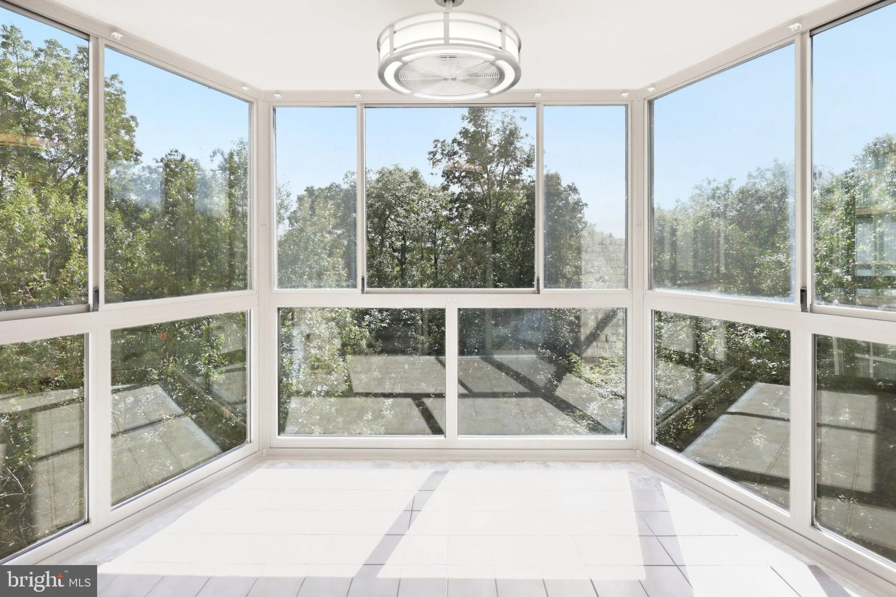
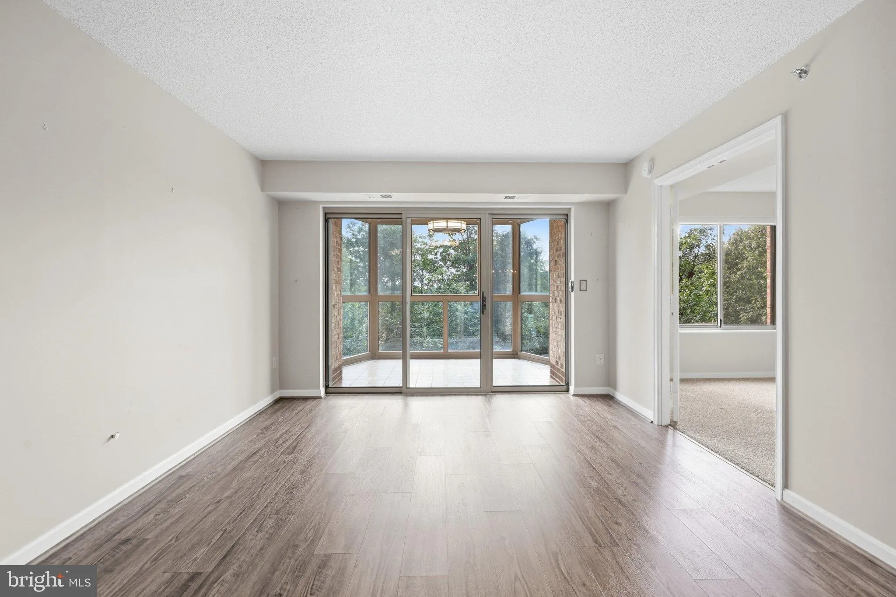
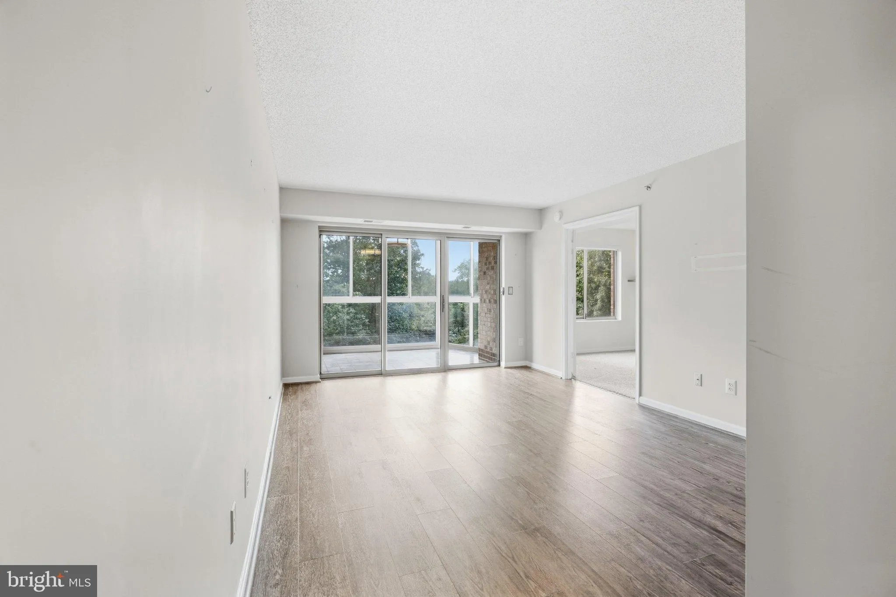
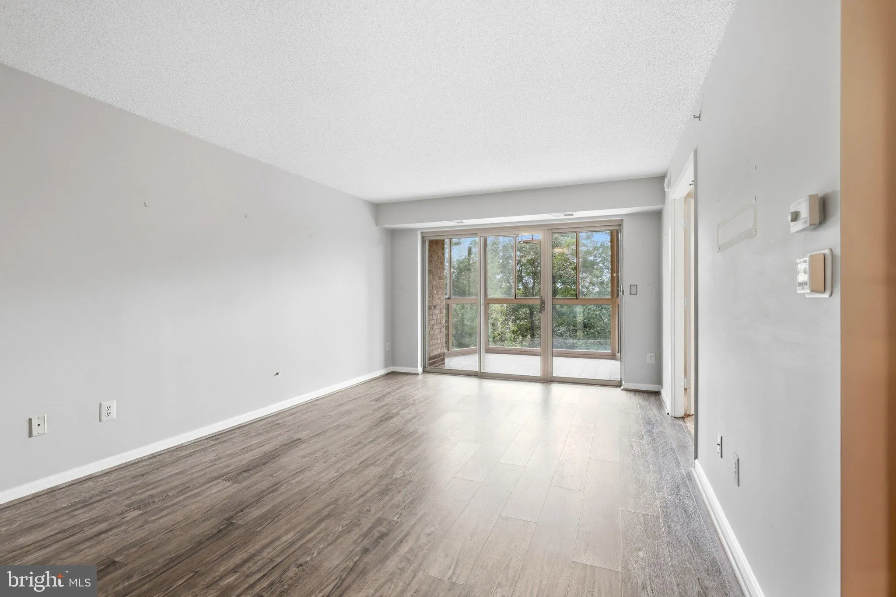
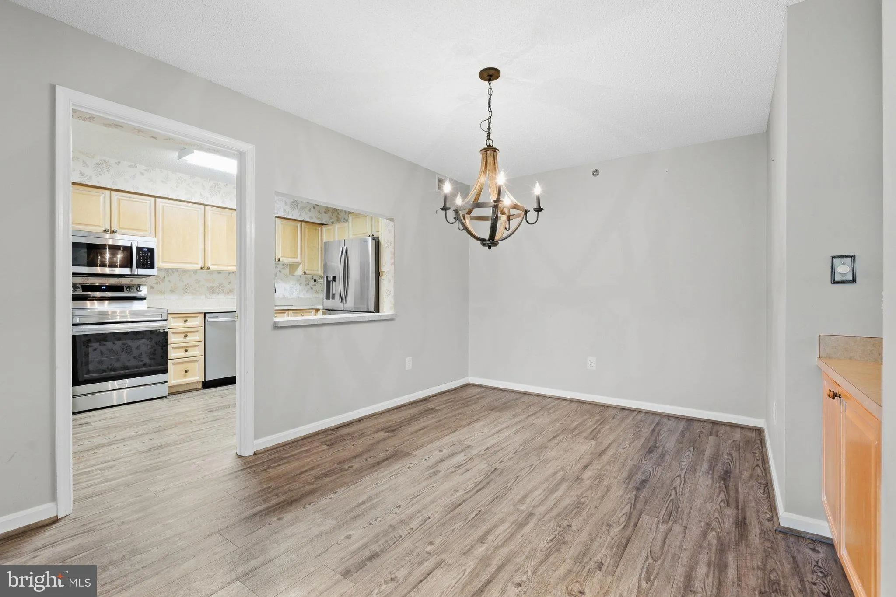
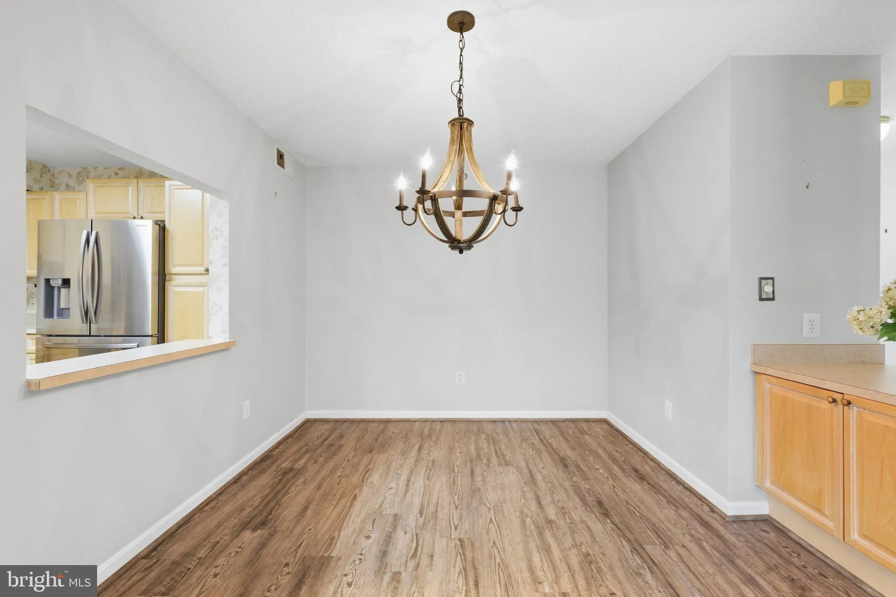
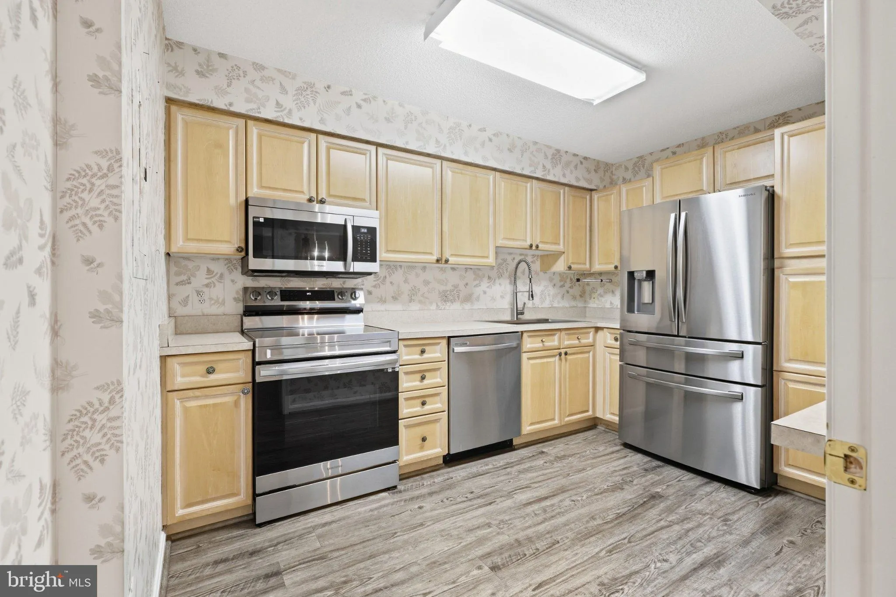
Fabulous Two Bedroom, two bath condo in the Riverbend Building at Lansdowne Woods. GARAGE PARKING SPACE!! Upgrades include: all stainless appliances, new luxury vinyl plank floors, HVAC replaced in 2021, electric blinds in primary suite, fan in sunroom. Life here extends well beyond your front door. A staffed entran...

Fabulous Two Bedroom, two bath condo in the Riverbend Building at Lansdowne Woods. GARAGE PARKING SPACE!! Upgrades include: all stainless appliances, new luxury vinyl plank floors, HVAC replaced in 2021, electric blinds in primary suite, fan in sunroom. Life here extends well beyond your front door. A staffed entrance and on-site property management offer added peace of mind, while scenic walking trails, a welcoming clubhouse, and an array of amenities invite you to relax, connect, and enjoy each day including restaurants, gym, sauna, pickleball, library, events daily and so much more! Discover the possibilities and make this home your own and join the lifestyle living at Lansdowne Woods.

Read More
Basic Details
  • Property Type: Residential
  • Listing Type: Active
  • Listing ID: VALO2137462
  • Price: $374,900
  • Bedrooms: 2
  • Bathrooms: 2
  • Sqft: 1,038 Sqft
  • Year Built: 1998
  • Location: US, VA, LOUDOUN-VA, Leesburg, LANSDOWNE WOODS, 20176
  • Structure Type: Unit/Flat/Apartment
  • Heating System: Forced Air
  • Cooling System: Central A/C
  • Basement: Poured Concrete
  • Full Bathrooms: 2
  • Listing Status: Active
Features & Appliances
Features
  • Architectural Style: Contemporary
  • Flooring: Luxury Vinyl Plank, Carpet
  • Interior Features: Dining Area, Family Room Off Kitchen, Floor Plan - Traditional, Formal/Separate Dining Room, Kitchen - Country, Sprinkler System
  • Sewer: Public Sewer

Appliances
  • Appliances: Built-In Microwave, Built-In Range, Dishwasher, Disposal, Microwave, Oven/Range - Electric, Refrigerator, Stainless Steel Appliances, Washer/Dryer Stacked
Ask Agent A Question Ask Agent A Question

Address Map Address Map
MLS Addon MLS Addon
  • Office Name: Carter Braxton Preferred Properties
  • Agent Name: Beckwith M Bolle
Additional Information Additional Information
  • Water Source: Public
  • Accessibility Features: 48"+ Halls, Doors - Lever Handle(s), Doors - Swing In, Elevator, Level Entry - Main
  • Association Amenities: Art Studio, Bar/Lounge, Beauty Salon, Billiard Room, Common Grounds, Community Center, Elevator, Exercise Room, FitnessCenter, Gated Community, Hot tub, Jog/Walk Path, Library, Meeting Room, Party Room, Pool - Indoor, Retirement Community, Swimming Pool, Tennis Courts
  • Construction Materials: Masonry
  • Entry Level: 6
  • Garage: 1.0
  • Levels: 1
  • On Market Date: 2026-10-09
  • Senior Community Yn: 1
Financial Financial
  • Tax Annual Amount: 2563.0
  • Association Fee: 216.0
  • Association Fee Frequency: Monthly
  • Association Fee Includes: Bus Service, Cable TV, Common Area Maintenance, Ext Bldg Maint, High Speed Internet, Lawn Maintenance, Management, Pool(s), Recreation Facility, Reserve Funds, Road Maintenance, Sauna, Security Gate, Sewer, Snow Removal, Trash, Water
  • Association Yn: 1
Listing Information Listing Information
  • Originating System Name: Bright
  • List Agent Mls Id: 95923
  • List Office Mls Id: CBPP2
  • MLS Status: ACTIVE-BRIGHT
  • Modification Timestamp: 2026-10-09T04:12:06Z
  • Status Change Timestamp: 2026-10-09T04:05:56Z
Rob Spicer Broker, GRI Rob Spicer Broker, GRI Spicer Real Estate

7201 Wisconsin Avenue

Mortgage Calculator
$
$ %
Years
%
$ %Per Year
$ % Per Year

$
