Spicer Real Estate
  • Share
$875,000
Active Active
MD,Frederick

Location 1815 GRANBY WAY, Frederick, MD 21702

  • Sqft 7,738 Sqft SQFT
  • Bed 5
  • Bath 5
Basic Details Basic Details
Description

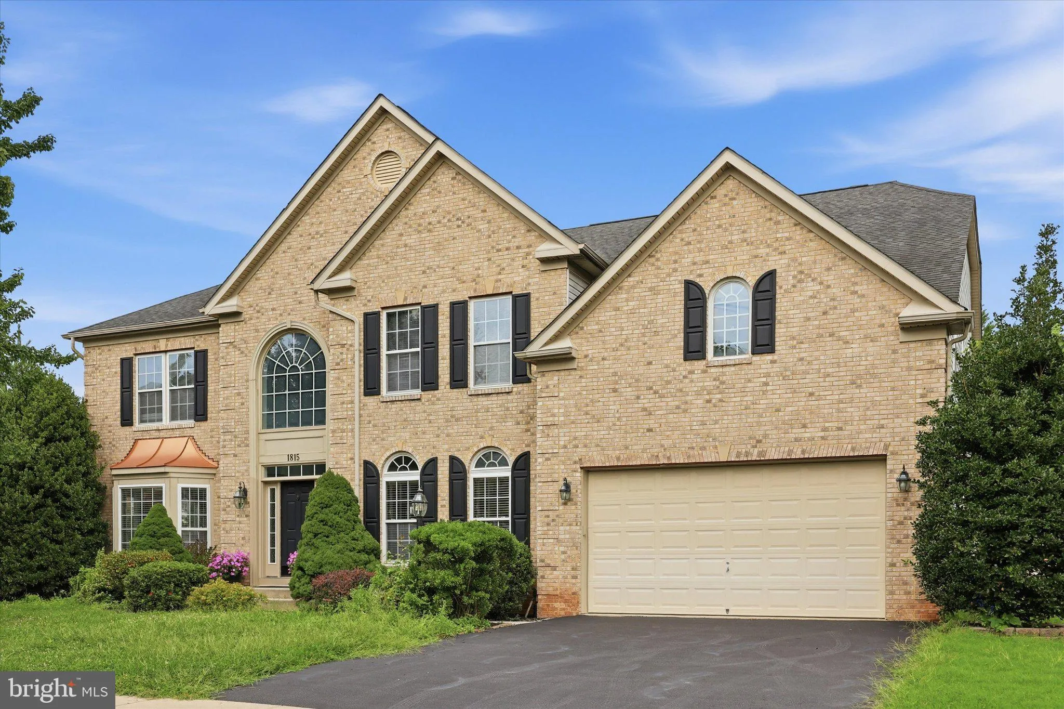
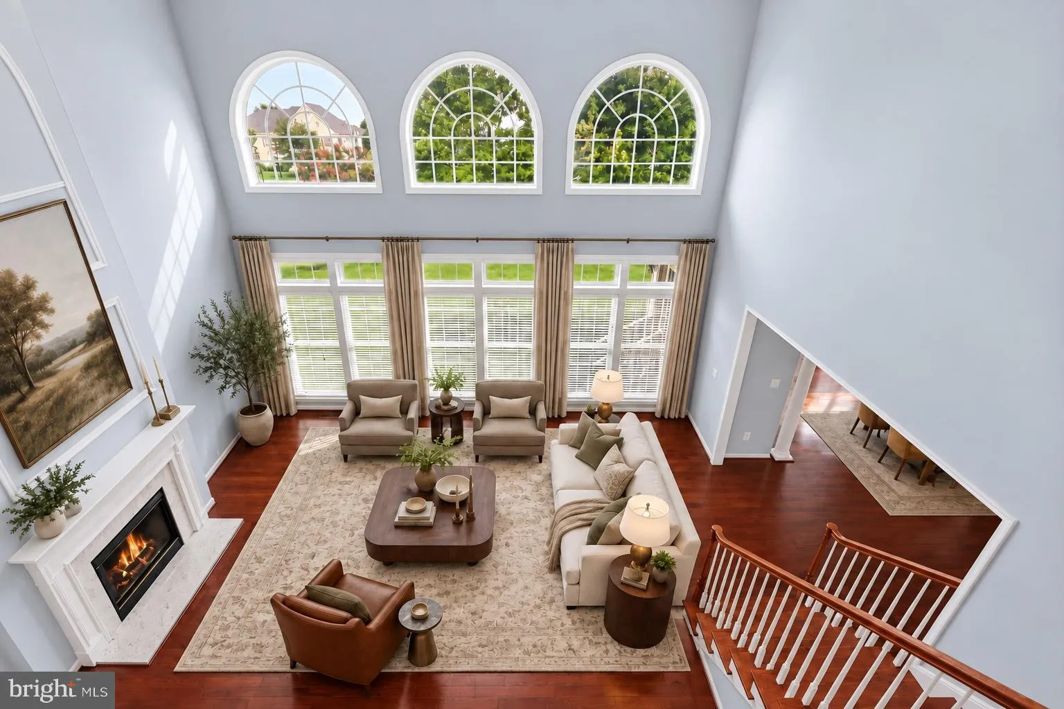
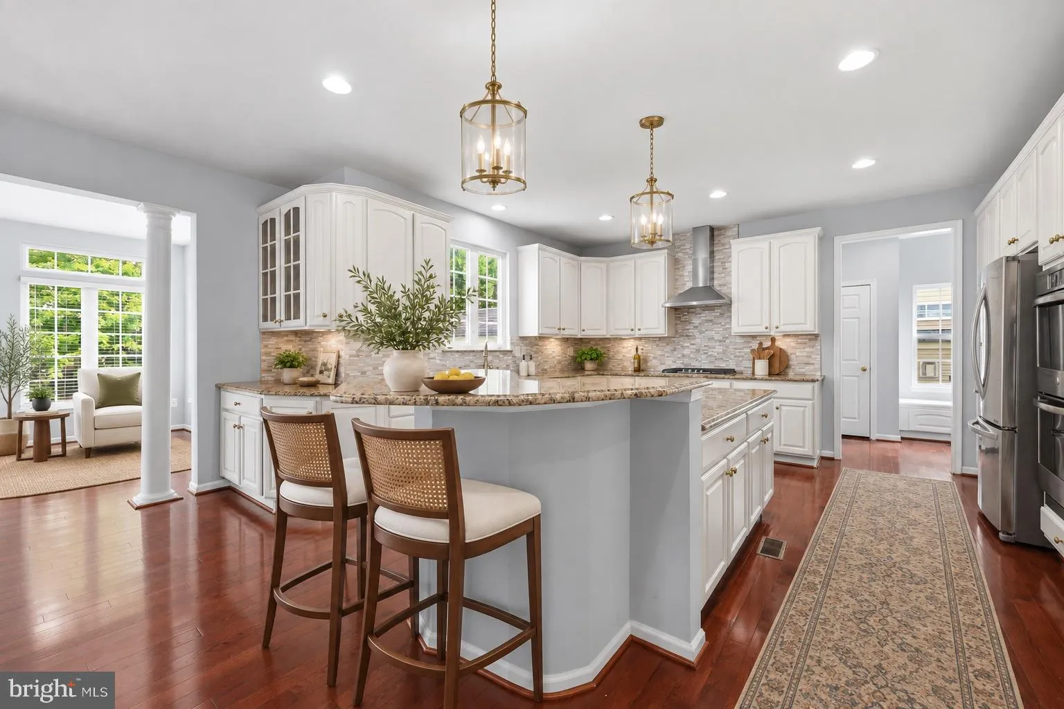
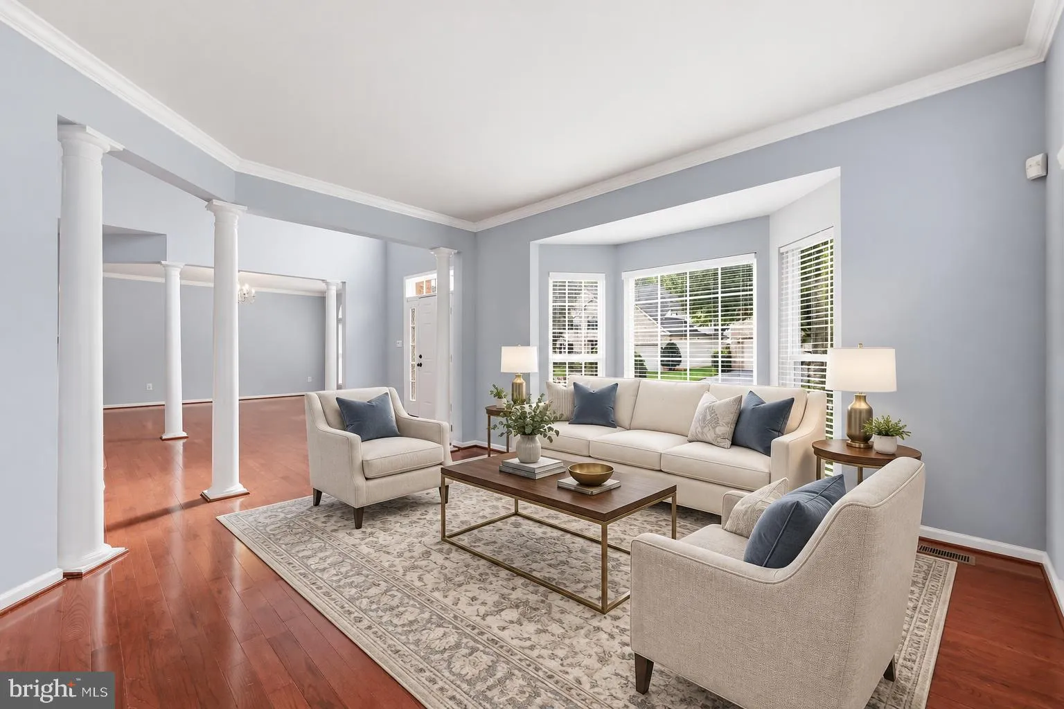
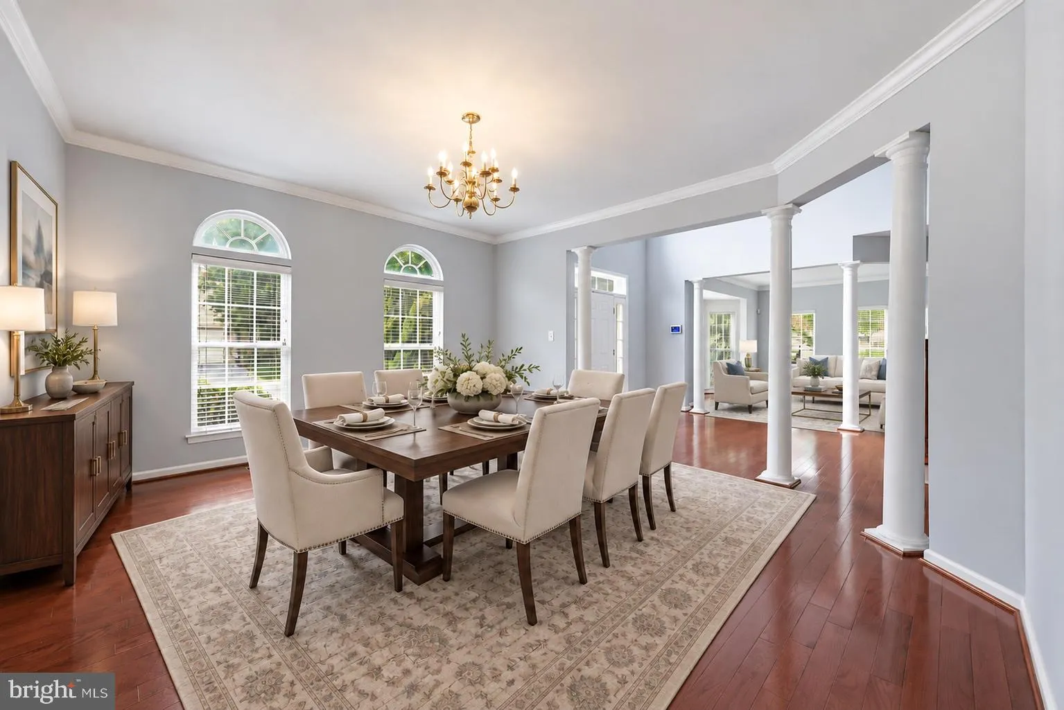
Step through the two-story foyer and you’ll feel it right away: soaring ceilings, natural light, and an open layout made for real life and big gatherings. This all-brick Walnut Ridge home gives you more than 7, 130 finished square feet, and every level has a purpose. The kitchen is the star. Granite counters, cris...

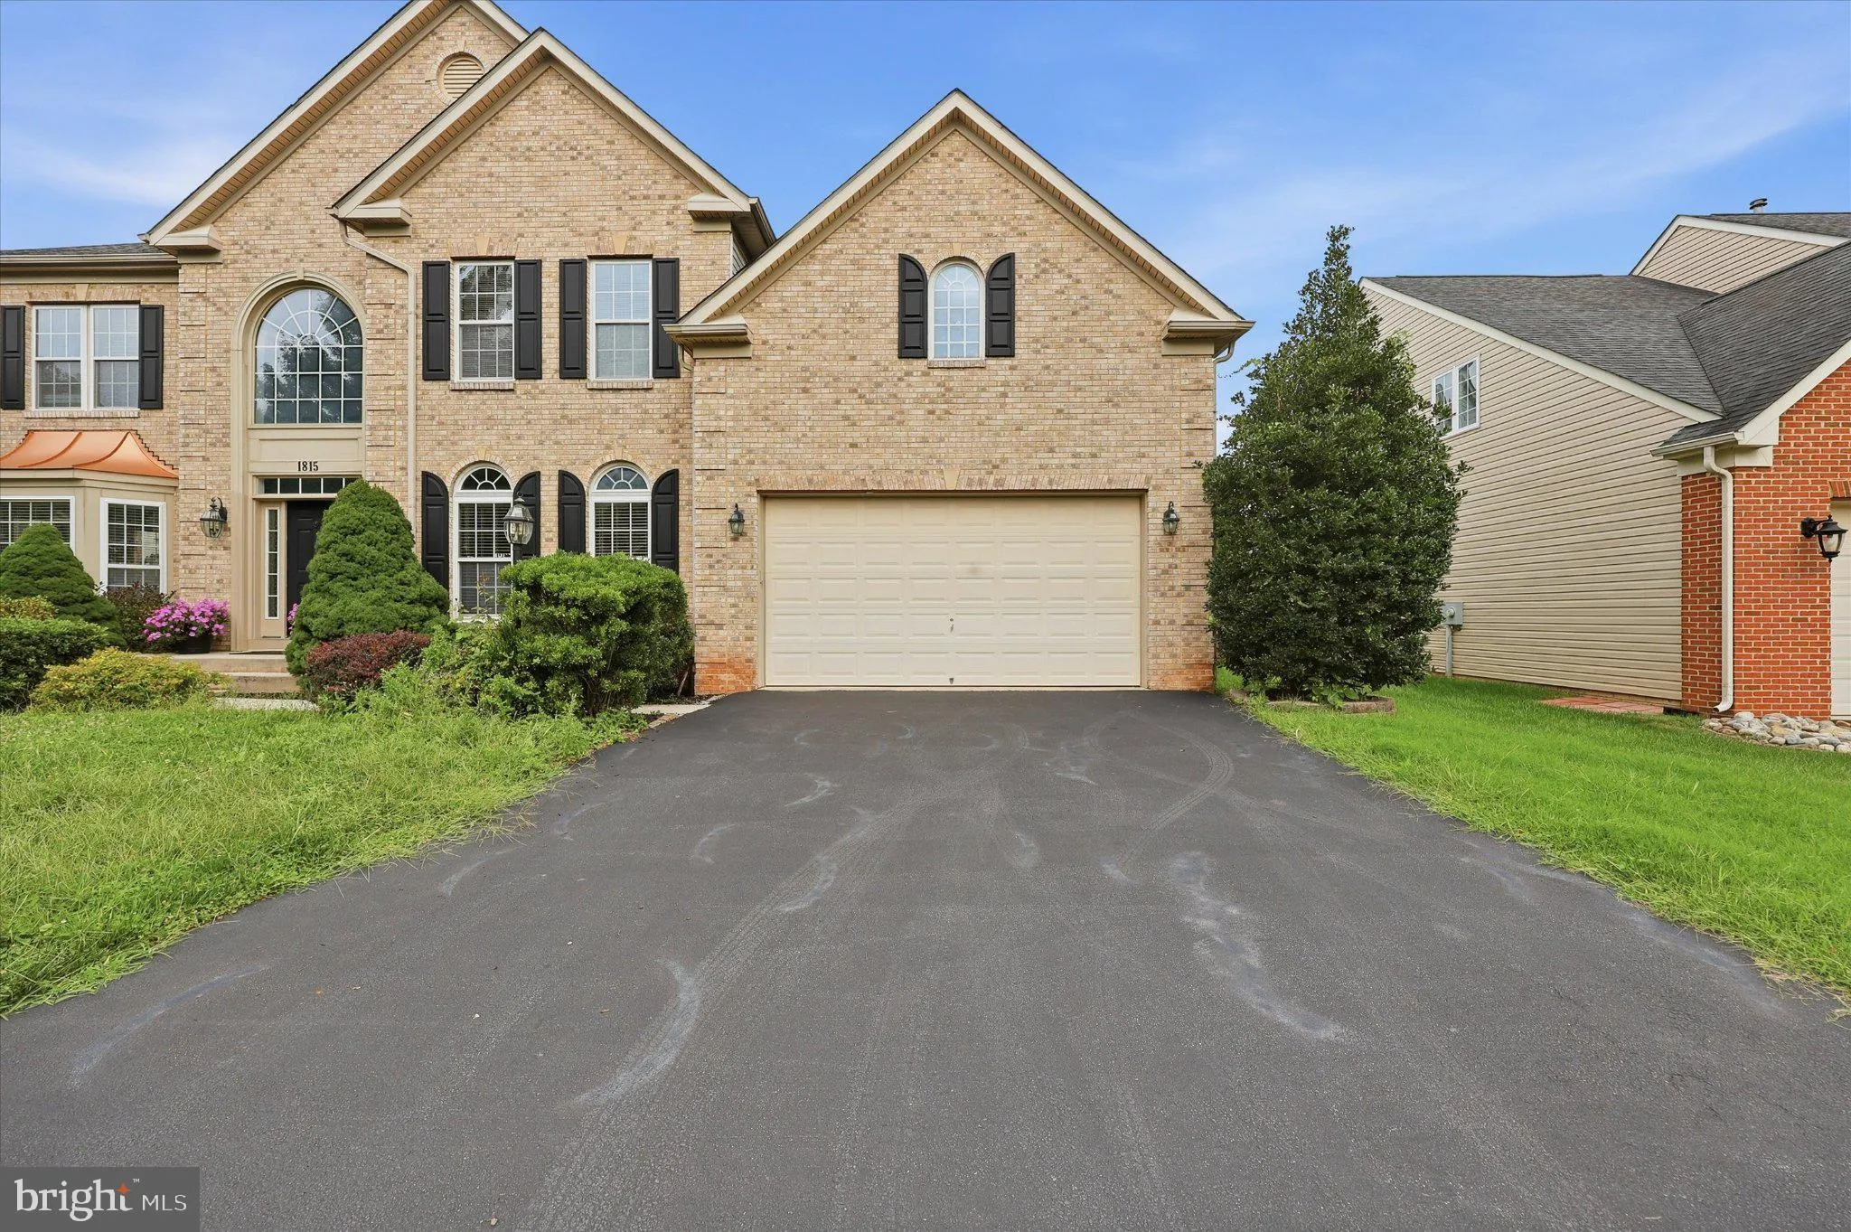
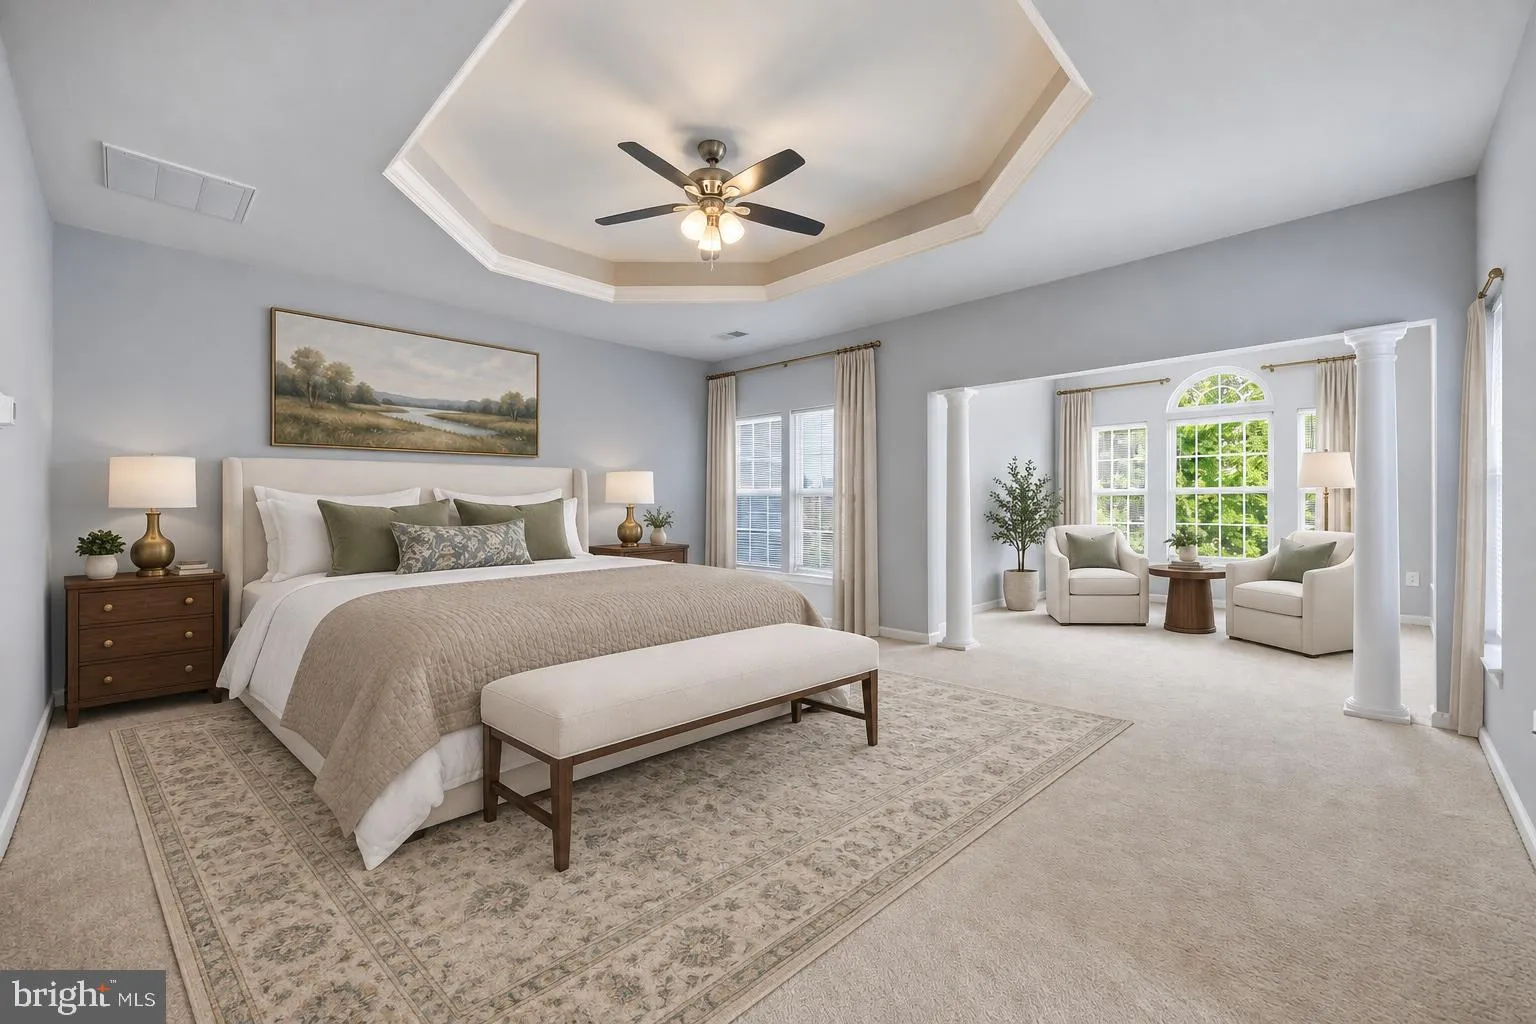
Step through the two-story foyer and you’ll feel it right away: soaring ceilings, natural light, and an open layout made for real life and big gatherings. This all-brick Walnut Ridge home gives you more than 7, 130 finished square feet, and every level has a purpose. The kitchen is the star. Granite counters, crisp white cabinetry, a designer tile backsplash, stainless appliances, custom lighting, and an oversized center island make it the spot where everyone ends up, whether it’s a dinner or the whole family for the holidays. Beyond the kitchen, there’s space for how you actually live: • A dedicated media room for movie nights and game days • A walk-up lower level with room to spread out • A full bathroom, bonus room and kitchen area in the lower level • A main-level office, or use it as a fifth bedroom • Two laundry rooms, so laundry day gets easier • A primary suite upstairs that feels like a retreat And you’re minutes from historic downtown Frederick, commuter routes, shopping, dining, and parks. Homes with this much space, this much style, and this location don’t come along often. Schedule your private tour today.

Read More
Basic Details
  • Property Type: Residential
  • Listing Type: Active
  • Listing ID: MDFR2086210
  • Price: $875,000
  • Bedrooms: 5
  • Bathrooms: 5
  • Half Bathrooms: 1
  • Sqft: 7,738 Sqft
  • Year Built: 2006
  • Lot Area: 0.28 Acre
  • Location: US, MD, FREDERICK-MD, Frederick, WALNUT RIDGE, 21702
  • Structure Type: Detached
  • Heating System: Forced Air
  • Cooling System: Central A/C
  • Basement: Connecting Stairway, Fully Finished, Interior Access, Other, Outside Entrance, Rear Entrance, Walkout Stairs
  • Fireplace: Gas/Propane
  • Full Bathrooms: 4
  • Listing Status: Active
  • Roof: Architectural Shingle
Features & Appliances
Features
  • Utilities: Electric Available, Natural Gas Available, Sewer Available, Water Available
  • Window Features: Double Hung
  • Architectural Style: Colonial
  • Fireplaces Total: 1
  • Flooring: Hardwood, Solid Hardwood, Carpet, CeramicTile
  • Interior Features: Bathroom - Soaking Tub, Bathroom - Stall Shower, Built-Ins, Butlers Pantry, Carpet, Ceiling Fan(s), Crown Moldings, Dining Area, Double/Dual Staircase, Entry Level Bedroom, Family Room Off Kitchen, Floor Plan - Open, Floor Plan - Traditional, Formal/Separate Dining Room, Kitchen - Gourmet, Kitchen - Island, Kitchenette, Pantry, Primary Bath(s), Recessed Lighting, Store/Office, Upgraded Countertops, Walk-in Closet(s), Wood Floors
  • Sewer: Public Sewer

Appliances
  • Appliances: Built-In Range, Cooktop, Dishwasher, Disposal, Dryer, Dryer - Electric, Dryer - Front Loading, Energy Efficient Appliances, Icemaker, Microwave, Oven - Double, Oven - Wall, Stove, Washer - Front Loading, WaterHeater
Ask Agent A Question Ask Agent A Question

Address Map Address Map
Neighborhood Neighborhood
  • High School: FREDERICK
MLS Addon MLS Addon
  • Office Name: RE/MAX Results
  • Agent Name: Elizabeth MacLaren
Additional Information Additional Information
  • Water Source: Public
  • Accessibility Features: None
  • Construction Materials: Brick, Combination
  • Foundation Details: Concrete Perimeter
  • Garage: 2.0
  • Levels: 3
  • On Market Date: 2026-07-26
  • Stories Total: 3
Financial Financial
  • Tax Annual Amount: 14490.0
  • Association Fee: 16.5
  • Association Fee Frequency: Monthly
  • Association Fee Includes: Management, Reserve Funds
  • Association Yn: 1
Listing Information Listing Information
  • Originating System Name: Bright
  • List Agent Mls Id: 3046576
  • List Office Mls Id: RMAX38
  • MLS Status: ACTIVE-BRIGHT
  • Modification Timestamp: 2026-10-25T04:57:53Z
  • Status Change Timestamp: 2026-07-26T04:00:00Z
Rob Spicer Broker, GRI Rob Spicer Broker, GRI Spicer Real Estate

7201 Wisconsin Avenue

Mortgage Calculator
$
$ %
Years
%
$ %Per Year
$ % Per Year

$
