Spicer Real Estate
  • Share
$599,000
Coming Soon Coming Soon
MD,Glenn Dale

Location 7405 EPLING ROAD, Glenn Dale, MD 20769

  • Sqft 3,084 Sqft SQFT
  • Bed 4
  • Bath 3
Basic Details Basic Details
Description

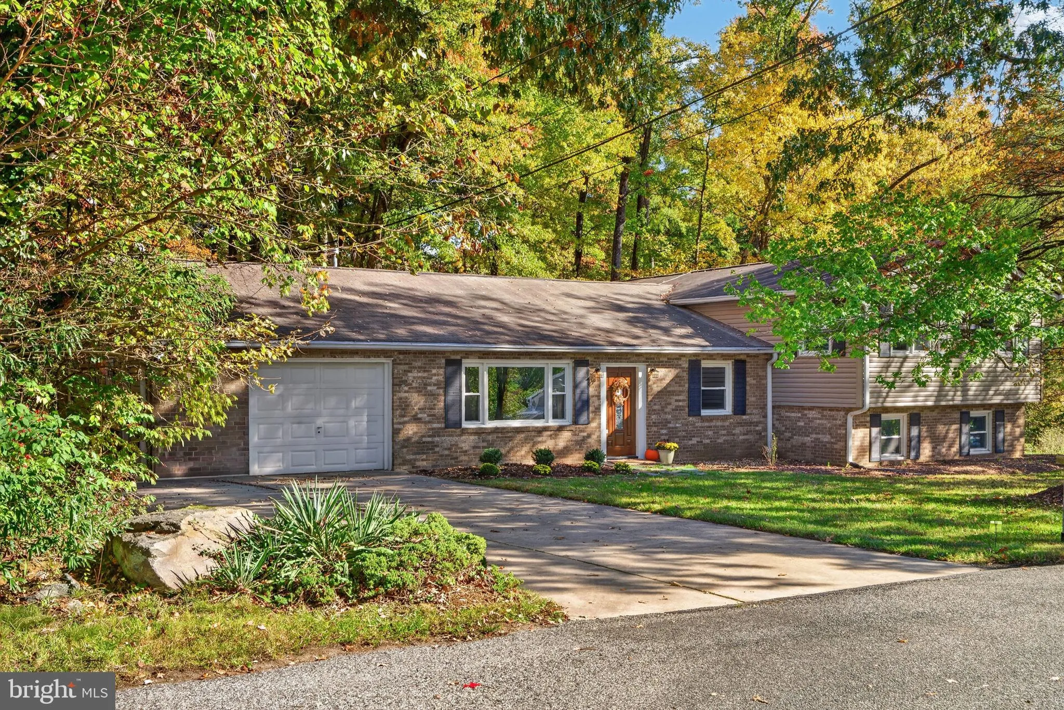
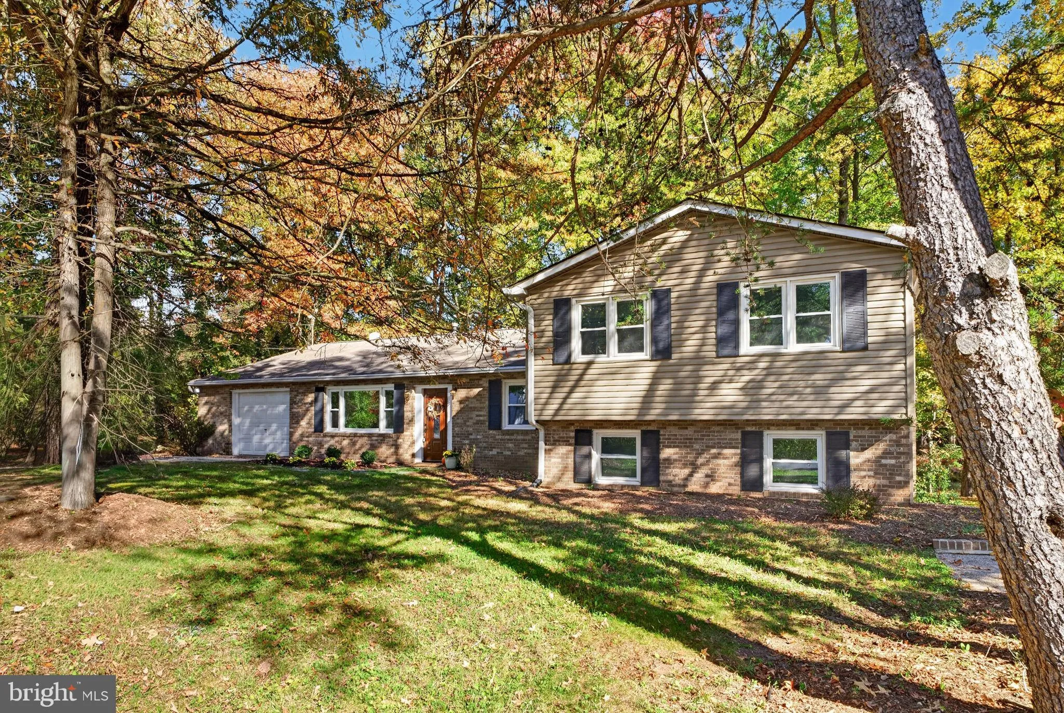
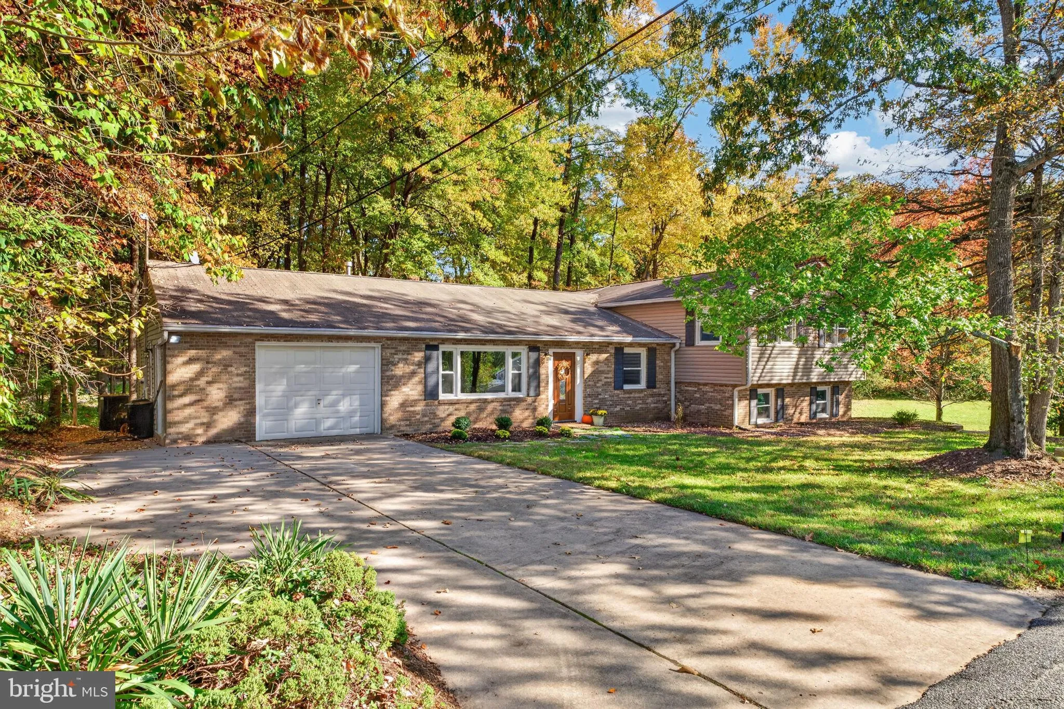
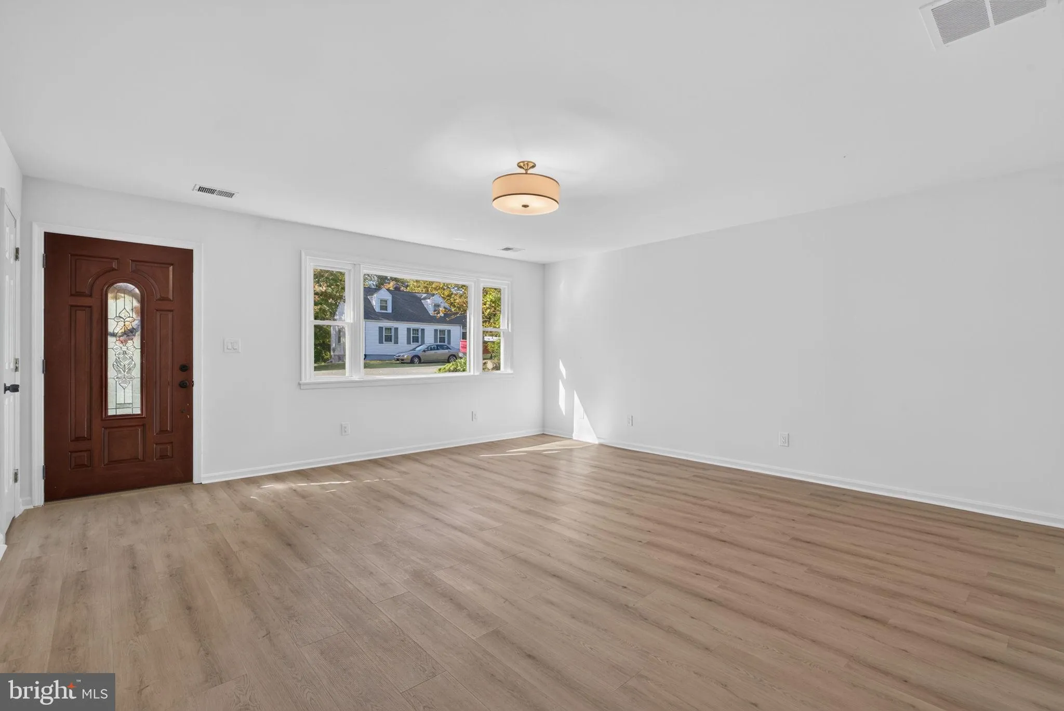
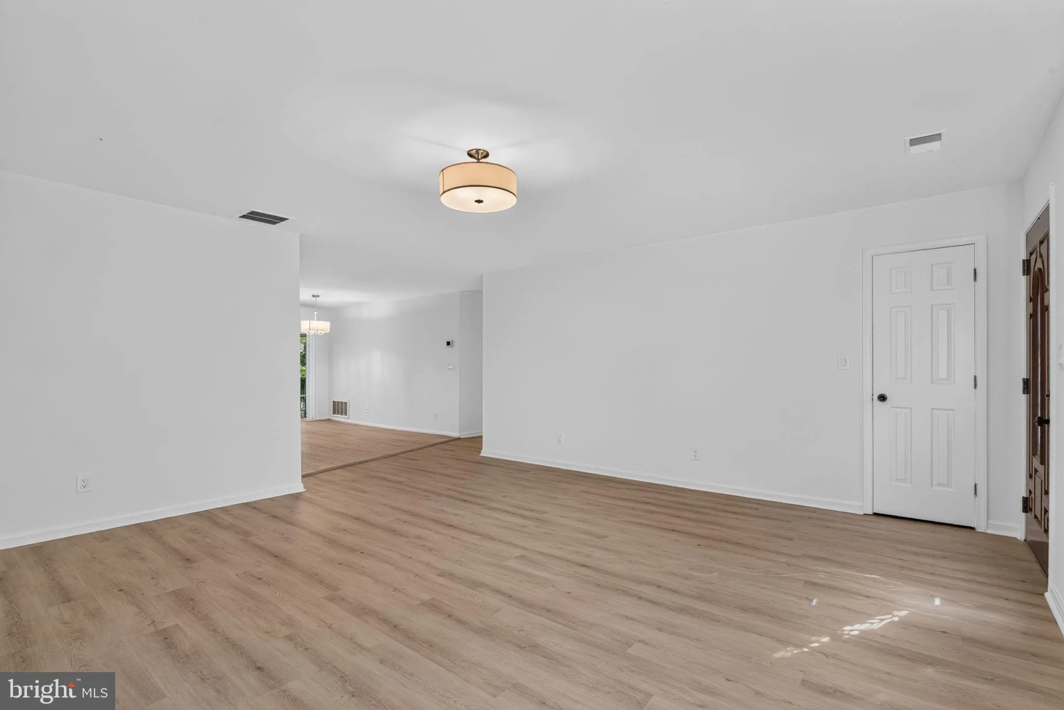
Discover the possibilities in this well maintained and updated home! This spacious single-family home offers approximately 3, 084 square feet of living space, featuring 4 bedrooms, 2.5 bathrooms, an attached garage, 2 fireplaces (1 gas fireplace in the primary and one wood burning in the lower level) and a gorgeous ...

Discover the possibilities in this well maintained and updated home! This spacious single-family home offers approximately 3, 084 square feet of living space, featuring 4 bedrooms, 2.5 bathrooms, an attached garage, 2 fireplaces (1 gas fireplace in the primary and one wood burning in the lower level) and a gorgeous deck that lines the entire rear of the home. The second, unattached garage is ideal for extra storage, recreation vehicles or even the beginning of an ADU! Situated on approximately half an acre, the property offers a serene space which backs to and abuts county owned property. This is your opportunity to create a home that reflects your personal style. Get the best of suburban living with convenient access to NASA, area shopping, dining, recreation, and major commuter routes serving the greater Washington, D.C., metropolitan area. Seller prefers Classic Settlements.

Read More
Basic Details
  • Property Type: Residential
  • Listing Type: Coming Soon
  • Listing ID: MDPG2223146
  • Price: $599,000
  • View: Creek/Stream, Garden/Lawn, Trees/Woods
  • Bedrooms: 4
  • Bathrooms: 3
  • Half Bathrooms: 1
  • Sqft: 3,084 Sqft
  • Year Built: 1998
  • Lot Area: 0.50 Acre
  • Location: US, MD, PRINCE GEORGES-MD, Glenn Dale, GLENN DALE, 20769
  • Structure Type: Detached
  • Heating System: Central
  • Cooling System: Central A/C
  • Basement: Connecting Stairway, Daylight, Full, Full, Fully Finished, Heated, Improved, Rear Entrance, Side Entrance, Space For Rooms, Walkout Level, Windows
  • Fireplace: Brick, Equipment, Screen, Wood
  • Patio: Deck, WrapAround
  • Full Bathrooms: 2
  • Listing Status: Coming Soon
  • Roof: Composite
Features & Appliances
Features
  • Window Features: Bay/Bow, Insulated
  • Architectural Style: Ranch/Rambler
  • Exterior Features: Awning(s), Gutter System
  • Fireplaces Total: 2
  • Flooring: Carpet, Laminate Plank, Laminated, Tile/Brick
  • Sewer: Public Sewer

Appliances
  • Appliances: Built-In Range, Dishwasher, Dryer, Exhaust Fan, Extra Refrigerator/Freezer, Humidifier, Freezer, Oven/Range - Gas, Refrigerator, Stove, Washer
Ask Agent A Question Ask Agent A Question

Address Map Address Map
MLS Addon MLS Addon
  • Office Name: Omnia Real Estate LLC
  • Agent Name: Geralyn OMarra
Additional Information Additional Information
  • Water Source: Public
  • Accessibility Features: None
  • Construction Materials: Brick, Combination, Composition, Mixed, Mixed Plumbing, Vinyl Siding, Other
  • Electric: Other
  • Foundation Details: Block
  • Garage: 2.0
  • Levels: 2.5
  • Lot Features: Adjoins - Open Space, Adjoins - Public Land, Partly Wooded, Private, SideYard(s)
  • On Market Date: 2026-10-22
Financial Financial
  • Tax Annual Amount: 8671.0
Listing Information Listing Information
  • Originating System Name: Bright
  • List Agent Mls Id: 3265197
  • List Office Mls Id: OMIN1
  • MLS Status: COMING SOON-BRIGHT
  • Modification Timestamp: 2026-10-28T14:34:23Z
  • Status Change Timestamp: 2026-10-22T04:00:00Z
Rob Spicer Broker, GRI Rob Spicer Broker, GRI Spicer Real Estate

7201 Wisconsin Avenue

Mortgage Calculator
$
$ %
Years
%
$ %Per Year
$ % Per Year

$
