Spicer Real Estate
  • Share
$1,100,000
Active Active
VA,Leesburg

Location 42831 DELPHINIUM CIRCLE, Leesburg, VA 20176

  • Sqft 4,902 Sqft SQFT
  • Bed 4
  • Bath 5
Basic Details Basic Details
Description

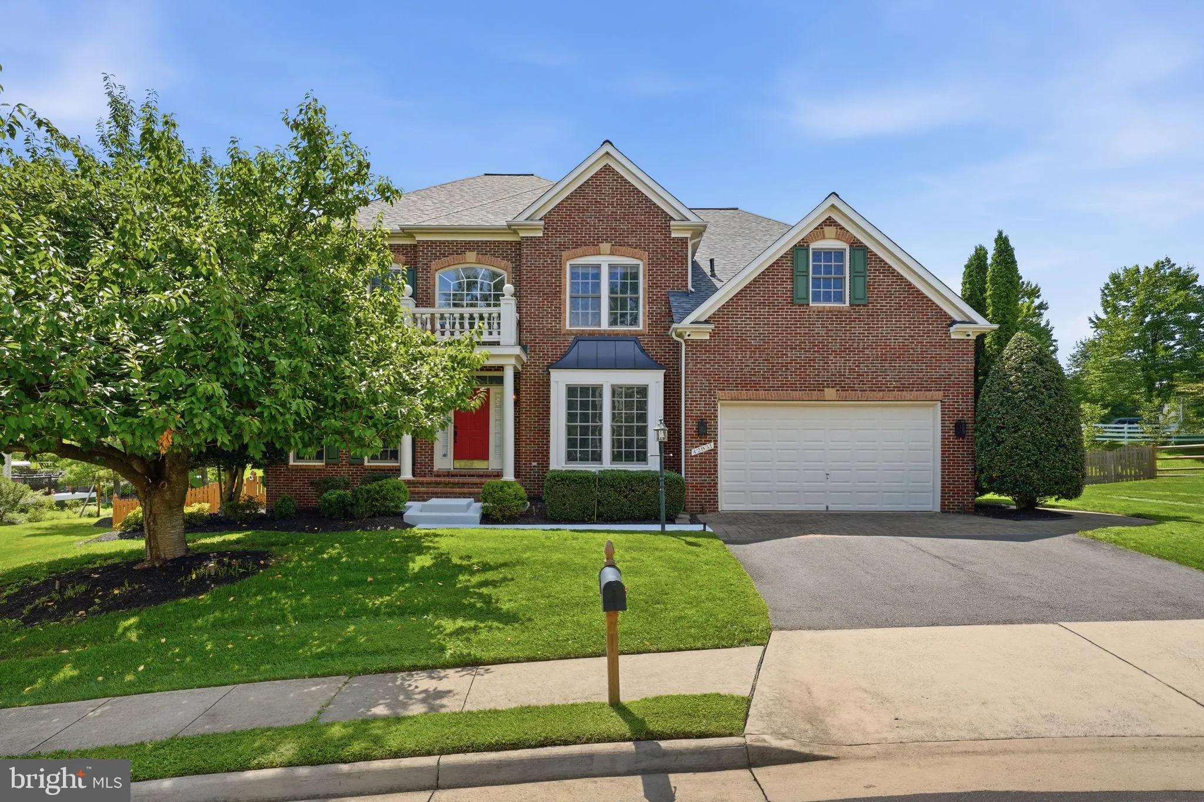
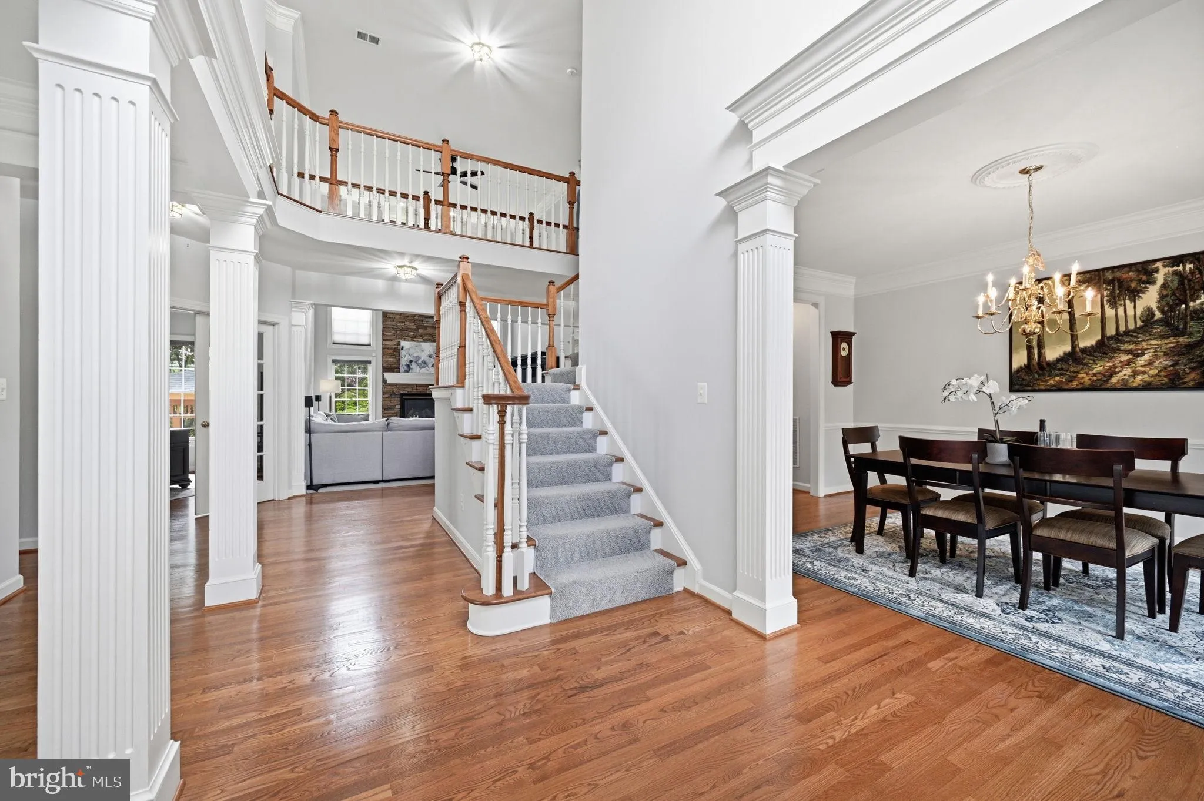
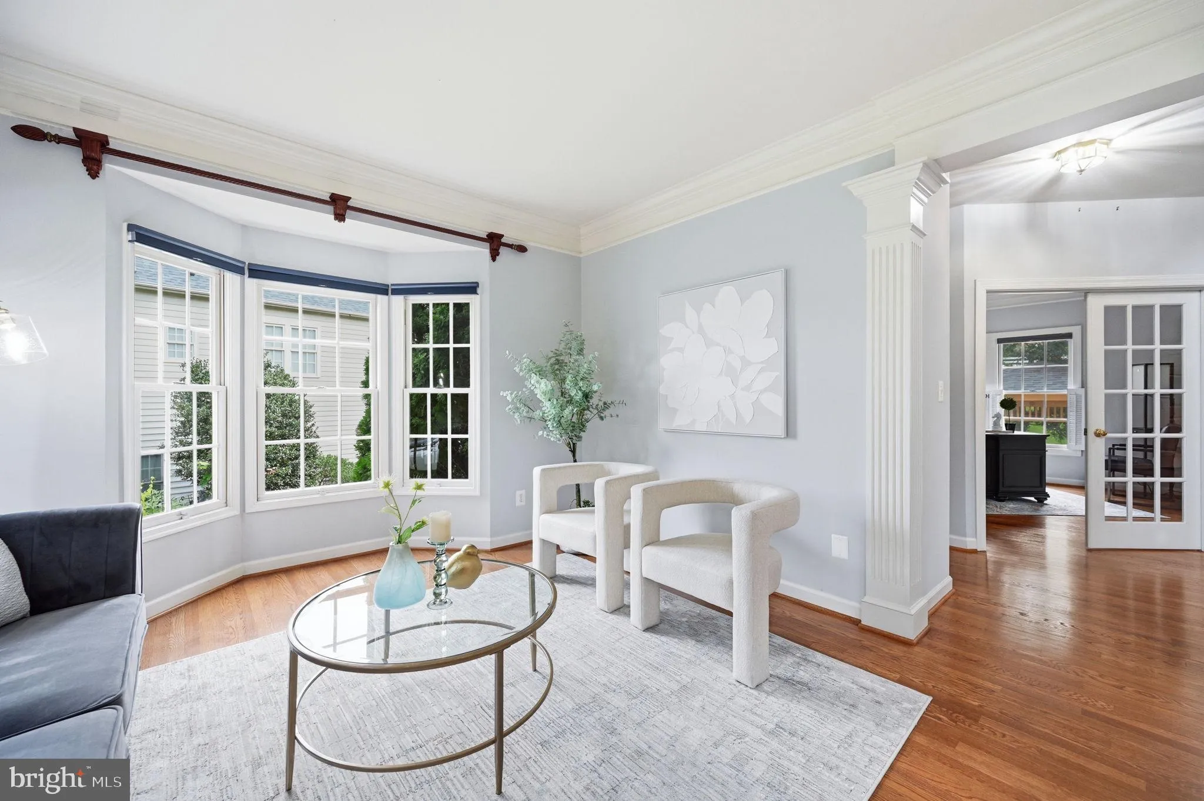
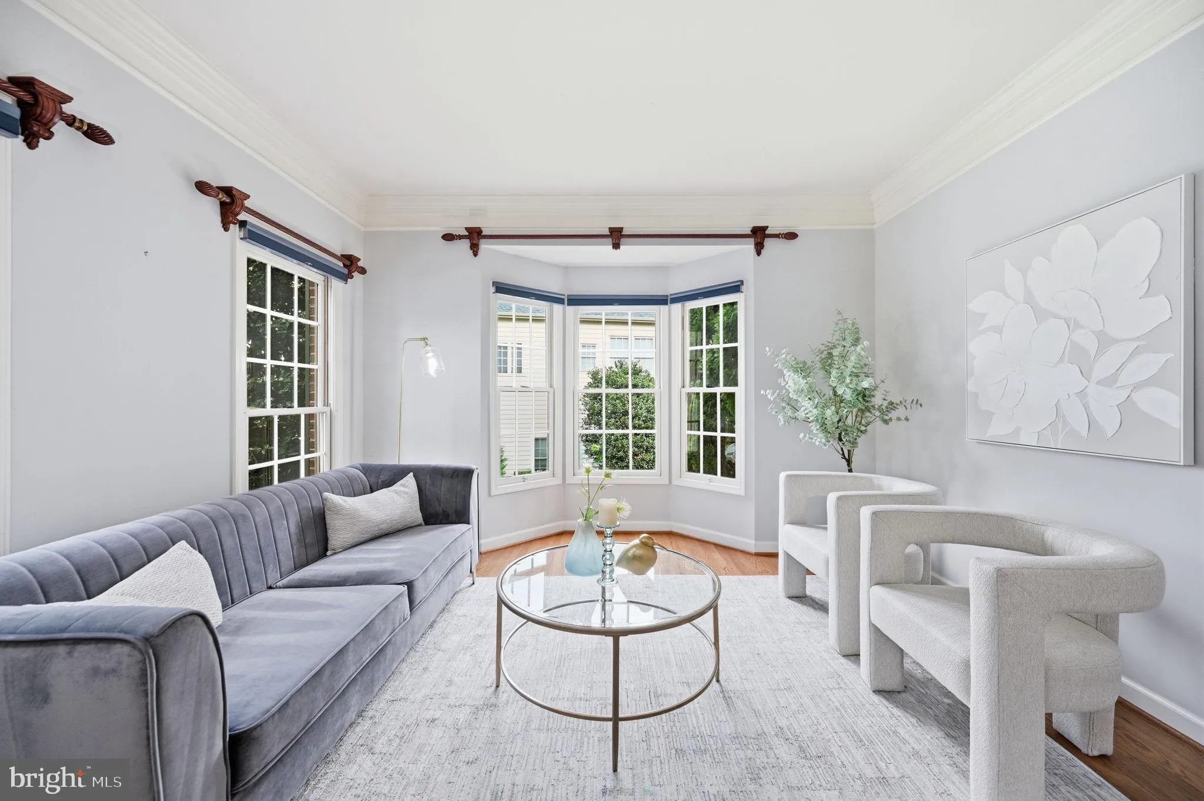
PRICED WELL BELOW RECENT COMPS! Incredible value. The big-ticket items are already done at 42831 Delphinium Circle! Enjoy peace of mind with a new roof (2022), TWO new HVAC systems (2023), a new sump pump with battery backup (2024), and a new hot water heater (2025). Outside, relax in the fenced backyard (new fence ...

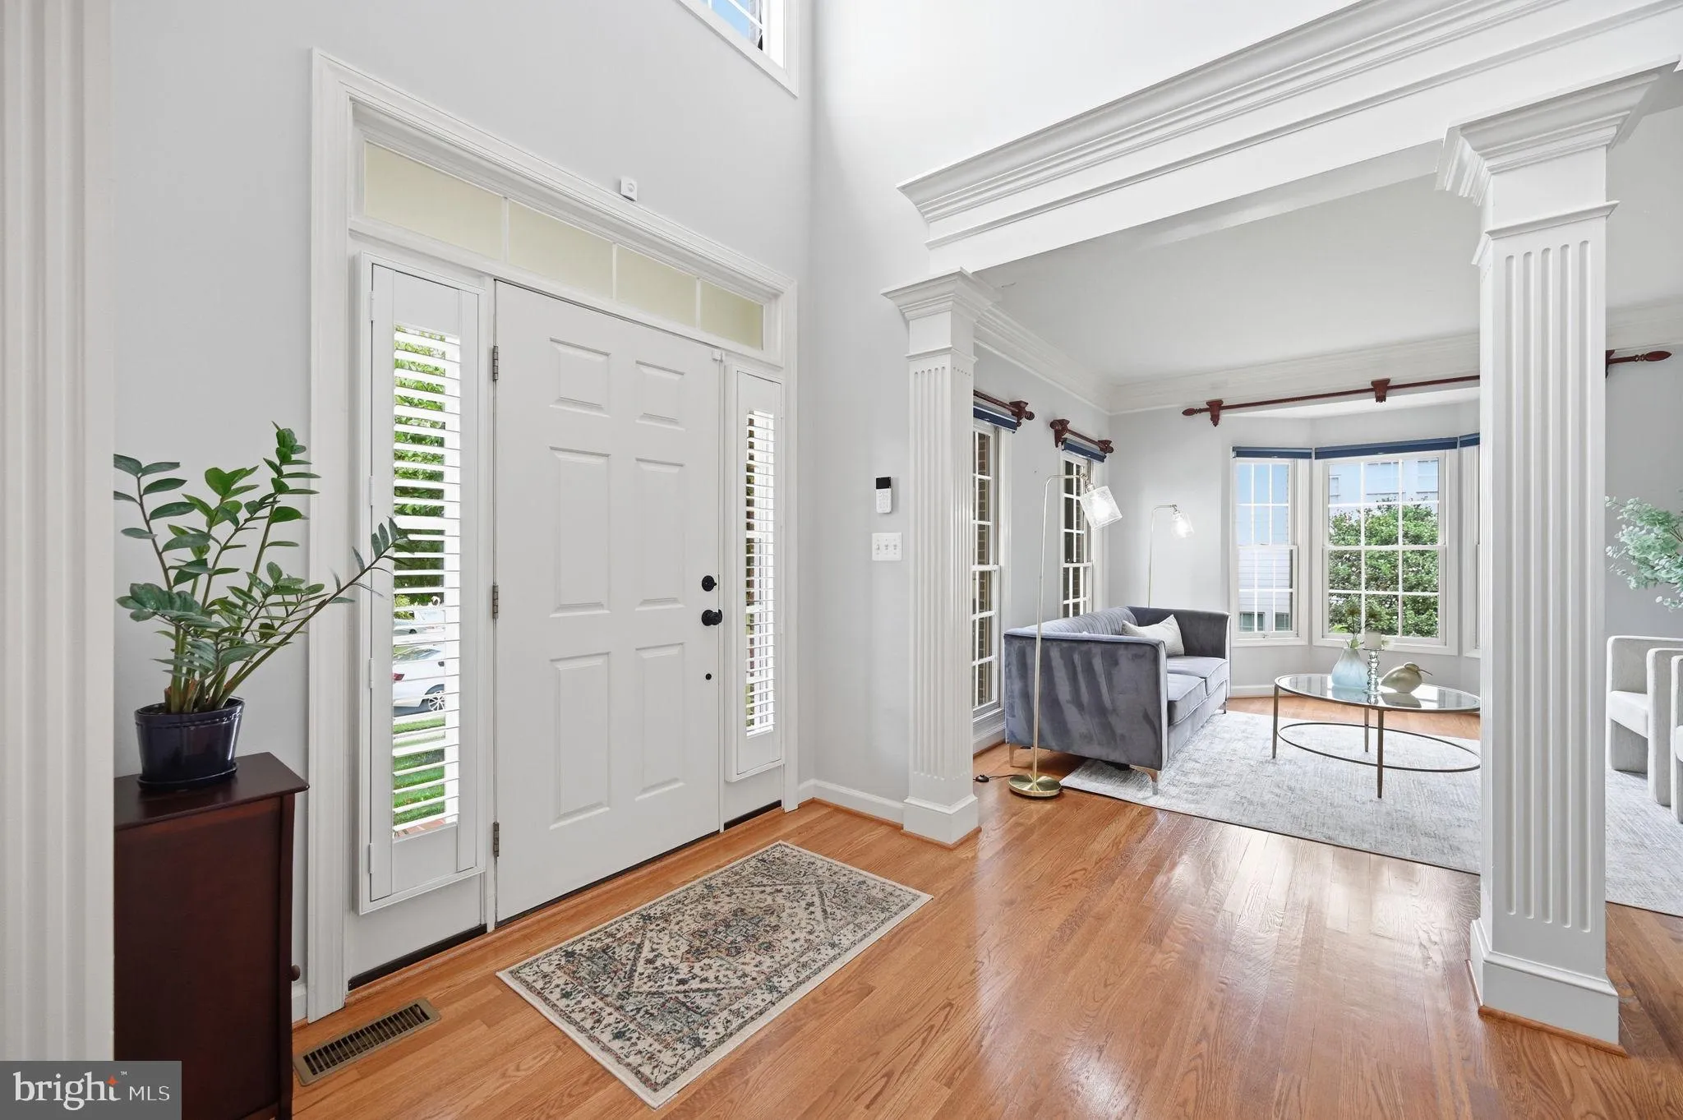
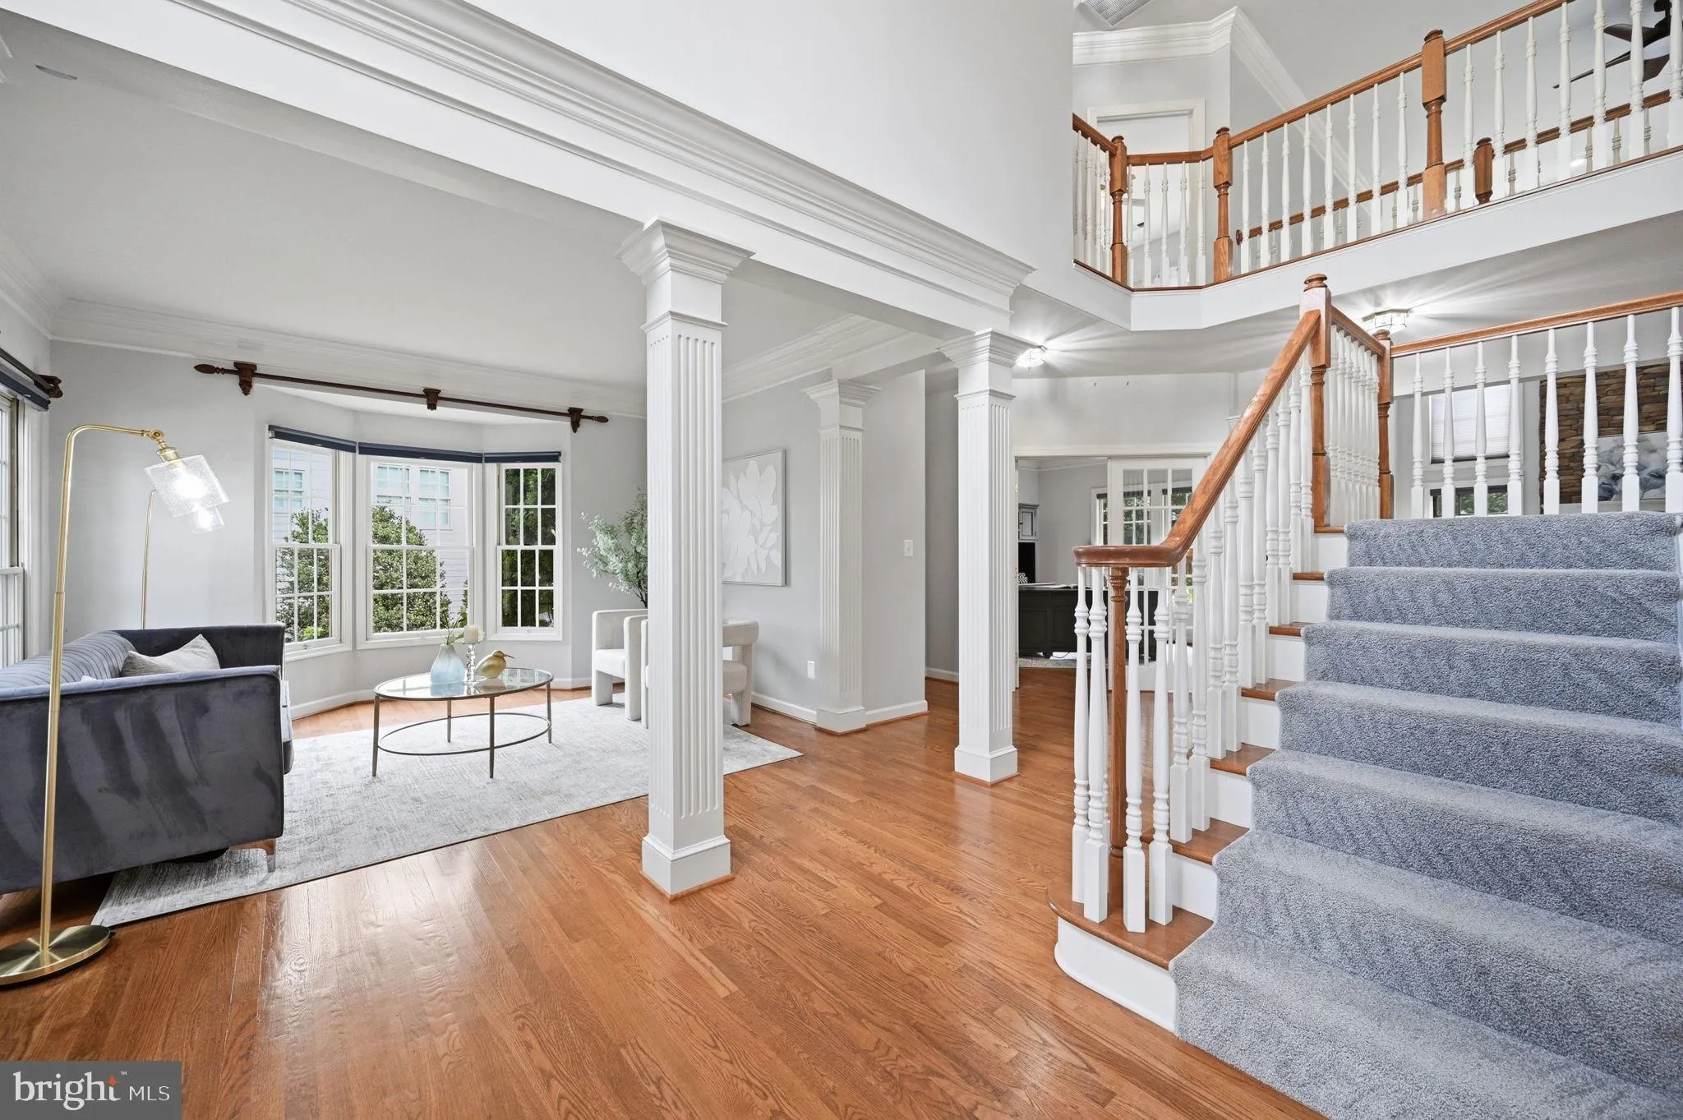
PRICED WELL BELOW RECENT COMPS! Incredible value. The big-ticket items are already done at 42831 Delphinium Circle! Enjoy peace of mind with a new roof (2022), TWO new HVAC systems (2023), a new sump pump with battery backup (2024), and a new hot water heater (2025). Outside, relax in the fenced backyard (new fence 2024) with a custom goldfish pond (new 2022), manicured grounds, and an upgraded irrigation system (2021). The garage features epoxy flooring, fresh paint, and a heater (2023). The finished walkup basement is made for entertaining and wellness, with a sauna, theatre room, wet/dry bar kitchenette, and a spacious gym that doubles as a guest room. With the major systems and outdoor spaces already updated, this home is ready for your personal touch and style.

Read More
Basic Details
  • Property Type: Residential
  • Listing Type: Active
  • Listing ID: VALO2135644
  • Price: $1,100,000
  • Bedrooms: 4
  • Bathrooms: 5
  • Half Bathrooms: 1
  • Sqft: 4,902 Sqft
  • Year Built: 2001
  • Lot Area: 0.30 Acre
  • Location: US, VA, LOUDOUN-VA, Leesburg, SPRING LAKES, 20176
  • Structure Type: Detached
  • Heating System: 90% Forced Air
  • Cooling System: Ceiling Fan(s), Central A/C
  • Basement: Daylight, Partial, Interior Access, Outside Entrance, Partially Finished, Rear Entrance, SumpPump, Walkout Stairs, Windows
  • Fence: Rear, Wood
  • Fireplace: Fireplace - Glass Doors, Gas/Propane
  • Full Bathrooms: 4
  • Listing Status: Active
  • Roof: Asphalt
Features & Appliances
Features
  • Architectural Style: Colonial
  • Exterior Features: Extensive Hardscape, Gutter System, Lawn Sprinkler
  • Fireplaces Total: 2
  • Flooring: Carpet, CeramicTile, Hardwood
  • Interior Features: Bar, Bathroom - Jetted Tub, Bathroom - Walk-In Shower, Bathroom - Tub Shower, Breakfast Area, Built-Ins, Carpet, Ceiling Fan(s), Combination Kitchen/Dining, Dining Area, Floor Plan - Traditional, Formal/Separate Dining Room, Kitchen - Eat-In, Kitchen - Island, Kitchen - Table Space, Kitchenette, Pantry, Primary Bath(s), Sauna, Walk-in Closet(s), Wet/Dry Bar, Wood Floors
  • Sewer: Public Sewer

Appliances
  • Appliances: Built-In Microwave, Cooktop, Dishwasher, Disposal, Dryer, Exhaust Fan, Oven - Double, Oven - Wall, Refrigerator, Washer, WaterHeater
Ask Agent A Question Ask Agent A Question

Address Map Address Map
Neighborhood Neighborhood
  • Elementary School: JOHN W. TOLBERT JR.
  • High School: HERITAGE
  • Middle School: HARPER PARK
MLS Addon MLS Addon
  • Office Name: Century 21 Redwood Realty
  • Agent Name: Lindsey P Michaels
Additional Information Additional Information
  • Water Source: Public
  • Accessibility Features: None
  • Association Amenities: Pool - Outdoor
  • Construction Materials: Masonry
  • Foundation Details: Slab
  • Garage: 2.0
  • Levels: 3
  • Lot Features: Front Yard, Landscaping, Pond, Rear Yard
  • On Market Date: 2026-09-11
Financial Financial
  • Tax Annual Amount: 8485.0
  • Association Fee: 129.53
  • Association Fee Frequency: Monthly
  • Association Fee Includes: Common Area Maintenance, Management, Pool(s), Snow Removal, Trash
  • Association Yn: 1
Listing Information Listing Information
  • Originating System Name: Bright
  • List Agent Mls Id: 3031441
  • List Office Mls Id: RDWG8
  • MLS Status: ACTIVE-BRIGHT
  • Modification Timestamp: 2026-10-26T16:55:12Z
  • Status Change Timestamp: 2026-09-11T04:00:00Z
Rob Spicer Broker, GRI Rob Spicer Broker, GRI Spicer Real Estate

7201 Wisconsin Avenue

Mortgage Calculator
$
$ %
Years
%
$ %Per Year
$ % Per Year

$
