
 Share


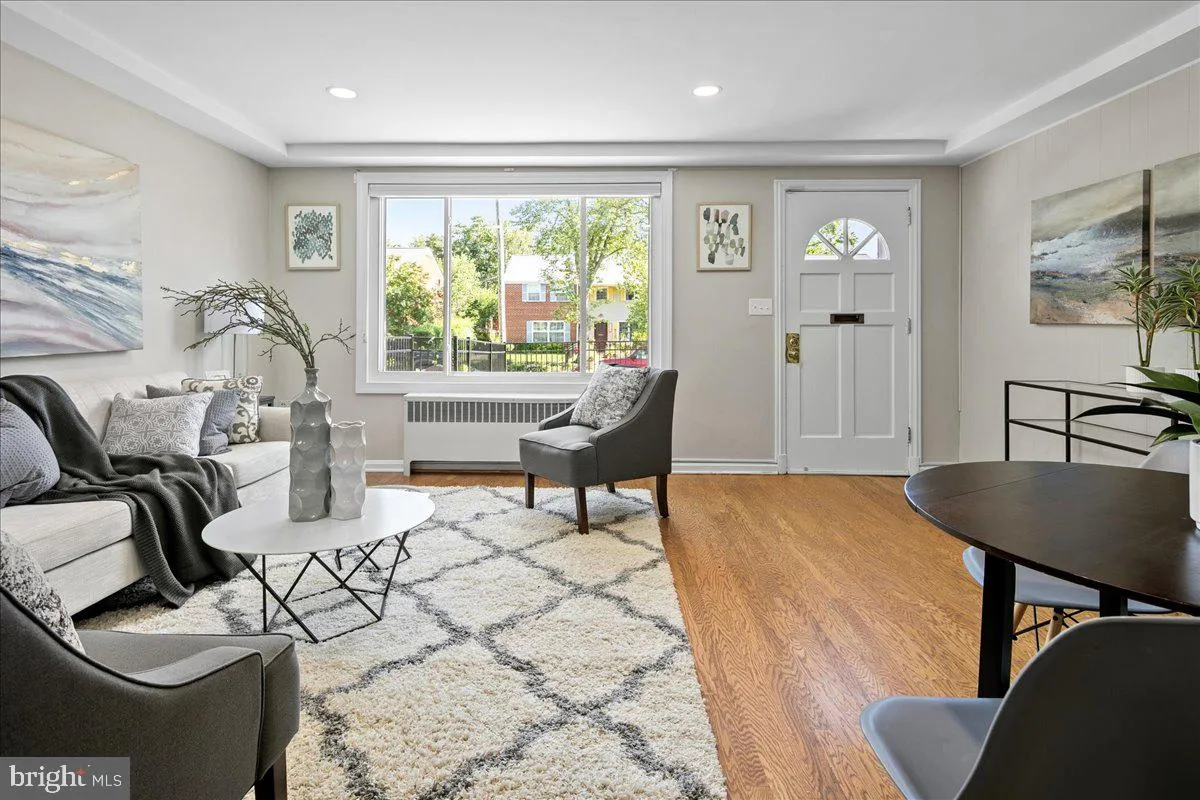
 1420 WOODBINE STREET, Alexandria, VA 22302
 1,116 Sqft SQFT
 3
 1
 Basic Details
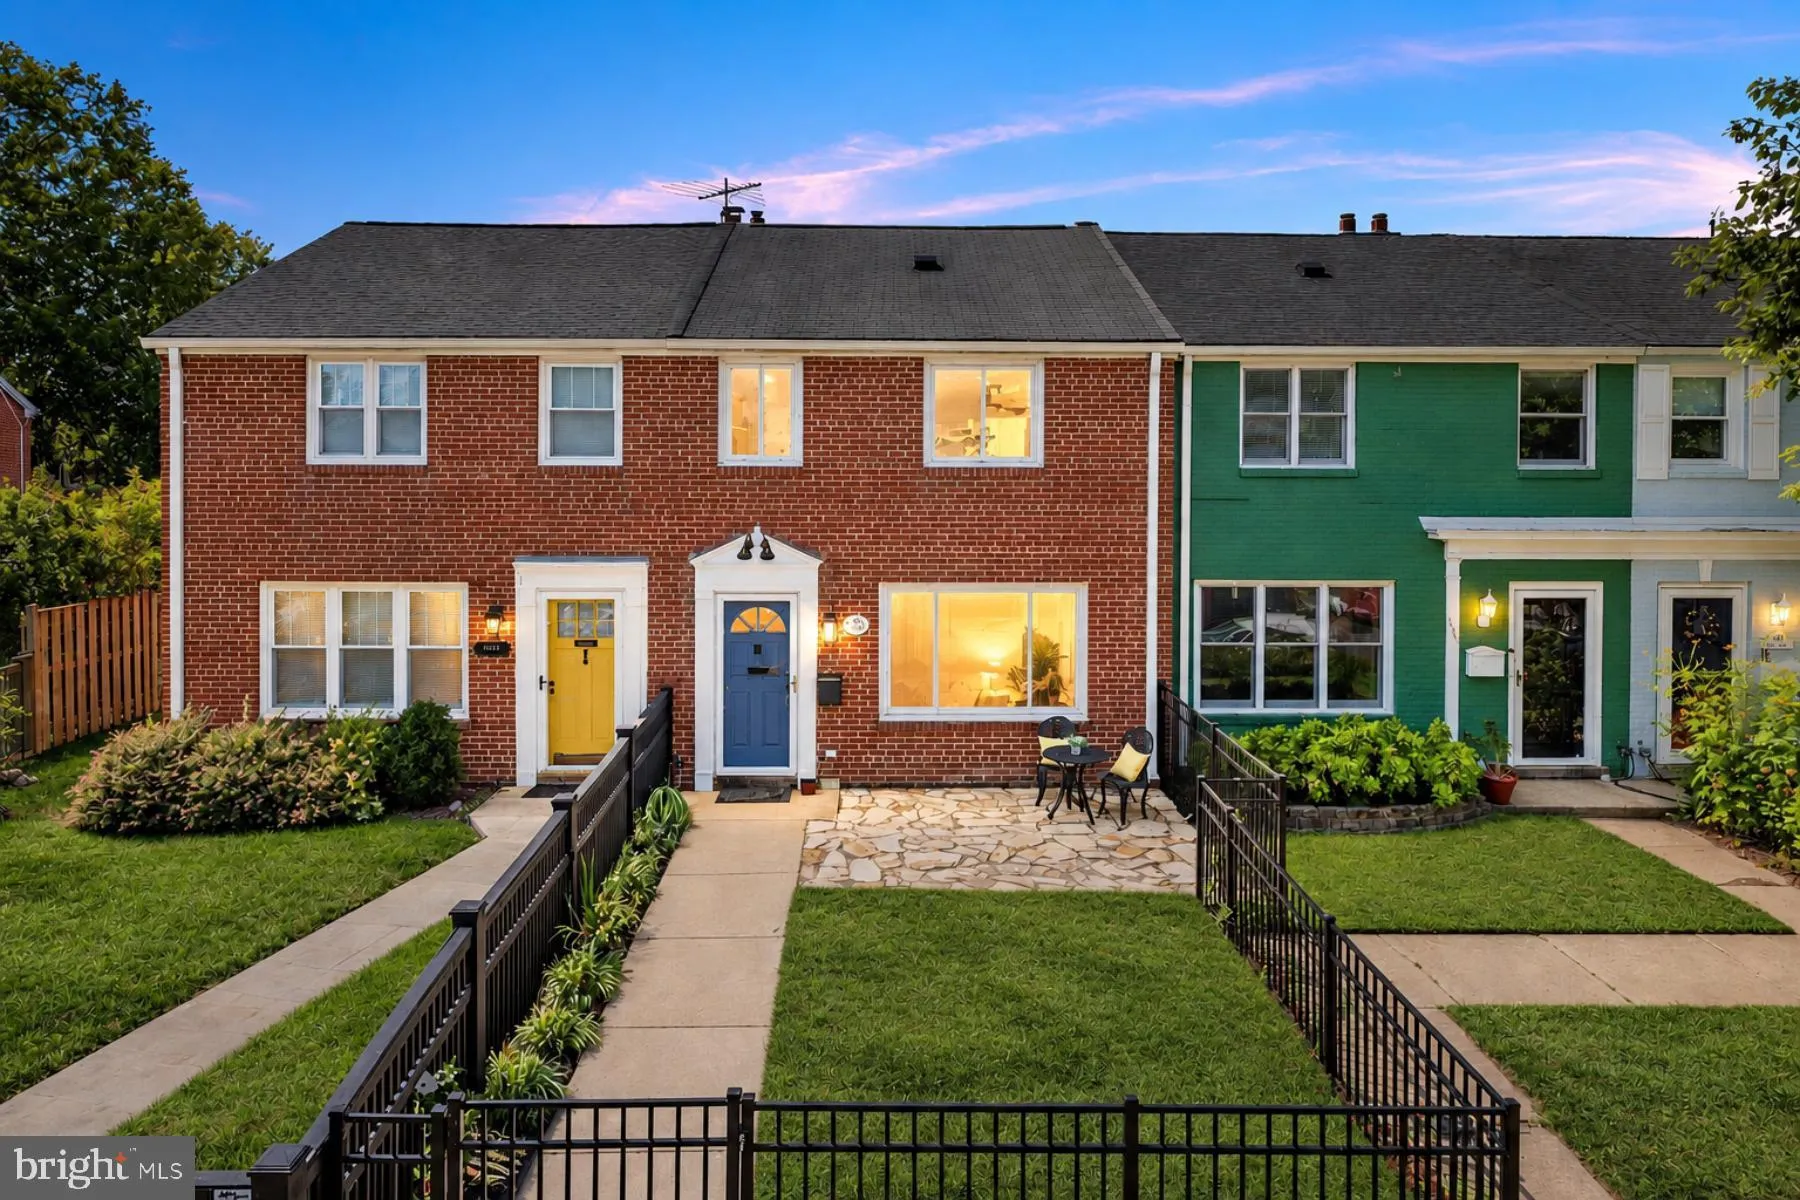
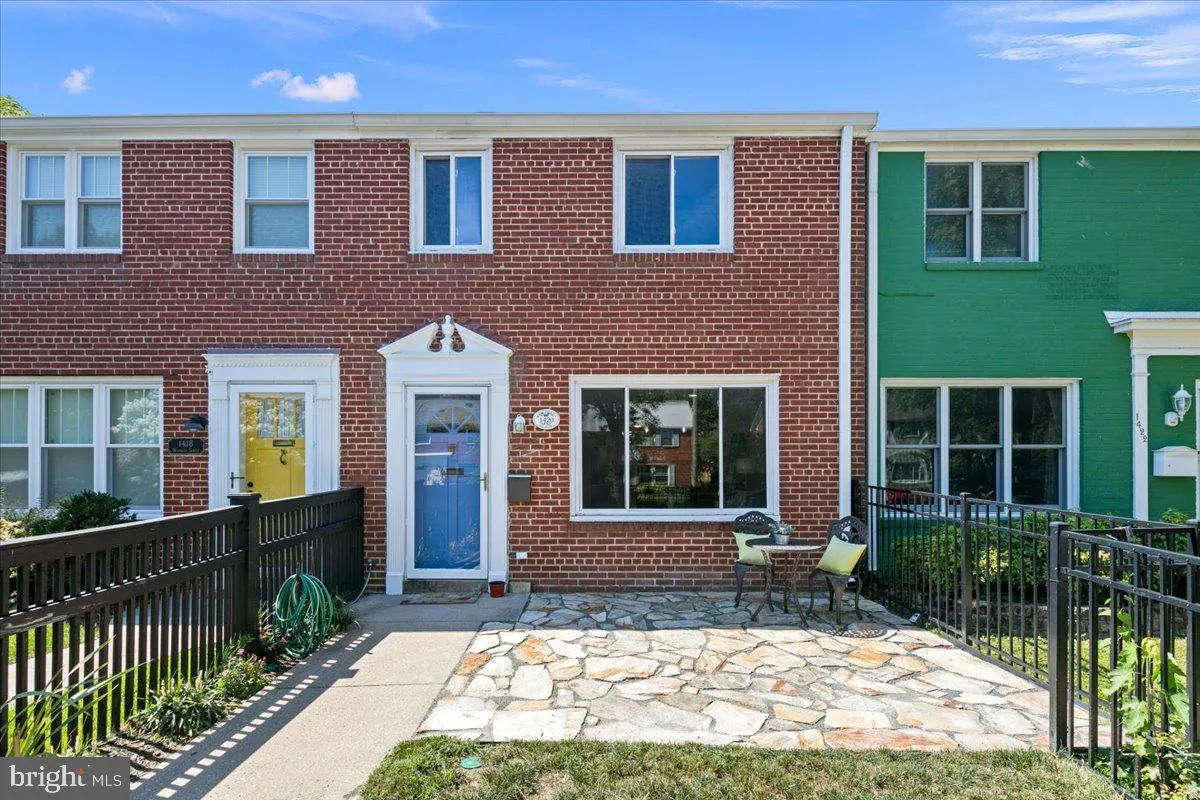
Price improved! Open Sun 11/1 1-3pm! Welcome to this beautifully renovated and bright, 2-level, 3 BR brick townhome is nestled beside one of Alexandria’s most desirable historic neighborhoods, North Ridge-Rosemont. This home, in the walkable Kenwood Towers enclave, is a wonderful condo alternative with private...
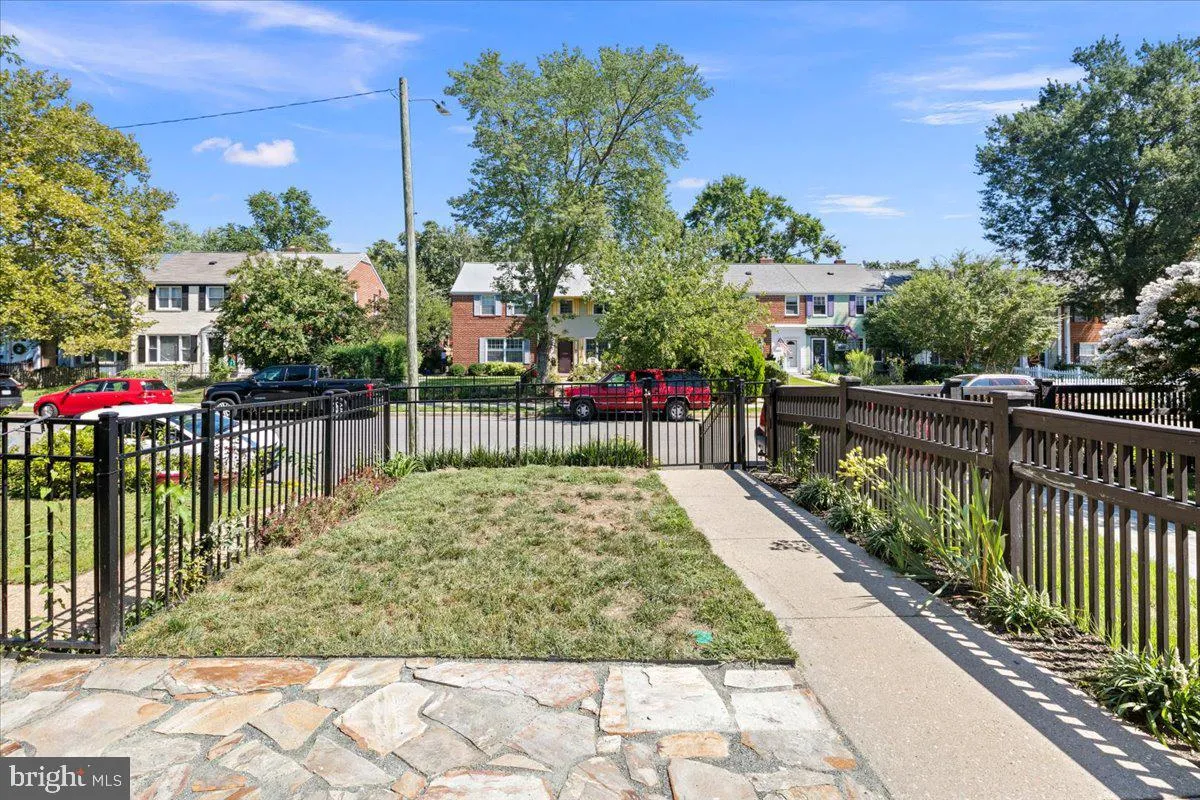
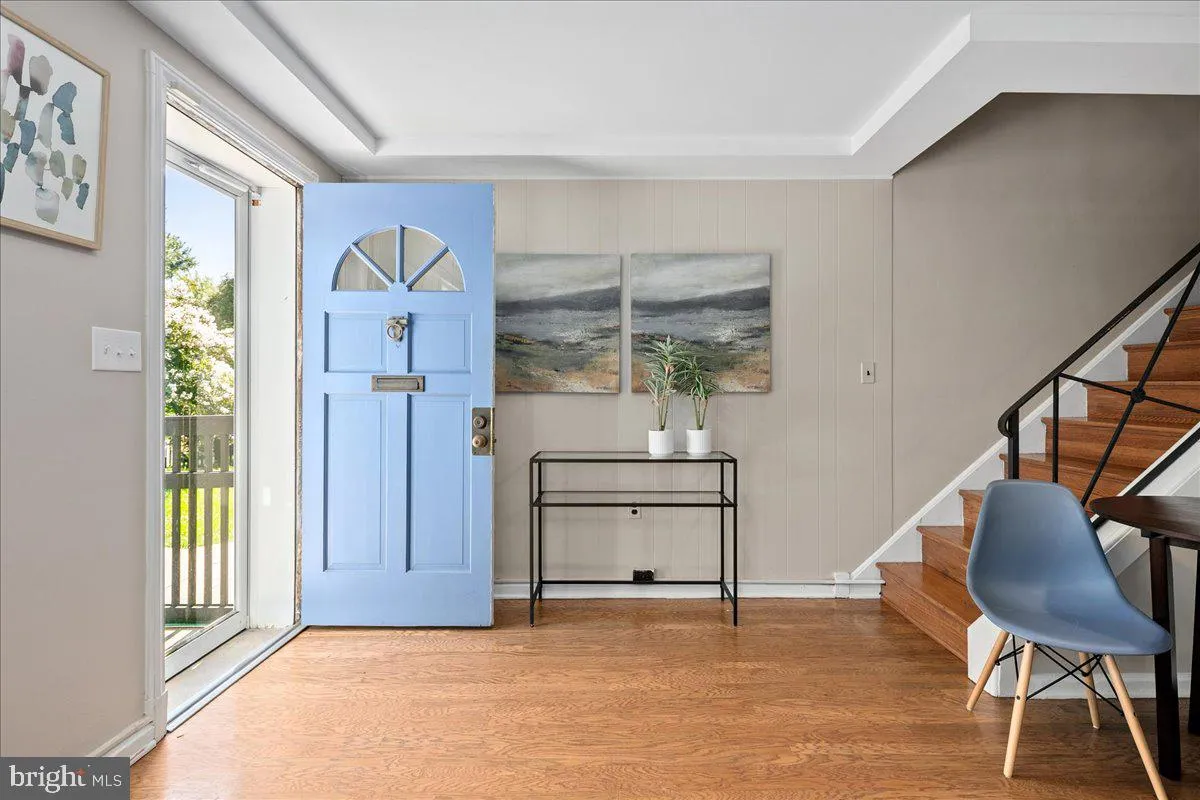
Price improved! Open Sun 11/1 1-3pm! Welcome to this beautifully renovated and bright, 2-level, 3 BR brick townhome is nestled beside one of Alexandria’s most desirable historic neighborhoods, North Ridge-Rosemont. This home, in the walkable Kenwood Towers enclave, is a wonderful condo alternative with private, fenced outdoor spaces for the garden and entertaining enthusiasts – with no HOA fee. The main level features a recently renovated, sunny kitchen with garden views opens to a living room with dining space. The new kitchen features white cabinets with designer hardware, granite counters, stainless appliances including a French door fridge, Bosch dishwasher, new Jenn-Air induction range and built-in microwave, and a new wine fridge. The utility/storage room with stackable W/D leads to a spacious private fenced patio with landscaping and enough room to convert to parking, although street parking is easy. The main-level closet next to the utility space offers easy potential for a second full bath — a conversion several neighbors have already made. Upstairs, three bedrooms offer flexibility — a primary bedroom, a guest bedroom, and a third that works beautifully as an office, den, or additional small bedroom. There is a pull-down floored attic for light storage. Hardwood floors, energy-efficient double-pane windows, modern lighting, and a fresh neutral paint palette run throughout. For the buyer who enjoys convenience and walkability, Fairlington Centre is steps away and offers local specialty shops like Great Harvest Bread Company, Café Pizzaiolo, St. Elmo’s, Ramparts, and Reunions gift shop, and a CVS. A short drive away is Village at Shirlington, Del Ray, Bradley Shopping Center, and Old Town. Easy access to I-395 puts Downtown DC, Reagan National, the Pentagon, Amazon HQ2, and Ft. Belvoir all within close reach, while the Pentagon and King Street or Braddock Road Metro stations plus nearby bus routes make commuting a breeze. Outdoor enthusiasts will love proximity to the Mount Vernon Trail, Fort Ward Park, and Four Mile Run Trail. With tasteful updates, great outdoor living space, and no HOA, this home is easy to love and ready to enjoy.
 Features & Appliances
 Ask Agent A Question
 Address Map
 Neighborhood
 MLS Addon
 Additional Information
 Financial
Listing Information
 Rob Spicer Broker, GRI
Spicer Real Estate
7201 Wisconsin Avenue
 RobSpicer@SpicerRealEstate.com
 2403881030
 2403881030
 7201 Wisconsin Avenue


