Spicer Real Estate
  • Share
$525,000
Active Active
VA,Arlington

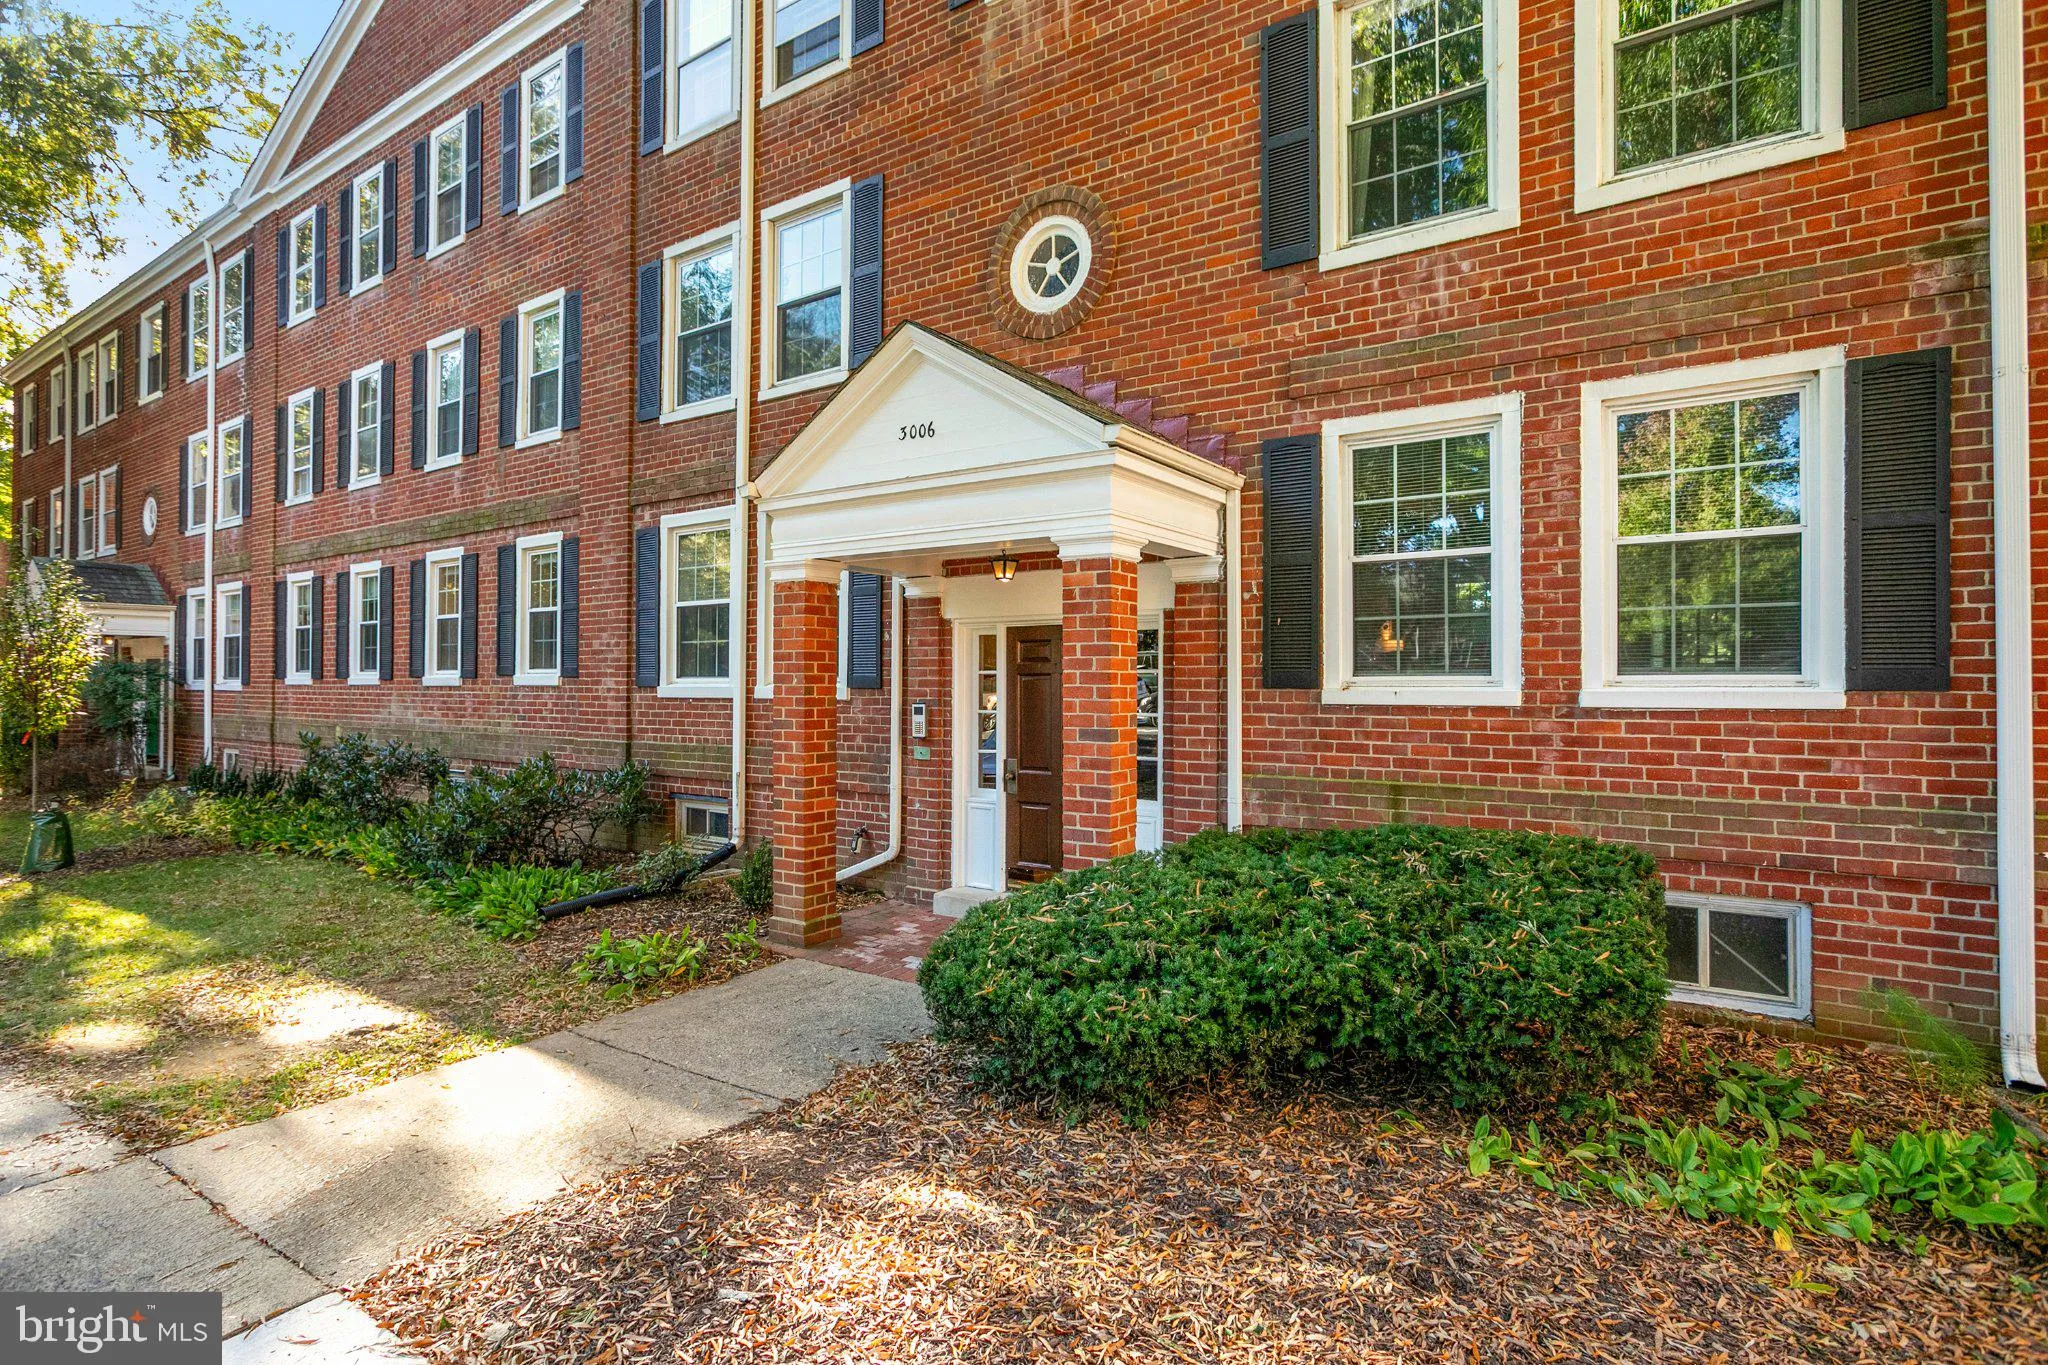
Location 3006 COLUMBUS STREET, Arlington, VA 22206

  • Sqft 1,708 Sqft SQFT
  • Bed 1
  • Bath 2
Basic Details Basic Details
Description

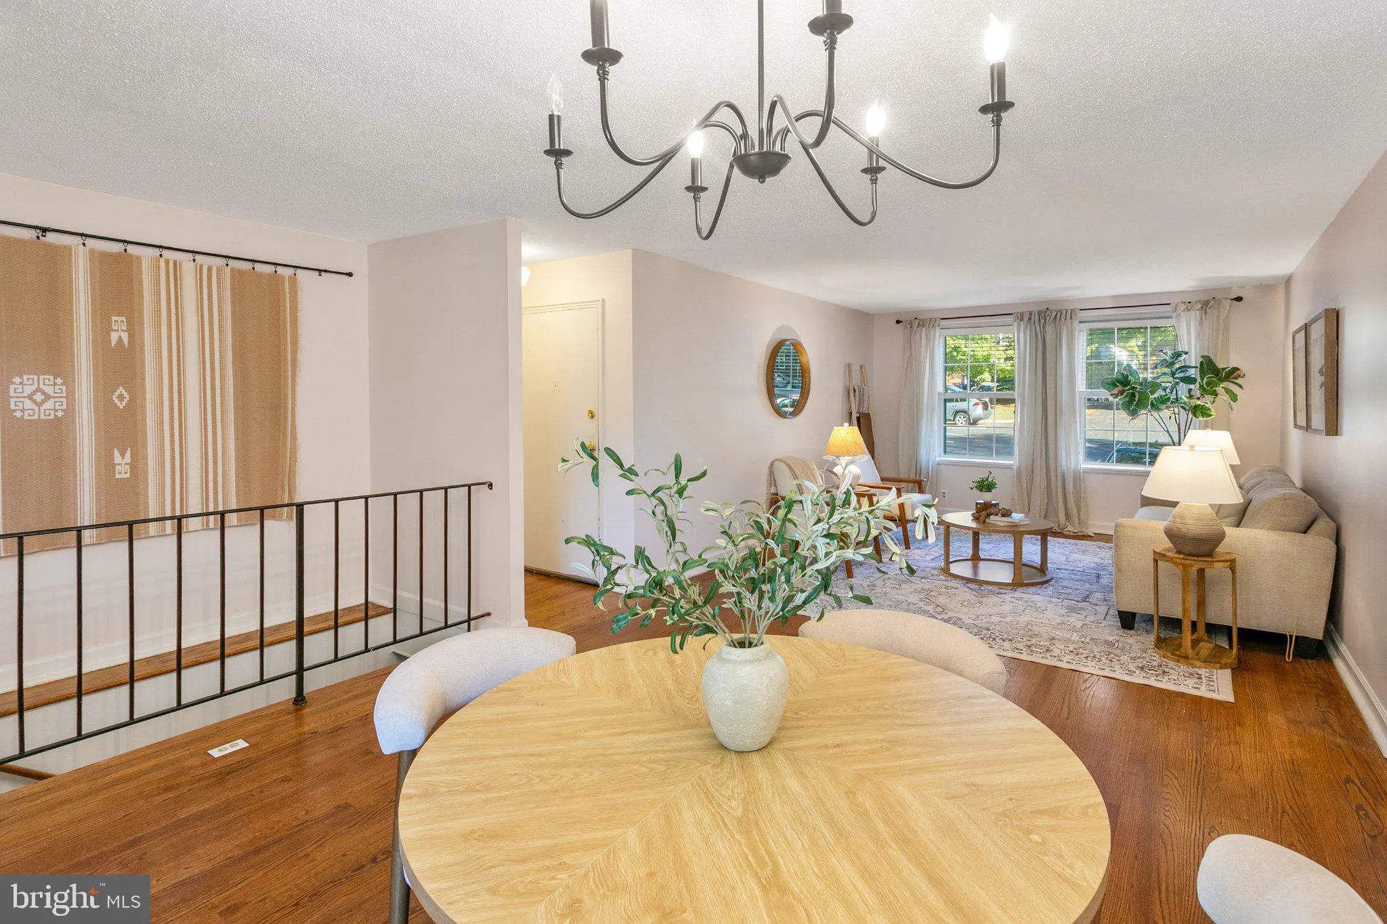
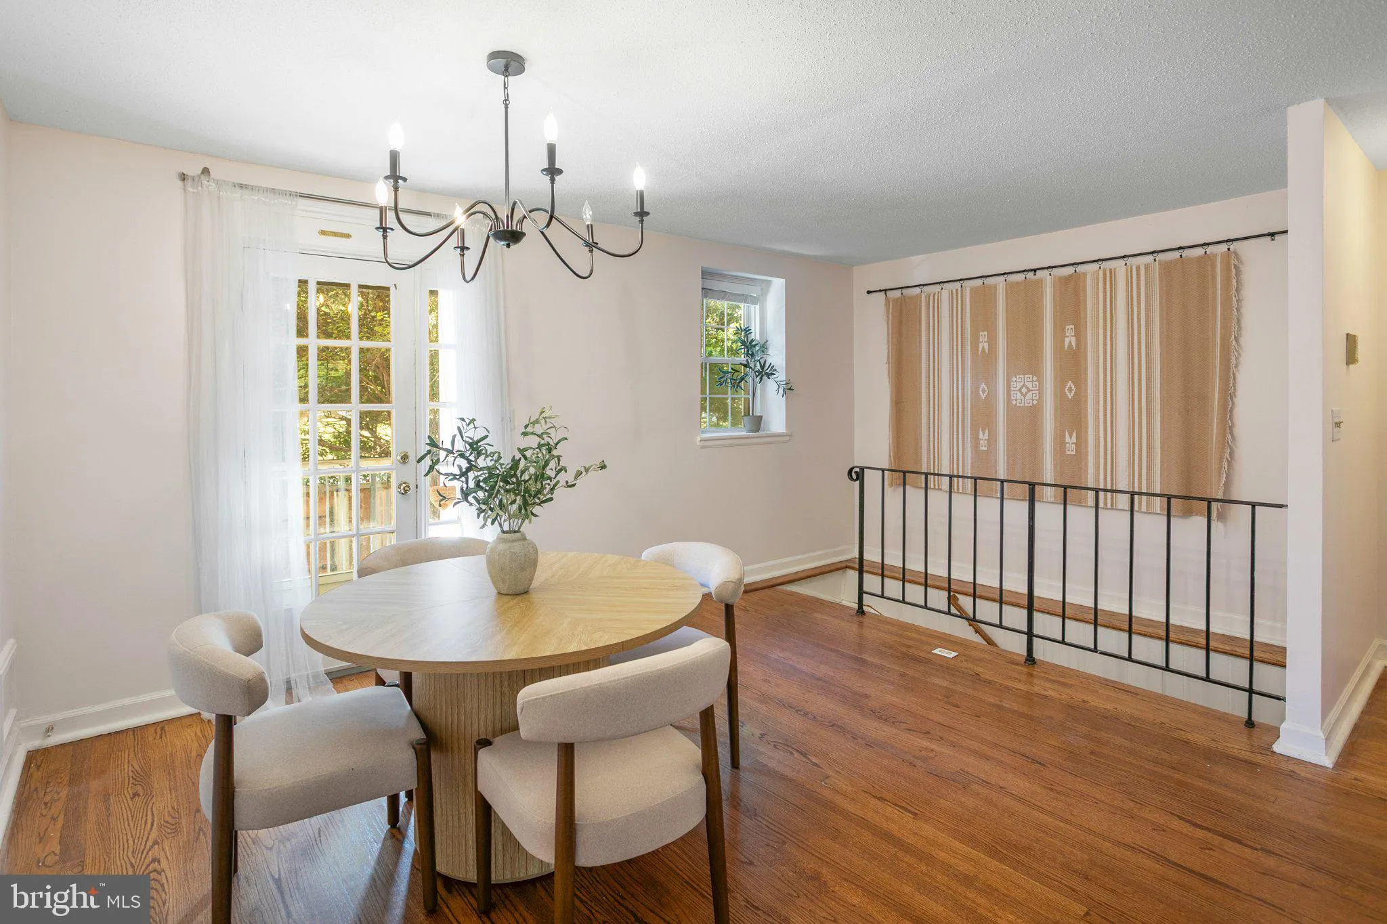
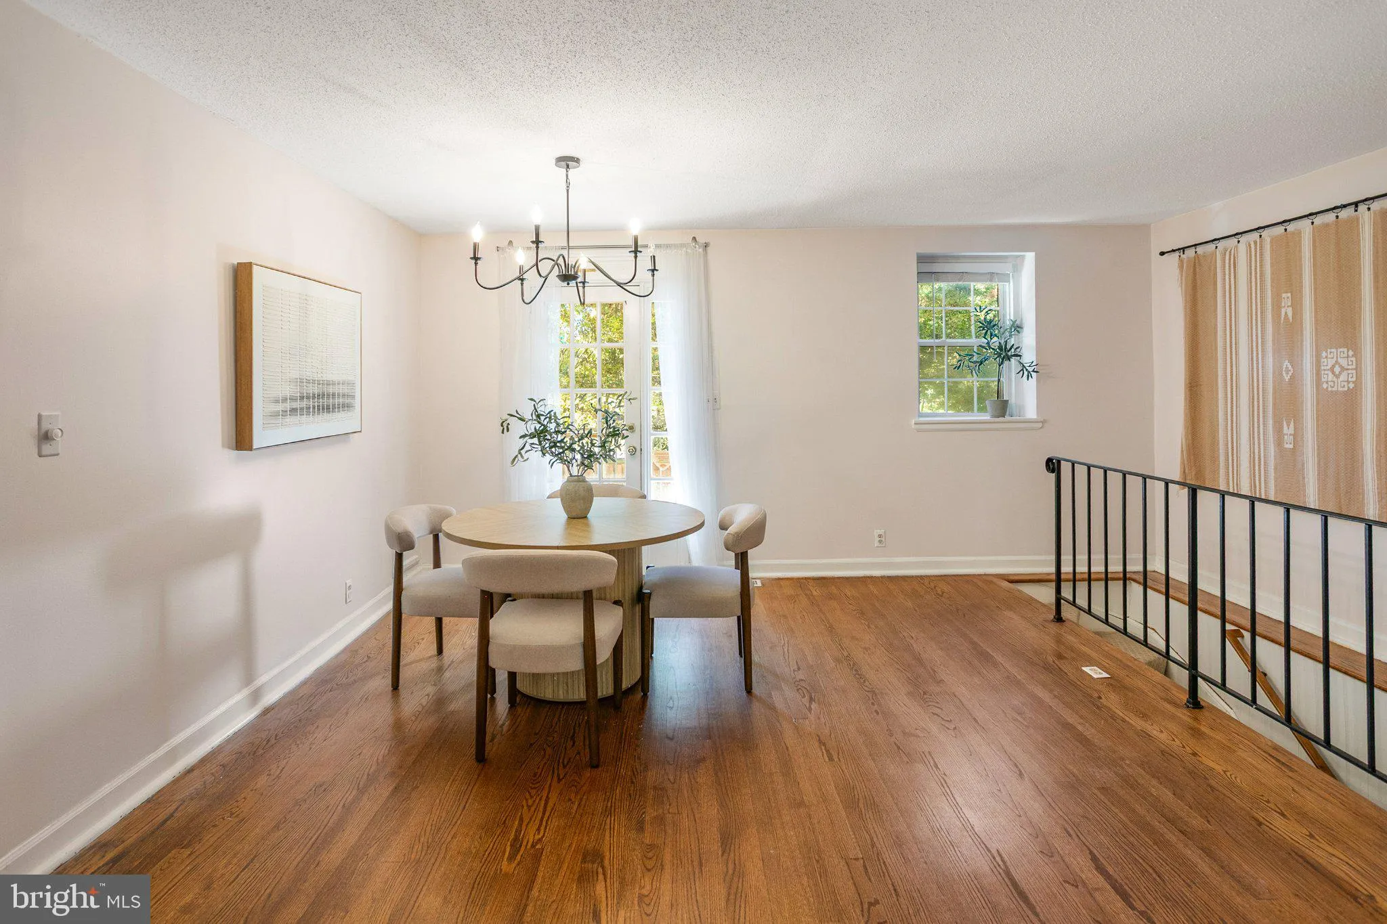
Welcome to this gorgeous two-level condo that lives like a house in Fairlington Villages! This sought-after Monticello model features large and efficient windows providing the home with ample natural light from multiple exposures. The spacious eat-in gourmet kitchen offers plenty of room to cook and gather, while a ...

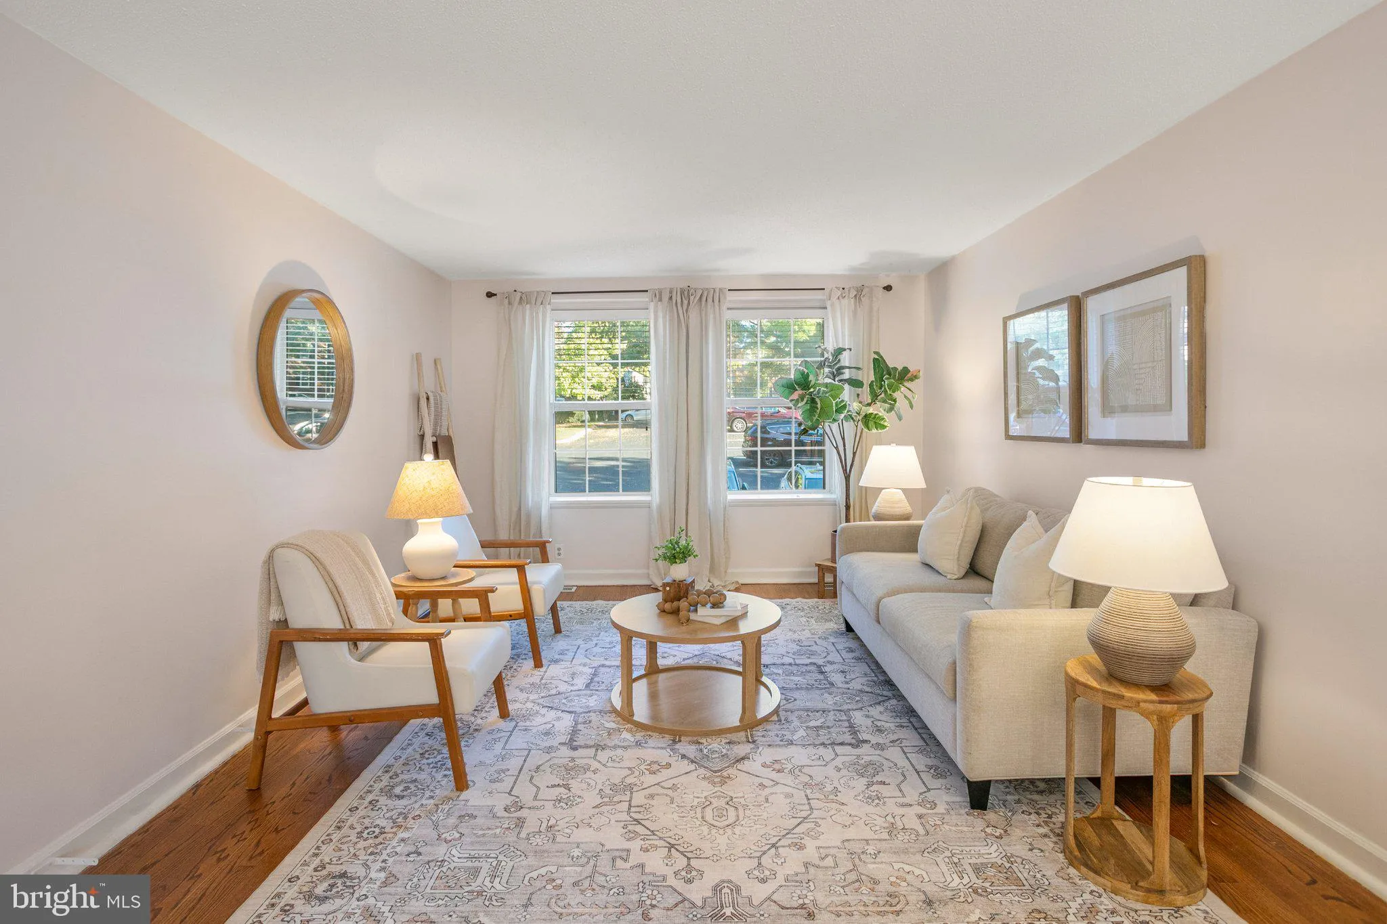
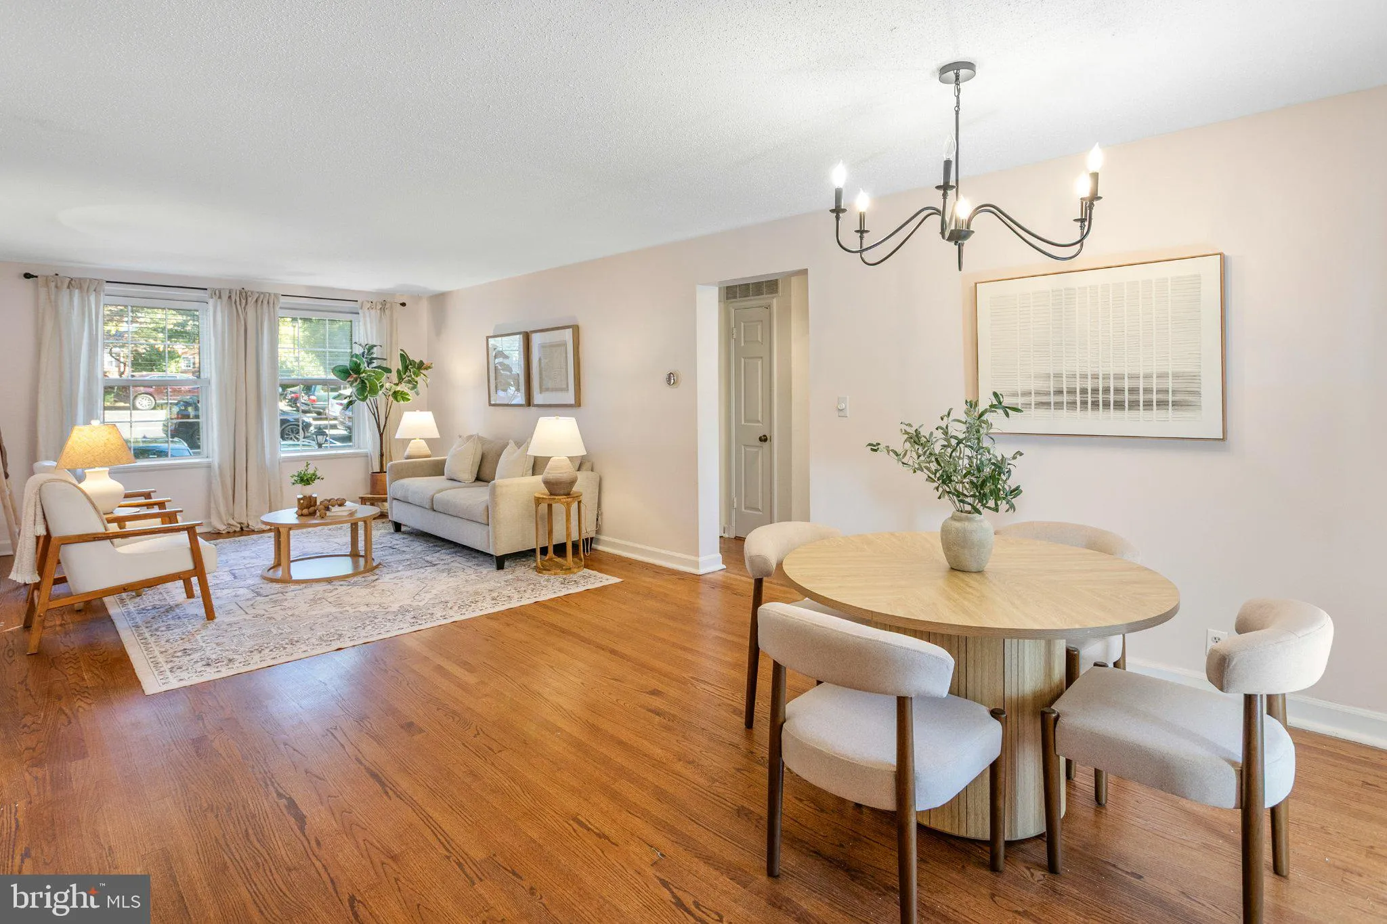
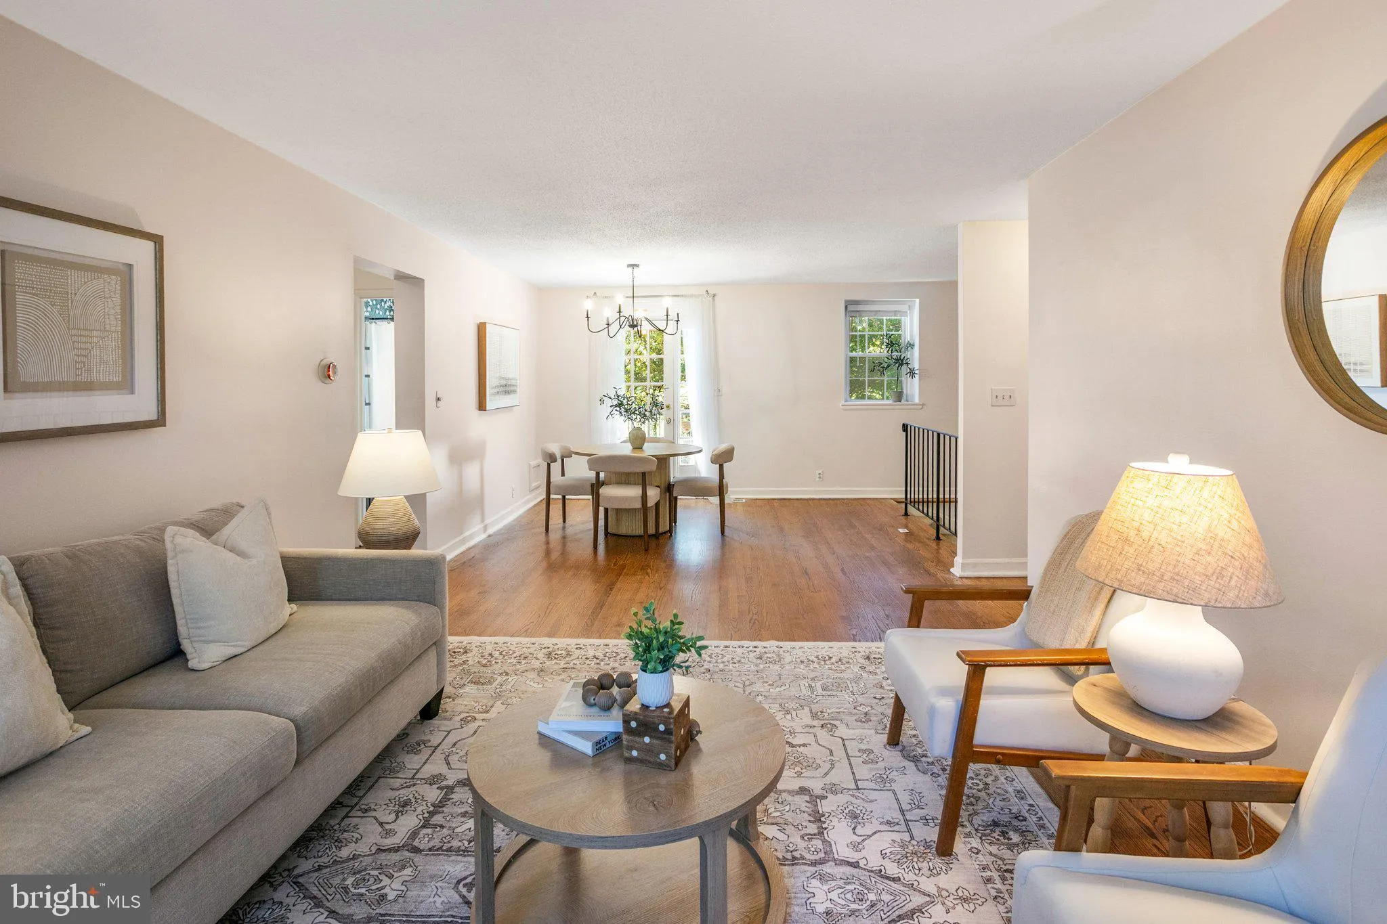
Welcome to this gorgeous two-level condo that lives like a house in Fairlington Villages! This sought-after Monticello model features large and efficient windows providing the home with ample natural light from multiple exposures. The spacious eat-in gourmet kitchen offers plenty of room to cook and gather, while a dedicated dining area makes entertaining in the living area very easy. The expansive lower level features generously sized rooms with endless possibilities, whether you envision a home office, gym, guest room, den, or additional living space. The current owners used the room with a door as a second bedroom. Outside is rare and private outdoor area enclosed by a brand-new fence, perfect for relaxing, playing with pets, dining al fresco on the patio, or hosting friends or family. Enjoy the best of Fairlington Villages living with access to community pools, tennis courts, playgrounds, and neighborhood parks. Just moments away, Shirlington offers an array of shops, restaurants, and entertainment, while nearby walking and biking trails provide plenty of opportunities to enjoy the outdoors. With convenient access to I-395, commuting to Washington, DC, Old Town Alexandria, and destinations throughout Northern Virginia is simple and easy. Welcome home!

Read More
Basic Details
  • Property Type: Residential
  • Listing Type: Active
  • Listing ID: VAAR2081316
  • Price: $525,000
  • Bedrooms: 1
  • Bathrooms: 2
  • Sqft: 1,708 Sqft
  • Year Built: 1944
  • Location: US, VA, ARLINGTON-VA, Arlington, FAIRLINGTON VILLAGES, 22206
  • Structure Type: Unit/Flat/Apartment
  • Heating System: Forced Air
  • Cooling System: Central A/C
  • Basement: Connecting Stairway, Outside Entrance, Full, Improved, Partially Finished
  • Fence: Rear
  • Patio: Patio
  • Full Bathrooms: 2
  • Listing Status: Active
Features & Appliances
Features
  • Window Features: DoublePaneWindows
  • Architectural Style: Colonial
  • Interior Features: Kitchen - Eat-In, Kitchen - Table Space, Dining Area, Entry Level Bedroom, Window Treatments, Wood Floors, Recessed Lighting, Floor Plan - Open
  • Sewer: Public Sewer

Appliances
  • Appliances: Dishwasher, Disposal, Dryer, Microwave, Washer, Stove
Ask Agent A Question Ask Agent A Question

Address Map Address Map
Neighborhood Neighborhood
  • Elementary School: ABINGDON
  • High School: WAKEFIELD
  • Middle School: GUNSTON
MLS Addon MLS Addon
  • Office Name: TTR Sotheby's International Realty
  • Agent Name: Courtney Abrams
Additional Information Additional Information
  • Water Source: Public
  • Accessibility Features: None
  • Association Amenities: Common Grounds, Security, Tennis Courts, Tot Lots/Playground, Pool - Outdoor, Community Center, Basketball Courts
  • Construction Materials: Brick
  • Entry Level: 1
  • Levels: 2
  • On Market Date: 2026-10-23
Financial Financial
  • Tax Annual Amount: 6104.0
  • Association Fee Includes: Lawn Maintenance, Management, Insurance, Parking Fee, Pool(s), Reserve Funds, Road Maintenance, Sewer, Snow Removal, Trash, Water
Listing Information Listing Information
  • Originating System Name: Bright
  • List Agent Mls Id: 3022586
  • List Office Mls Id: TTRS5
  • MLS Status: ACTIVE-BRIGHT
  • Modification Timestamp: 2026-10-26T17:31:20Z
  • Status Change Timestamp: 2026-10-23T04:00:00Z
Rob Spicer Broker, GRI Rob Spicer Broker, GRI Spicer Real Estate

7201 Wisconsin Avenue

Mortgage Calculator
$
$ %
Years
%
$ %Per Year
$ % Per Year

$
