
 Share



 8106 LAUREL RIDGE ROAD, Frederick, MD 21702
 3,362 Sqft SQFT
 4
 4
 Basic Details
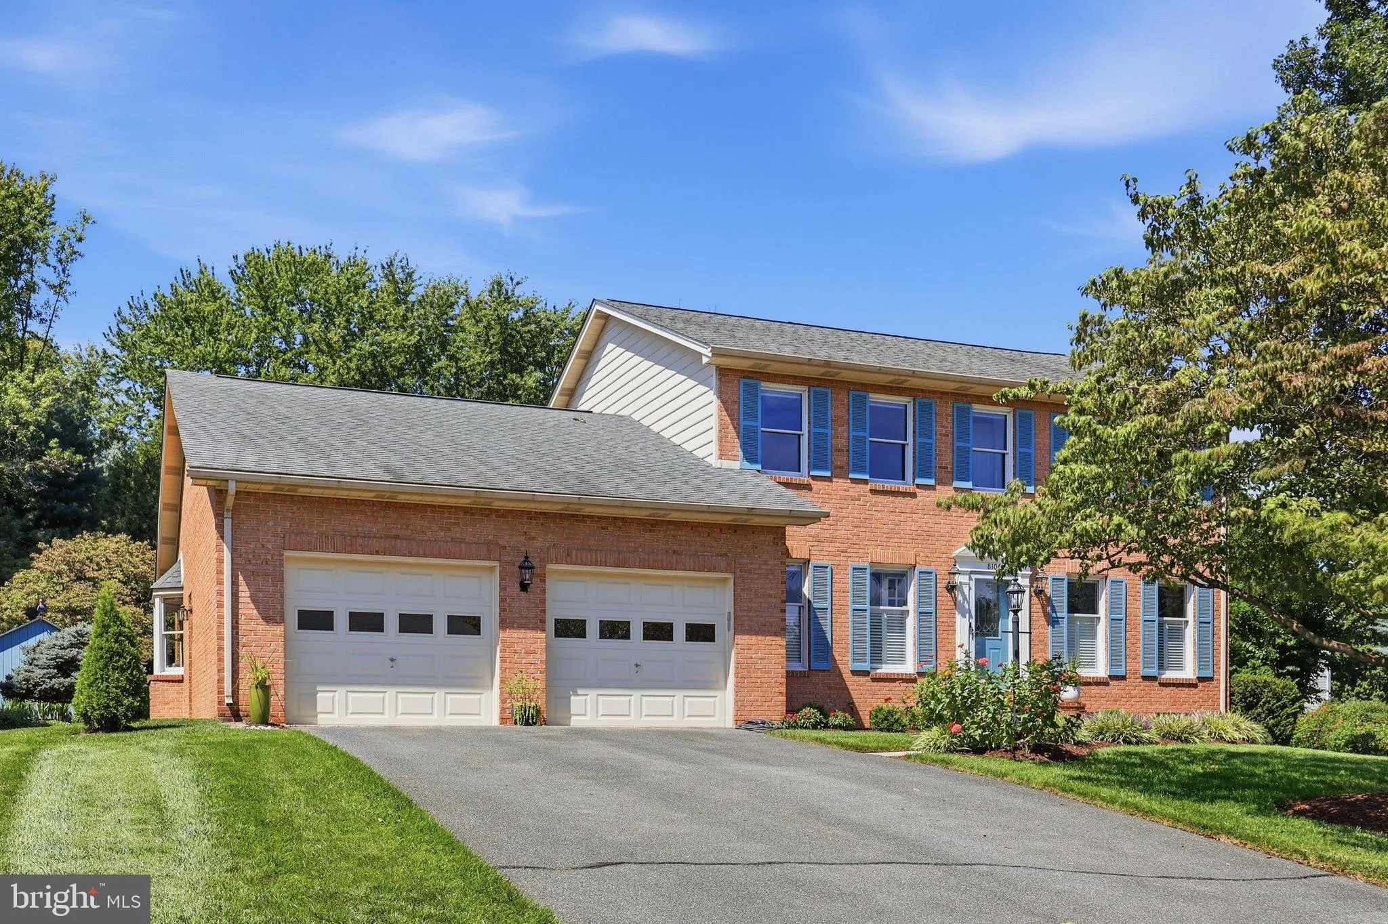
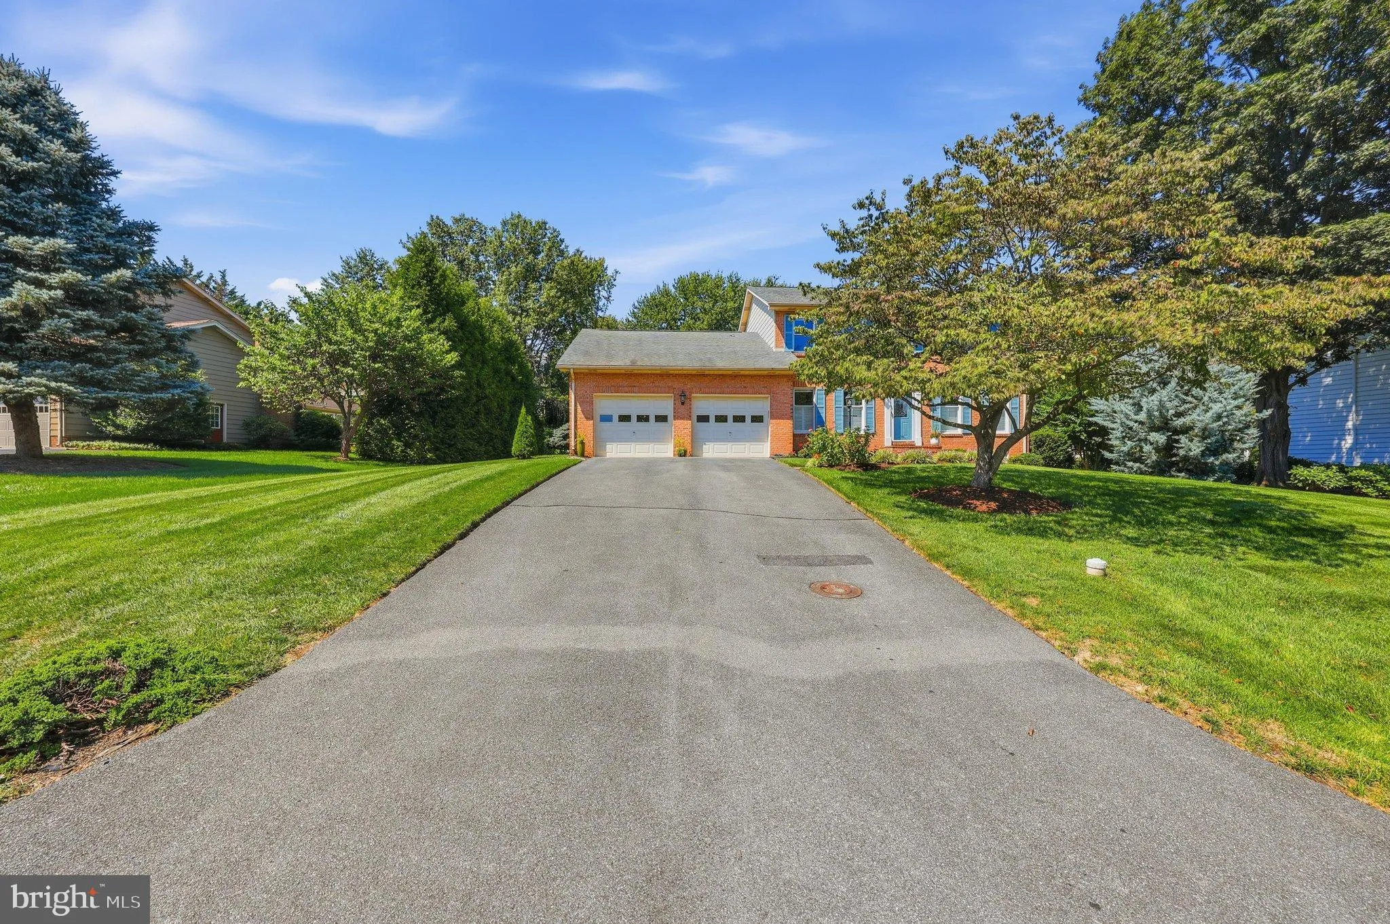
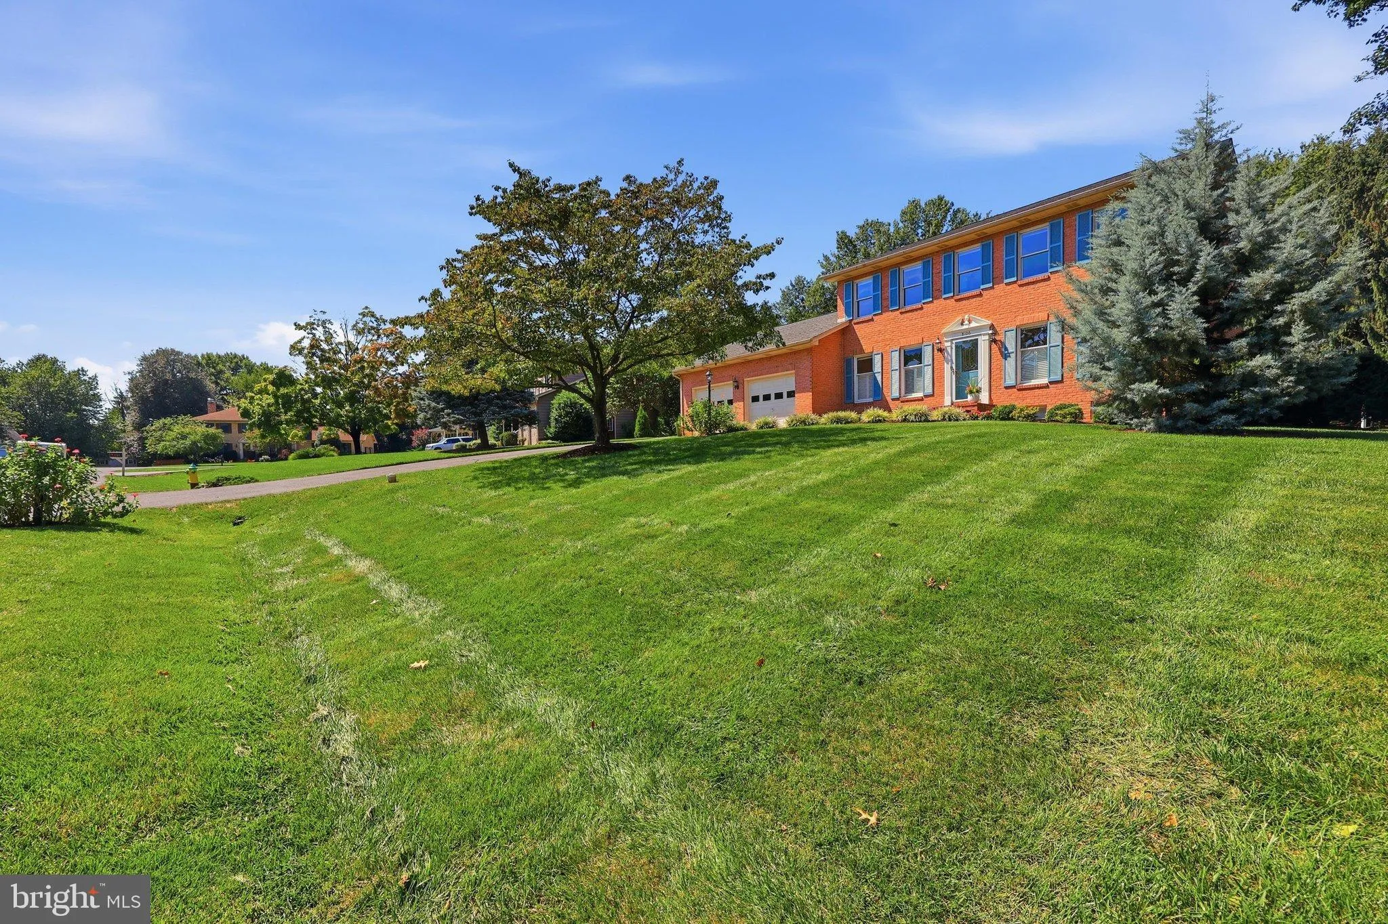
Welcome to 8106 Laurel Ridge Road, a beautifully maintained, all-brick Ausherman home lovingly cared for by its original owners. Tucked away on a quiet cul-de-sac in Clover Hill, thoughtful updates, quality construction, and exceptional outdoor living come together in a setting that captures everything there is to l...
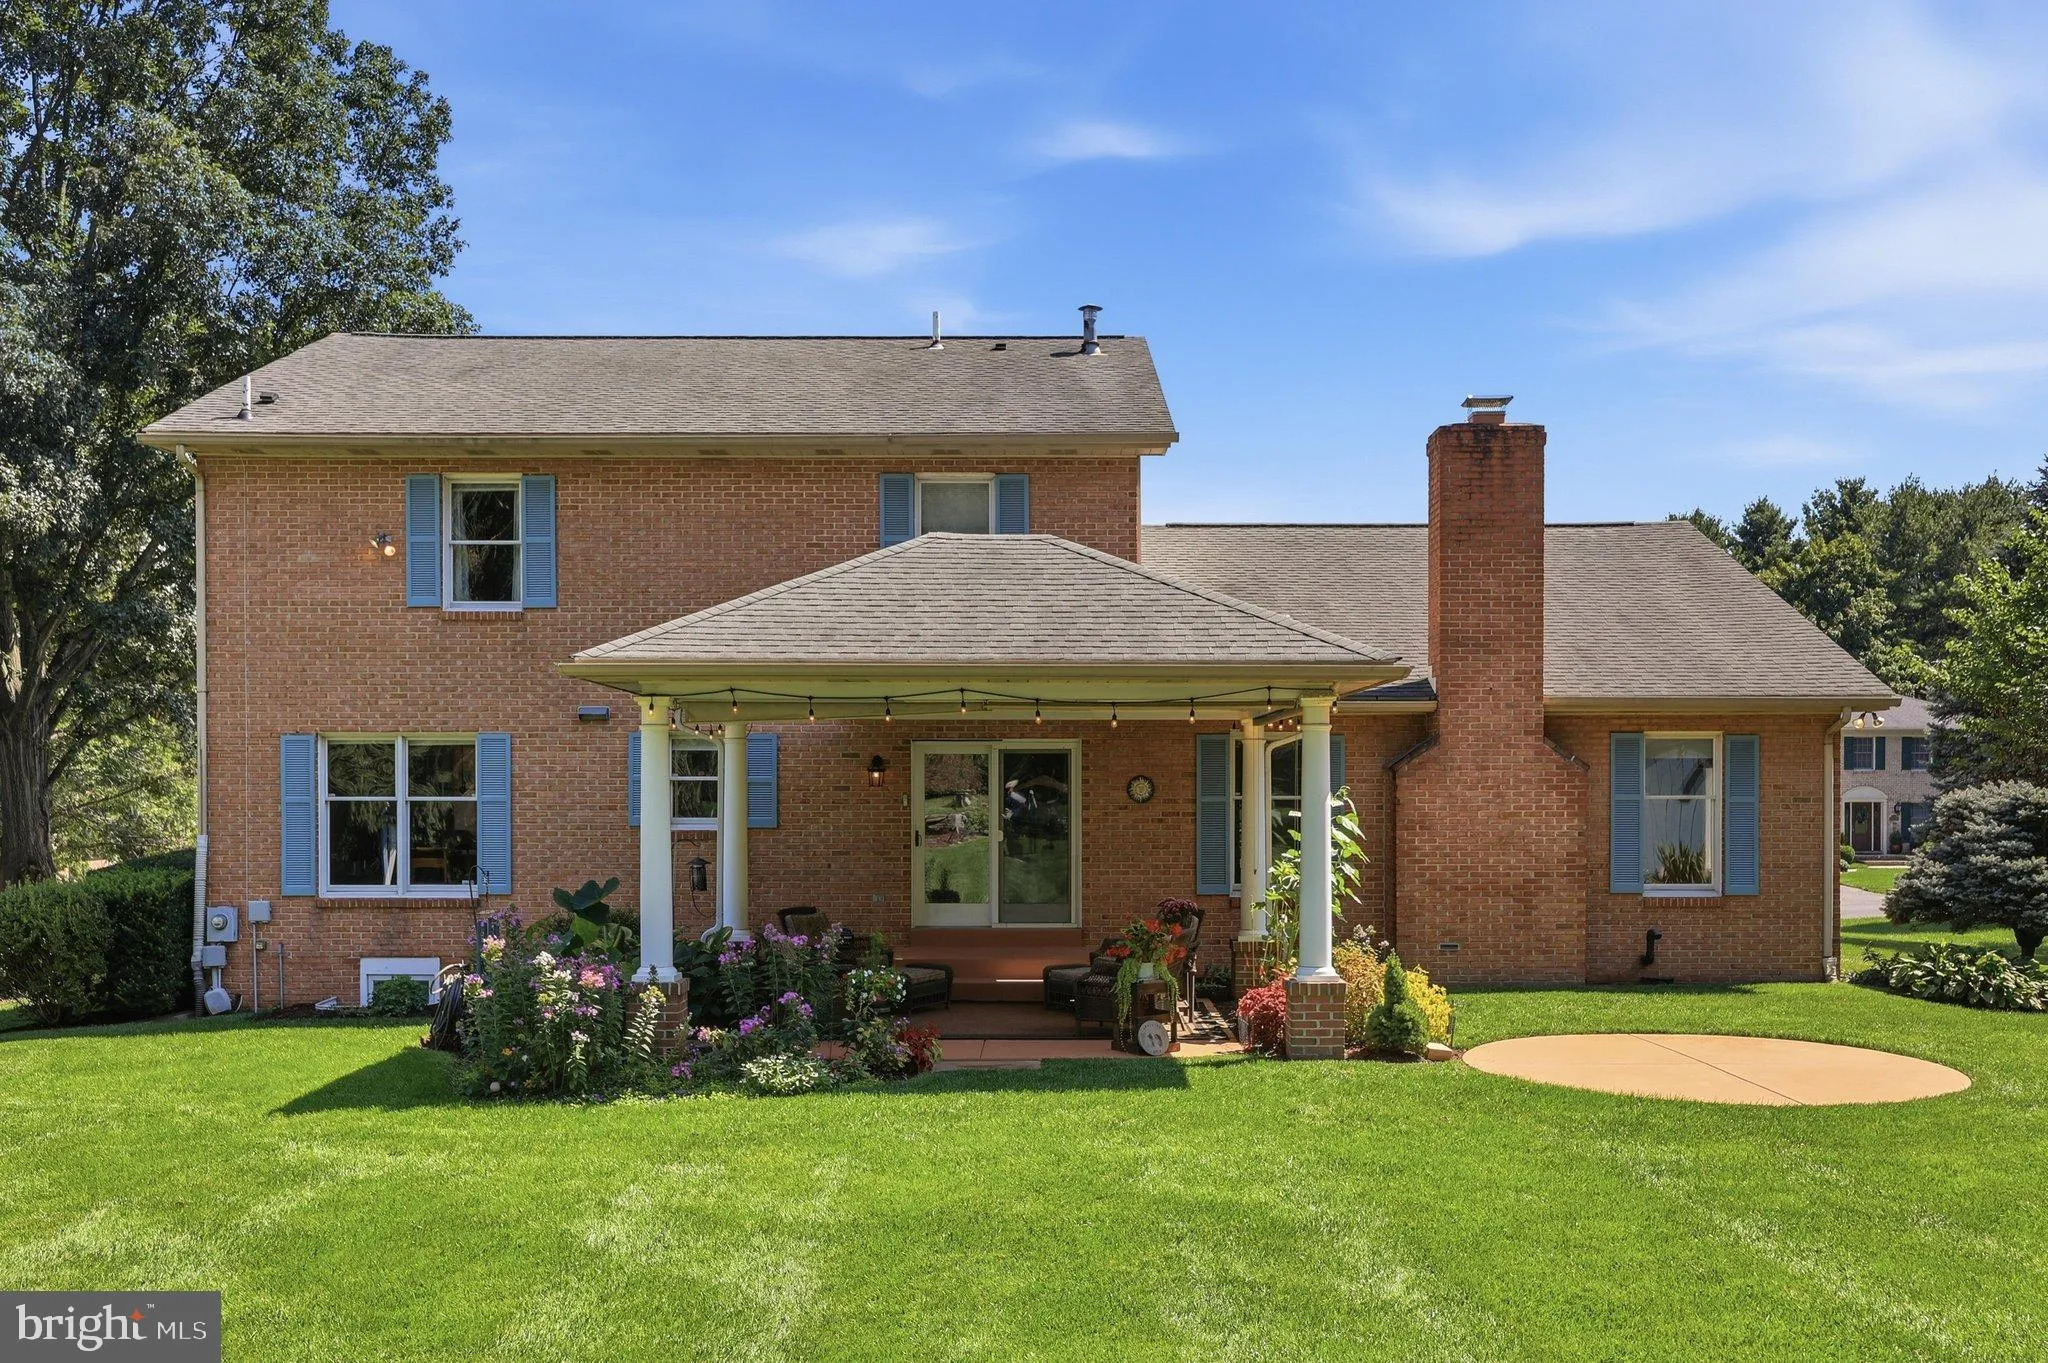
Welcome to 8106 Laurel Ridge Road, a beautifully maintained, all-brick Ausherman home lovingly cared for by its original owners. Tucked away on a quiet cul-de-sac in Clover Hill, thoughtful updates, quality construction, and exceptional outdoor living come together in a setting that captures everything there is to love about this established Frederick neighborhood. The standout feature is the extraordinary outdoor living space. A custom covered patio creates an inviting extension of the home, offering a comfortable setting for outdoor dining, entertaining, or simply relaxing while enjoying the meticulously landscaped surroundings. Lush plantings and mature landscaping provide a picturesque backdrop and a sense of privacy that makes this outdoor retreat truly special. Inside, hardwood floors extend throughout the main and upper levels, complementing the home’s timeless character. The updated kitchen offers both style and functionality, while the comfortable living spaces provide plenty of room for gathering and entertaining. Upstairs, four bedrooms are enhanced by custom closet systems that maximize organization and storage. The fully finished lower level adds another dimension to the home, featuring a second kitchen, spacious recreation area, versatile flex room, and a full bathroom with a custom soaking tub and shower. Whether entertaining, accommodating guests, or creating space for hobbies and recreation, this level offers exceptional flexibility. The location is equally appealing. Situated on a quiet, private cul-de-sac street, the home enjoys a wonderful connection to Clover Hill’s beloved community amenities. The entrance to the neighborhood’s expansive 13-acre park is within view of the property, putting the pool, 3/4 mile paved trails, tot lots, open green space, and recreation just a short stroll from the front door. Solid Ausherman construction, an exceptional outdoor retreat, thoughtful interior improvements, and one of Clover Hill’s most appealing settings make 8106 Laurel Ridge Road a special place to call home.
 Features & Appliances
 Ask Agent A Question
 Address Map
 Neighborhood
 MLS Addon
 Additional Information
 Financial
Listing Information
 Rob Spicer Broker, GRI
Spicer Real Estate
7201 Wisconsin Avenue
 RobSpicer@SpicerRealEstate.com
 2403881030
 2403881030
 7201 Wisconsin Avenue


