Spicer Real Estate
  • Share
$649,899
Active Active
MD,Cheltenham

Location 10504 GLOUCESTER LANE, Cheltenham, MD 20623

  • Sqft 4,333 Sqft SQFT
  • Bed 5
  • Bath 5
Basic Details Basic Details
Description

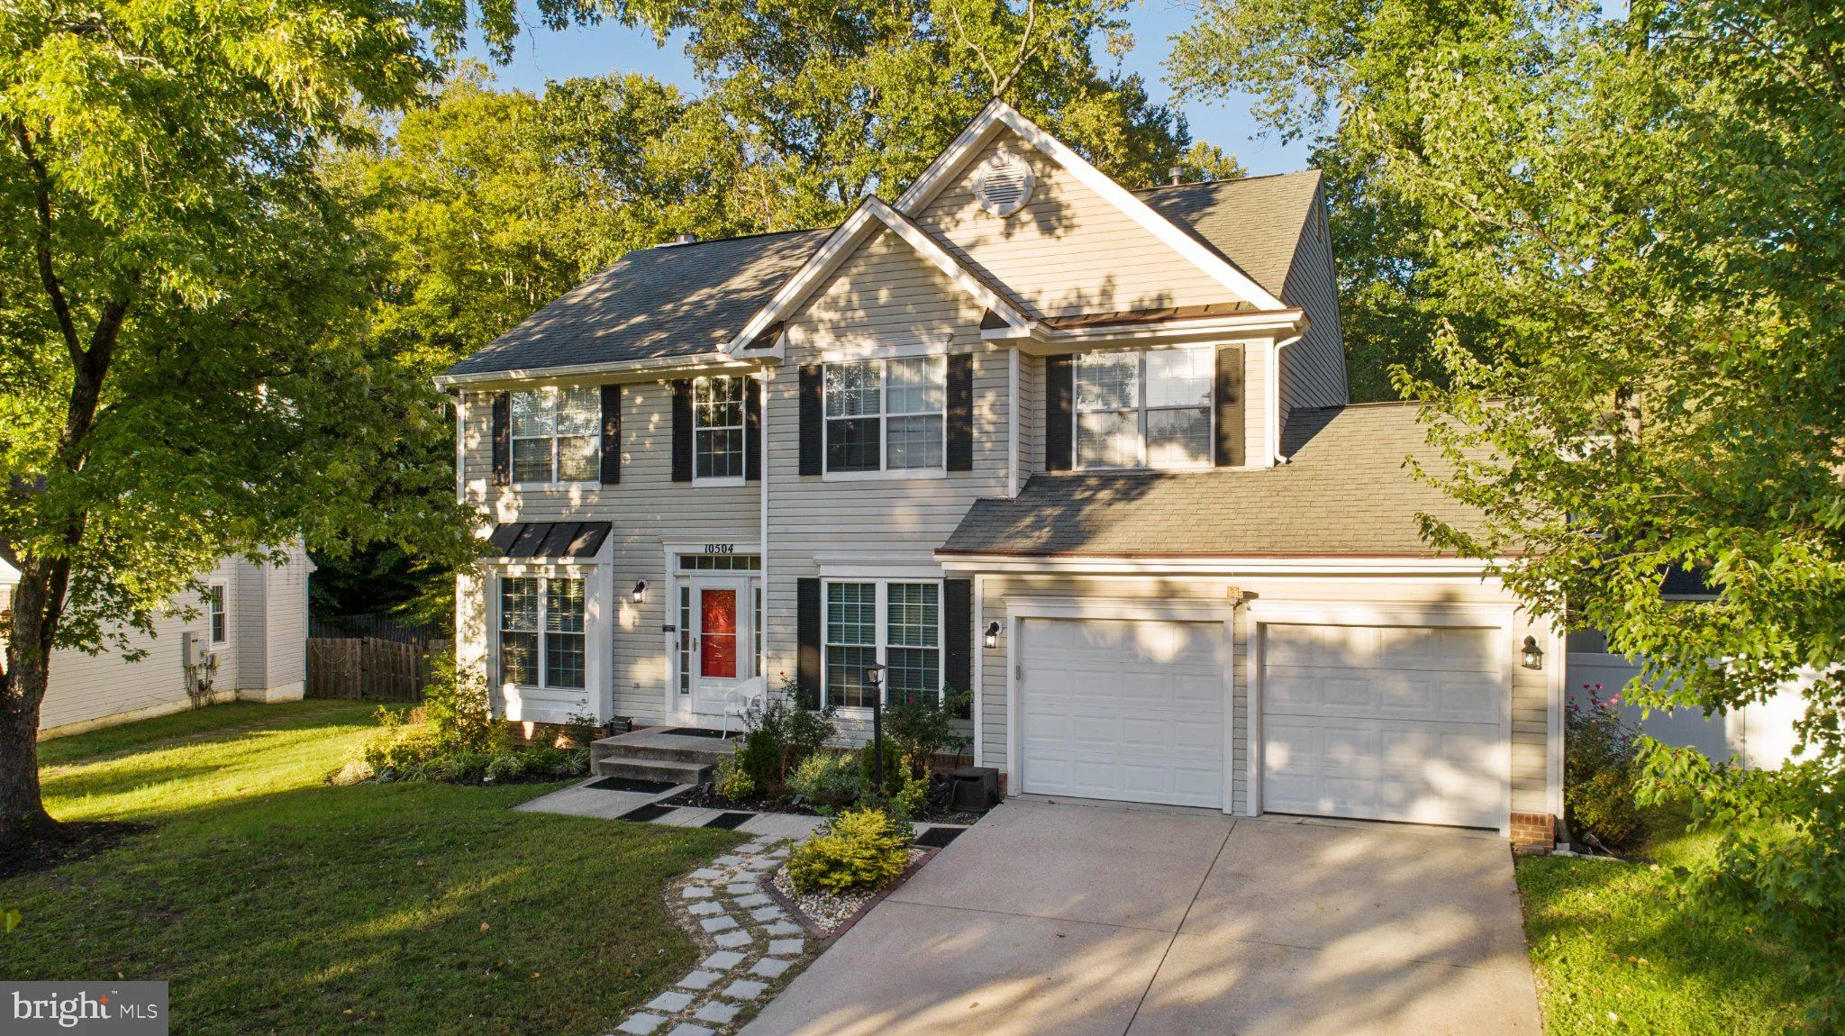
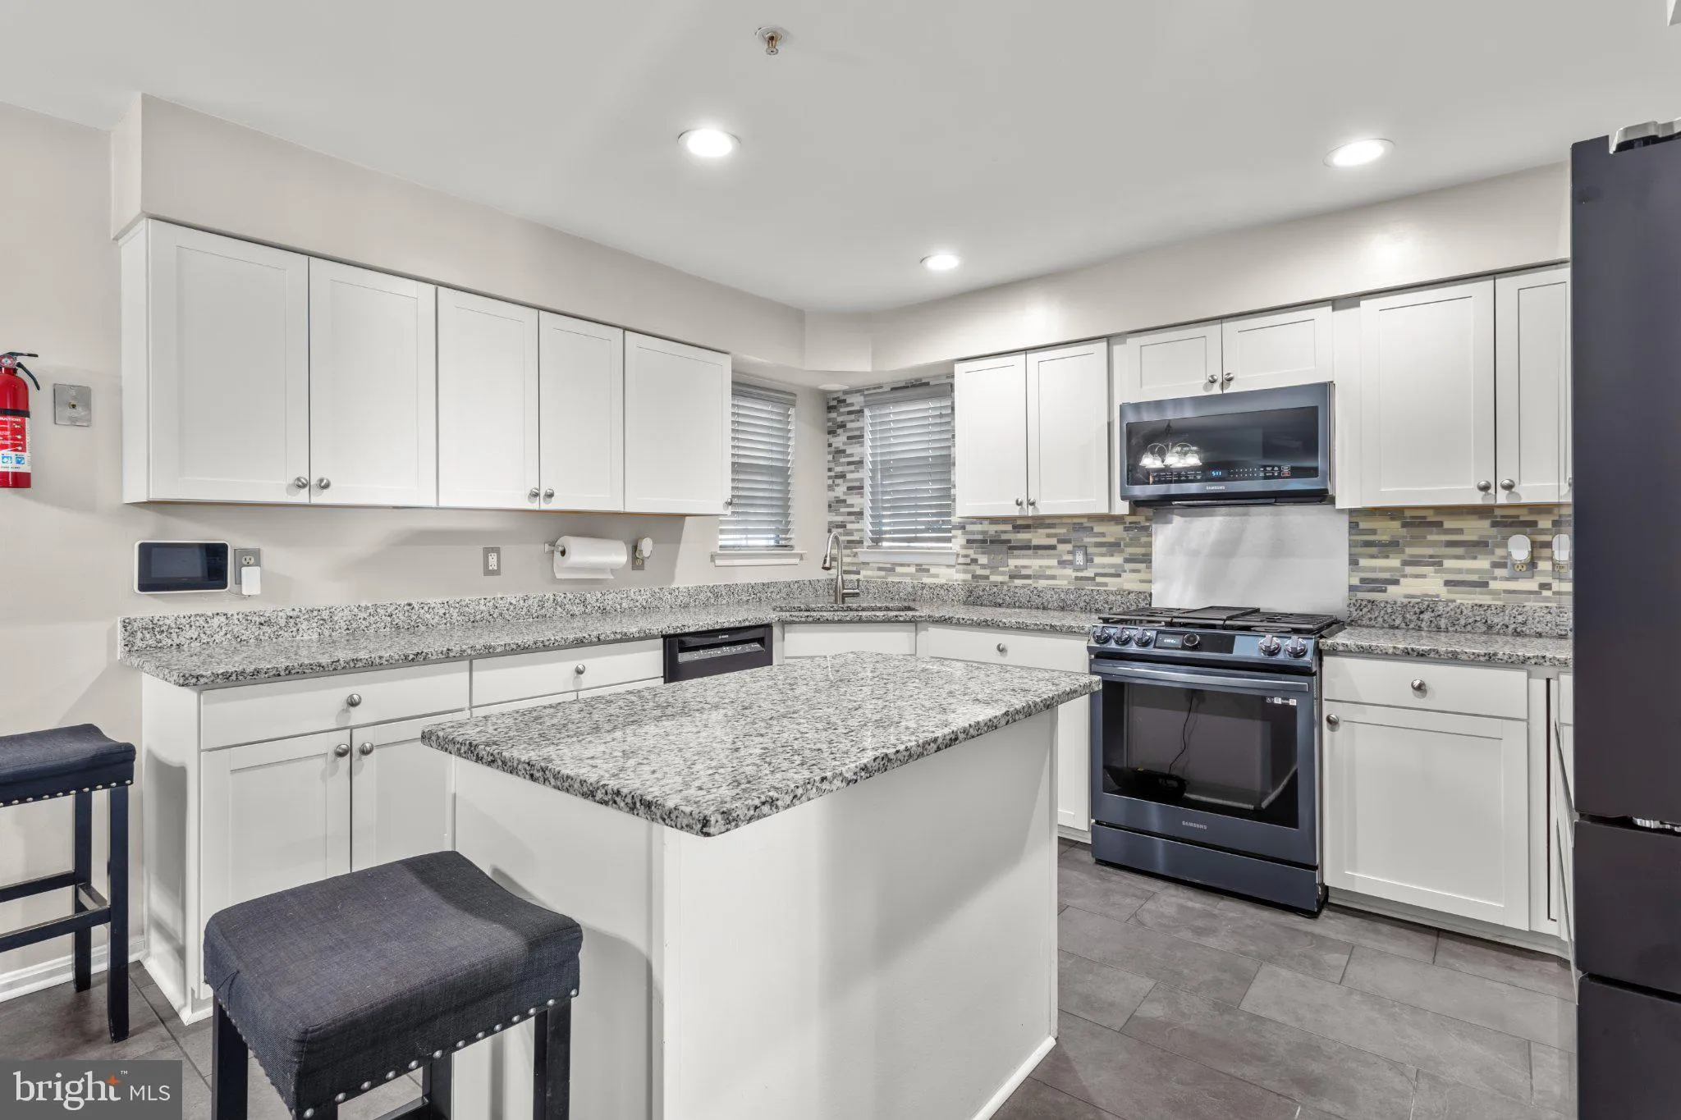
Welcome to 10504 Gloucester Ln! This stunning 4, 333 sq. ft. home situated on a quiet neighborhood street! The main level features a spacious living area, a dining room with a built-in bar, and a beautiful kitchen with granite countertops and stainless steel appliances. A generously sized bedroom with a full bathroo...

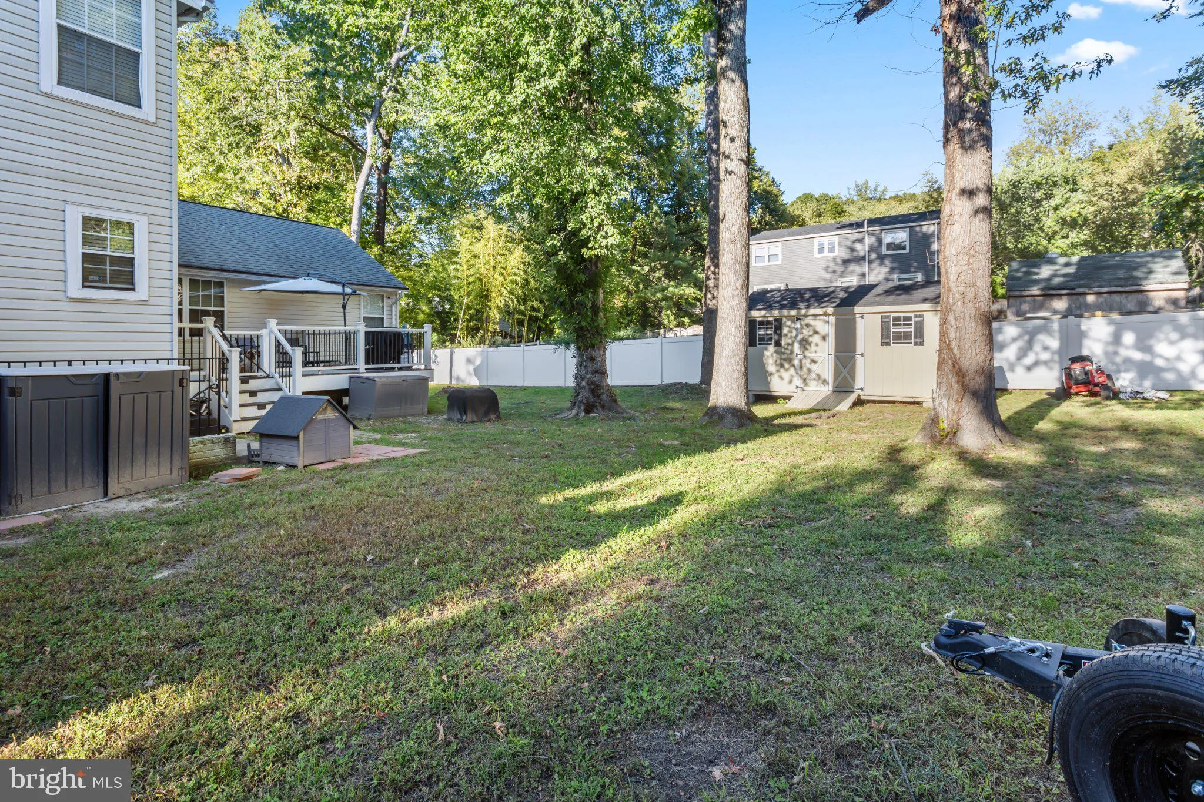
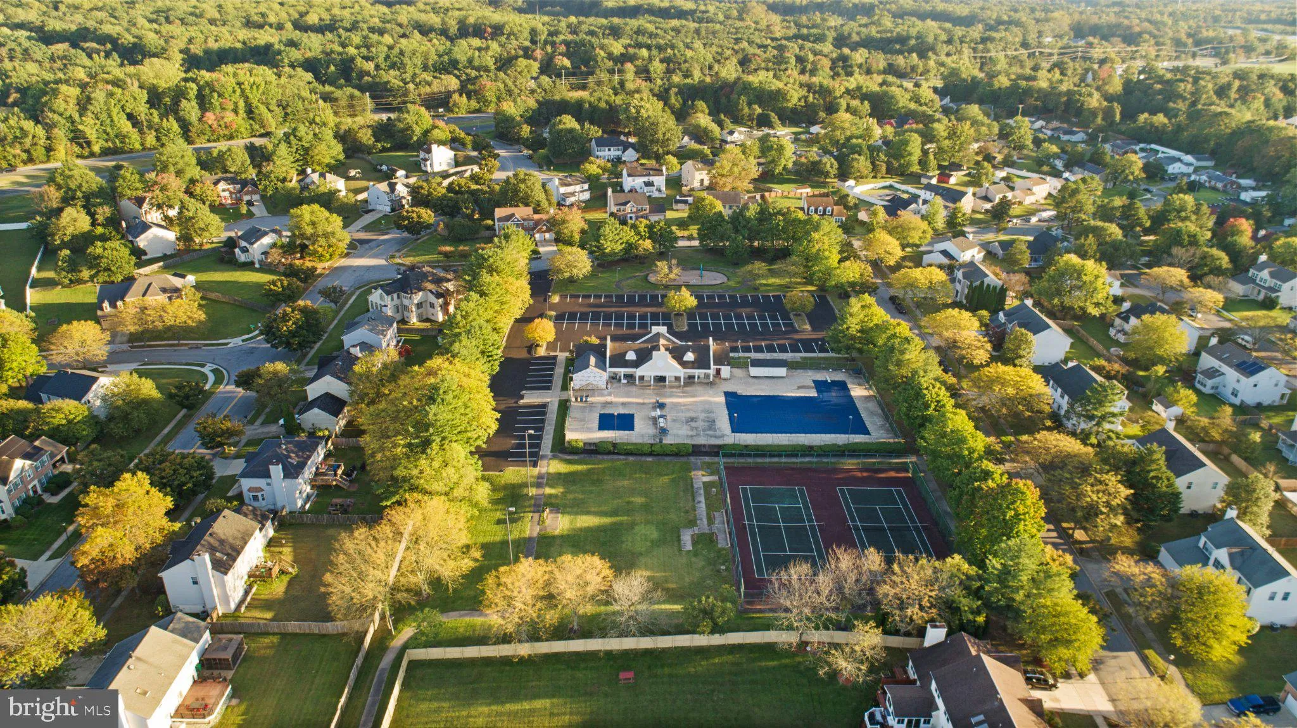
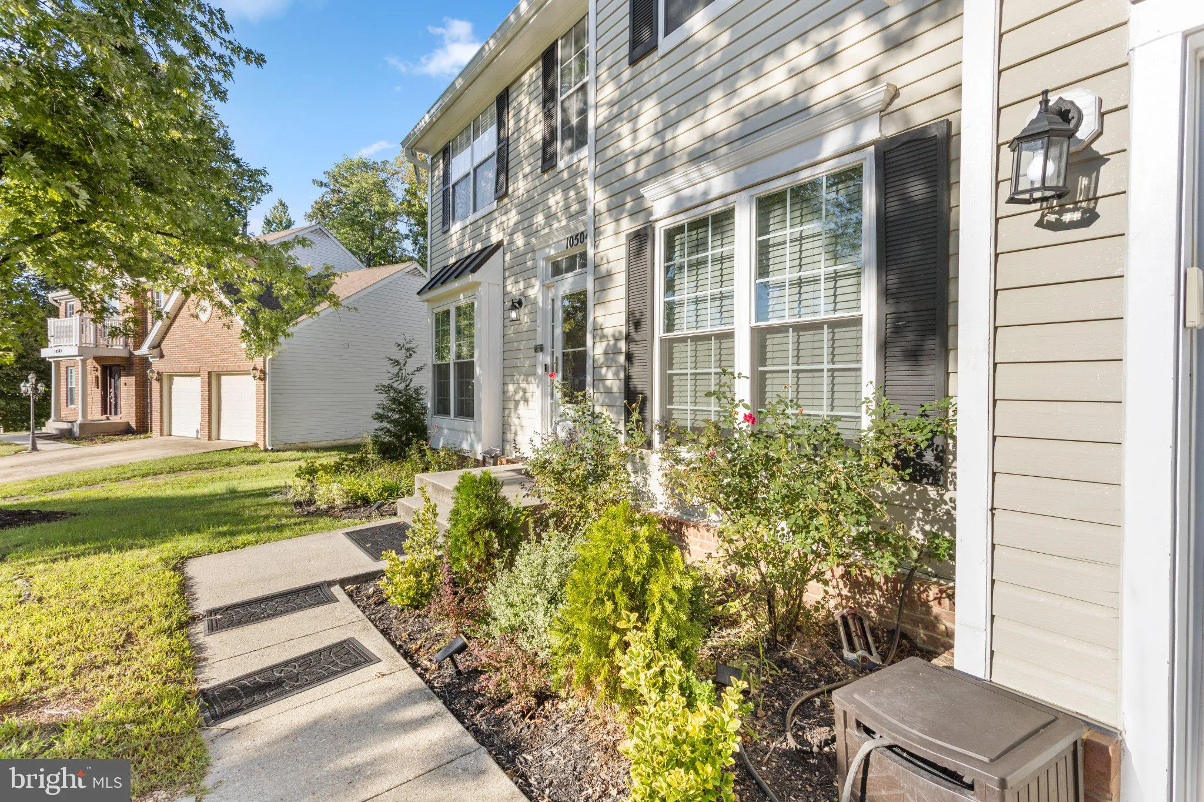
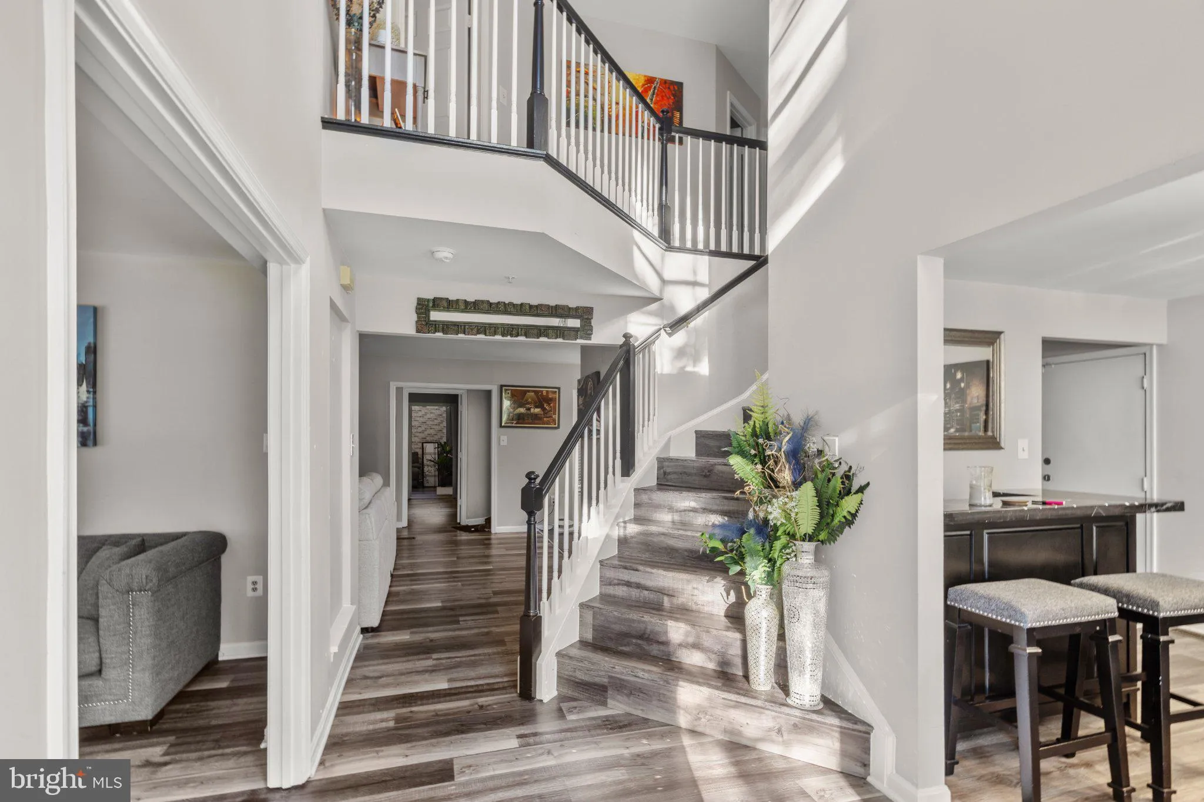
Welcome to 10504 Gloucester Ln! This stunning 4, 333 sq. ft. home situated on a quiet neighborhood street! The main level features a spacious living area, a dining room with a built-in bar, and a beautiful kitchen with granite countertops and stainless steel appliances. A generously sized bedroom with a full bathroom completes the main level. Upstairs, you’ll find four additional bedrooms, including the owner’s suite with a private bathroom featuring double vanities, a Jacuzzi tub, and a separate shower. The upper level also includes a beautifully updated hallway bathroom, an additional half bathroom, and a convenient laundry room. The fully finished basement offers even more living space with a large recreation room currently used as a home theater, an additional bedroom, and a full bathroom. Enjoy the spacious, fenced-in backyard featuring a deck (installed in 2025) and a storage shed (installed in 2023), along with an attached two-car garage. The fence was installed in 2024. Community amenities include a pool and tennis courts. With plenty of space inside and out, this home has so much to offer!

Read More
Basic Details
  • Property Type: Residential
  • Listing Type: Active
  • Listing ID: MDPG2221886
  • Price: $649,899
  • Bedrooms: 5
  • Bathrooms: 5
  • Half Bathrooms: 1
  • Sqft: 4,333 Sqft
  • Year Built: 1995
  • Lot Area: 0.31 Acre
  • Location: US, MD, PRINCE GEORGES-MD, Cheltenham, CHELTENHAM WOODS, 20623
  • Structure Type: Detached
  • Heating System: Forced Air
  • Cooling System: Central A/C
  • Basement: Outside Entrance, SumpPump, Fully Finished
  • Fireplace: Gas/Propane
  • Parking: Concrete Driveway
  • Full Bathrooms: 4
  • Listing Status: Active
Features & Appliances
Features
  • Window Features: DoublePaneWindows
  • Architectural Style: Colonial
  • Fireplaces Total: 1
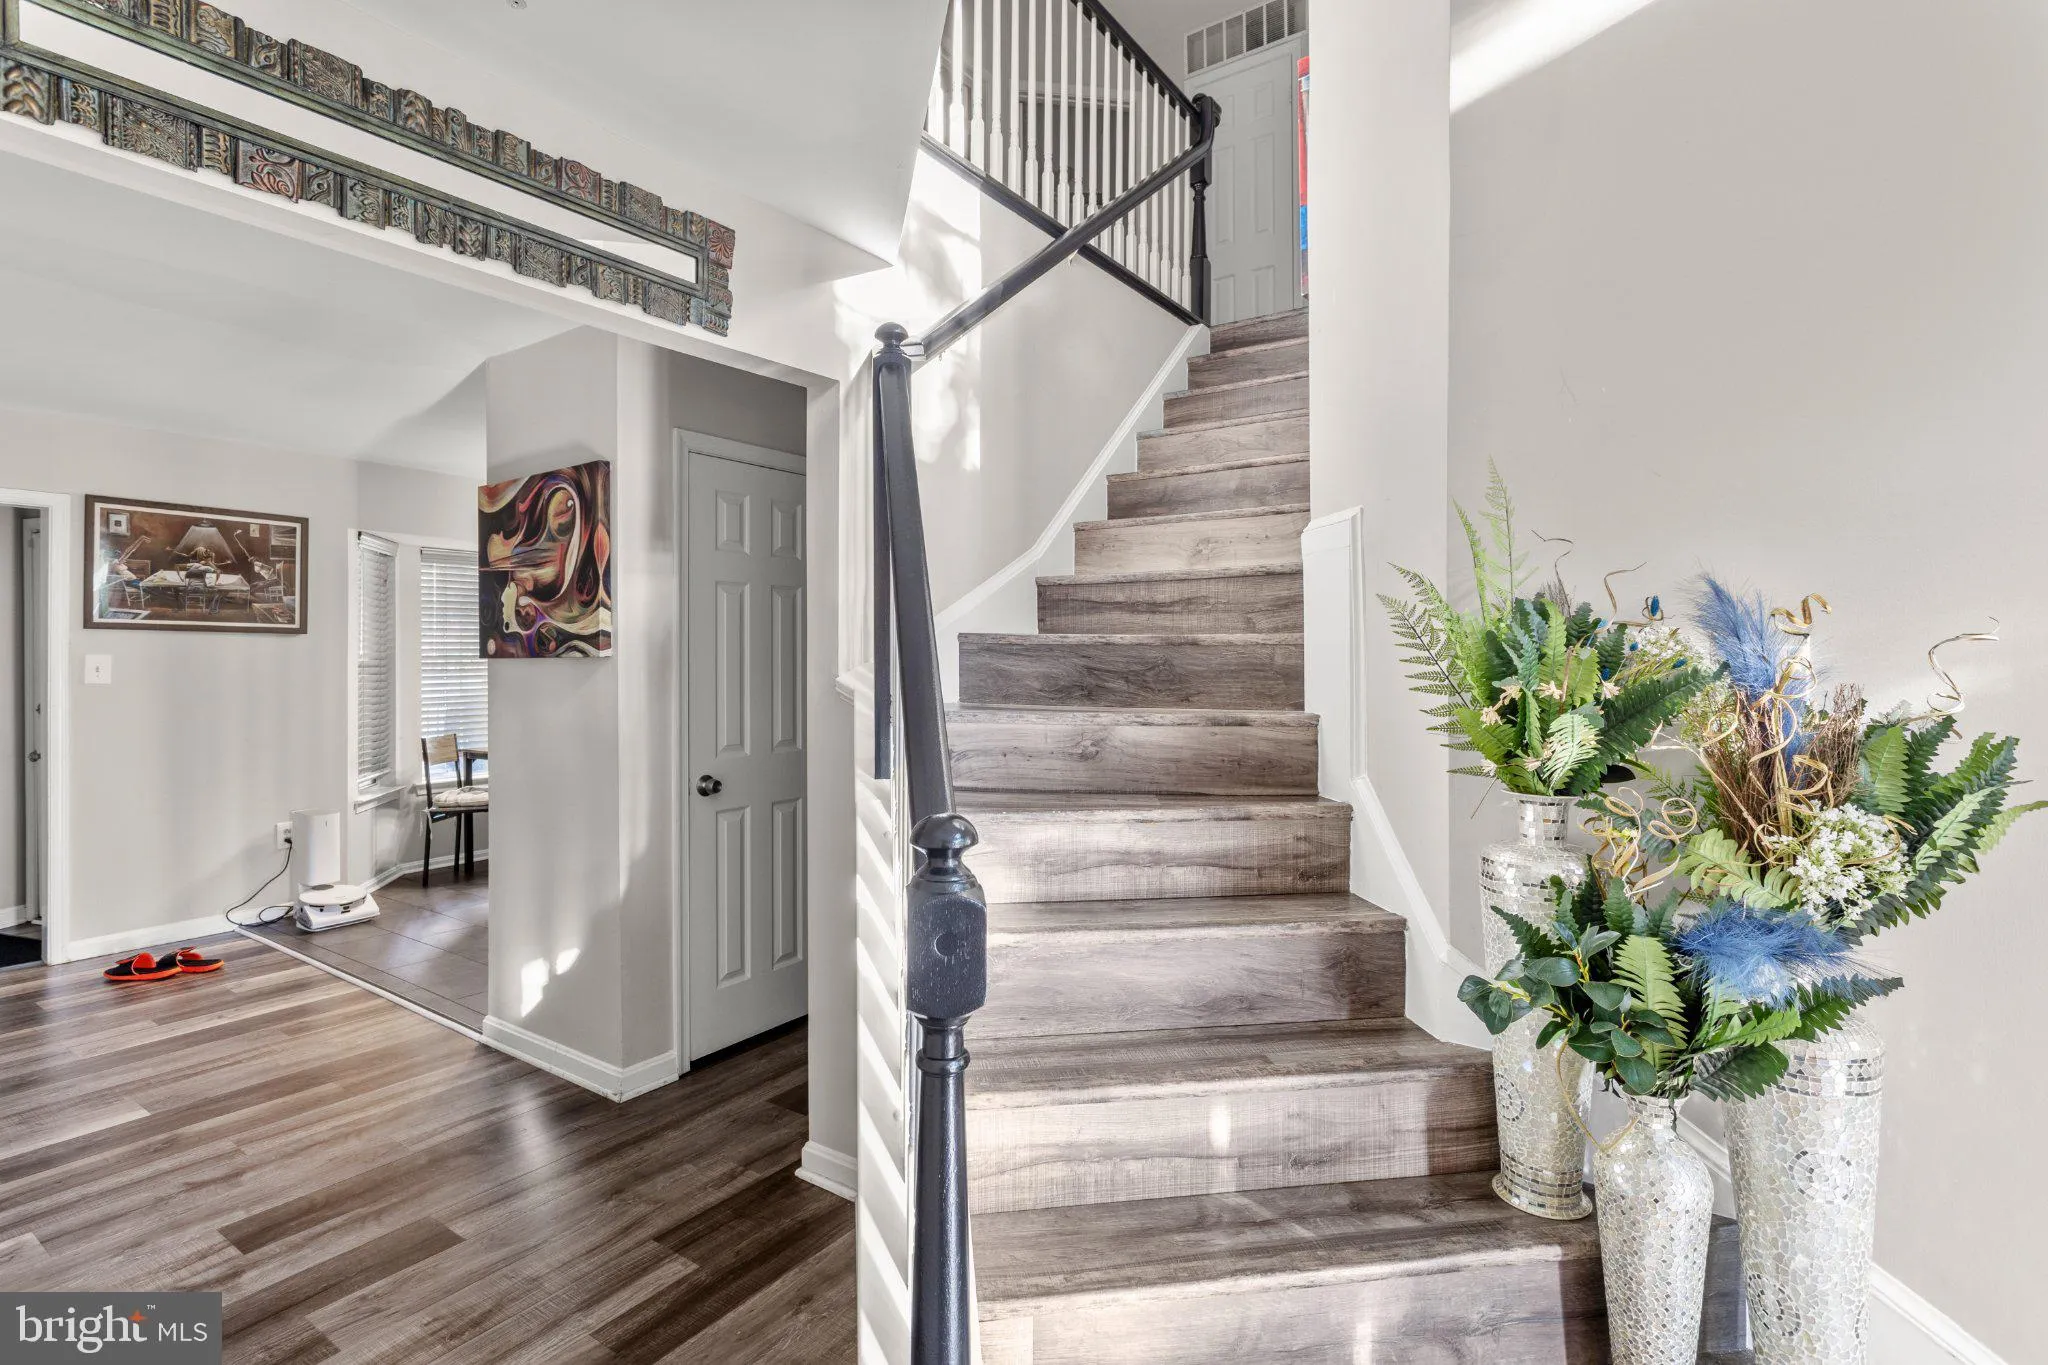
  • Interior Features: Attic, Kitchen - Island, Kitchen - Eat-In, Kitchen - Table Space, Entry Level Bedroom, Crown Moldings, Primary Bath(s), Curved Staircase, Wood Floors, Floor Plan - Traditional
  • Sewer: Public Sewer

Appliances
  • Appliances: Dishwasher, Cooktop, Dryer, Microwave, Refrigerator, Stove, Oven - Self Cleaning
Ask Agent A Question Ask Agent A Question

Address Map Address Map
Neighborhood Neighborhood
  • Elementary School: ROSARYVILLE
  • High School: FREDERICK DOUGLASS
  • Middle School: GWYNN PARK
MLS Addon MLS Addon
  • Office Name: Keller Williams Flagship
  • Agent Name: Daniel W Martin
Additional Information Additional Information
  • Water Source: Public
  • Accessibility Features: None
  • Construction Materials: Frame
  • Foundation Details: Block
  • Garage: 2.0
  • Levels: 3
  • On Market Date: 2026-10-08
Financial Financial
  • Tax Annual Amount: 6198.0
  • Association Fee: 1440.0
  • Association Fee Frequency: Annually
  • Association Yn: 1
Listing Information Listing Information
  • Co List Agent Full Name: Jamie Elizabeth Vosen
  • Co List Office Name: Keller Williams Flagship
  • Originating System Name: Bright
  • Co List Agent Mls Id: 3351287
  • Co List Office Mls Id: KWF1
  • List Agent Mls Id: 48943
  • List Office Mls Id: KWF4
  • MLS Status: ACTIVE-BRIGHT
  • Modification Timestamp: 2026-10-27T19:25:08Z
  • Status Change Timestamp: 2026-10-08T04:00:00Z
Rob Spicer Broker, GRI Rob Spicer Broker, GRI Spicer Real Estate

7201 Wisconsin Avenue

Mortgage Calculator
$
$ %
Years
%
$ %Per Year
$ % Per Year

$
