Spicer Real Estate
  • Share
$430,000
Active Active
VA,Ashburn

Location 20365 BELMONT PARK TERRACE, Ashburn, VA 20147

  • Sqft 1,514 Sqft SQFT
  • Bed 2
  • Bath 3
Basic Details Basic Details
Description

Welcome to the Ridges at Belmont Country Club! This beautiful townhouse-style condo features the Worthington model by Toll Brothers, with over 1, 500 square feet, 2 bedrooms, 2.5 bathrooms, and a spacious, functional layout. The home’s rare private setting offers peaceful wooded views from every window! Features i...

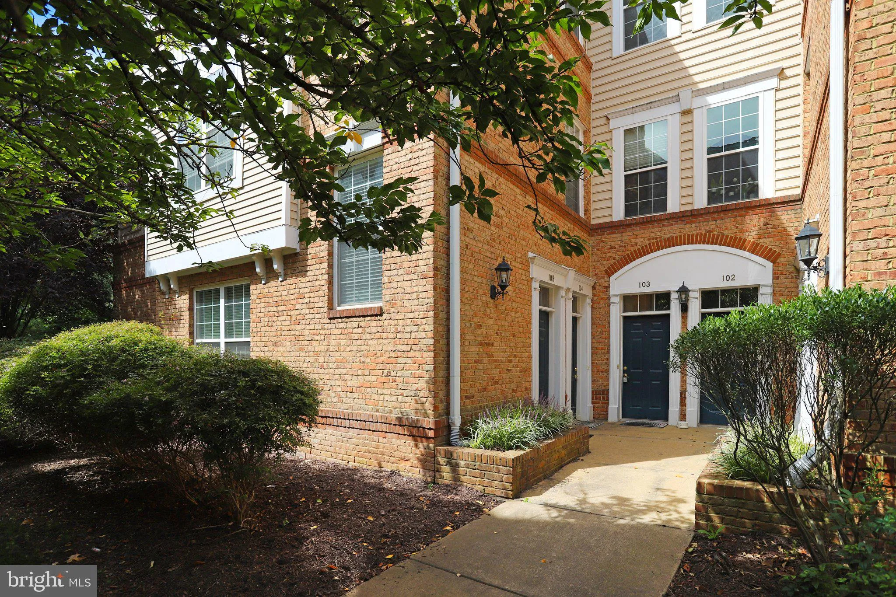
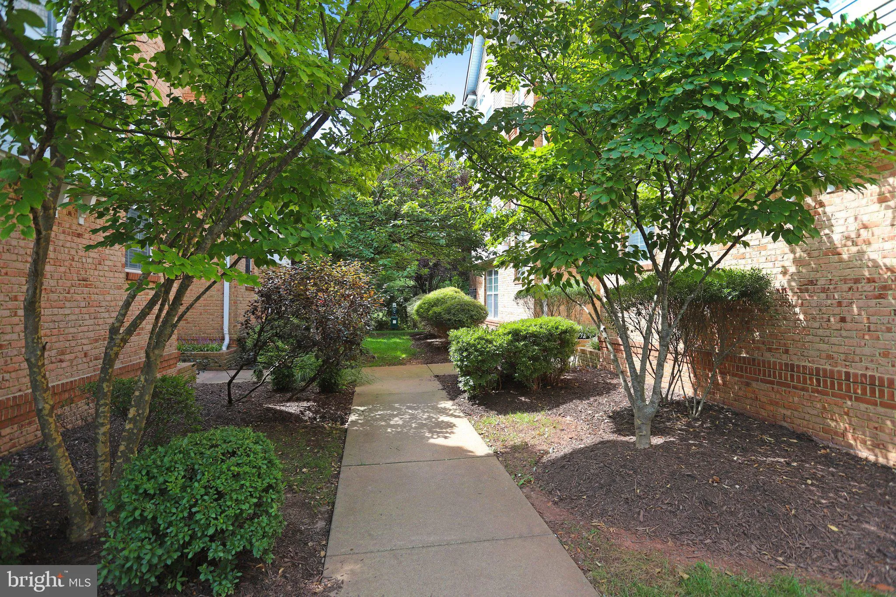
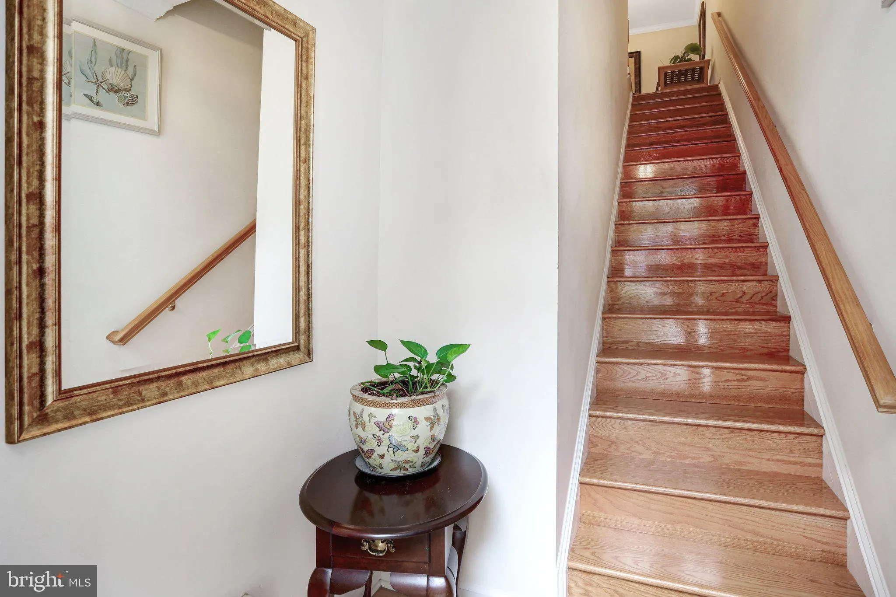
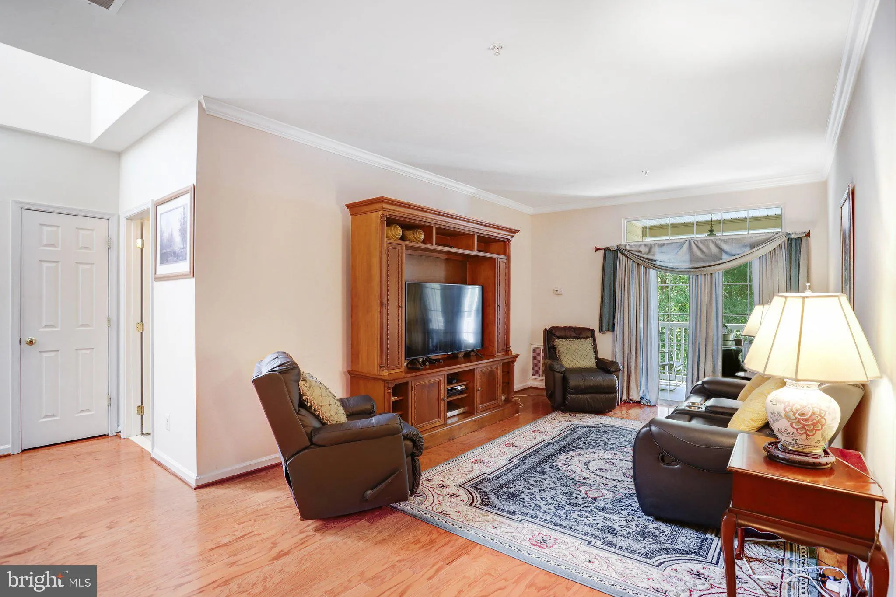
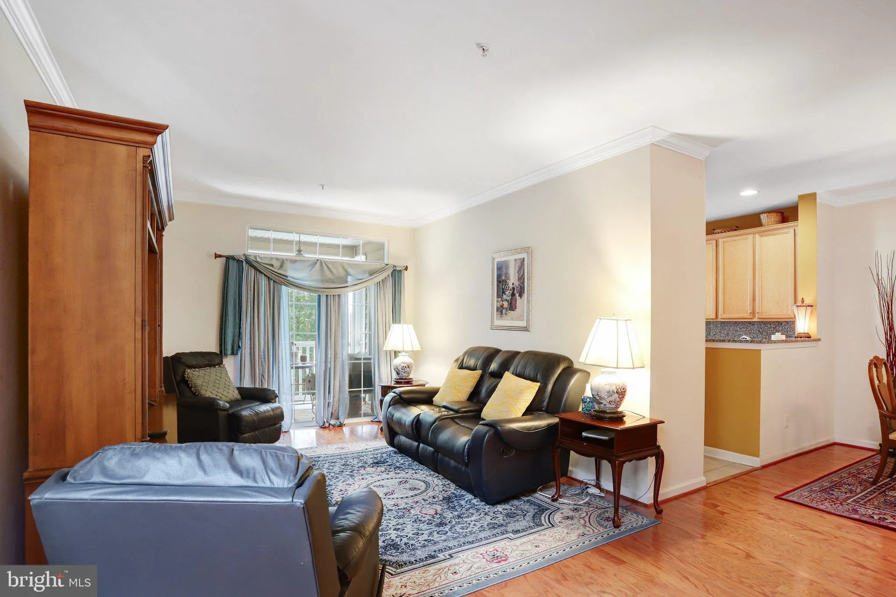
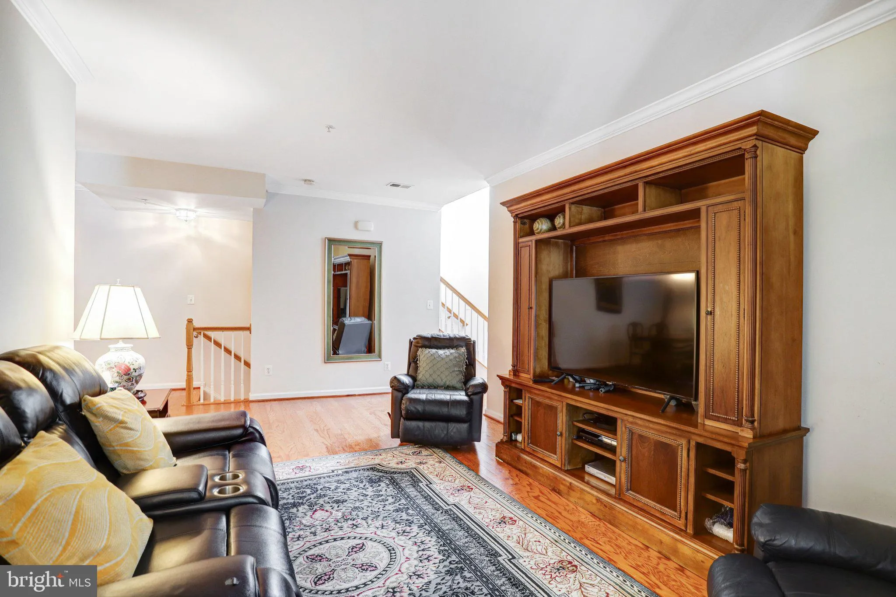
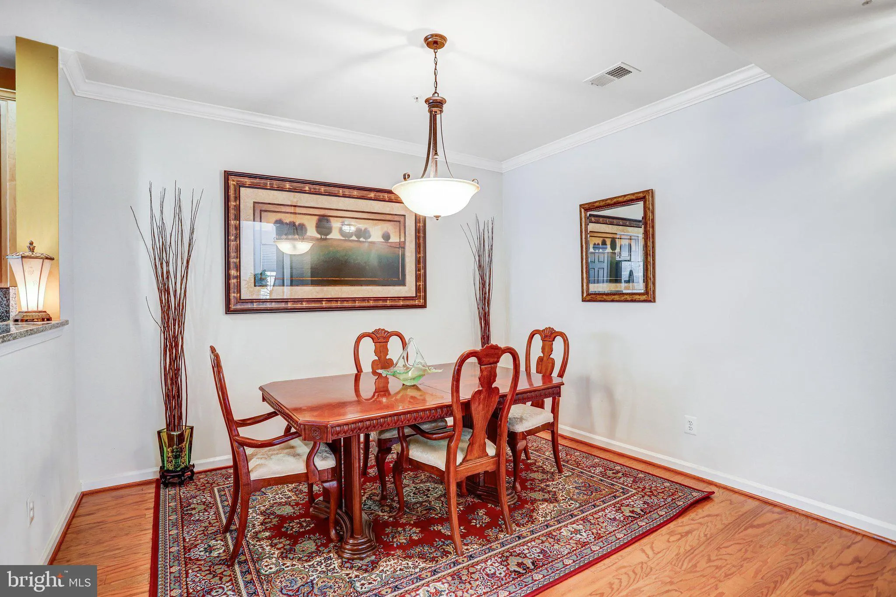
Welcome to the Ridges at Belmont Country Club! This beautiful townhouse-style condo features the Worthington model by Toll Brothers, with over 1, 500 square feet, 2 bedrooms, 2.5 bathrooms, and a spacious, functional layout. The home’s rare private setting offers peaceful wooded views from every window! Features include hardwood flooring (2022), an updated gourmet kitchen, and a new hot water heater (2026). The main level offers a spacious living room, formal dining room, powder room, and large kitchen with upgraded countertops, stainless steel appliances, and breakfast area. The kitchen and living room both open to a private balcony overlooking the trees. Upstairs, the primary bedroom features a large en-suite bath with soaking tub, separate shower, dual vanity, and two closets, including a walk-in. The secondary bedroom has easy access to a full hall bath, and the laundry room is also conveniently located upstairs. Two assigned parking spaces are directly in front of the home, with ample guest parking nearby. Belmont Country Club is an award-winning, amenity-rich community featuring an 18-hole golf course, clubhouse, swimming pools, playgrounds, tennis and pickleball courts, fitness center, walking trails, and more. The Ridges condo fee includes Xfinity cable and internet, water/sewer, trash and recycling, landscaping, and exterior maintenance. Conveniently located near Route 7, the Dulles Toll Road, Loudoun Gateway Metro, Dulles International Airport, and INOVA Loudoun Hospital. The W&OD Trail is directly behind the building, and Belmont Chase—with Whole Foods, restaurants, and shopping—is just minutes away. One Loudoun and Downtown Leesburg are also nearby. Don’t miss this great opportunity to enjoy the private setting of this home, the convenience of low-maintenance condo living, and all the amenities Belmont Country Club has to offer.

Read More
Basic Details
  • Property Type: Residential
  • Listing Type: Active
  • Listing ID: VALO2136390
  • Price: $430,000
  • View: Trees/Woods
  • Bedrooms: 2
  • Bathrooms: 3
  • Half Bathrooms: 1
  • Sqft: 1,514 Sqft
  • Year Built: 2007
  • Location: US, VA, LOUDOUN-VA, Ashburn, RIDGES AT BELMONT, 20147
  • Structure Type: Interior Row/Townhouse
  • Heating System: Forced Air
  • Cooling System: Central A/C
  • Patio: Balcony
  • Parking: Assigned
  • Full Bathrooms: 2
  • Listing Status: Active
Features & Appliances
Features
  • Utilities: Cable TV Available, Electric Available, Natural Gas Available, Sewer Available, Water Available
  • Architectural Style: Traditional
  • Exterior Features: Sidewalks, Street Lights
  • Flooring: Hardwood, CeramicTile
  • Interior Features: Bathroom - Soaking Tub, Bathroom - Tub Shower, Bathroom - Stall Shower, Breakfast Area, Crown Moldings, Dining Area, Floor Plan - Traditional, Formal/Separate Dining Room, Kitchen - Eat-In, Kitchen - Table Space, Kitchen - Gourmet, Pantry, Primary Bath(s), Recessed Lighting, Upgraded Countertops, Walk-in Closet(s), Wood Floors
  • Sewer: Public Sewer

Appliances
  • Appliances: Built-In Microwave, Dishwasher, Disposal, Dryer, Icemaker, Oven/Range - Gas, Refrigerator, Stainless Steel Appliances, Washer, WaterHeater
Ask Agent A Question Ask Agent A Question

Address Map Address Map
Neighborhood Neighborhood
  • Elementary School: NEWTON-LEE
  • High School: STONE BRIDGE
  • Middle School: TRAILSIDE
MLS Addon MLS Addon
  • Office Name: Jack Lawlor Realty Company
  • Agent Name: Laura Lawlor
Additional Information Additional Information
  • Water Source: Public
  • Accessibility Features: None
  • Association Amenities: Pickleball Courts, Tennis Courts, Tot Lots/Playground, Jog/Walk Path, FitnessCenter, Swimming Pool, Bar/Lounge, Basketball Courts, Bike Trail, Club House, Common Grounds, Community Center, Exercise Room, Gift Shop, Golf Club, Golf Course Membership Available, GolfCourse, Picnic Area, Pool - Outdoor, Recreational Center, Other, Volleyball Courts, Soccer Field
  • Construction Materials: Brick, Vinyl Siding
  • Entry Level: 1
  • Foundation Details: Slab
  • Levels: 3
  • Lot Features: Backs to Trees
  • On Market Date: 2026-09-17
Financial Financial
  • Tax Annual Amount: 3423.0
  • Association Fee: 186.01
  • Association Fee Frequency: Monthly
  • Association Fee Includes: Cable TV, Common Area Maintenance, High Speed Internet, Insurance, Lawn Maintenance, Management, Pool(s), Reserve Funds, Snow Removal, Trash, Water
  • Association Yn: 1
Listing Information Listing Information
  • Co List Agent Full Name: Sarah A Brien
  • Co List Office Name: Jack Lawlor Realty Company
  • Originating System Name: Bright
  • Co List Agent Mls Id: 3327669
  • Co List Office Mls Id: JLR1
  • List Agent Mls Id: 3046437
  • List Office Mls Id: JLR1
  • MLS Status: ACTIVE-BRIGHT
  • Modification Timestamp: 2026-10-26T14:24:26Z
  • Status Change Timestamp: 2026-09-17T04:00:00Z
Rob Spicer Broker, GRI Rob Spicer Broker, GRI Spicer Real Estate

7201 Wisconsin Avenue

Mortgage Calculator
$
$ %
Years
%
$ %Per Year
$ % Per Year

$
